
768 Myrtle Branch Street
SEE ALL PHOTOS
768 Myrtle Branch Street
For Sale

768 Myrtle Branch Street

768 Myrtle Branch Street, Summerville, SC 29486

$489,000
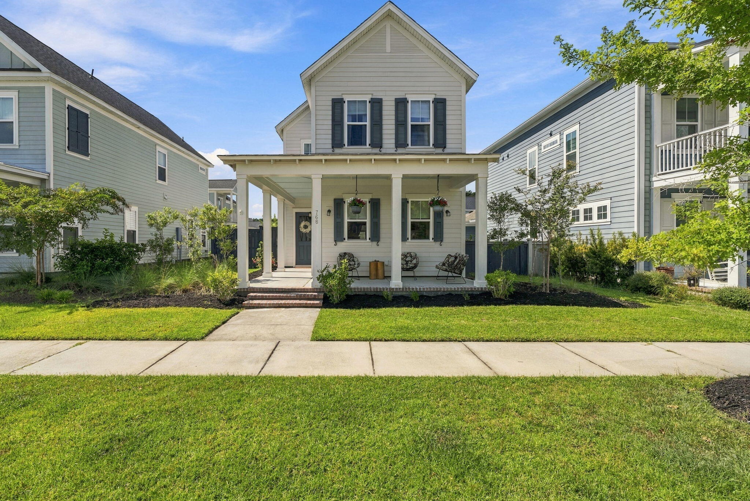
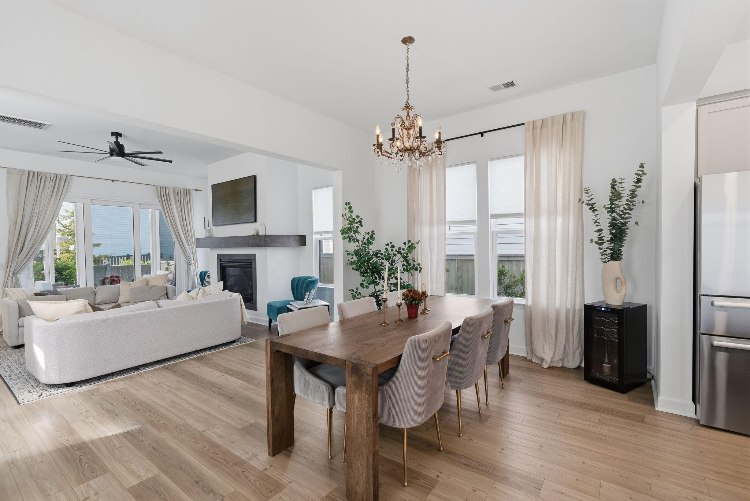
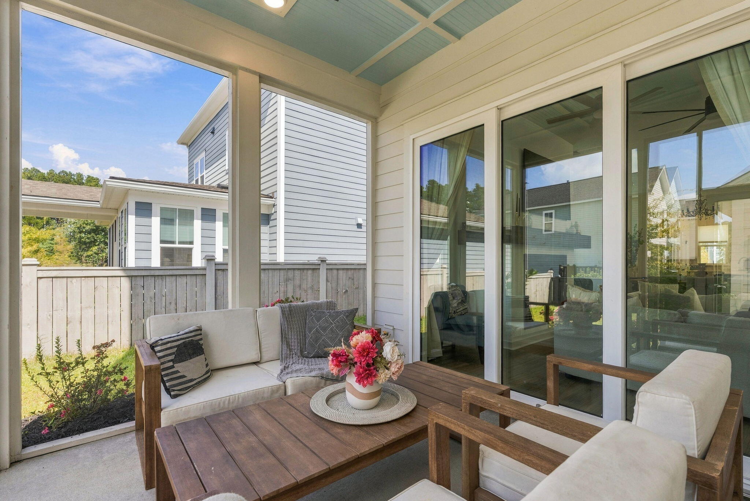
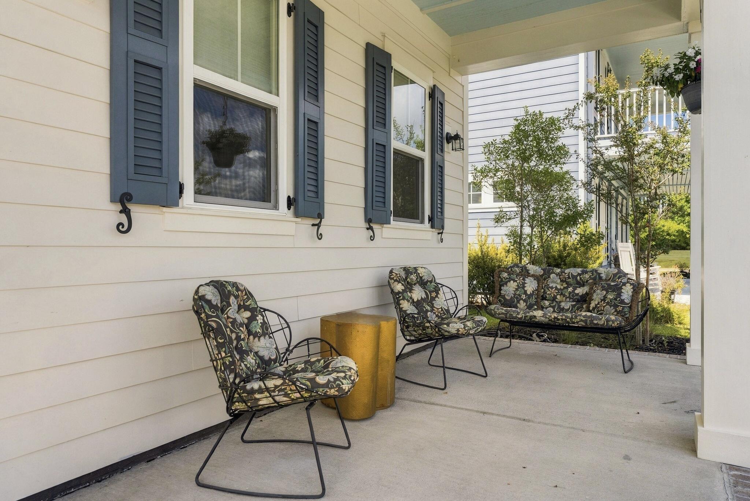
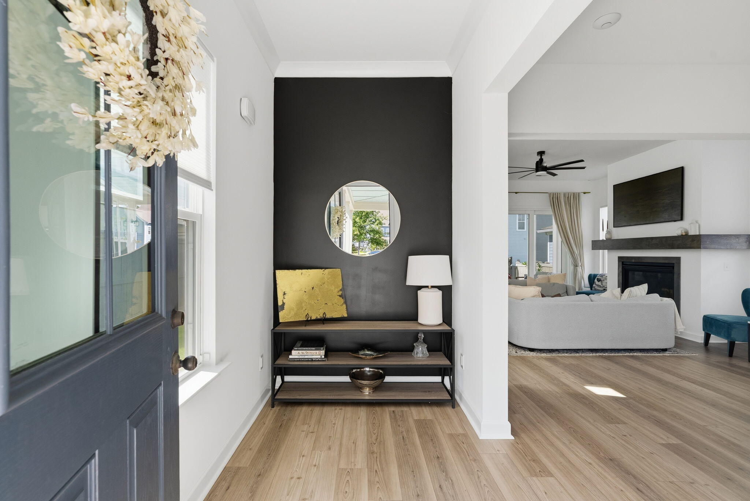
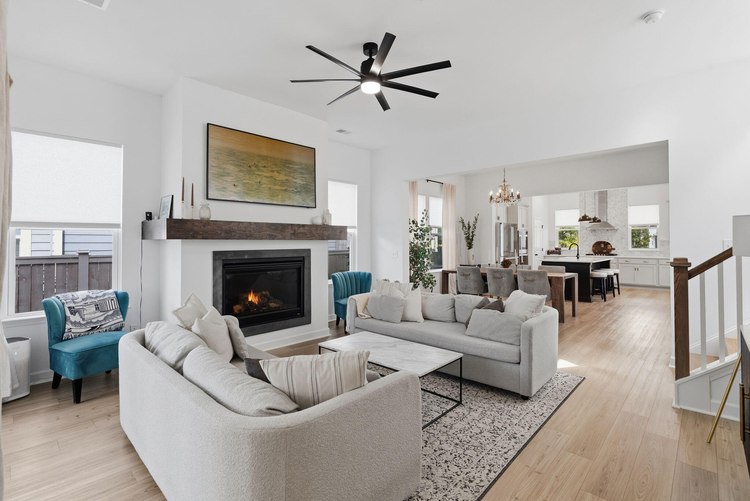
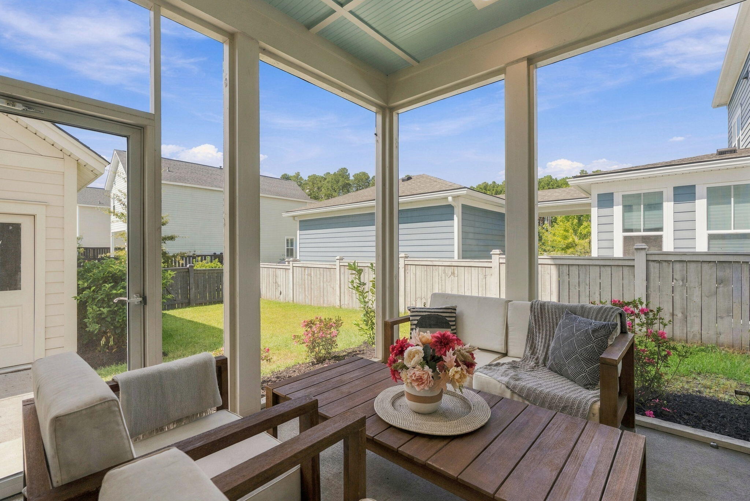
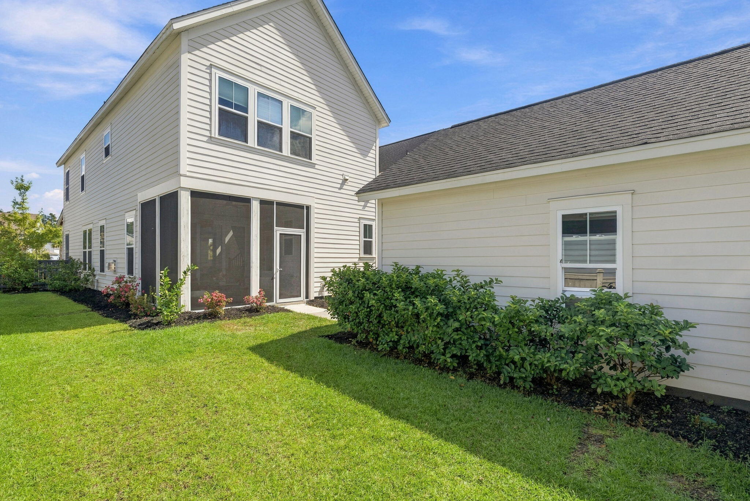
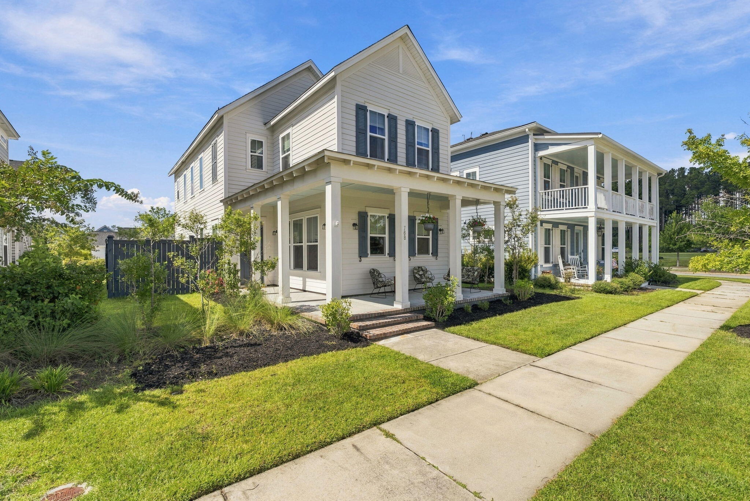
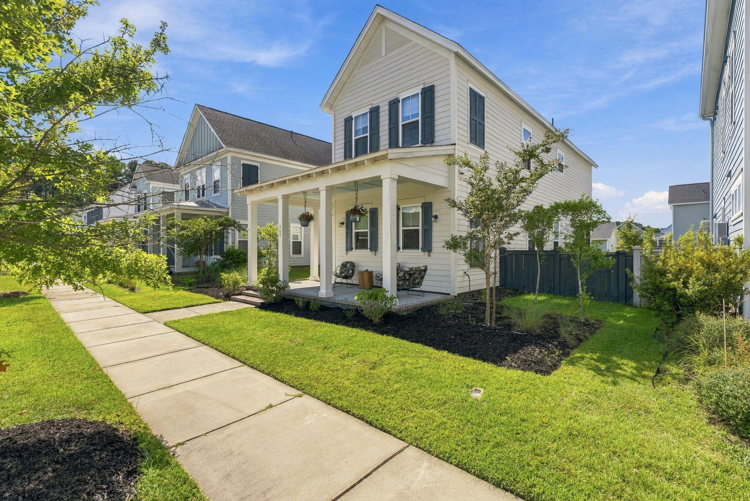
A distinctive gourmet kitchen with designer finishes, a full front porch overlooking green space, and large sliding glass doors connecting the living room to a screened-in back patio make this Brighton Park Village home incredibly unique. Built in 2021, the 2,000-square-foot home offers three bedrooms, two-and-a-half bathrooms, an office nook, custom storage throughout, as well as a detached two-car garage with added walk-in attic storage. Set on a desirable lot directly across from green space, the home also features a fully fenced backyard with plenty of room to gather, relax, and enjoy the outdoors.The full front porch invites you to linger over your morning coffee or unwind at the end of the day with peaceful views of the green space just across the street.Through the front door, a welcoming foyer opens to a spacious kitchen, dining area, and living room filled with natural light. This connected layout offers plenty of space for seating and dining, with room to entertain.

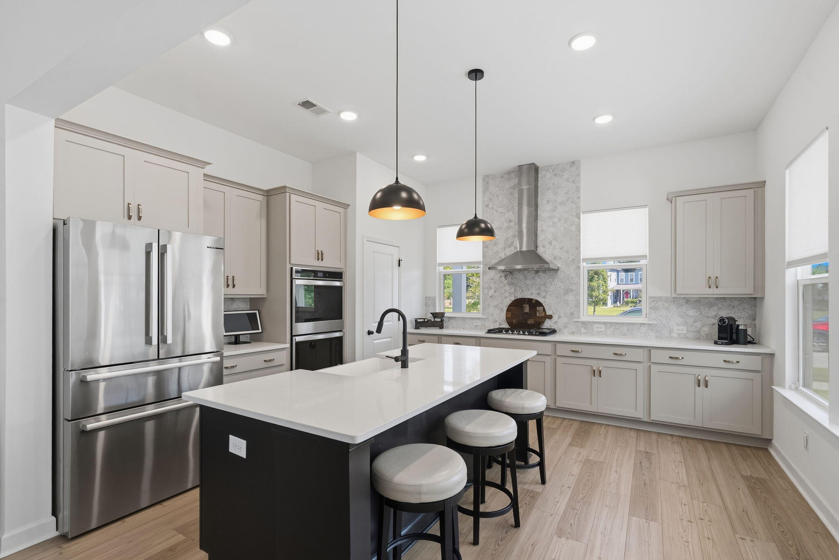
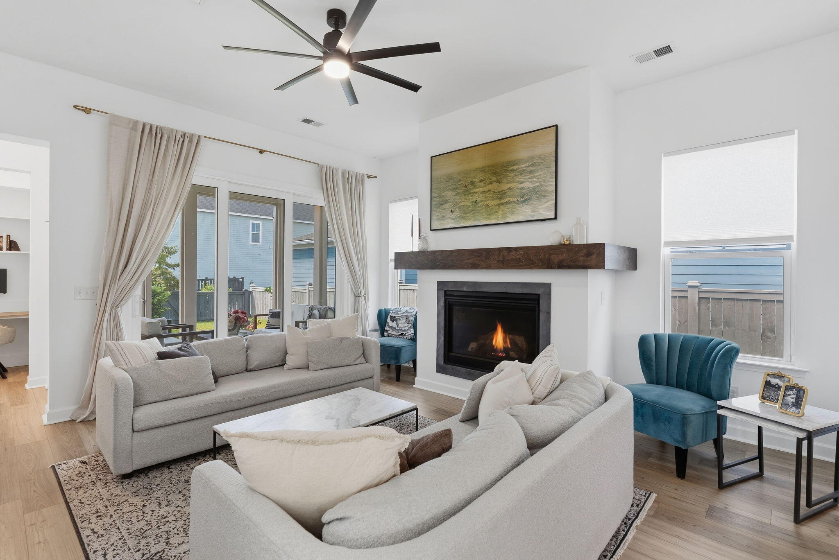
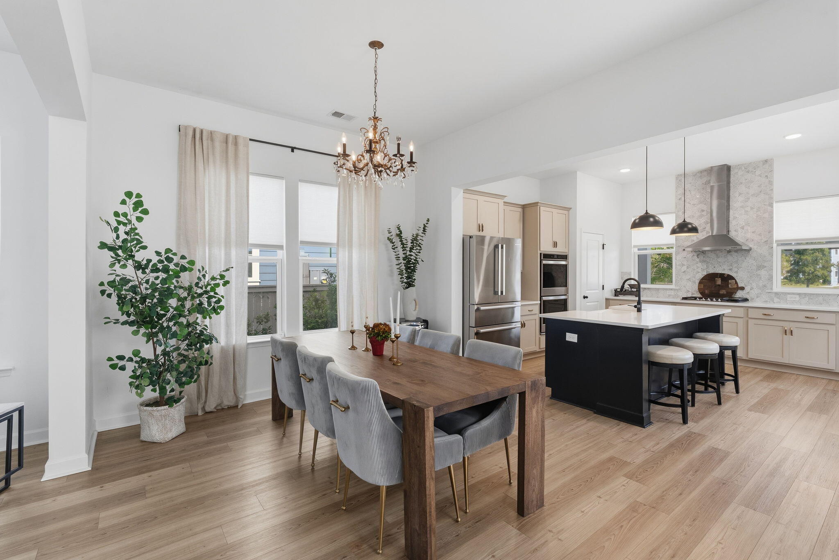
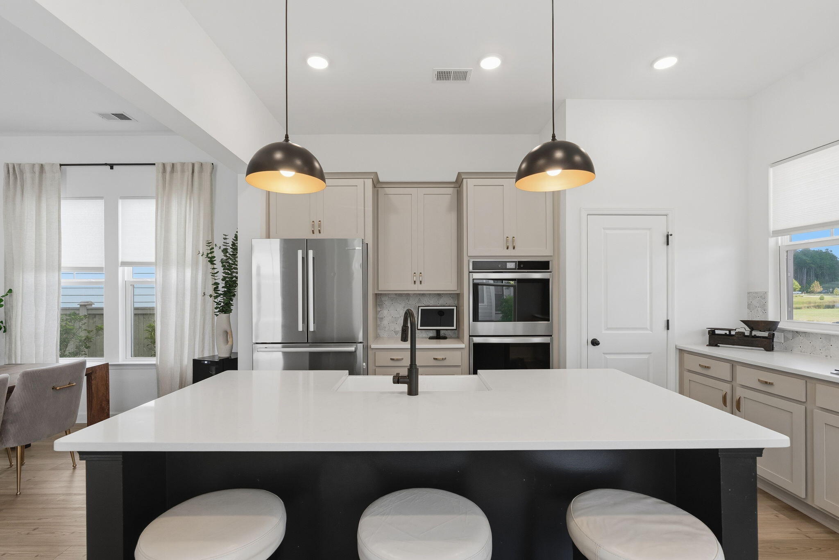
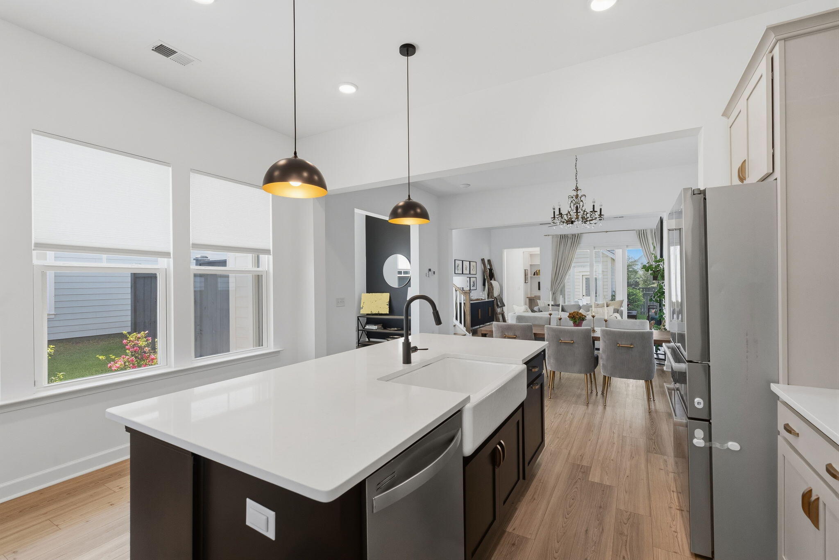
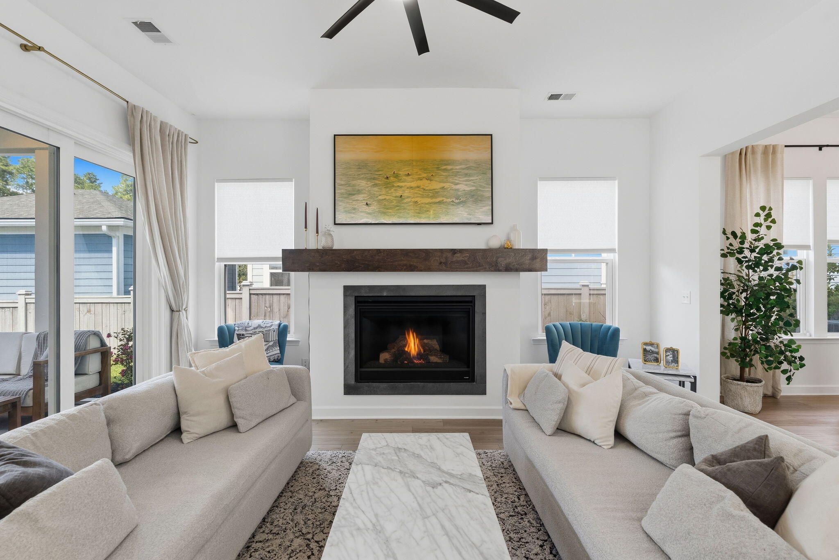
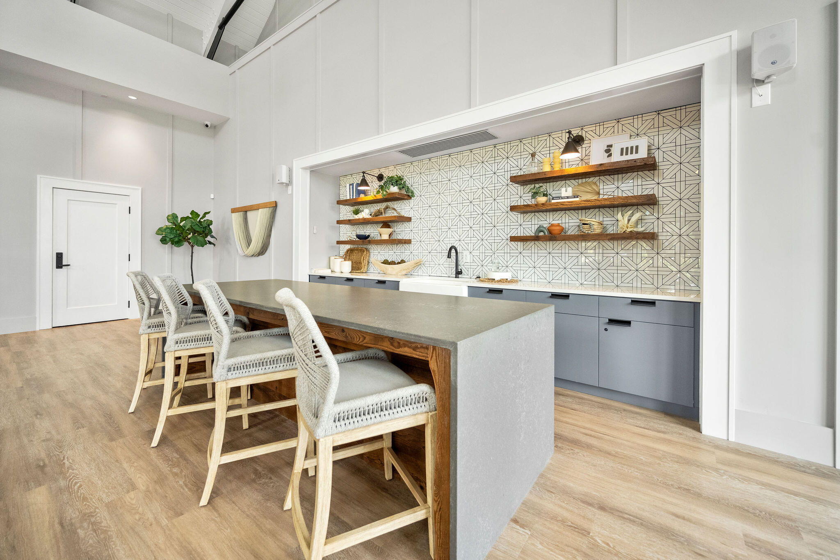
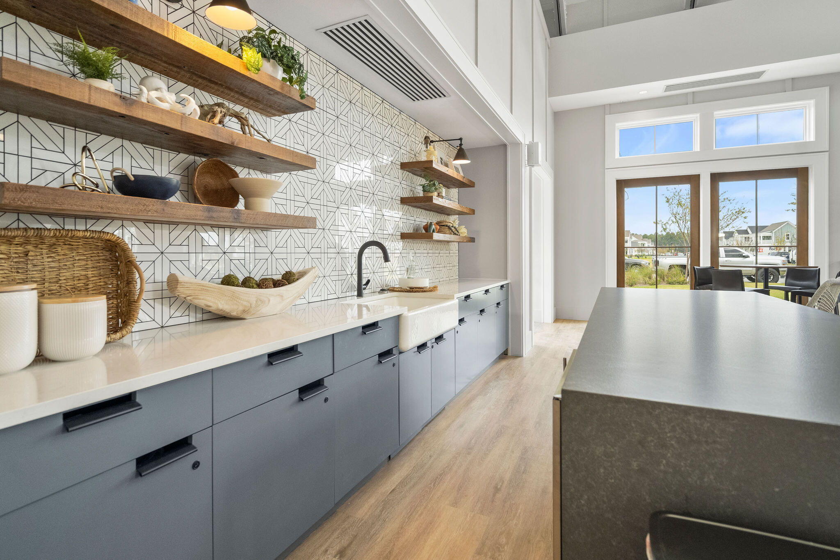
The upgraded gourmet kitchen is the showpiece of the home, pairing taupe cabinetry with a gorgeous designer backsplash, stainless steel appliances, and striking black accents. An oversized black island commands attention at the center, offering seating for four and generous workspace for preparing meals and gathering with guests while a large pantry provides ample storage and organization. The kitchen opens to a spacious dining area and living room, with clear sightlines throughout. Just beyond the kitchen, the dining area offers plenty of room for a full-sized table for hosting dinner with friends. In the living room, a natural gas fireplace topped by a large mantel anchors the space offering a beautiful place to gather and display favorite artwork or seasonal decor.

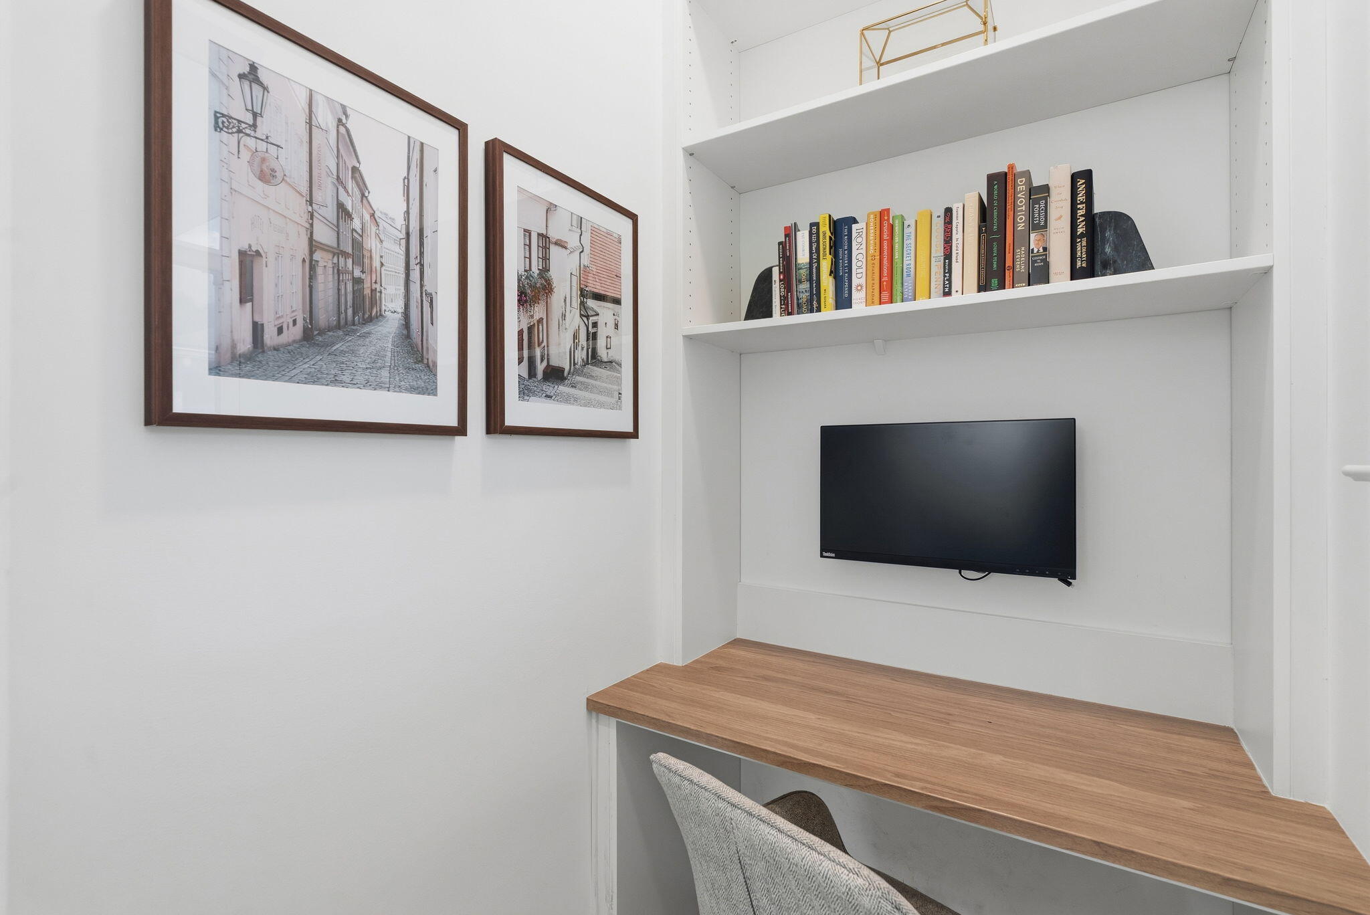
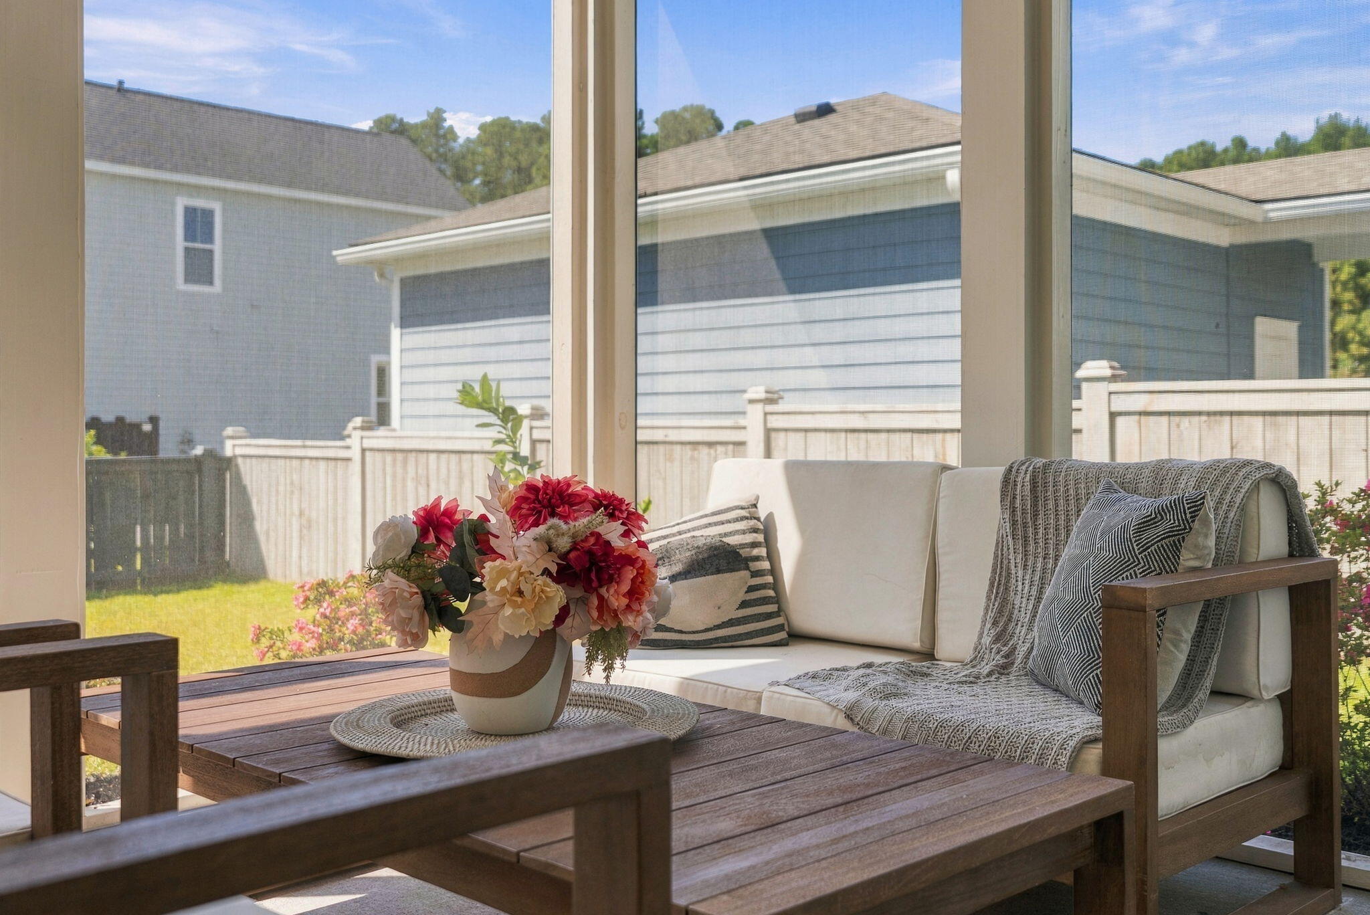
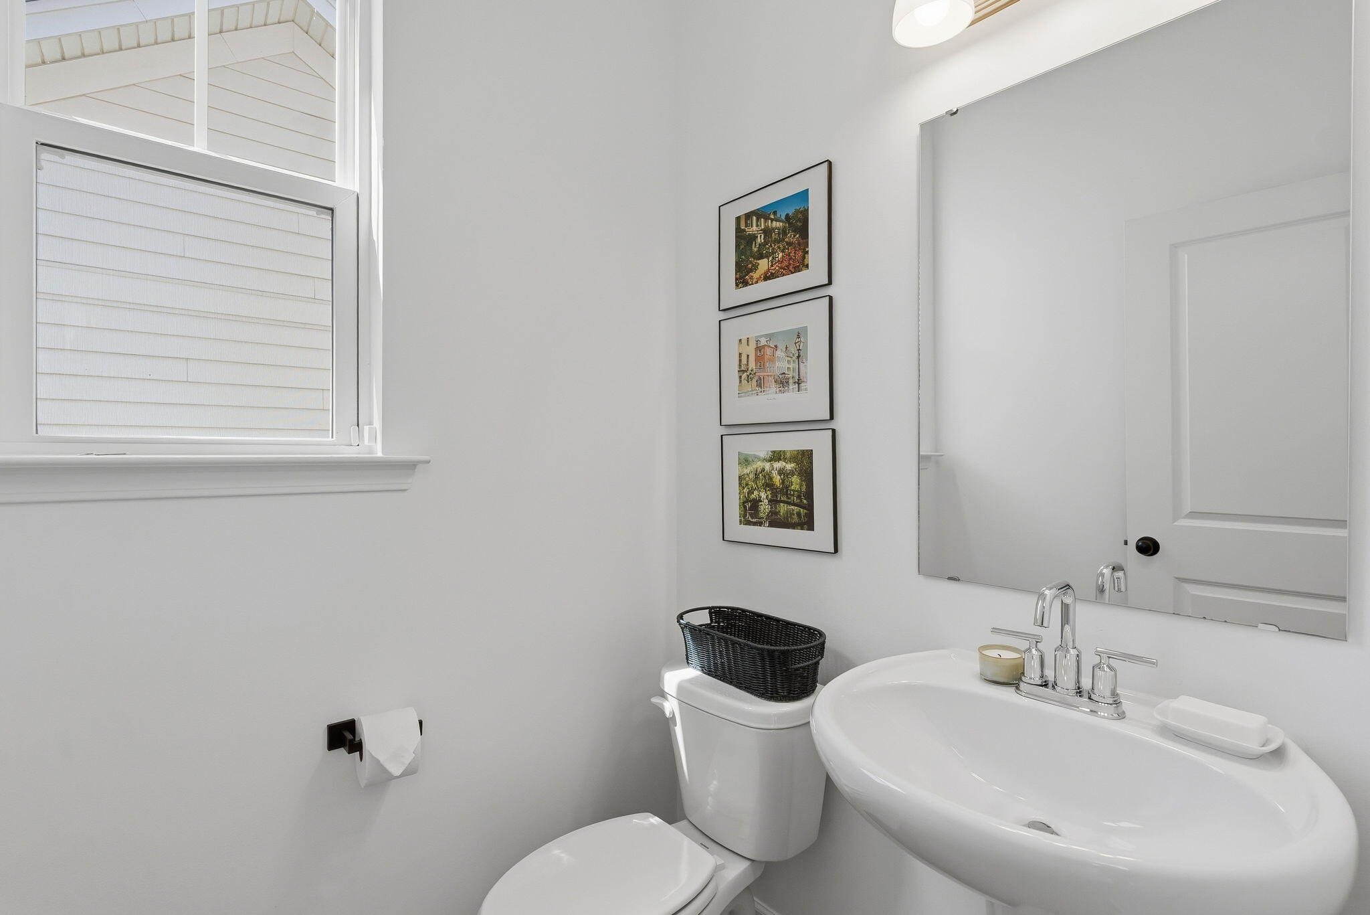
Windows throughout brighten the interior with natural light throughout the day, while large sliding glass doors open to the screened-in back patio making indoor-outdoor living feel effortless year round. The office nook is tucked toward the back of the home, providing a dedicated spot to work and a half bathroom and large closet with custom organization complete the main level.

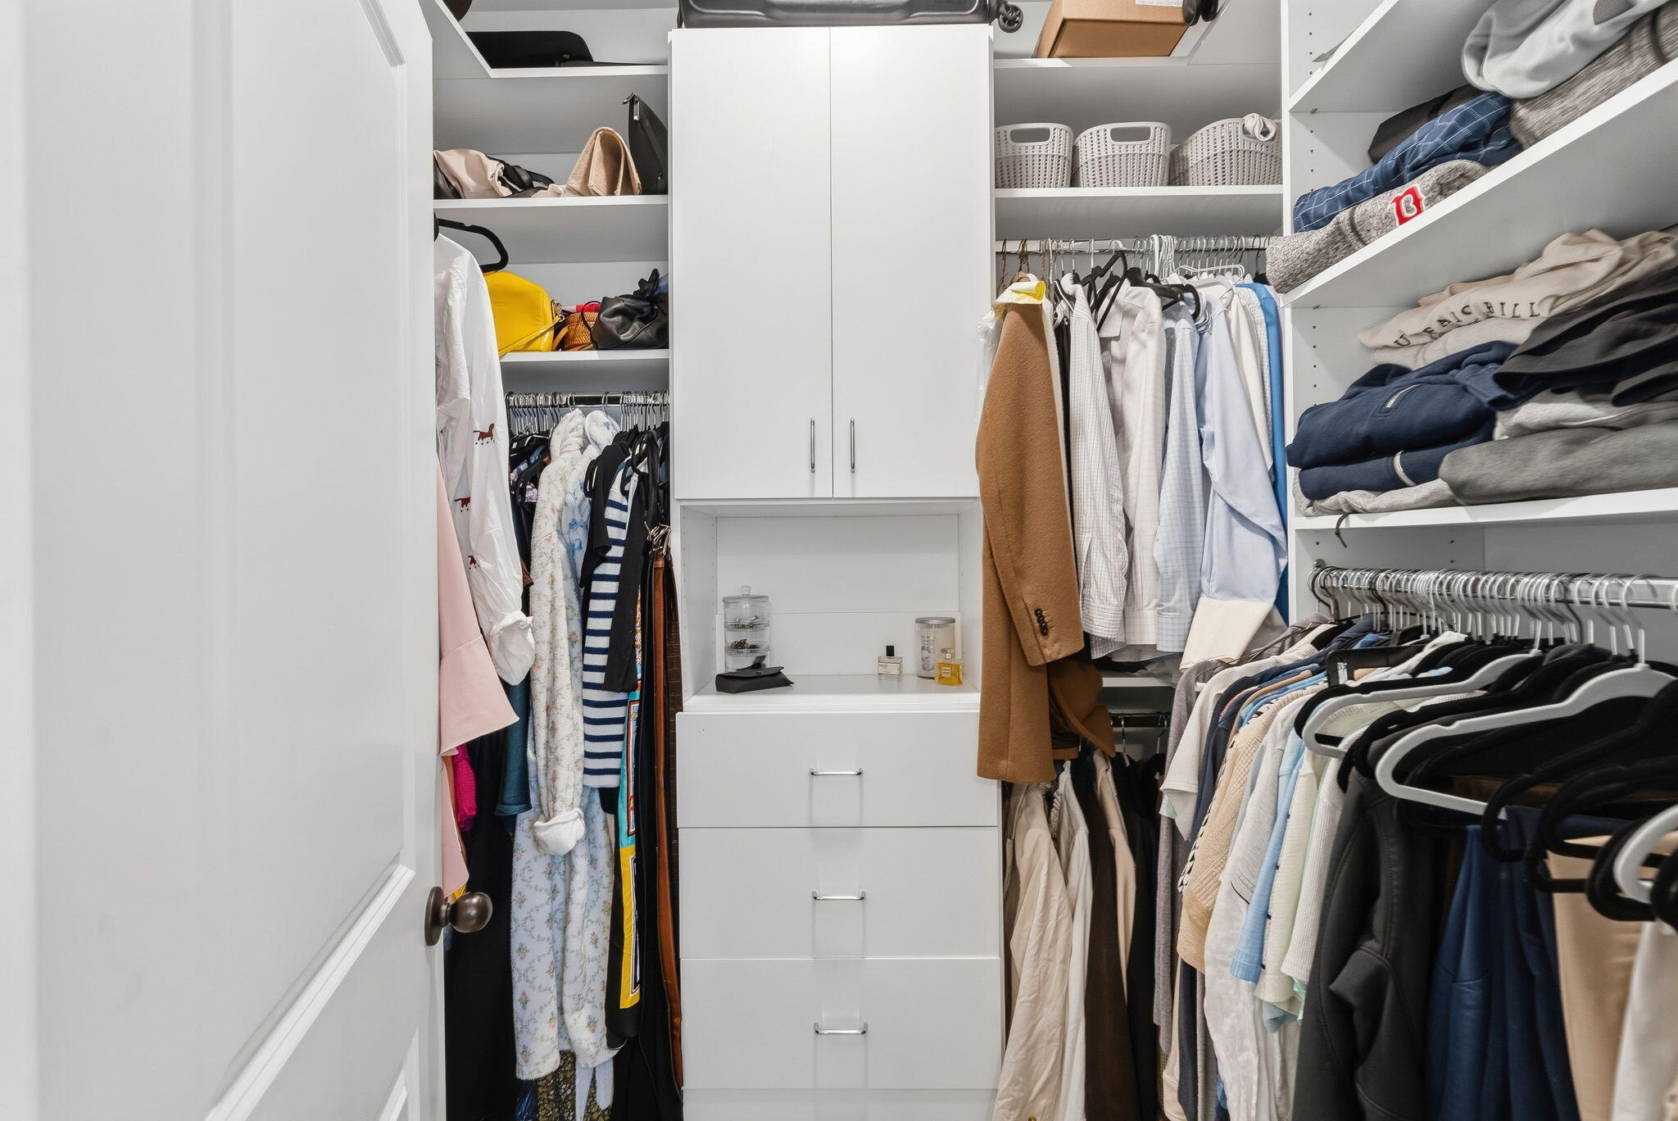
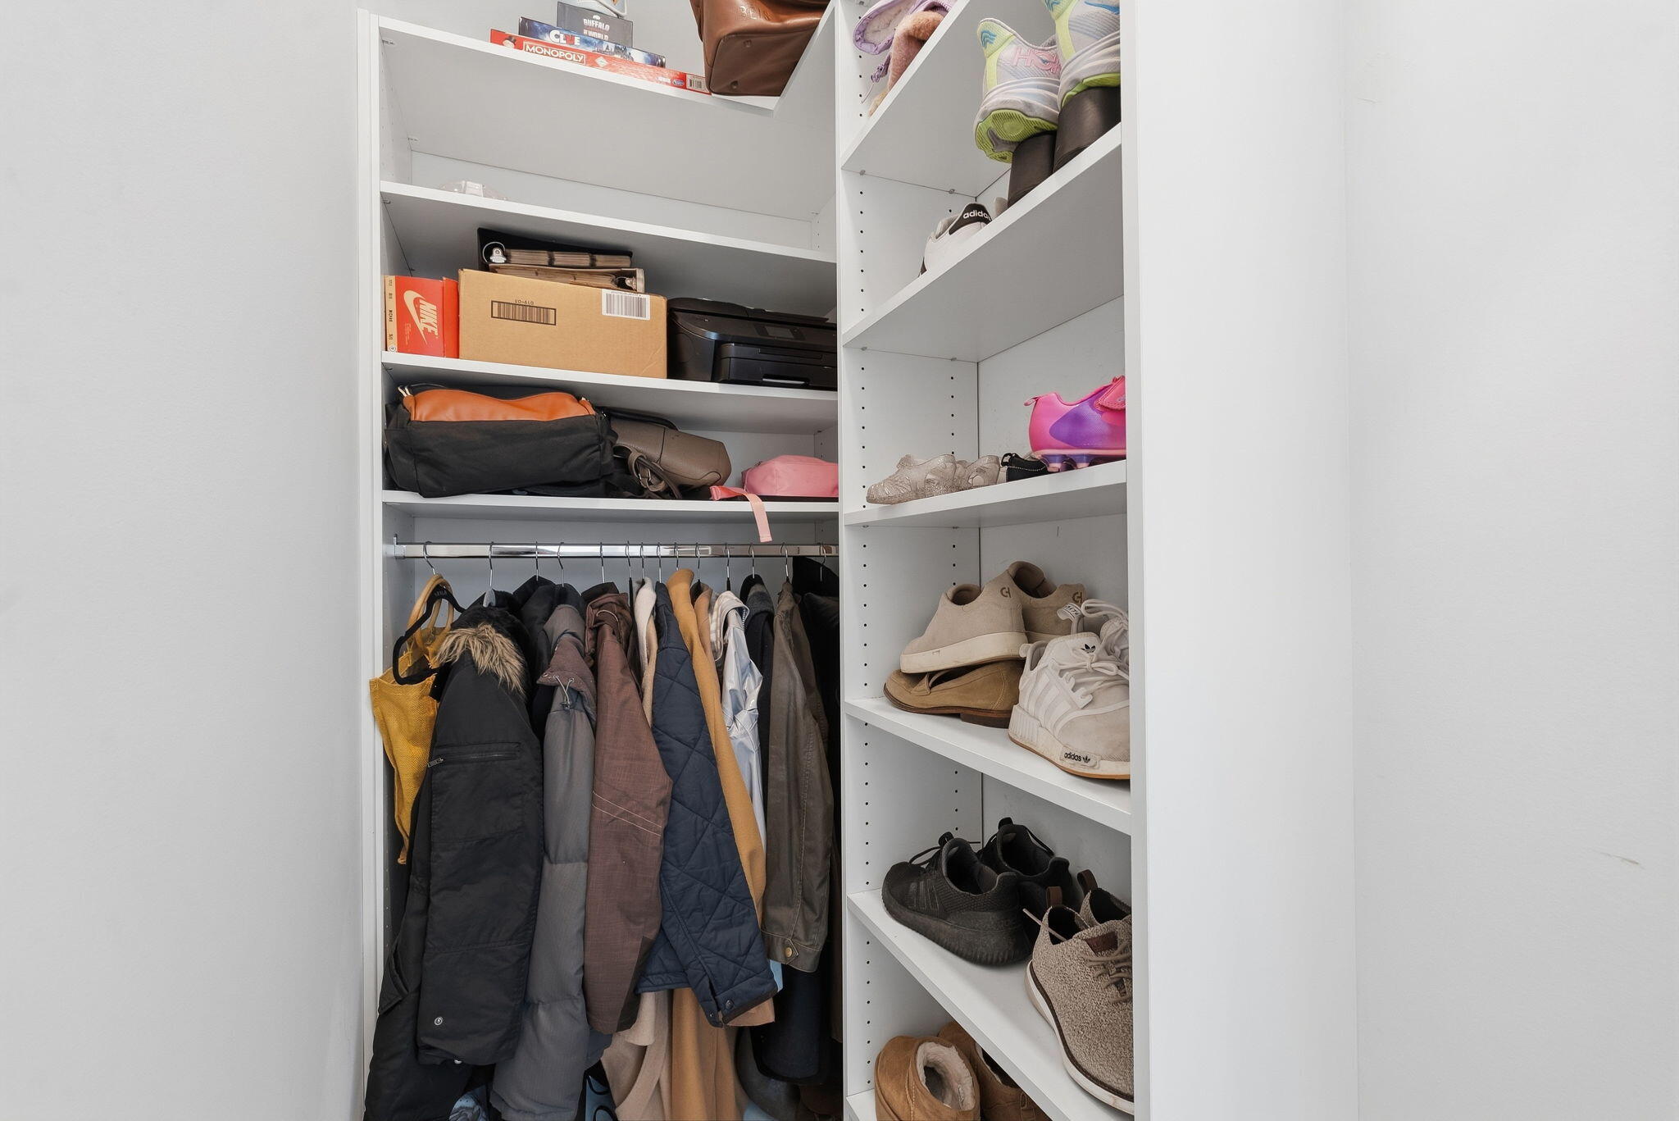
Thoughtful storage is one of this home's most useful upgrades. Every closet features custom built-ins, making the most of the available space throughout. The detached two-car garage offers additional storage overhead, with added support across the entire attic and enough clearance to walk fully upright- a valuable and rare feature.

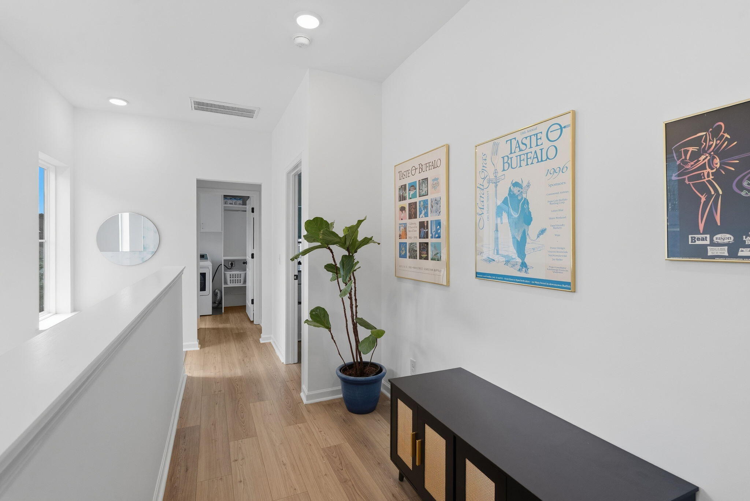
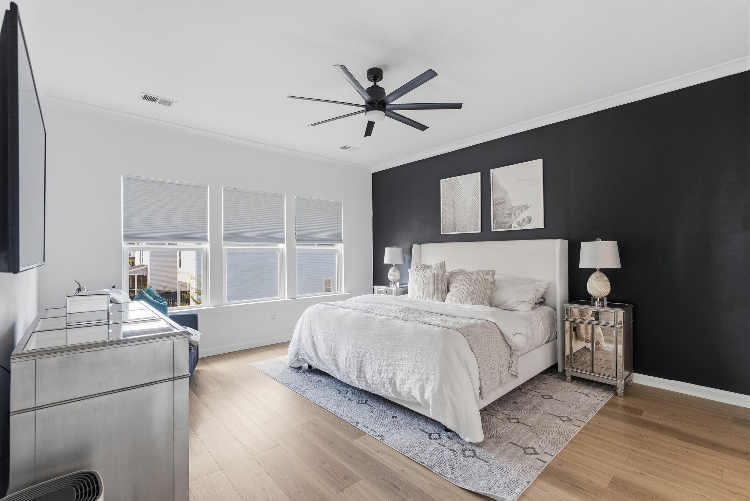
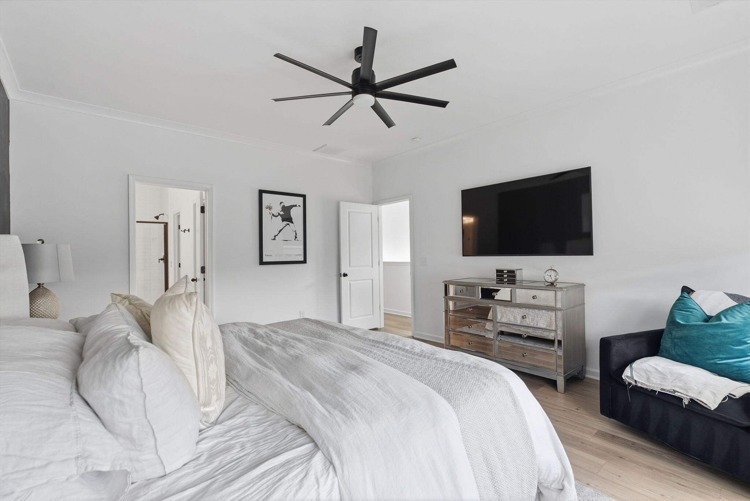
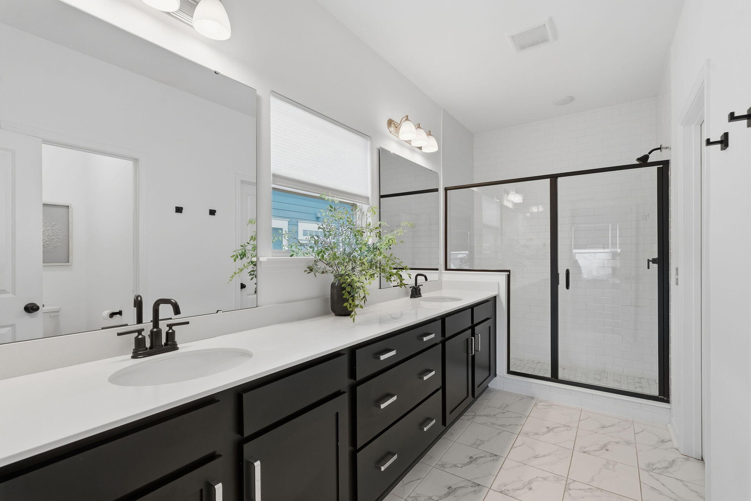
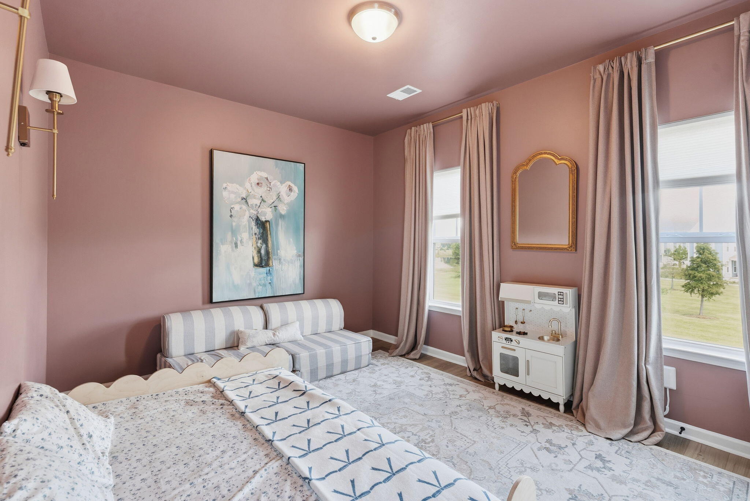
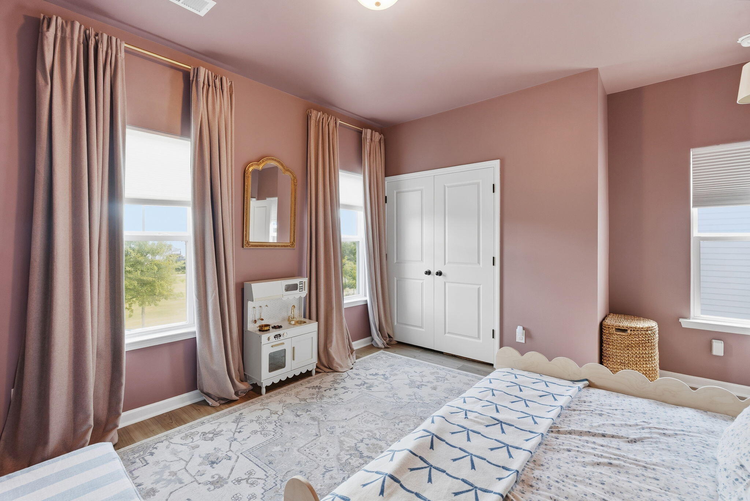
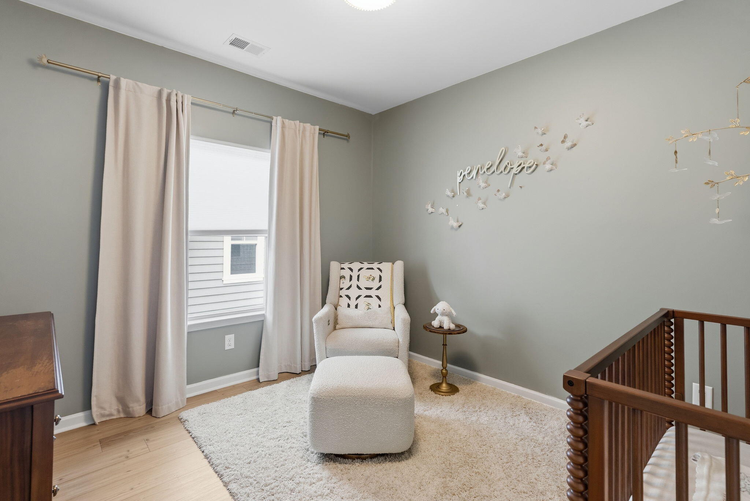
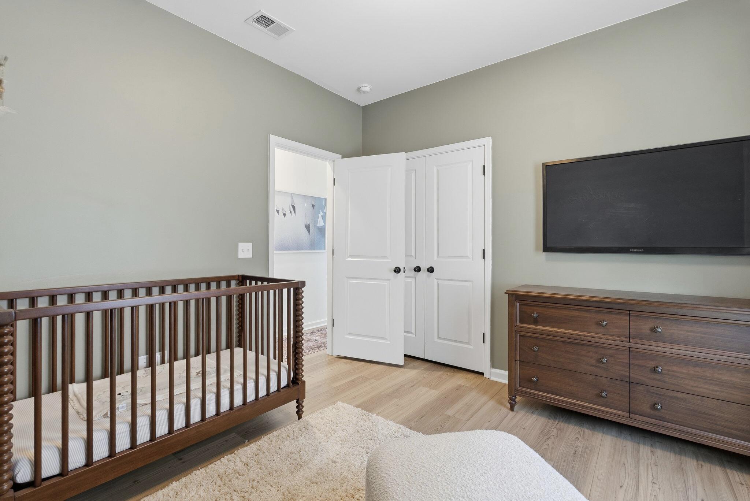
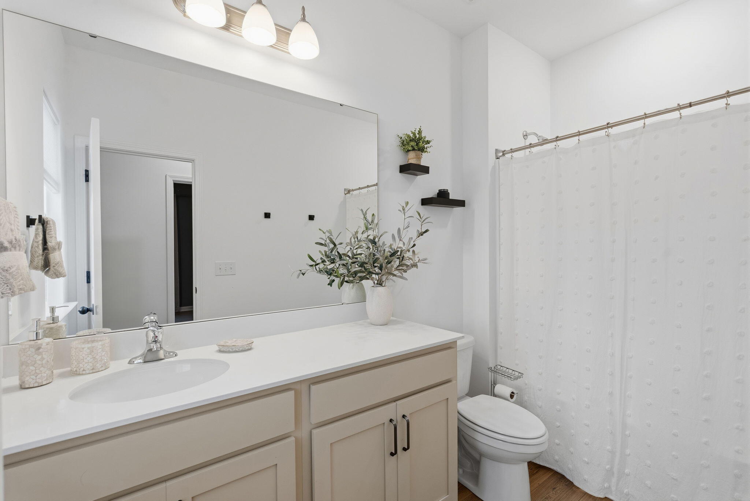
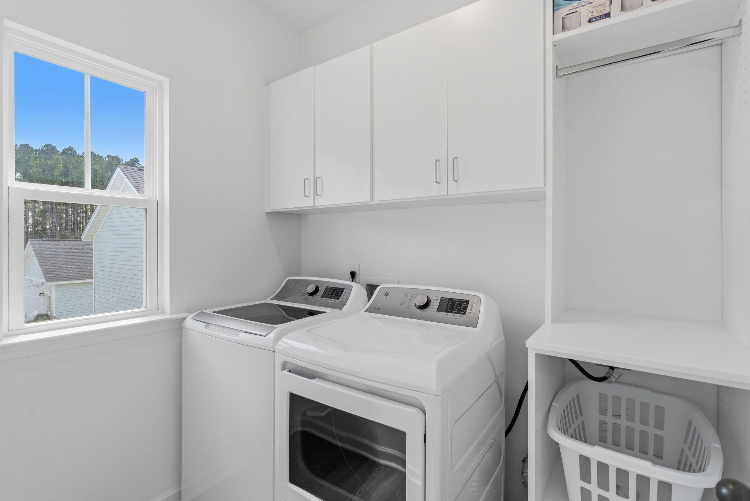
Upstairs, the spacious master suite occupies the rear of the home. Its ensuite bathroom includes double vanities and a tiled shower, along with a large walk-in closet fitted with custom organization. The laundry room is also upstairs, conveniently located near the master bedroom and finished with additional custom built-in storage. Two generous guest bedrooms sit at the front, each with its own custom closet built-ins, and a second full bathroom serves this part of the home.

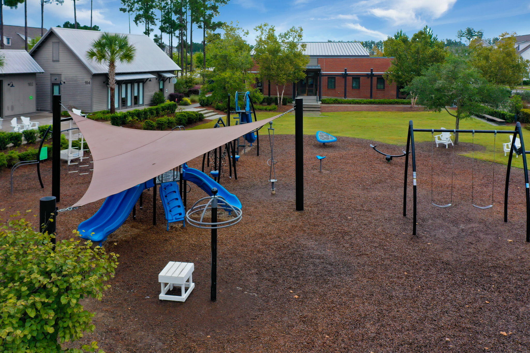
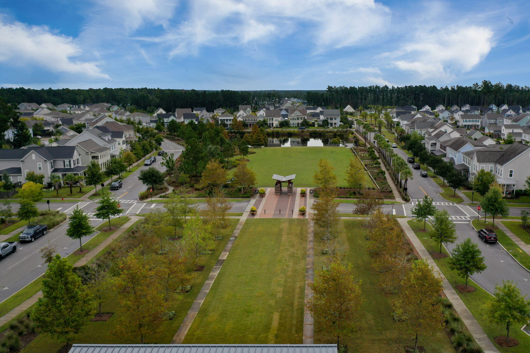
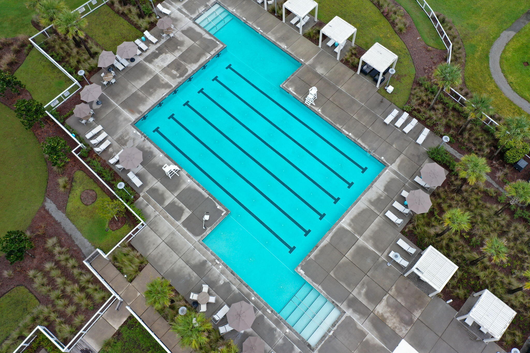
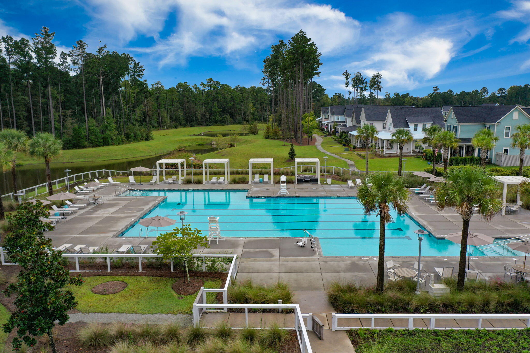
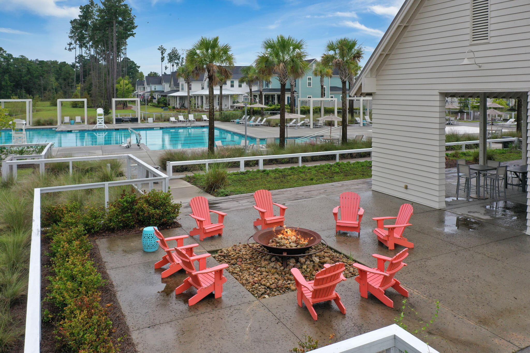
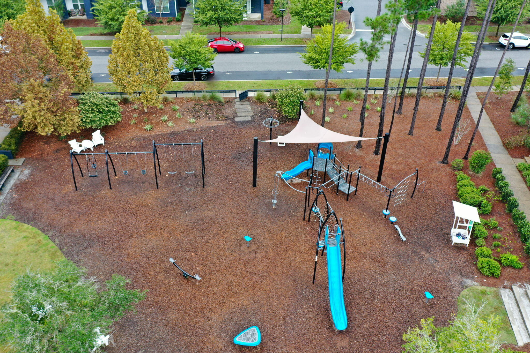
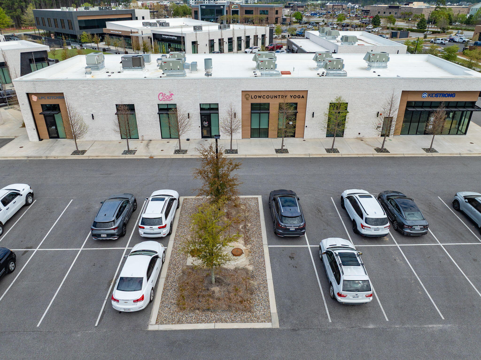
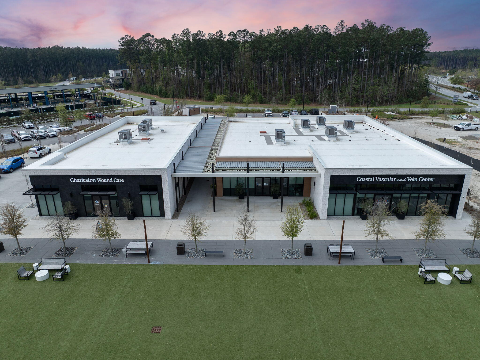
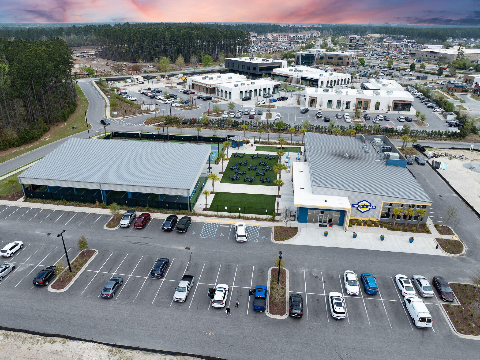
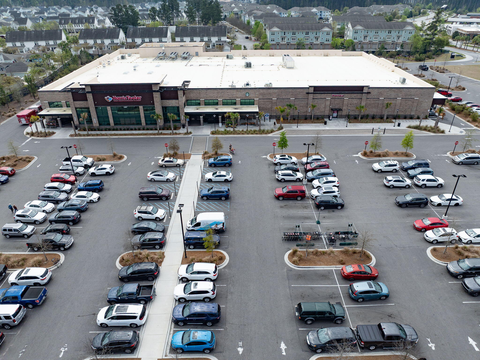
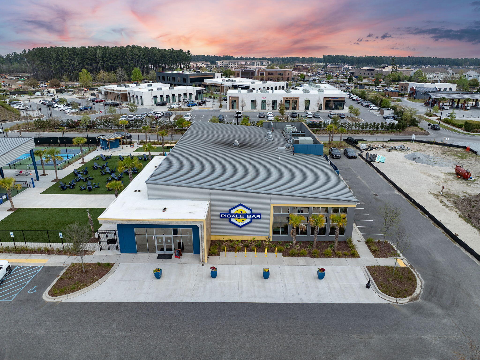
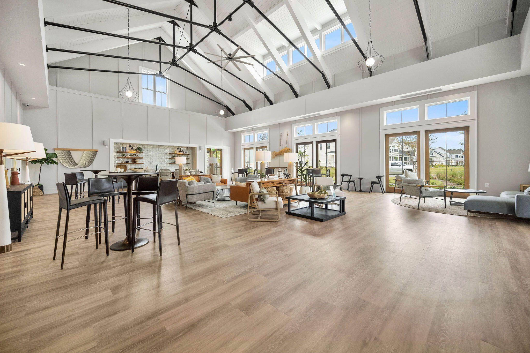
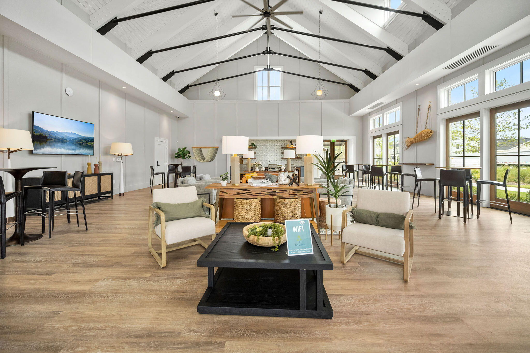
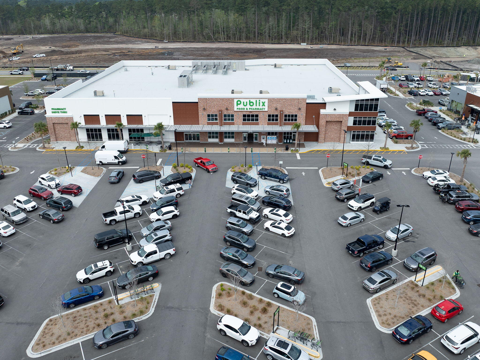
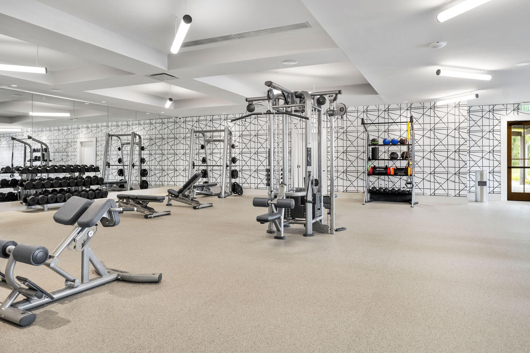
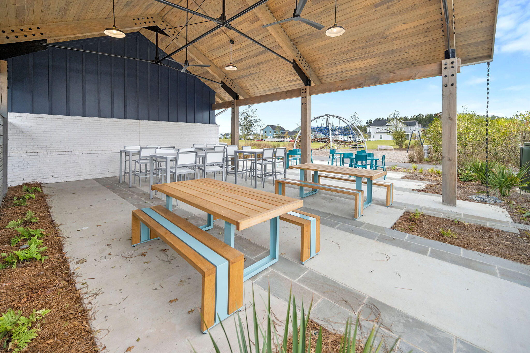
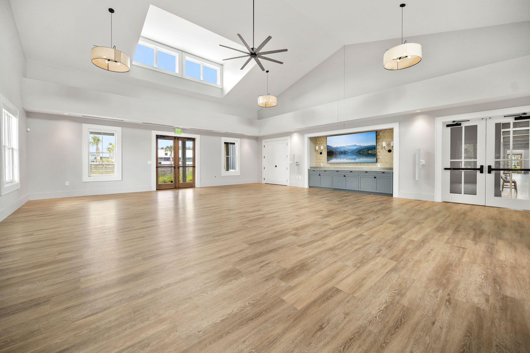
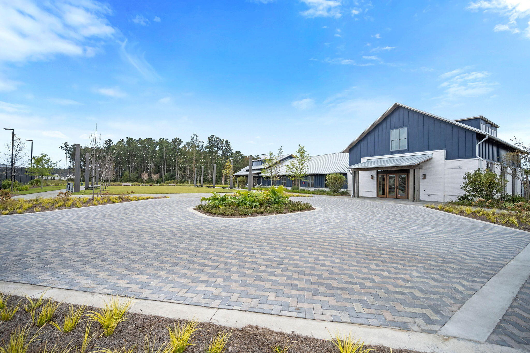
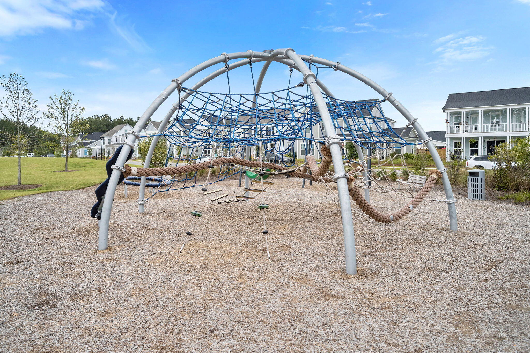
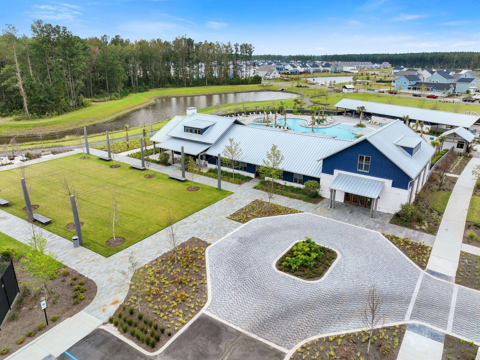
Brighton Park Village puts an impressive variety of Nexton amenities within reach. Residents enjoy access to pools at both Brighton Park Swim Club and Midtown Club, along with fitness facilities, a yoga studio, and lighted pickleball and tennis courts. Miles of walking and biking trails offer opportunities to explore, while parks, playgrounds, dog parks, and open green spaces provide places to play, gather, and unwind. Whether your plans include a morning workout, an afternoon swim, or an evening walk through the neighborhood, there's plenty to enjoy close to home. Nexton's dining and shopping are just a golf cart ride away as well as convenient access to I-26 for trips beyond the neighborhood.

From its memorable kitchen finishes to its welcoming porches and exceptionally organized storage, this home offers details that feel considered at every turn- all in a green space setting in Nexton's desirable Brighton Park Village.

10/3/2026 2:00PM - 4:00PM EDT

10/4/2026 2:00PM - 4:00PM EDT

3
beds

3
baths

2,000 Sq.Ft. LIVING AREA

5,227.2 Sq.Ft. lot

Christeen Faucette

Christeen Faucette

Features & Amenities

Interior

  • total bedrooms3
  • Total bathrooms3
  • full bathrooms2
  • half bathroom1
  • Laundry room Washer Hookup, Electric Dryer Hookup, Laundry Room
  • Flooring Ceramic Tile, Carpet, Luxury Vinyl
  • Fireplace Family Room, Gas Connection, One
  • other interior Features High Ceilings, Kitchen Island, Ceiling - Smooth, Walk-In Closet(s), Ceiling Fan(s), Family, Entrance Foyer, Living/Dining Combo, Office, Pantry

Area & Lot

  • Status For Sale
  • OPEN HOUSE

    10/3/2026 2:00PM - 4:00PM EDT

    10/4/2026 2:00PM - 4:00PM EDT

  • Living Area2,000 Sq.Ft.
  • Total Area2,000 Sq.Ft.
  • Lot Area5,227.2 Sq.Ft.
  • MLS® ID26027416
  • TypeResidential
  • YEAR BUILT2021
  • Architecture StylesTraditional
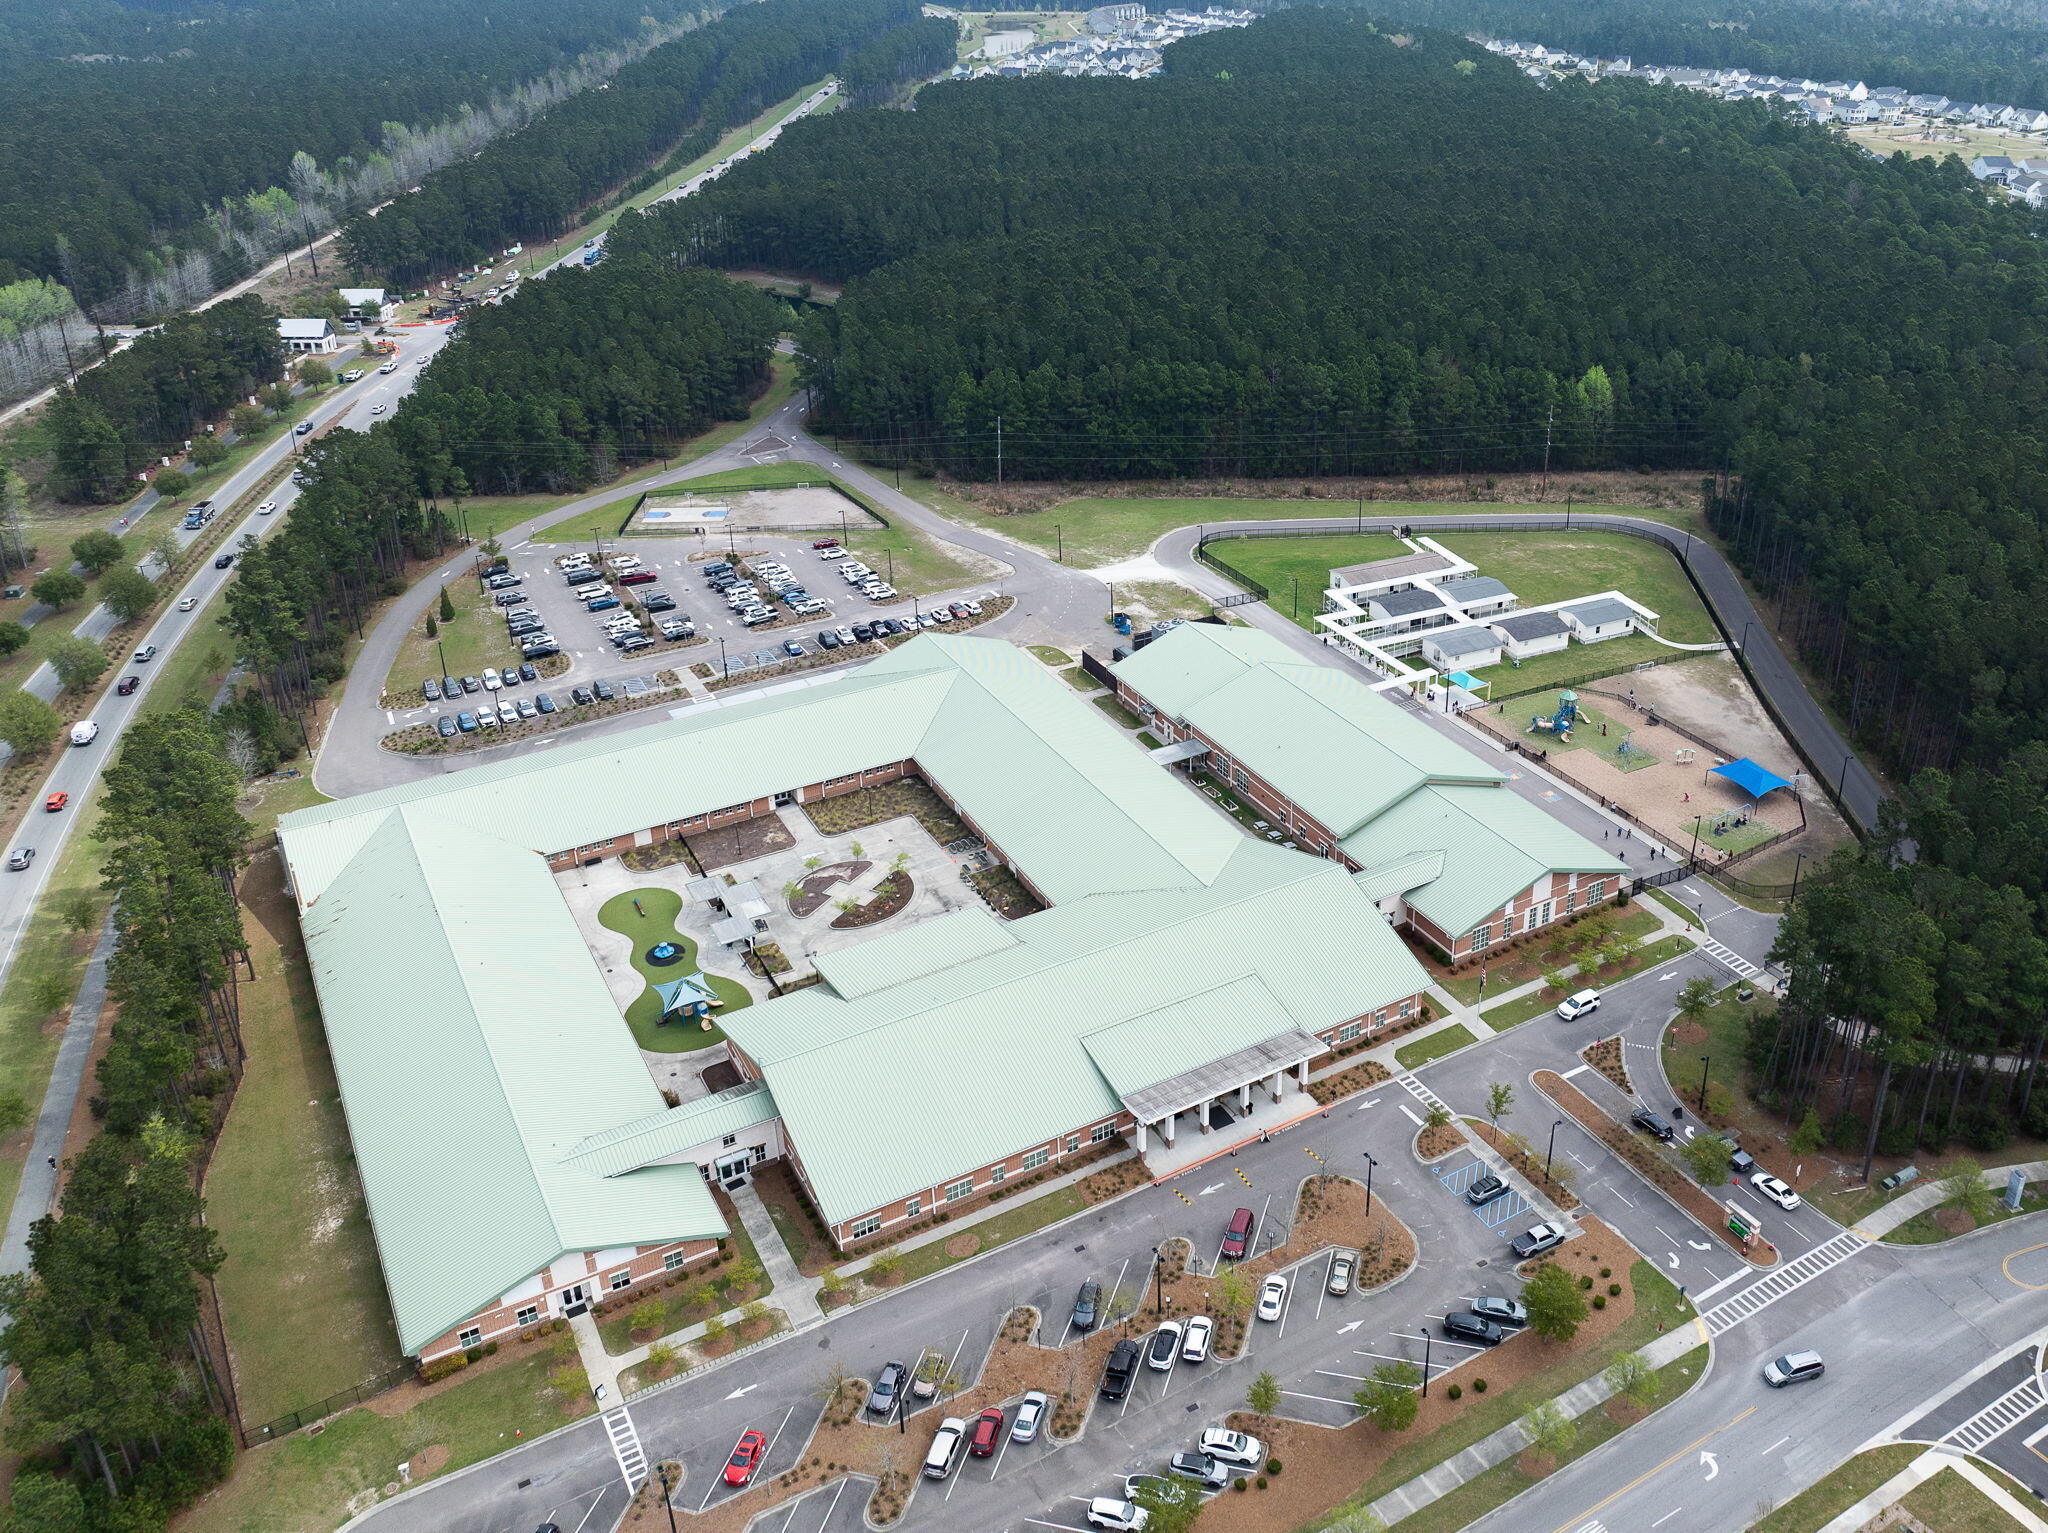
  • Elementary SchoolNexton Elementary
  • Middle SchoolMidtown Middle
  • High SchoolCane Bay High School

Exterior

  • STORIES2
  • Garage Space2.0
  • water SourcePublic
  • utilitiesBCW SA, Berkeley Elect Co-Op
  • roofArchitectural
  • lot features0 - 5 Acre
  • parkingDetached, 2 Car Garage, Garage Door Opener
  • HEAT TYPENatural Gas
  • AIR CONDITIONINGCentral Air
  • sewerPublic Sewer
  • SubstructureSlab

Financial

  • Sales Price$489,000
image

Schedule a Showing

I would love to show you this beautiful property. Please select your preferred date and time below. I will be in touch shortly to confirm your appointment.

Schedule a Showing

I would love to show you this beautiful property. Please select your preferred date and time below. I will be in touch shortly to confirm your appointment.

Thank you for your interest in 768 Myrtle Branch Street, Summerville, SC 29486. We are reviewing your request and will be in touch shortly!

Mortgage Calculator

Estimate your monthly mortgage payment, including the principal and interest, property taxes, and HOA. Adjust the values to generate a more accurate rate.

All estimates are provided for informational purposes only. Actual amounts may vary.
$0,000 Your Payment 20 15 65
$0,000 Your Payment
Work With Christeen

Work With Christeen

Christeen's number one goal is to provide the highest level of professional service. Whether buying a new home, investing in properties, or listing an existing home, she is well-versed in all facets of the real-estate process and will get you to the closing table feeling confident, excited and ready for your next chapter!

Follow Christeen on Instagram