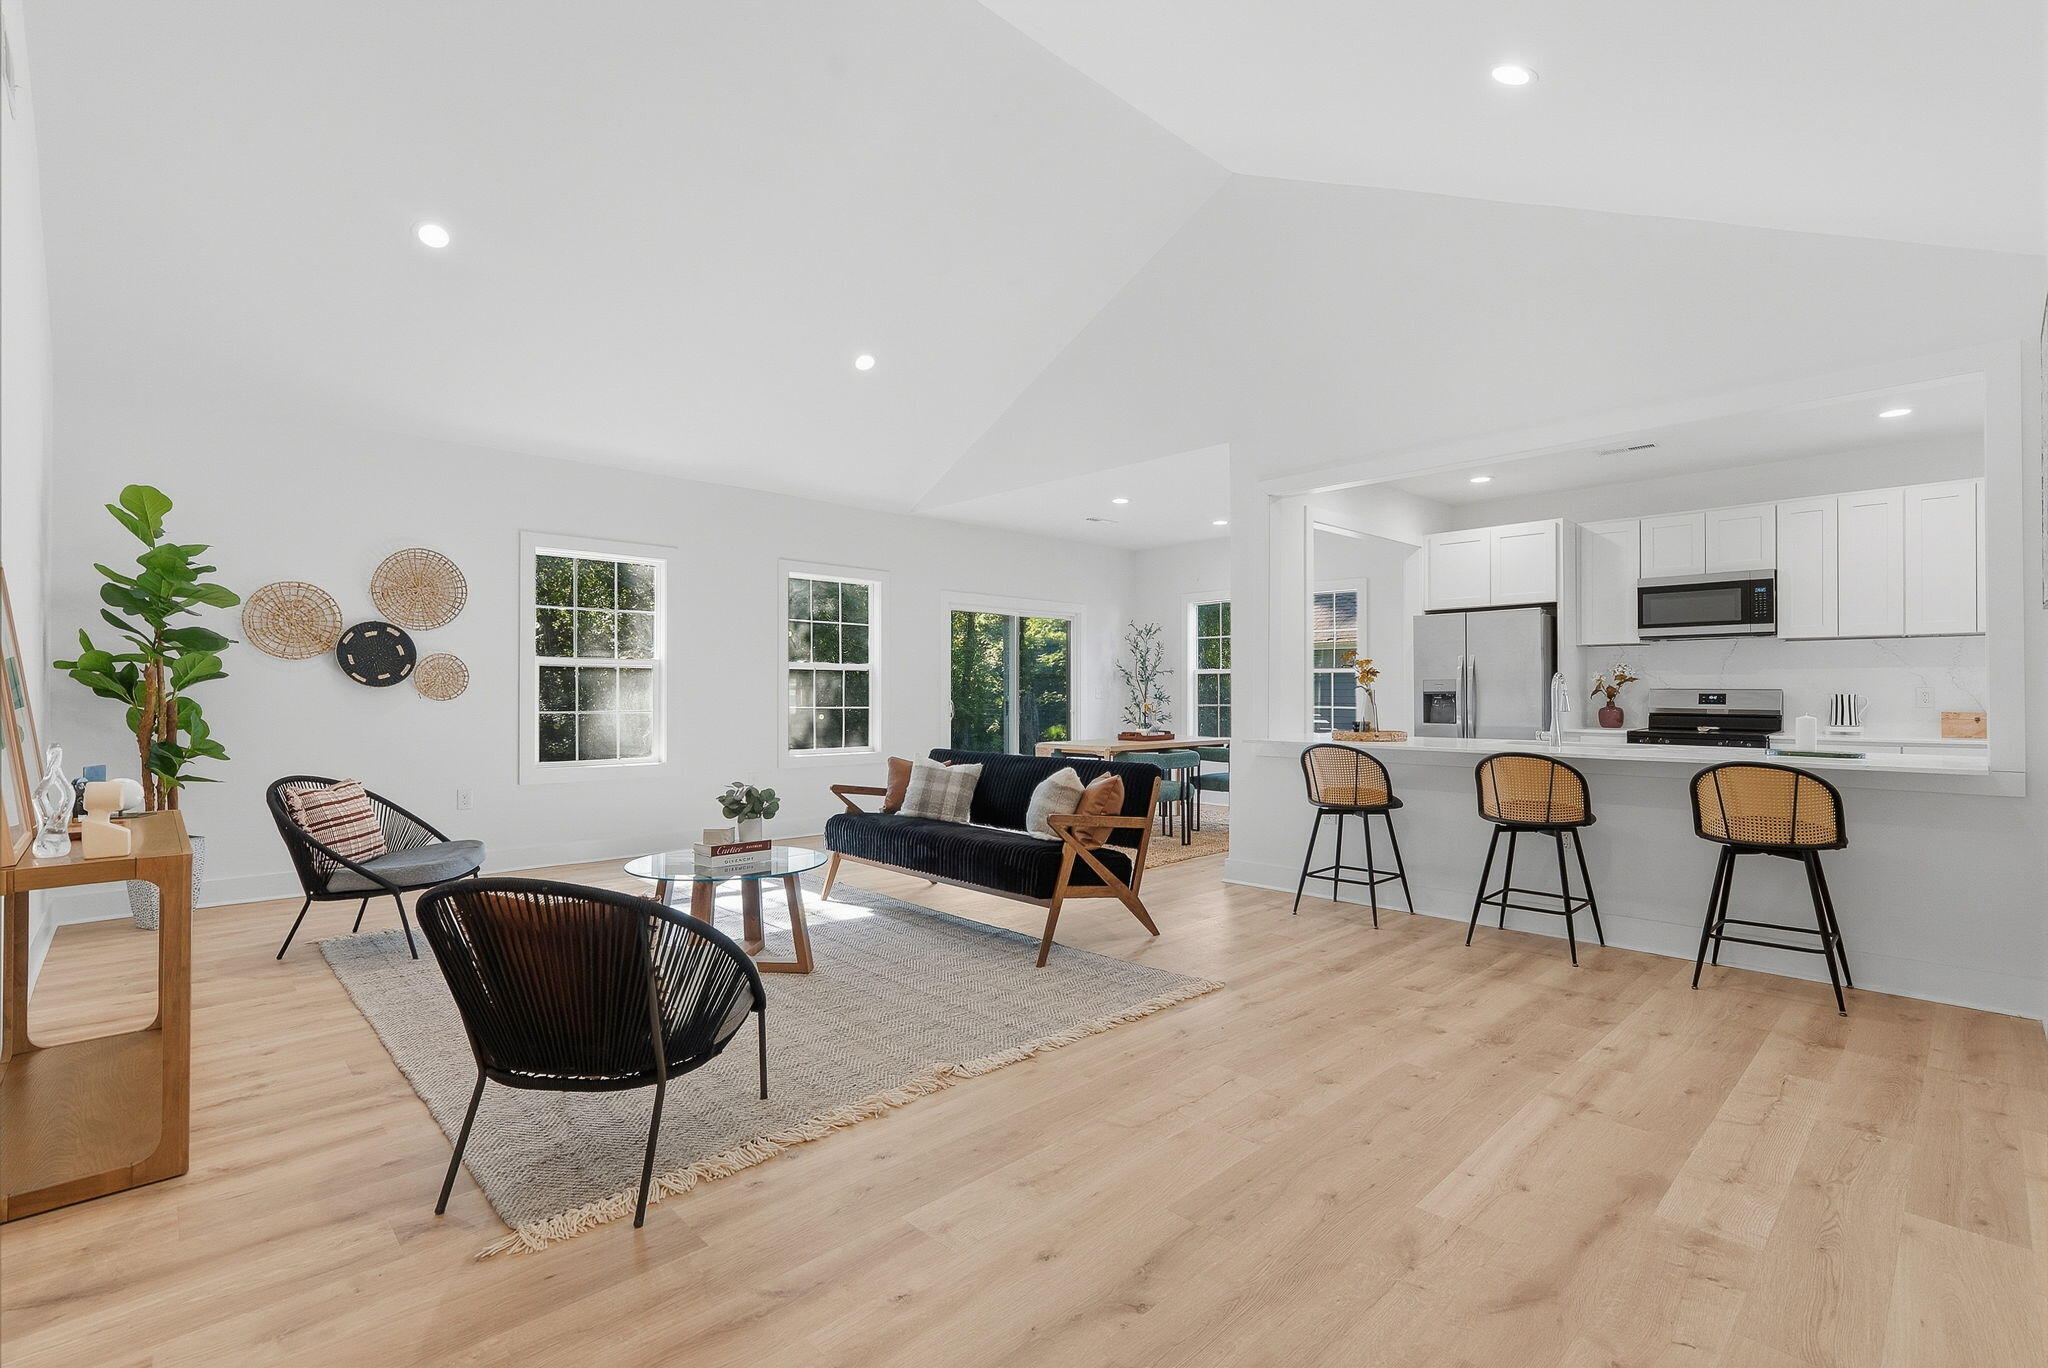
Open-plan living room and kitchen with a vaulted ceiling, white cabinetry, and light wood floors.
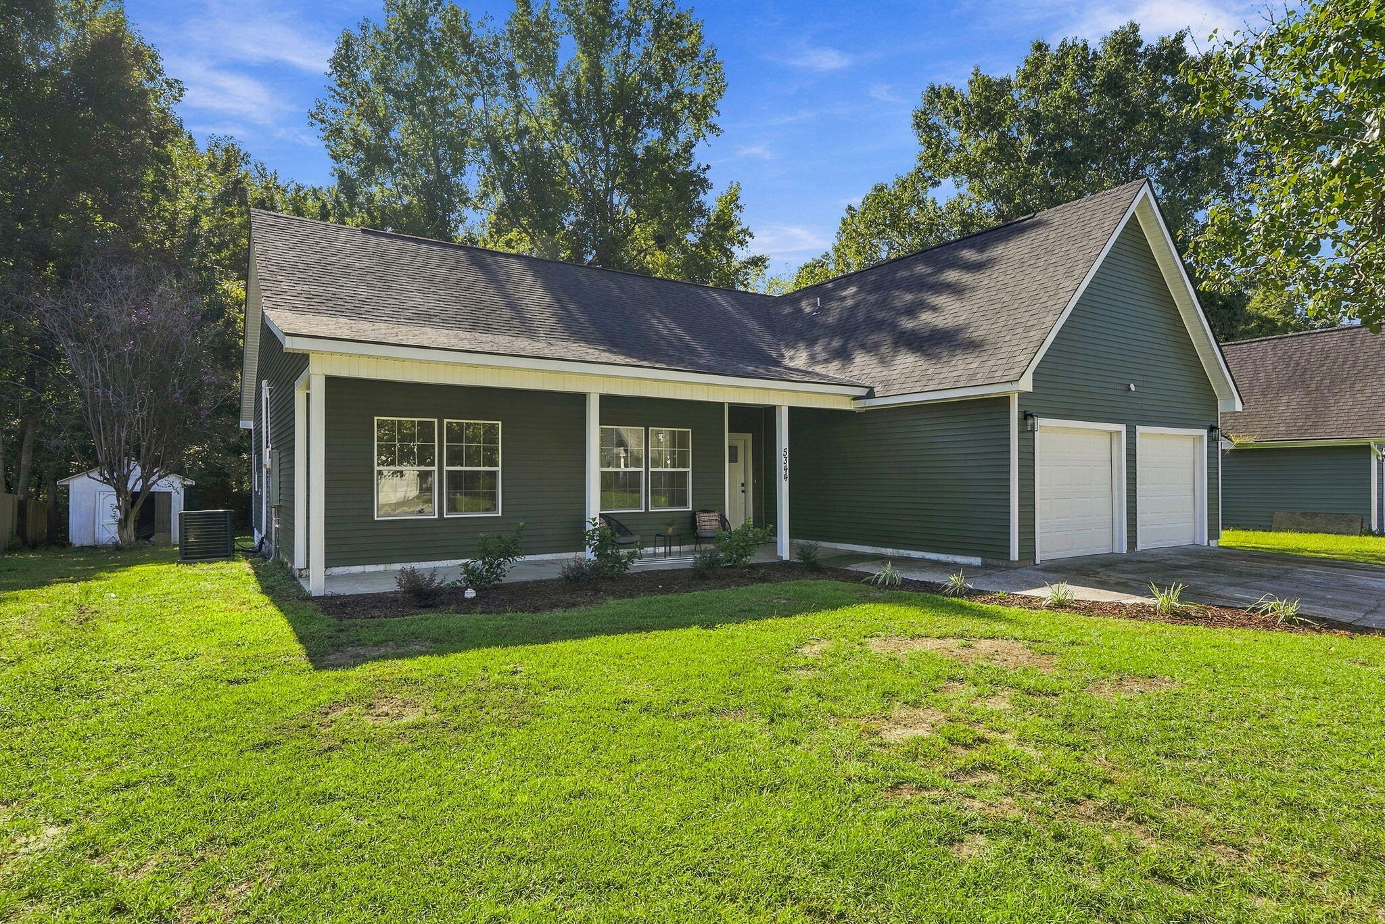
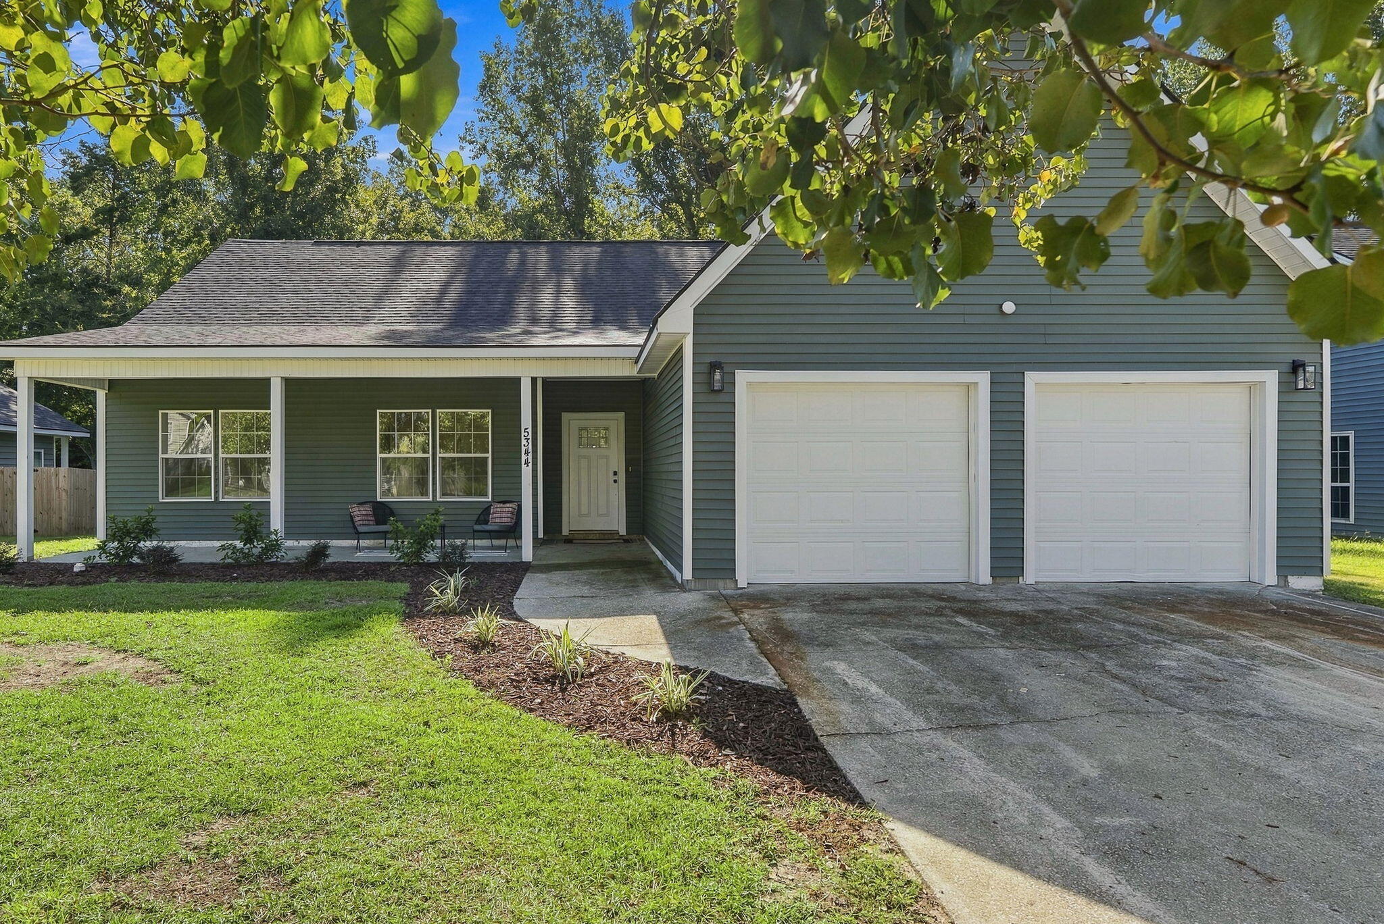
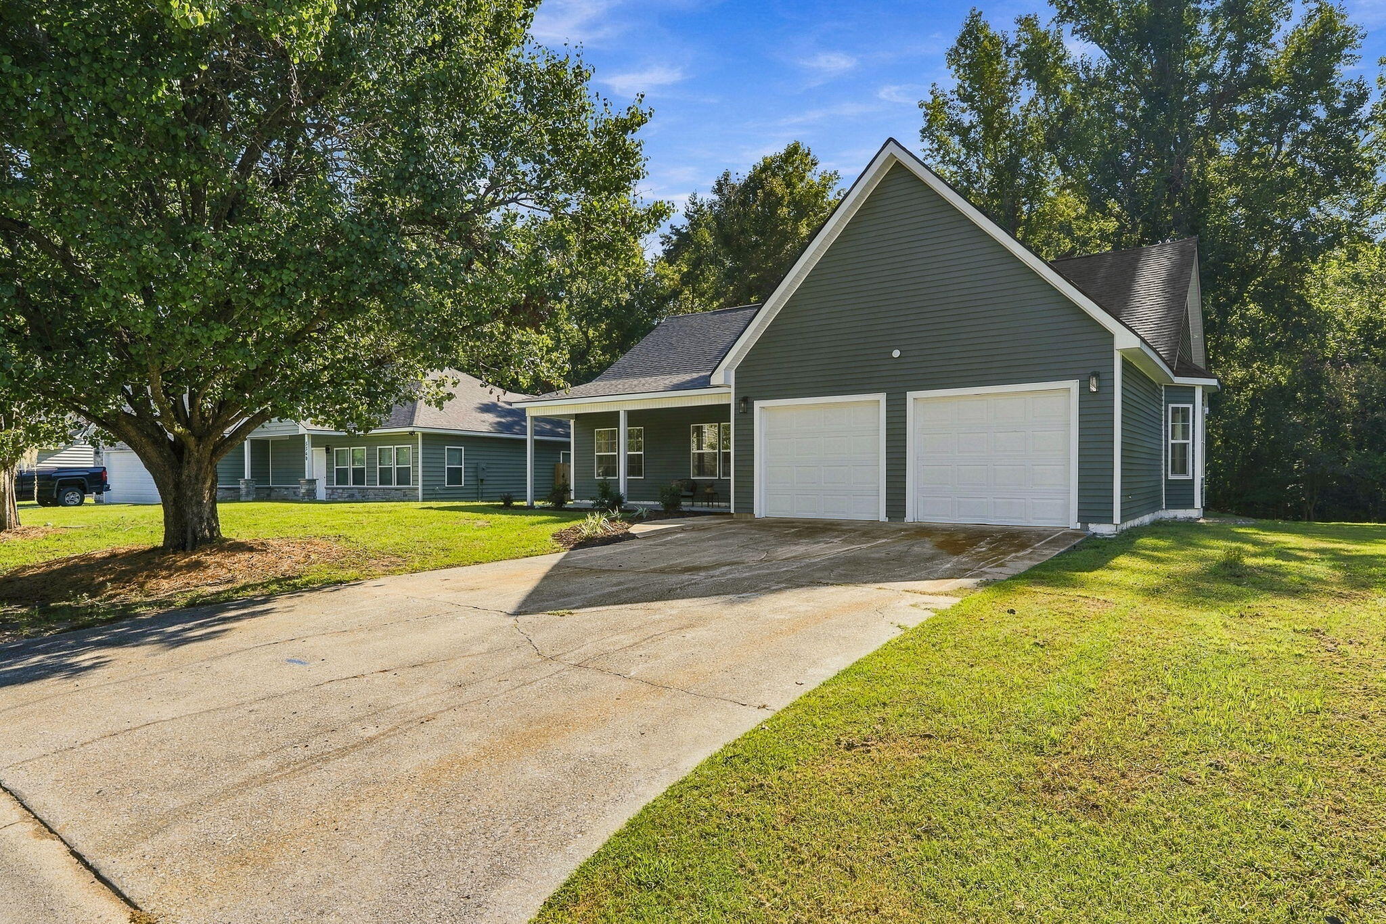
Dark green home with a covered porch, two-car garage, and broad front lawn.
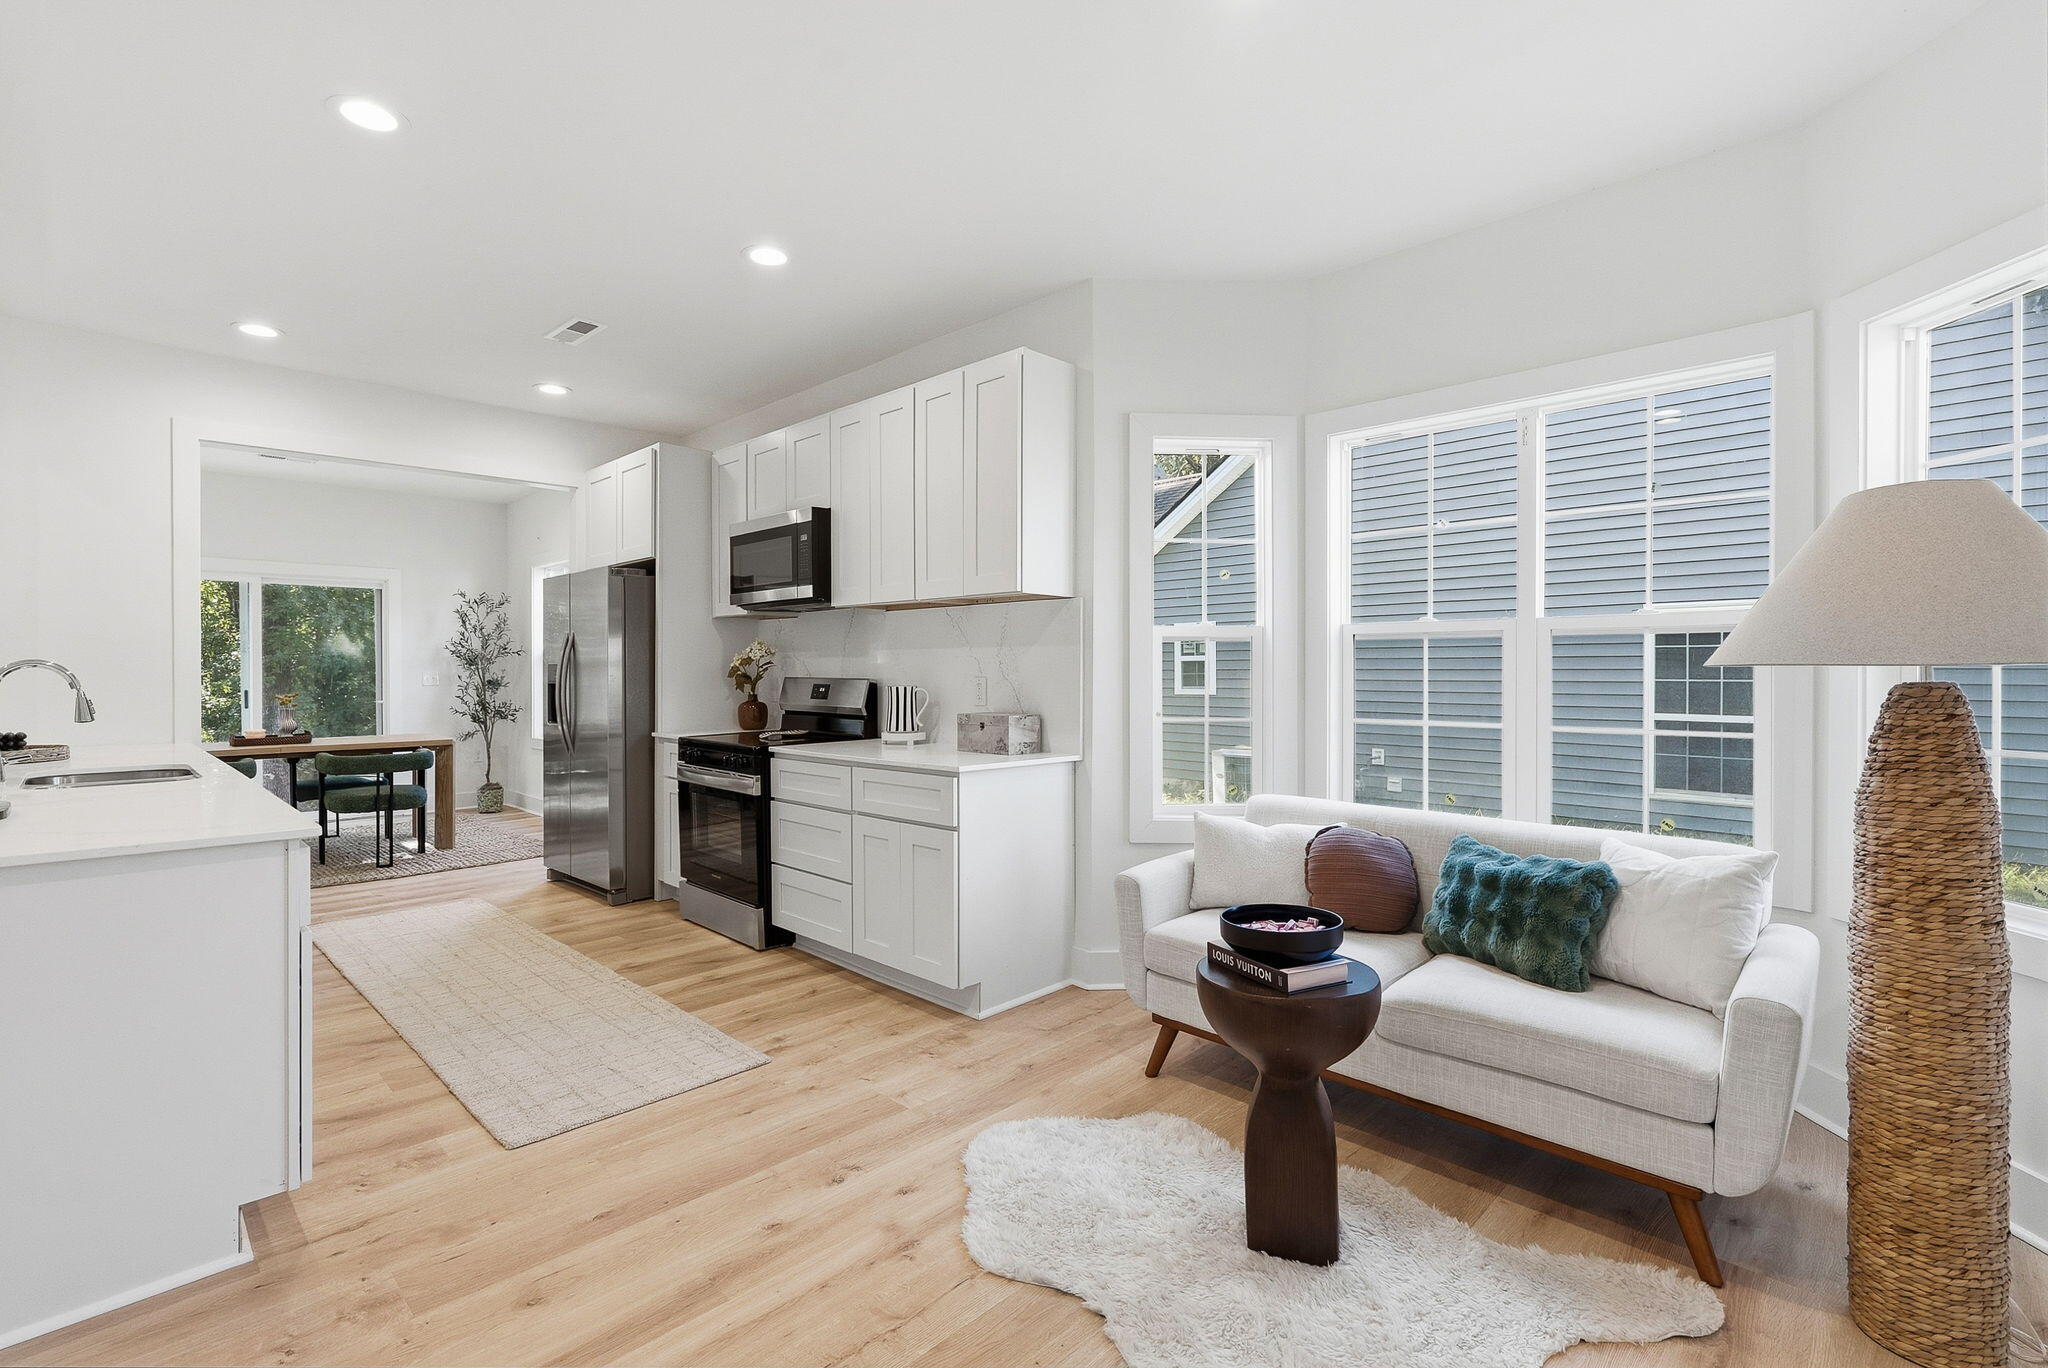
Open-plan kitchen and living area with white cabinetry, stainless steel appliances, and a sofa beside tall windows.
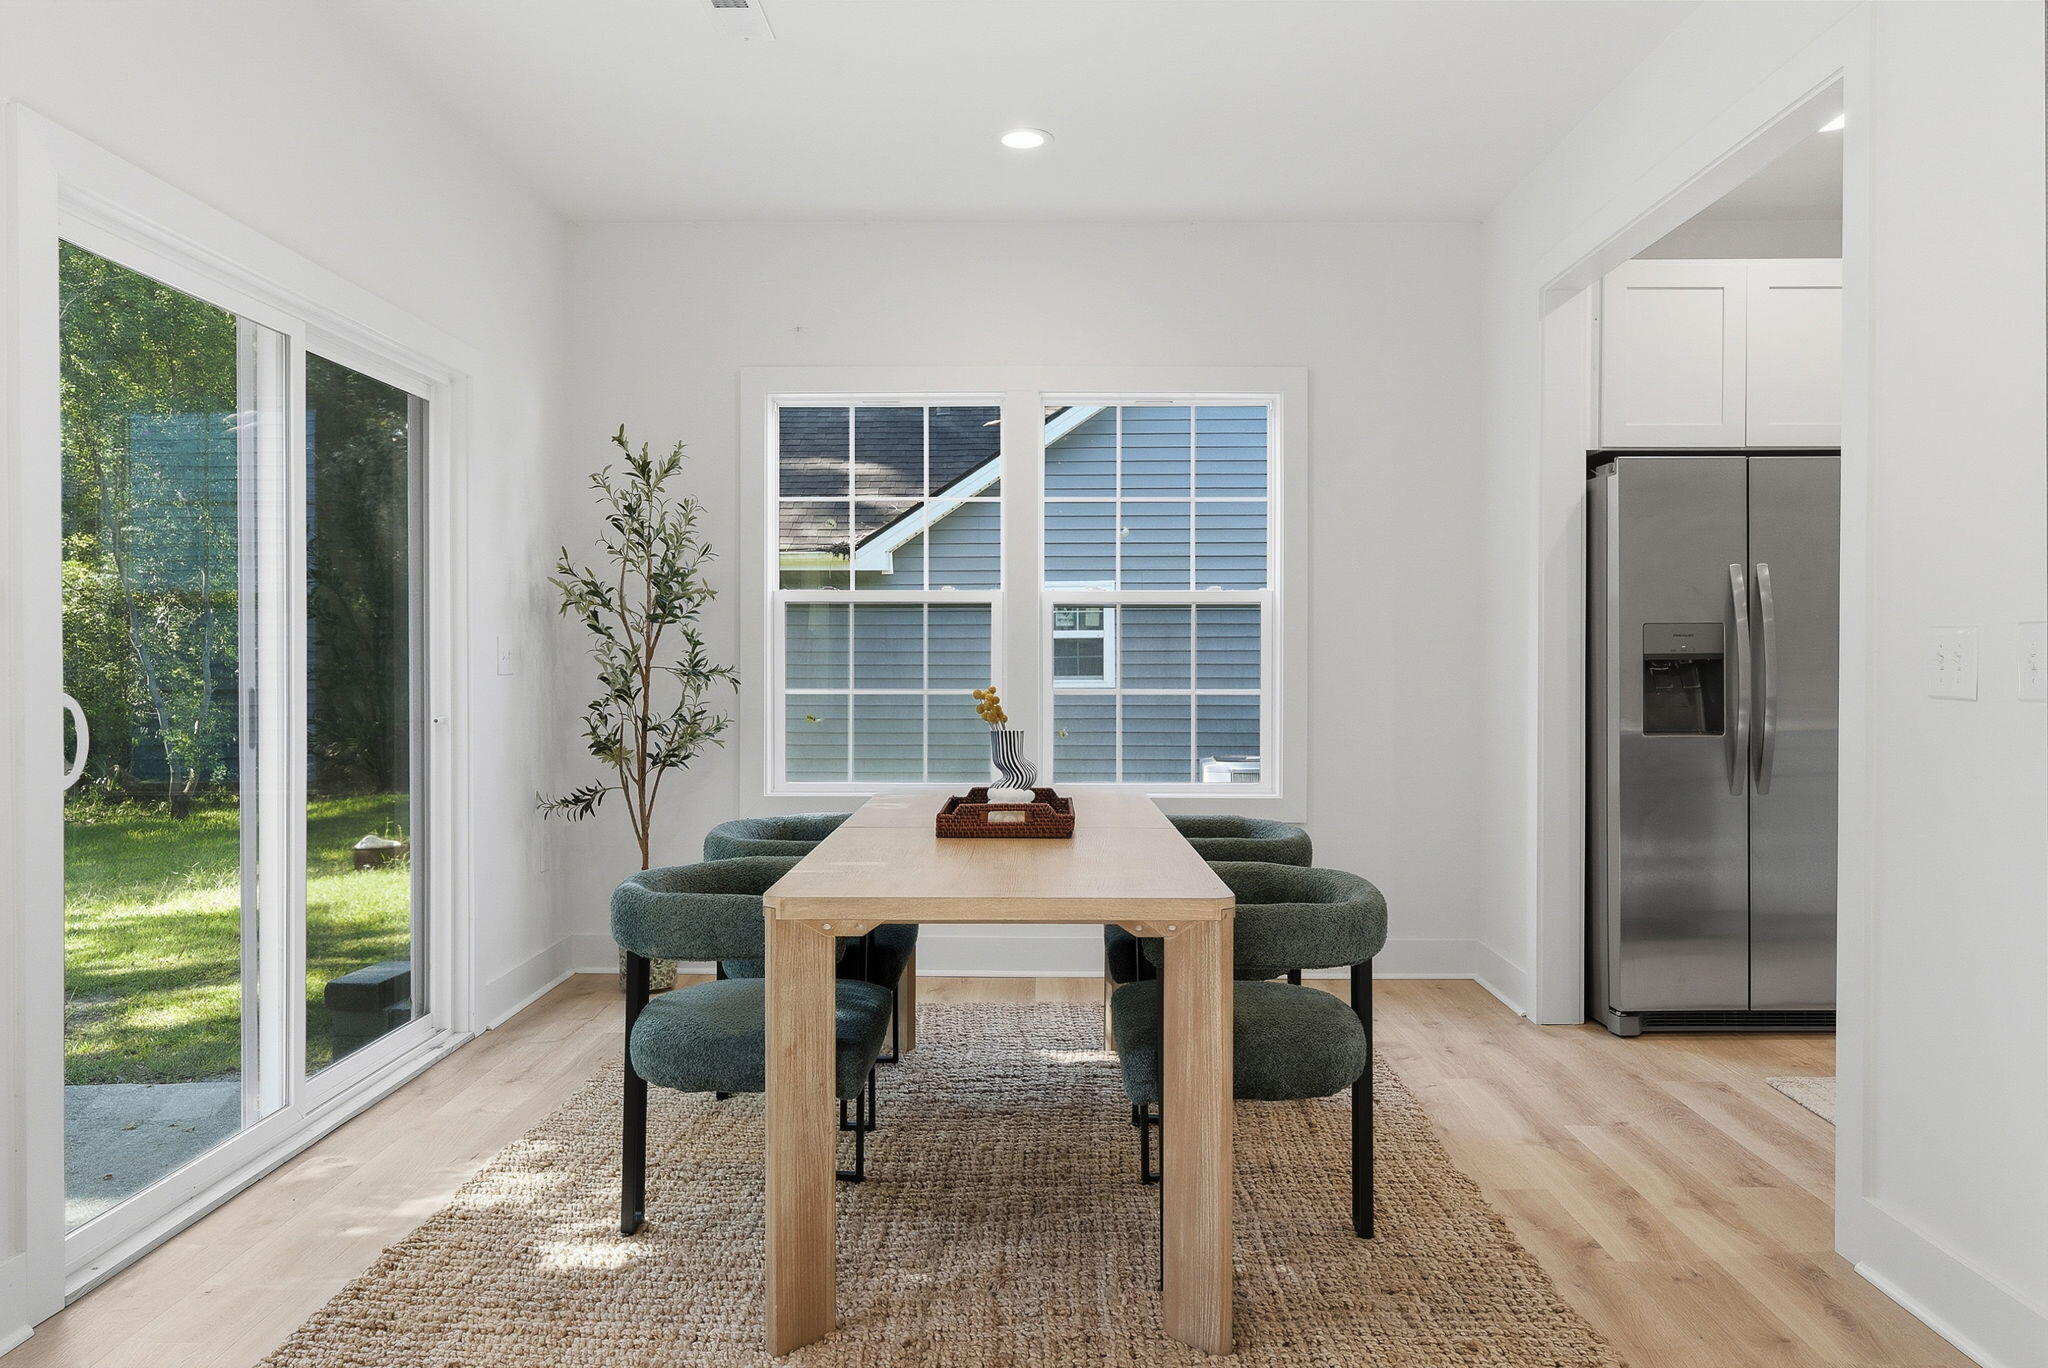
Dining area with a light wood table, green upholstered chairs, and sliding glass doors to the yard.
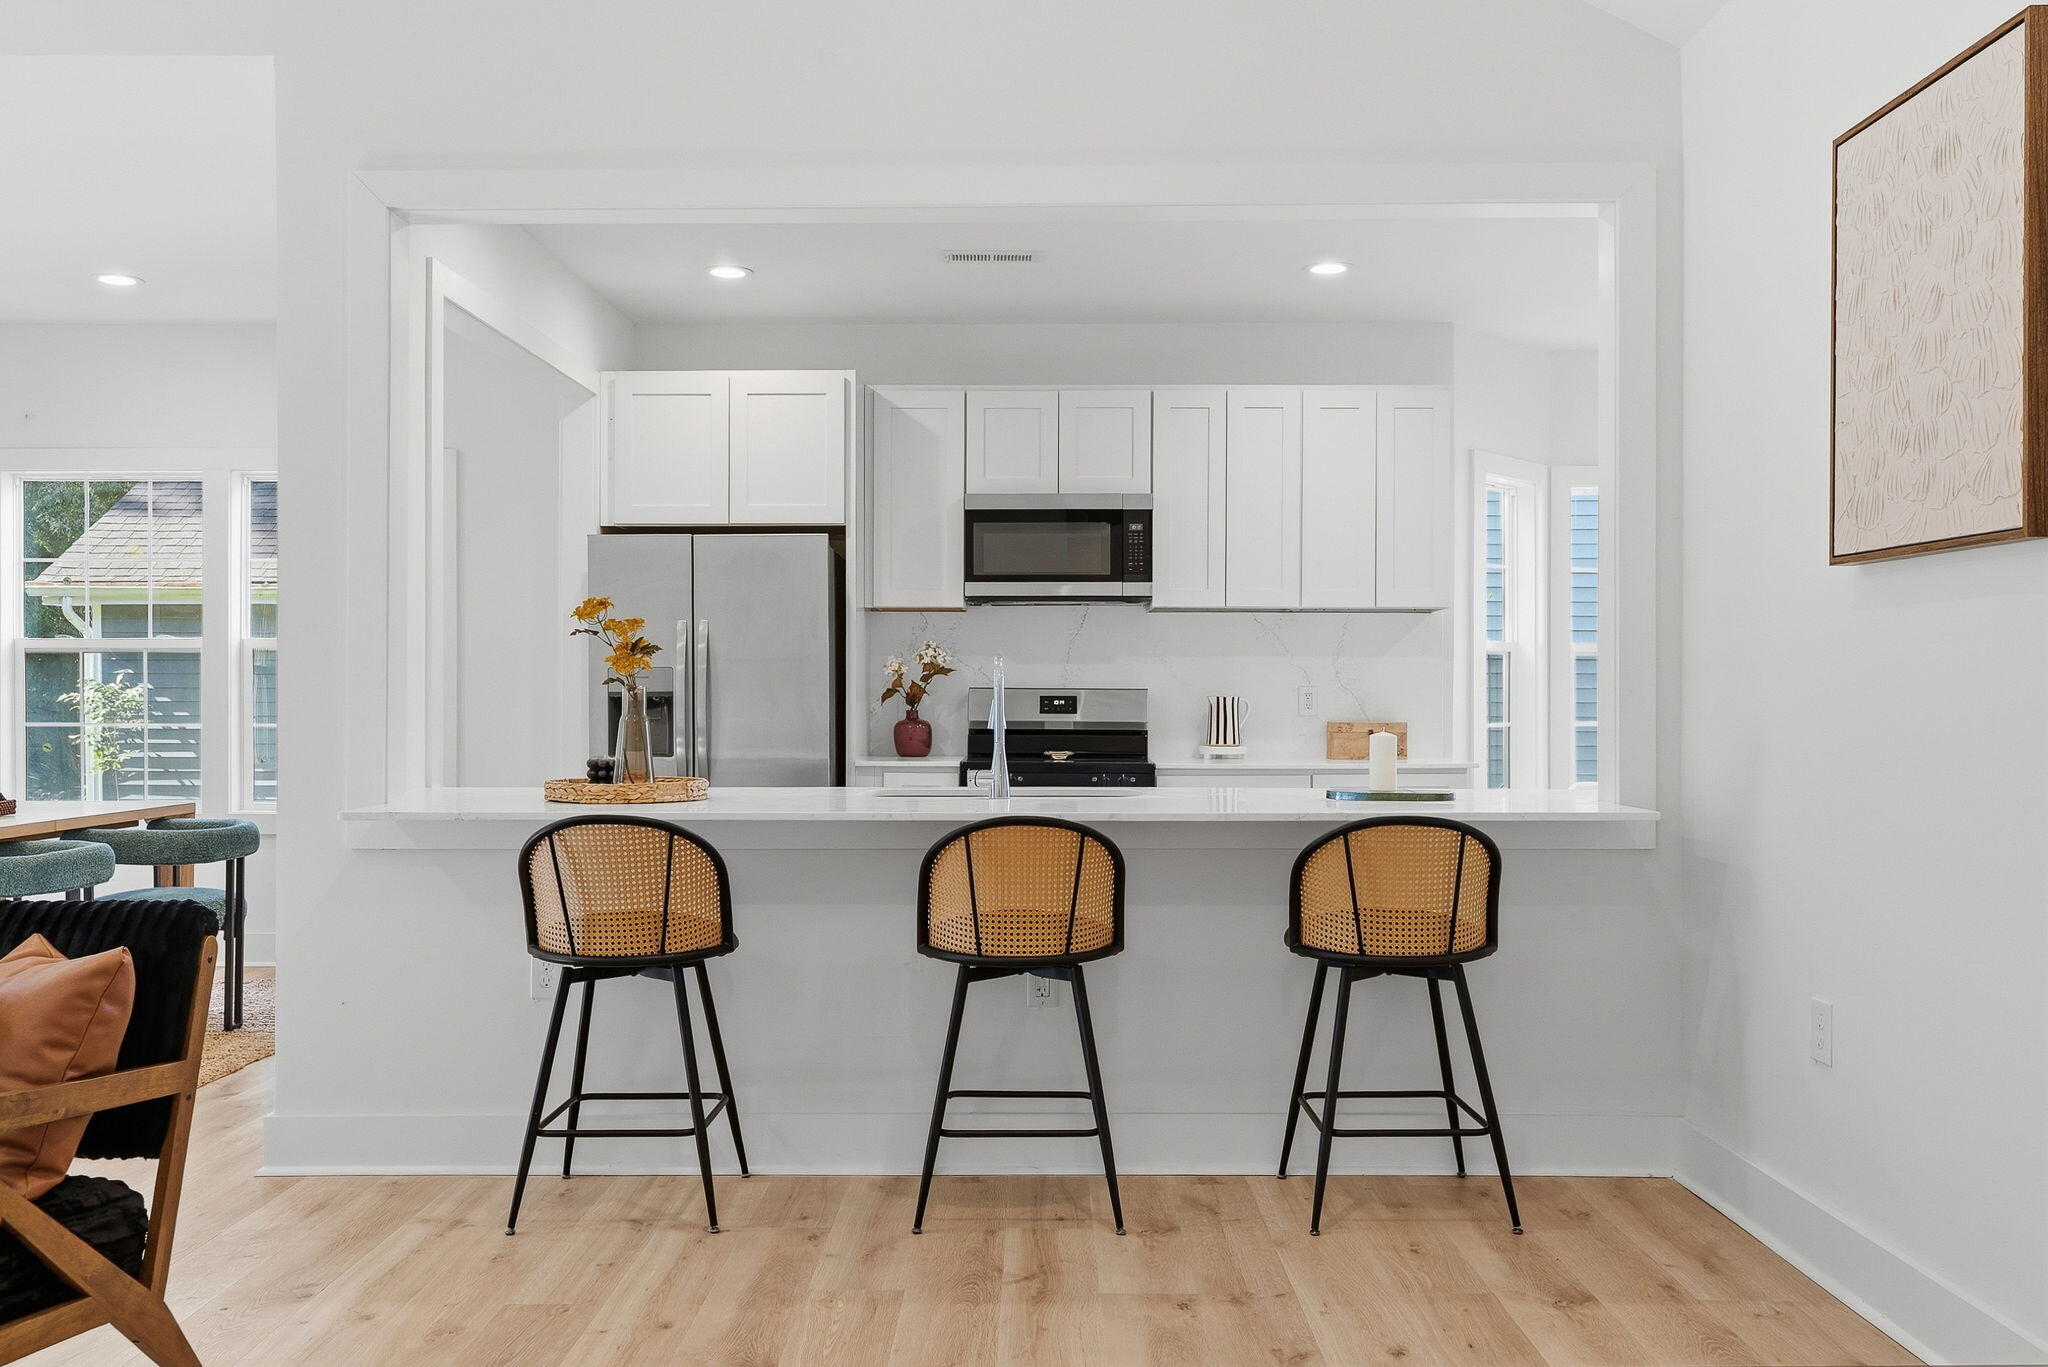
Bright white kitchen with a large island, three woven bar stools, and stainless steel appliances.
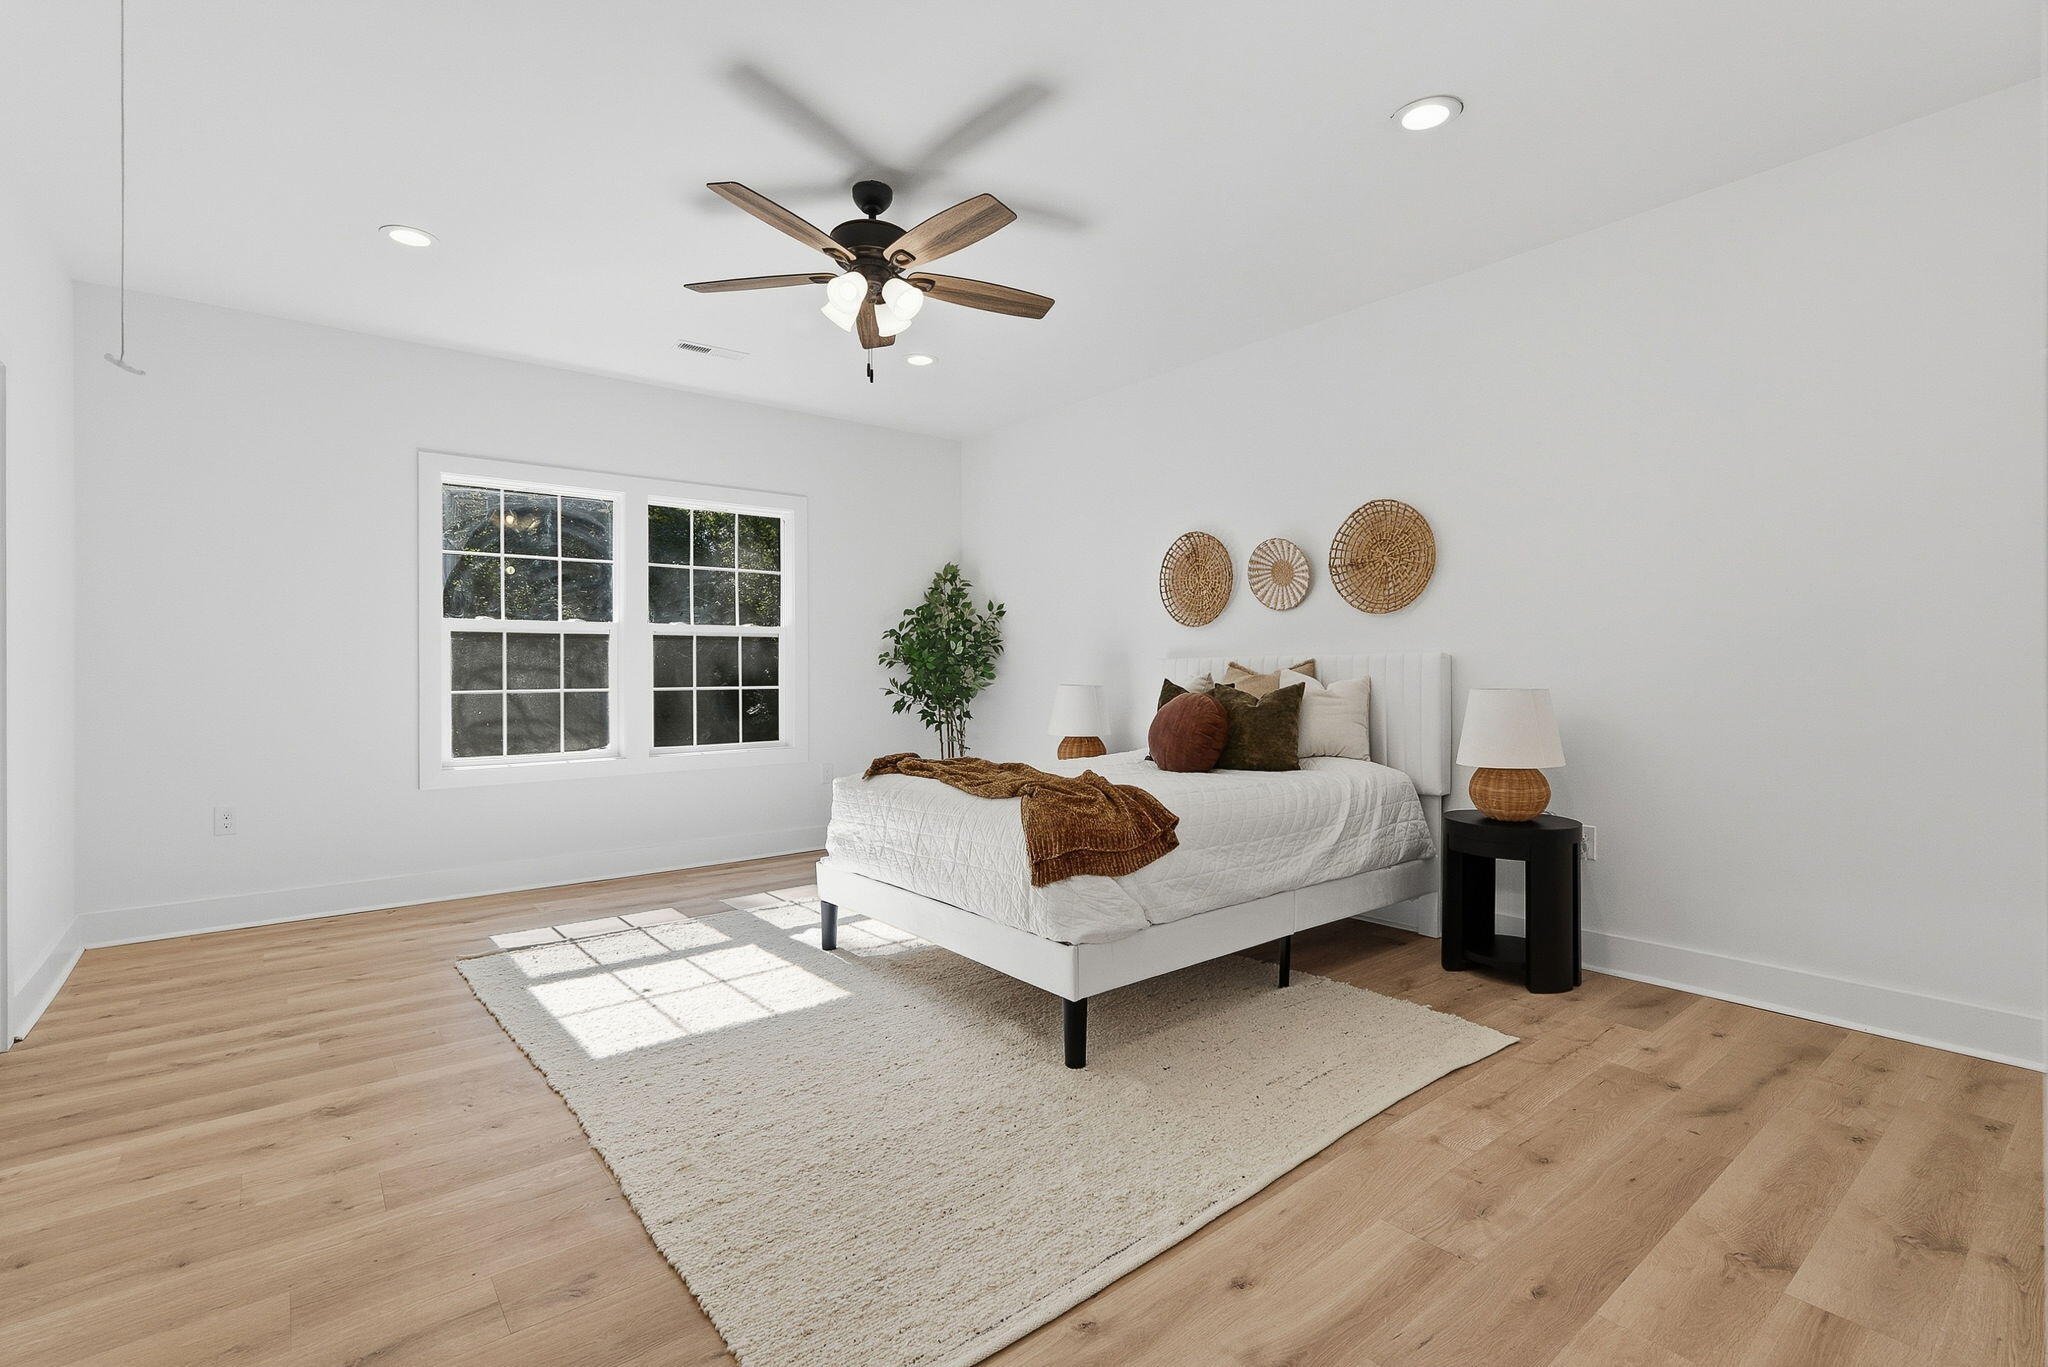
Bright staged bedroom with a white bed, woven wall decor, and light wood floors.
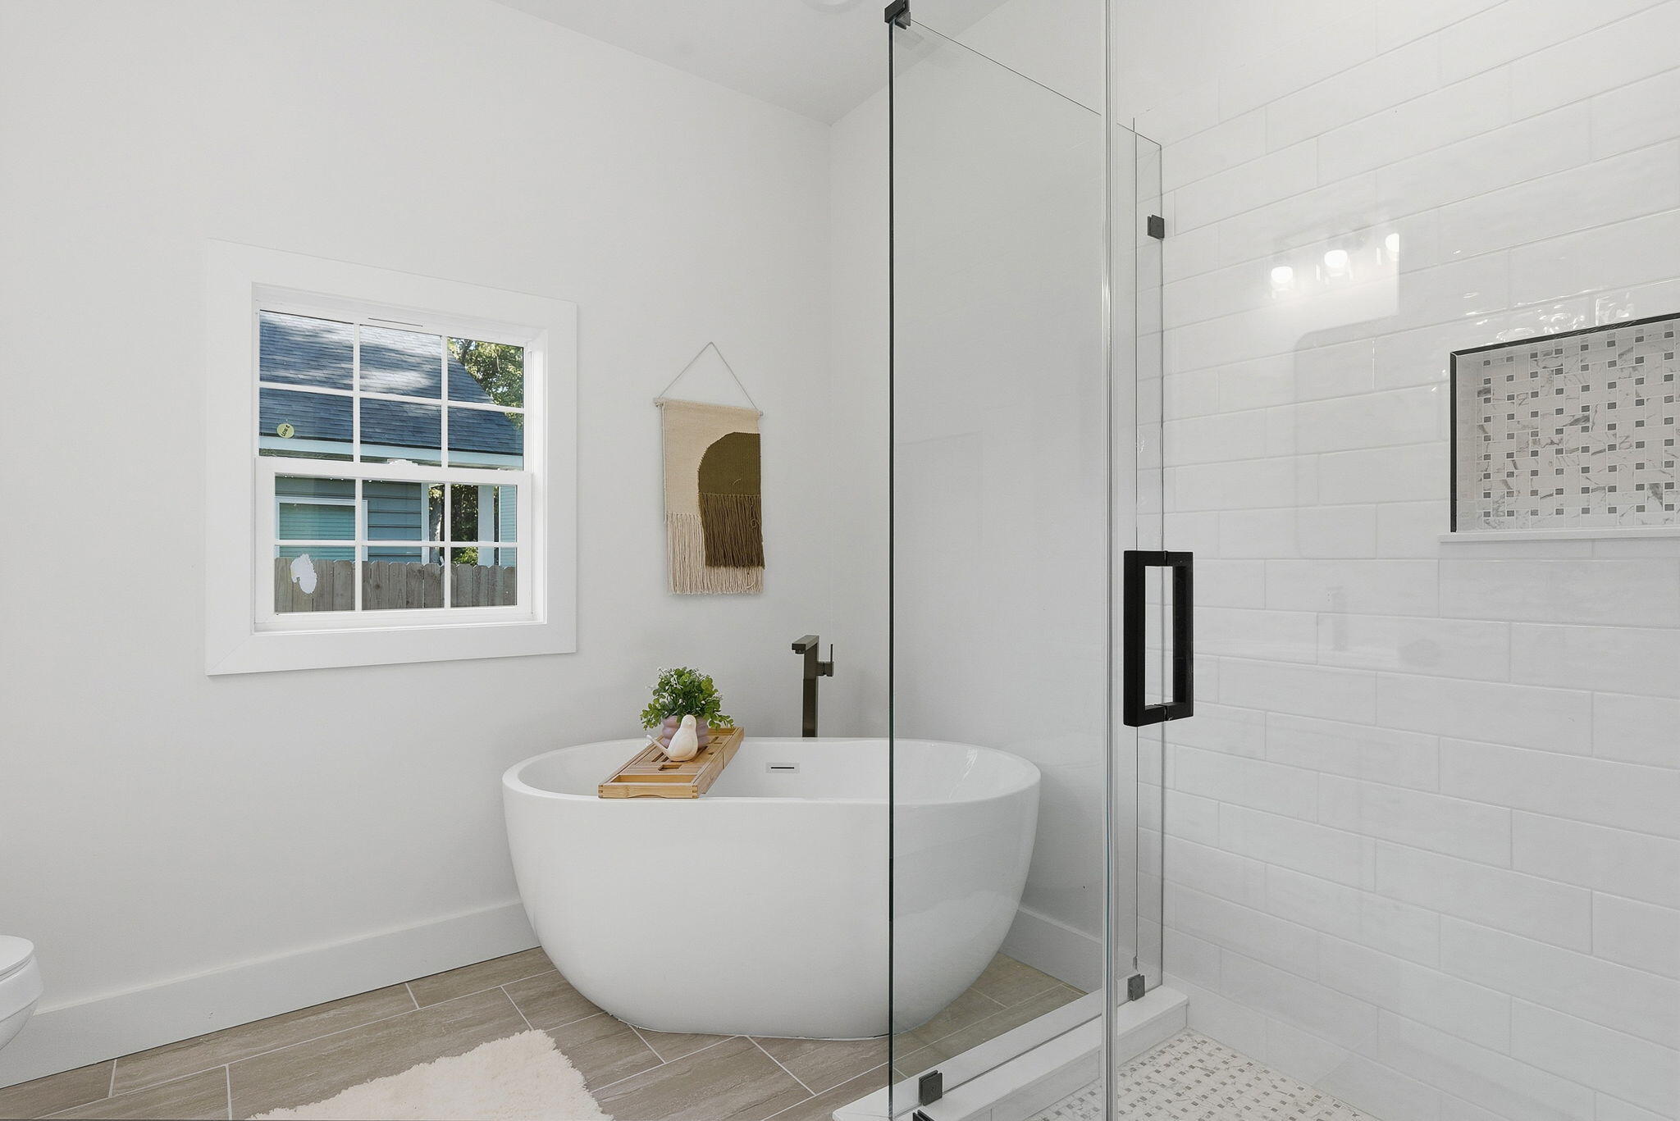
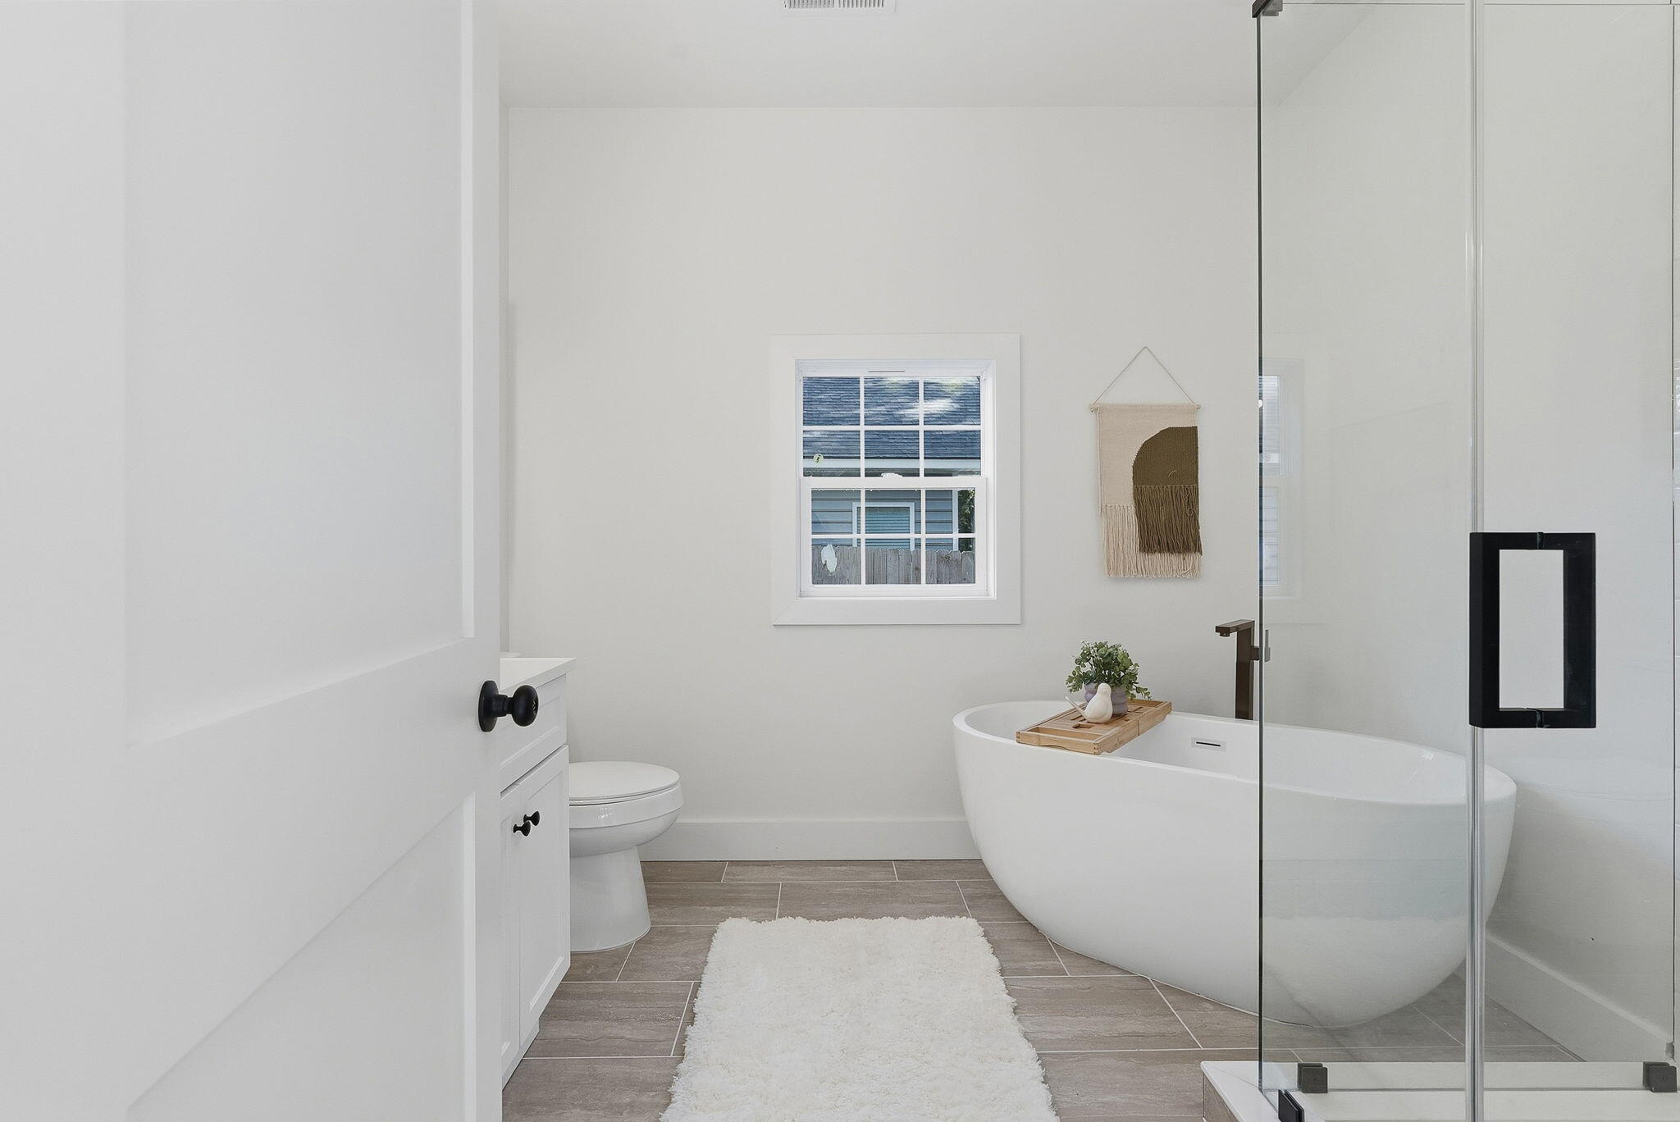
Bathroom with a freestanding tub beside a glass shower and large window.
Blue-gray house with a covered front porch, two-car garage, and landscaped lawn.
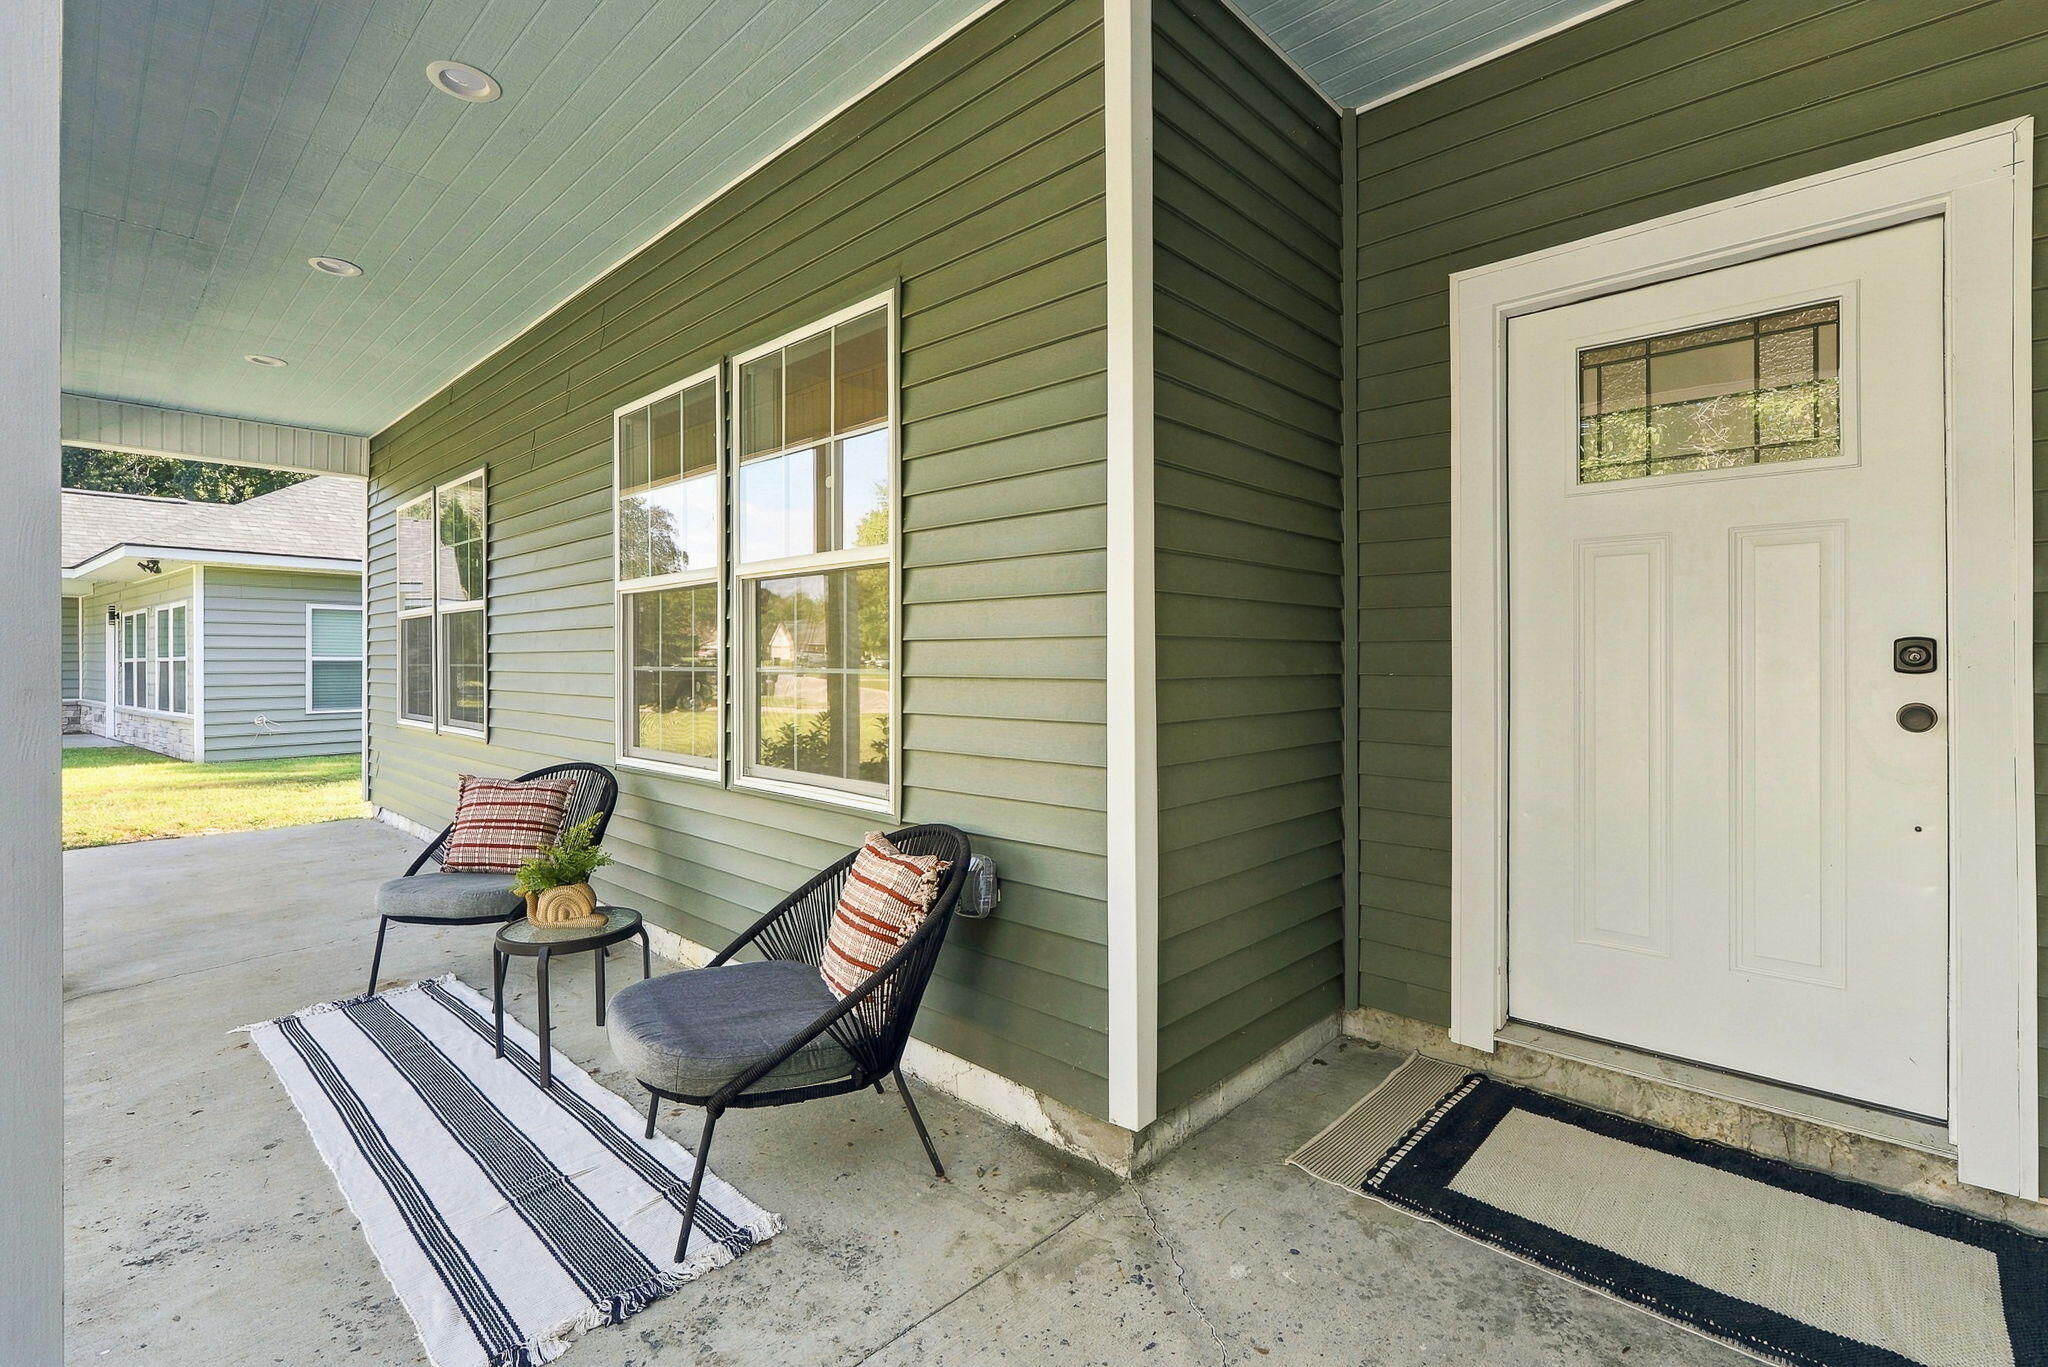
Covered front porch with a white entry door, green siding, and two chairs.
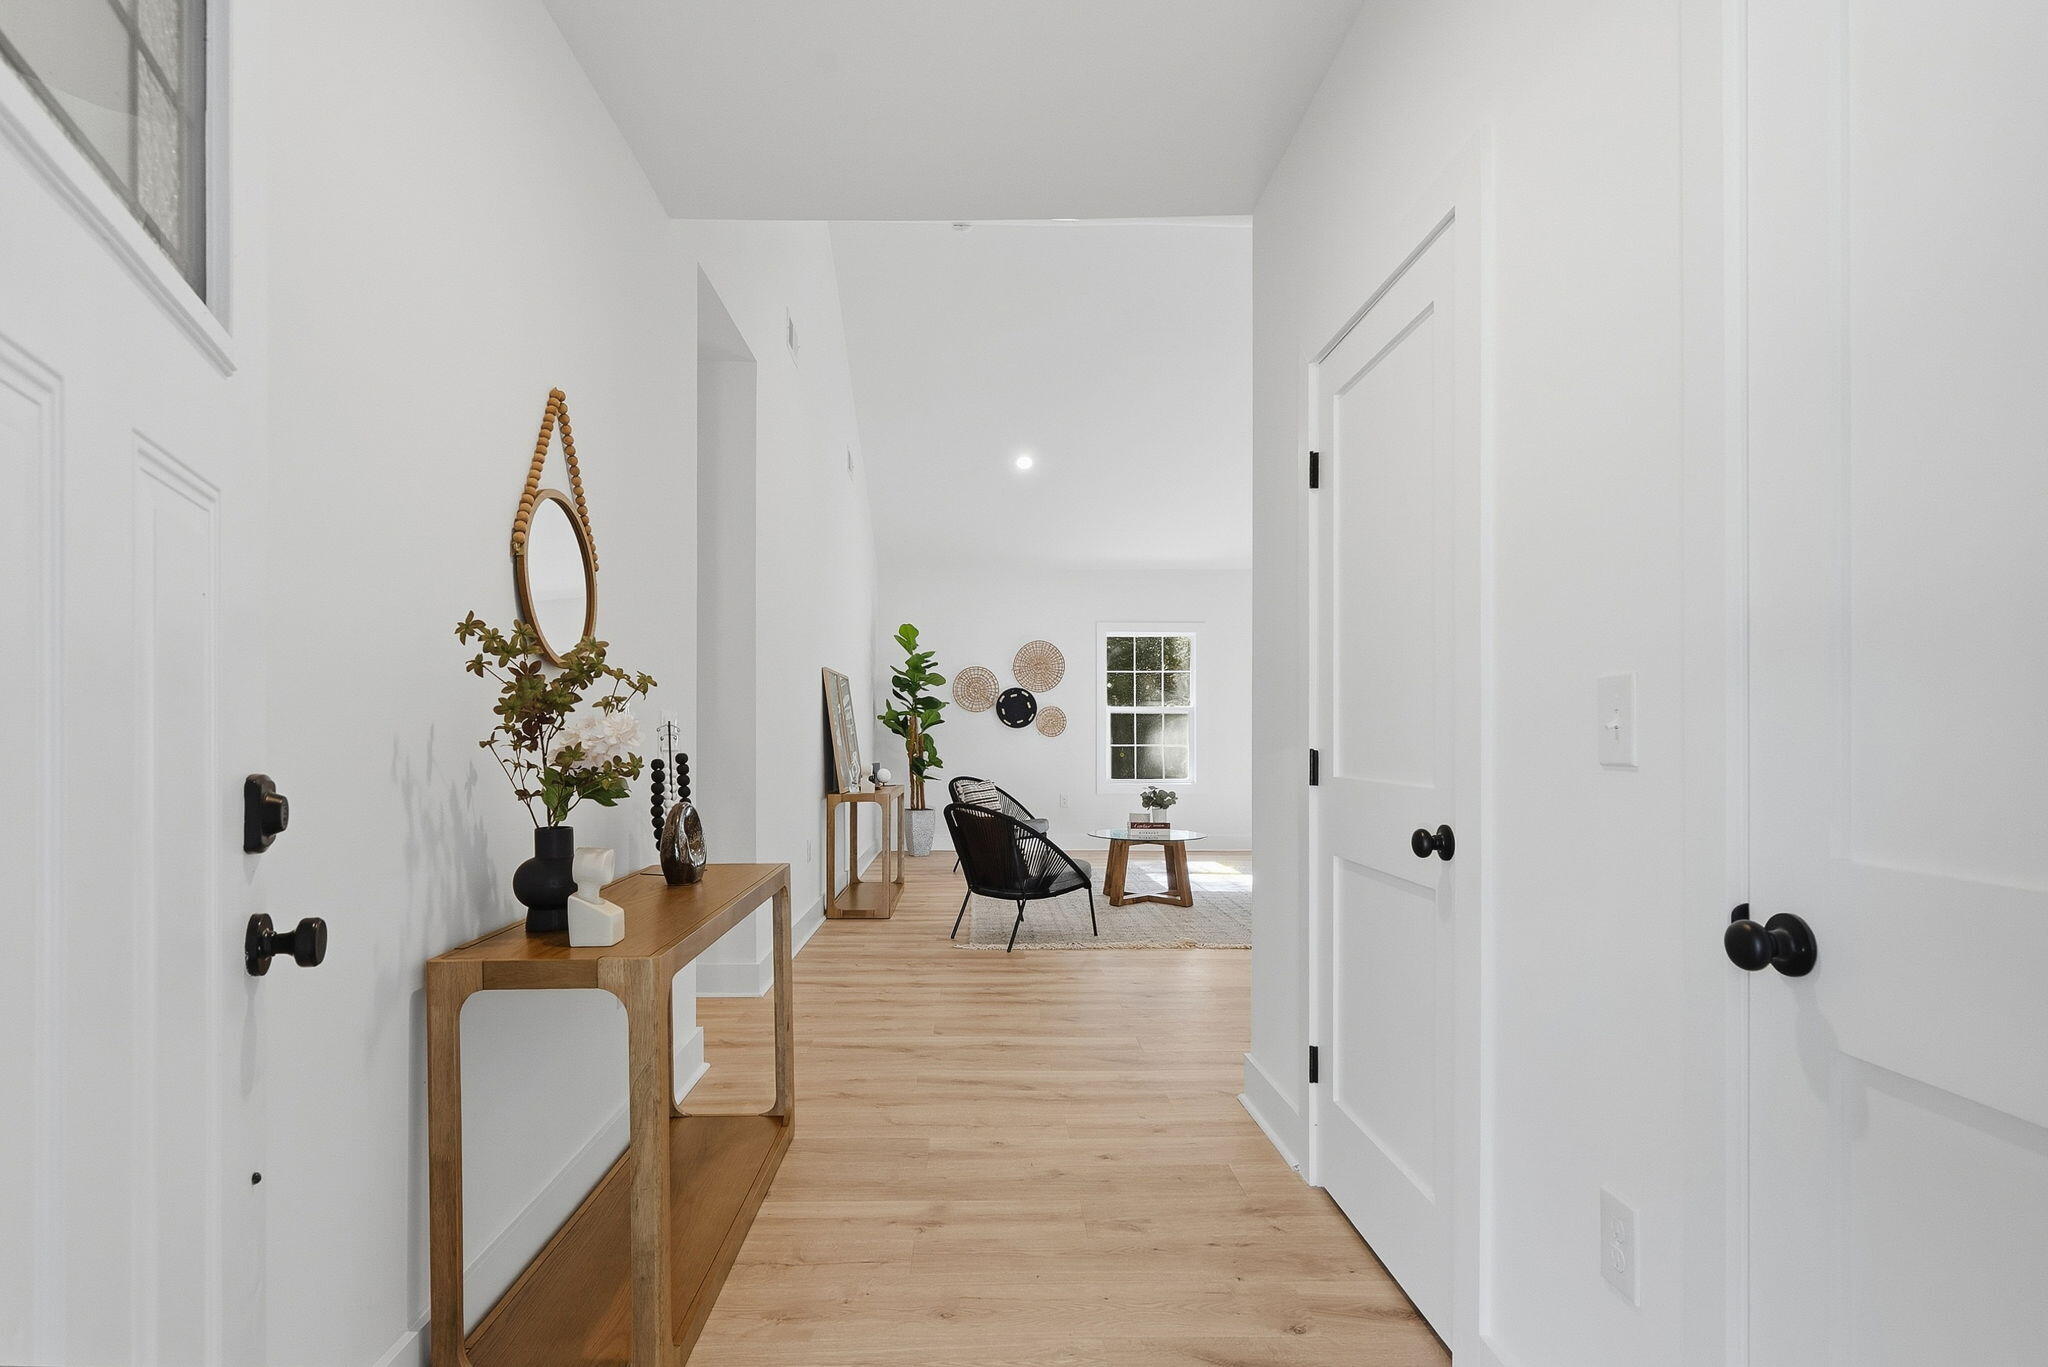
Bright entry hall with light wood floors, a console table, and a furnished sitting area beyond.
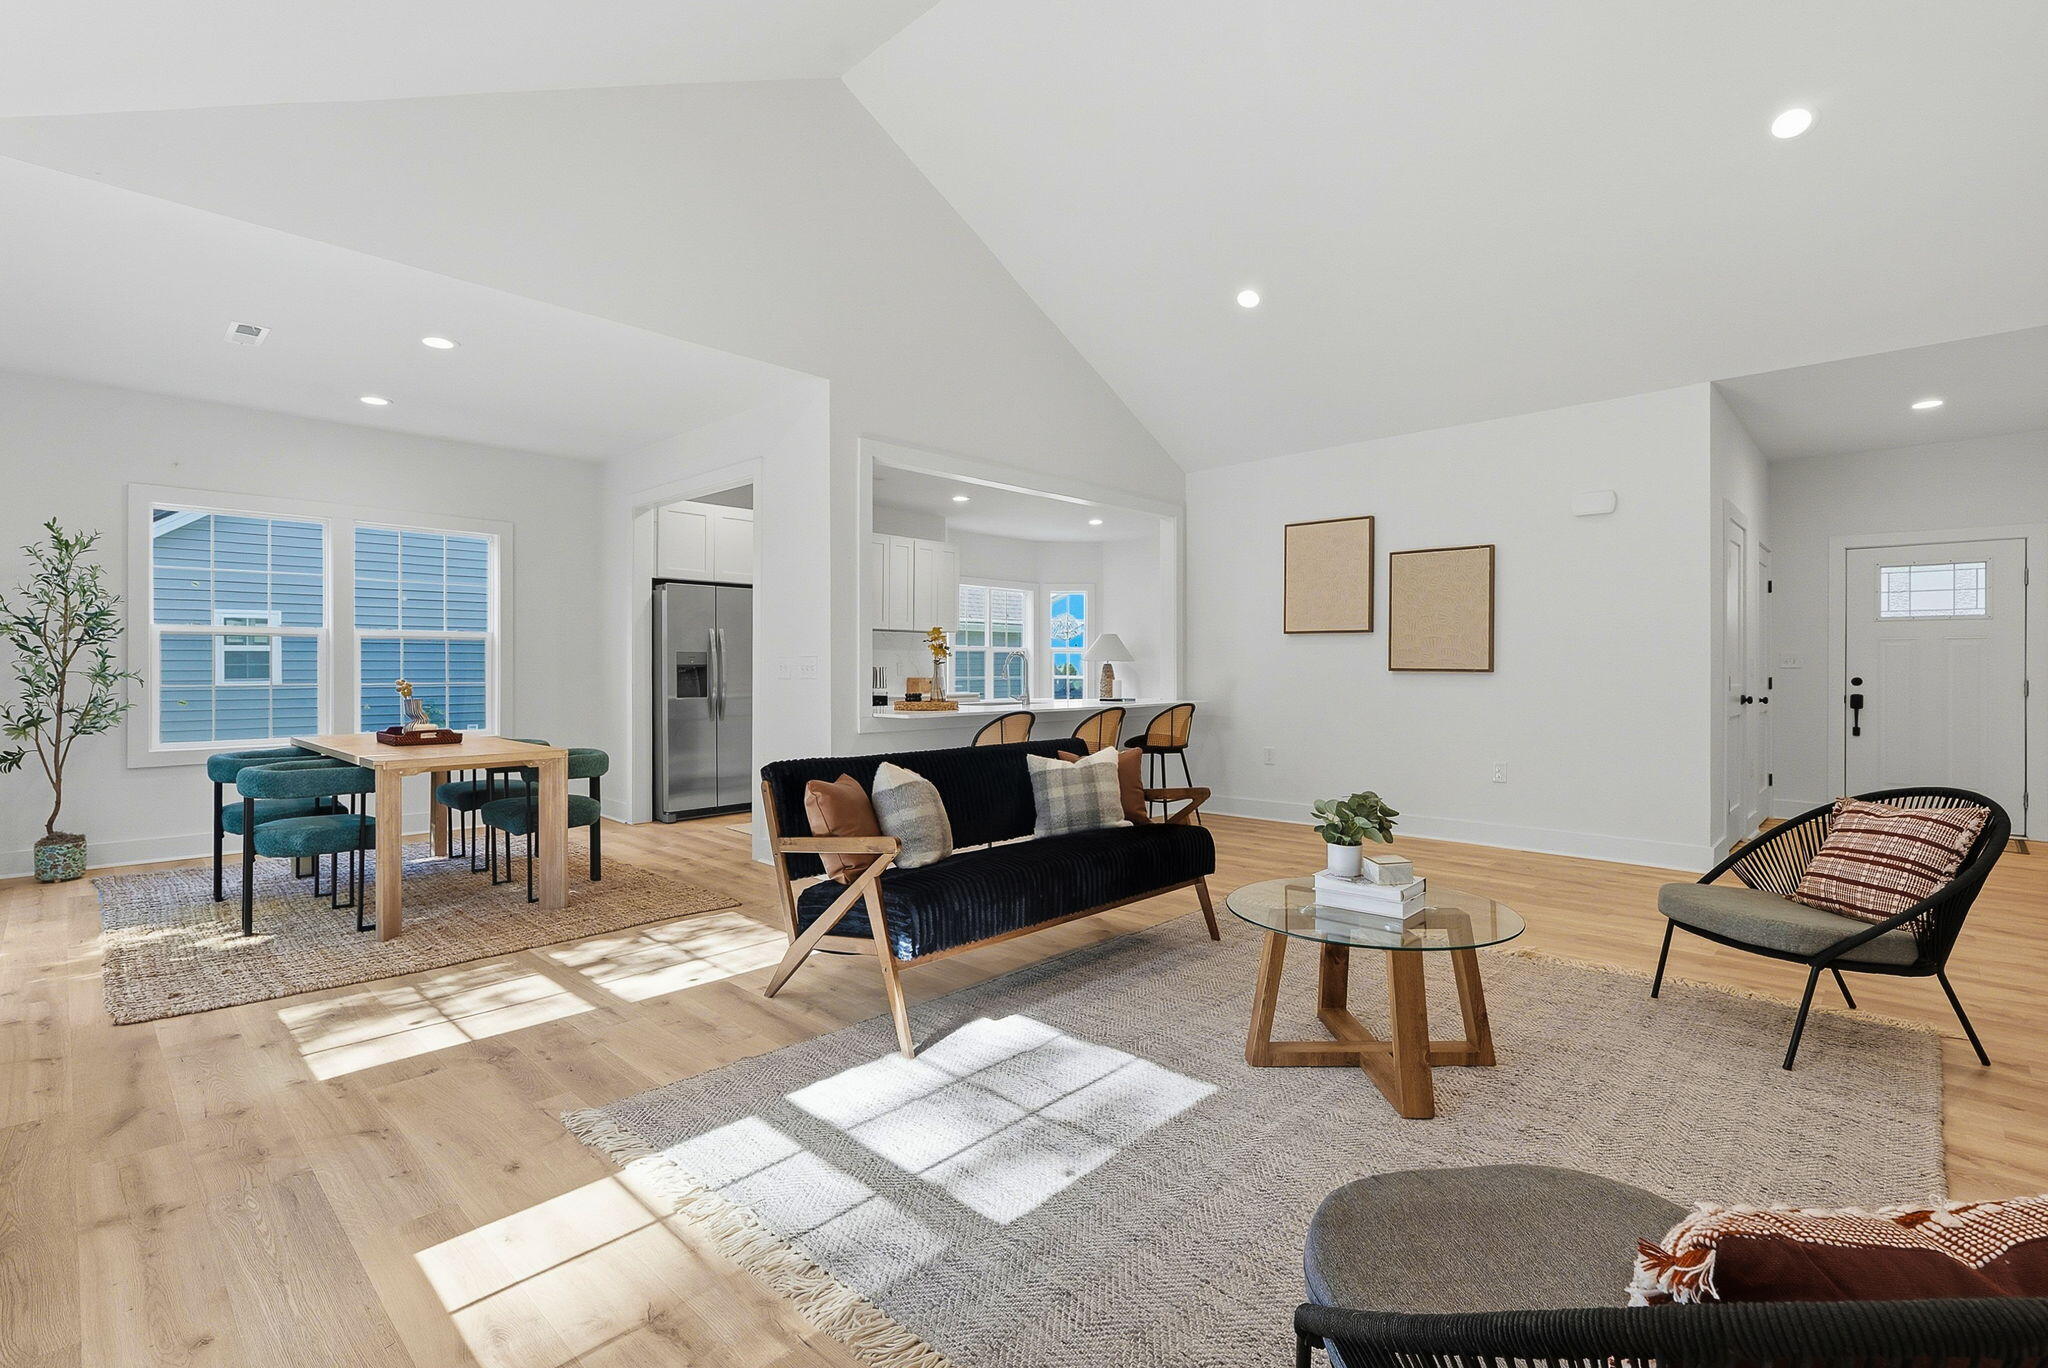
Open-plan living and dining room with a black sofa, teal dining chairs, and a kitchen pass-through.
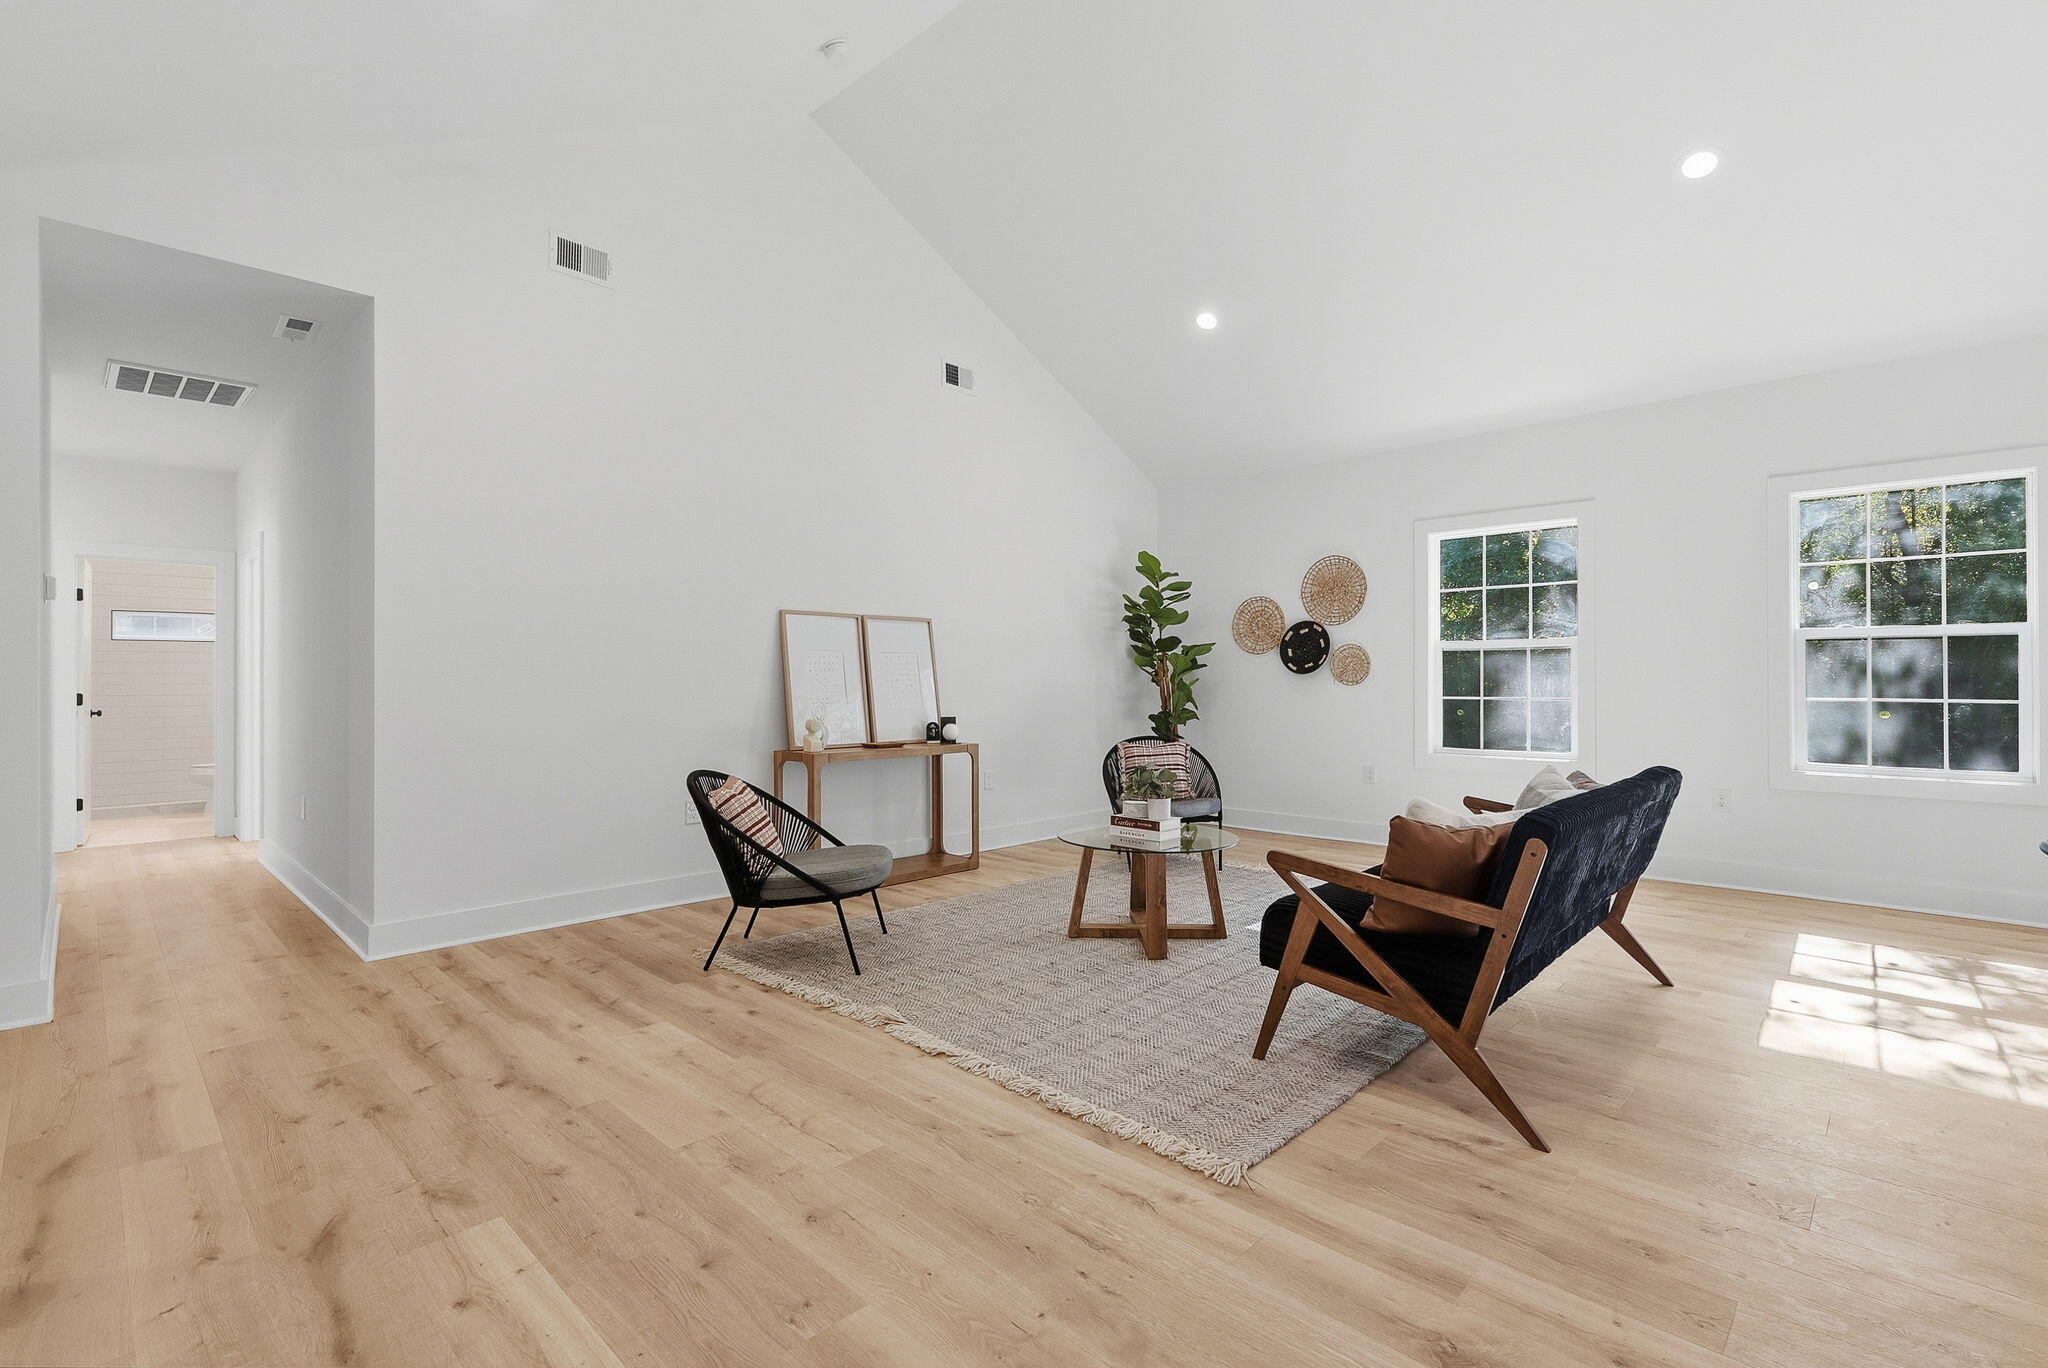
Bright living room with vaulted ceiling, wood floors, and a sitting area beside two windows.
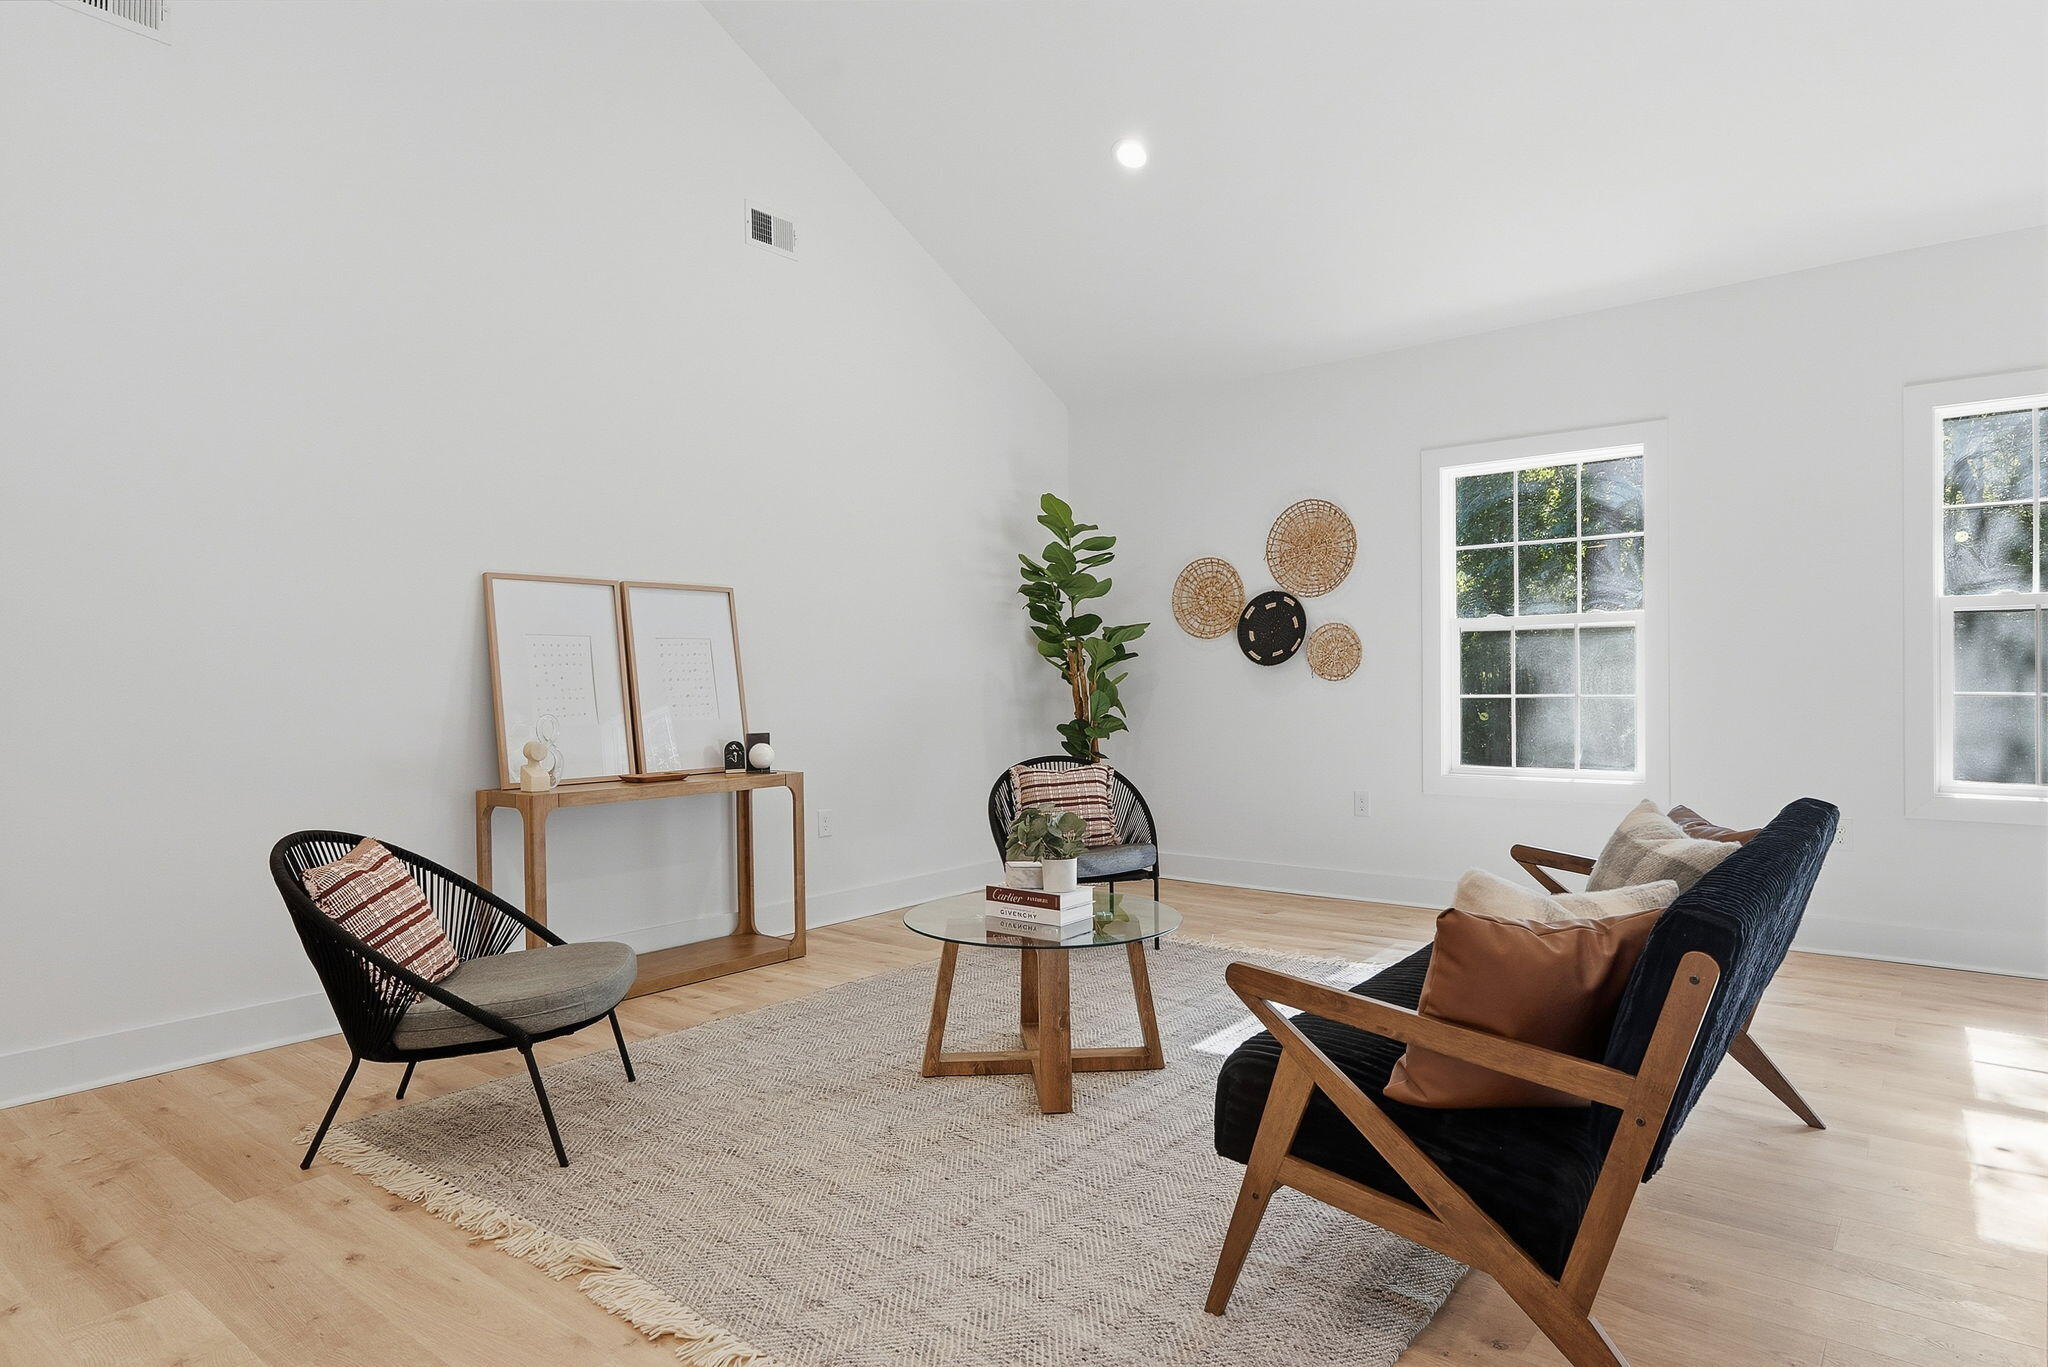
Bright staged living room with a vaulted ceiling, light wood floors, and woven lounge chairs.
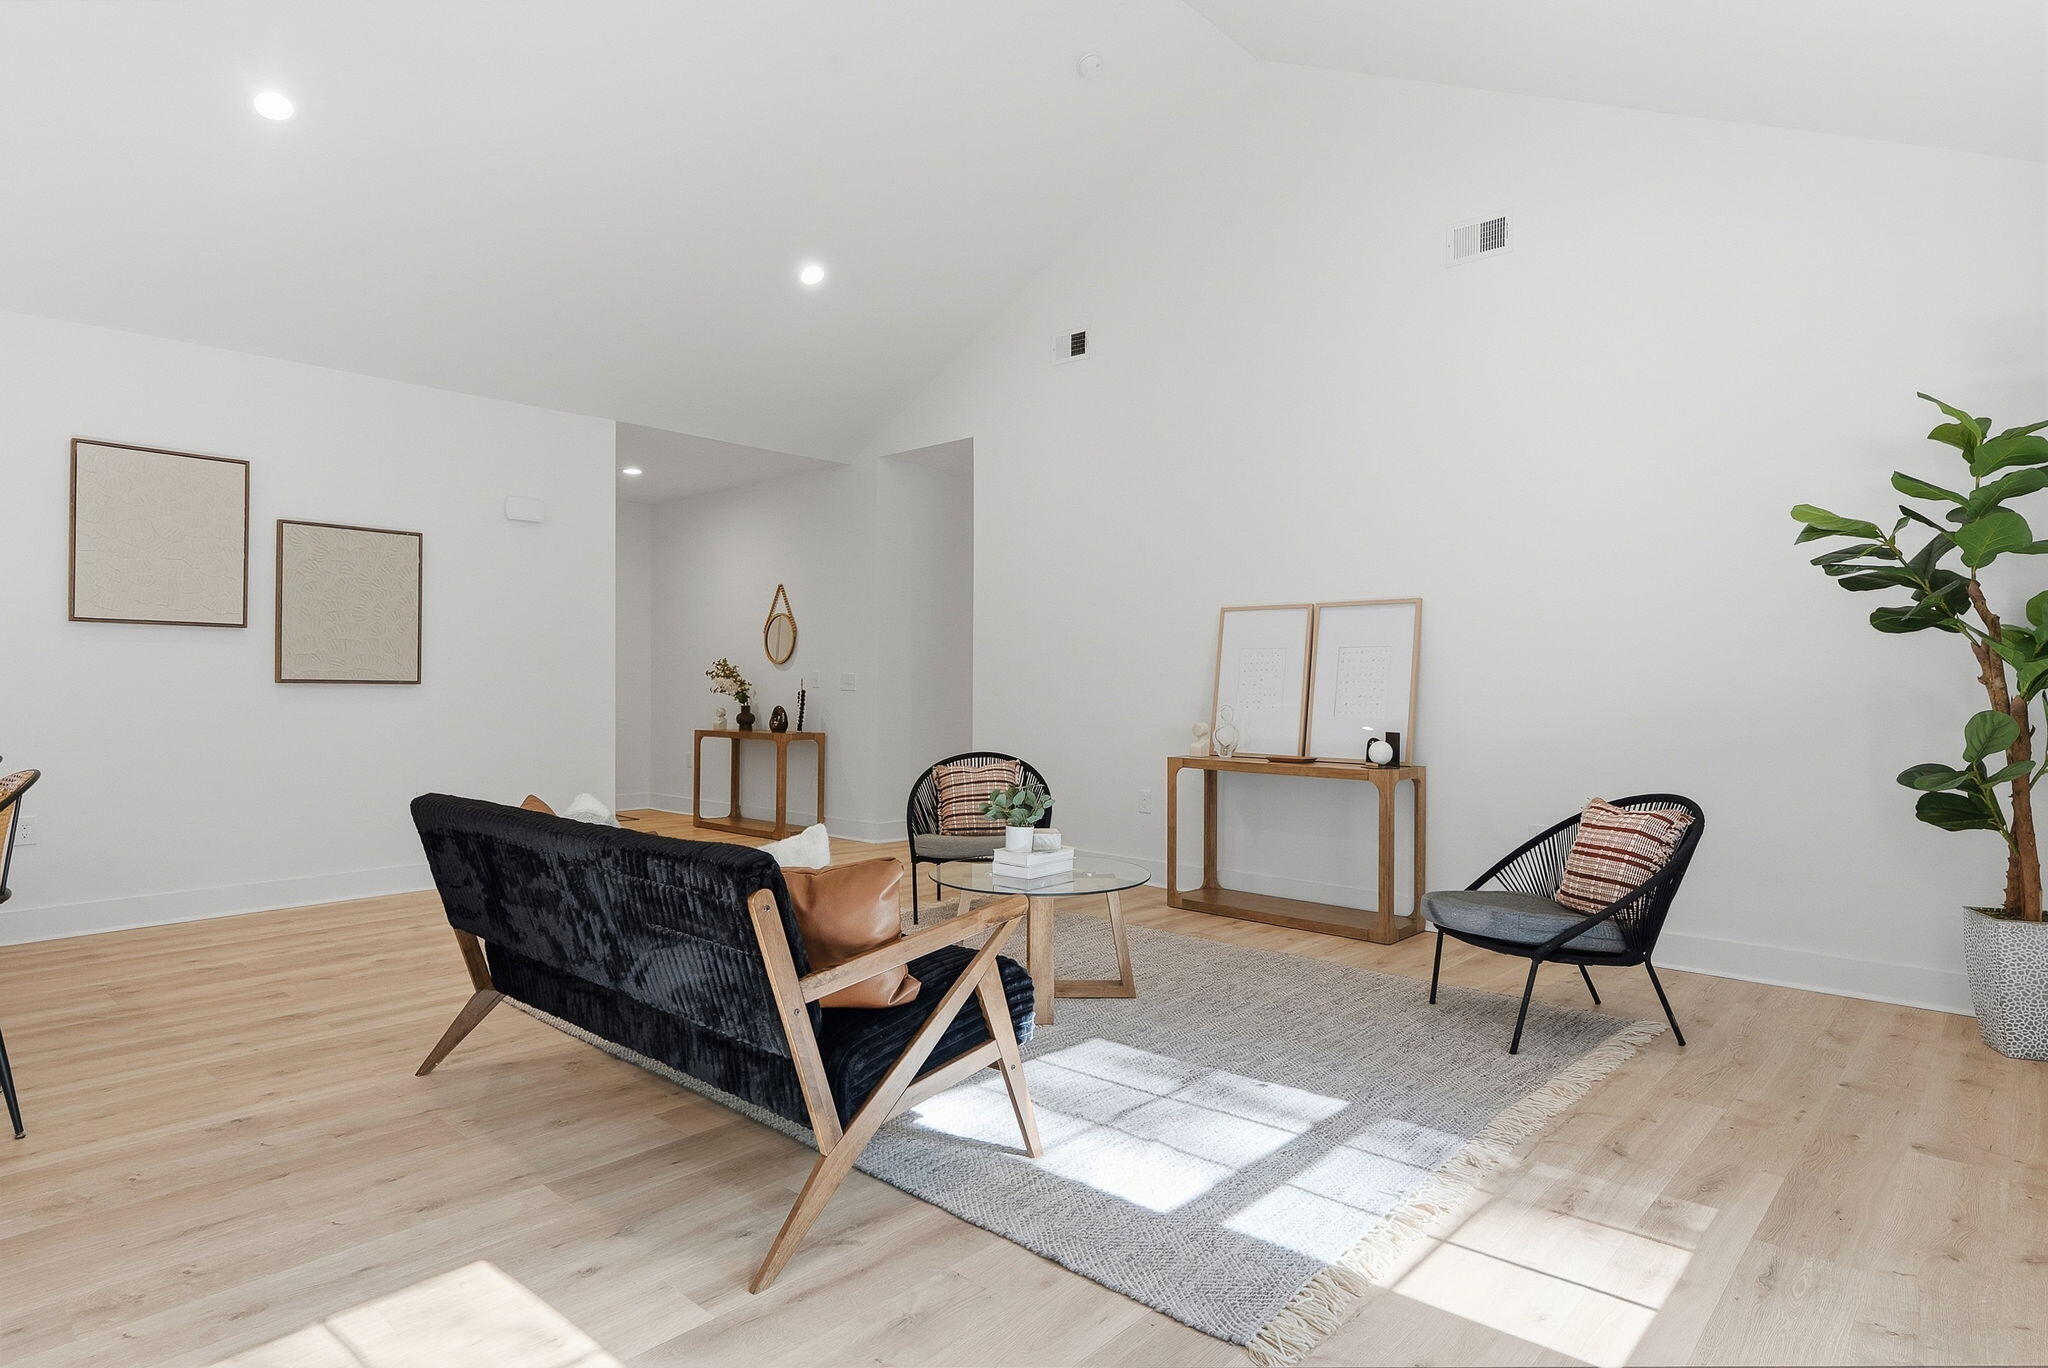
Staged living room with black seating, a glass coffee table, and light wood floors.
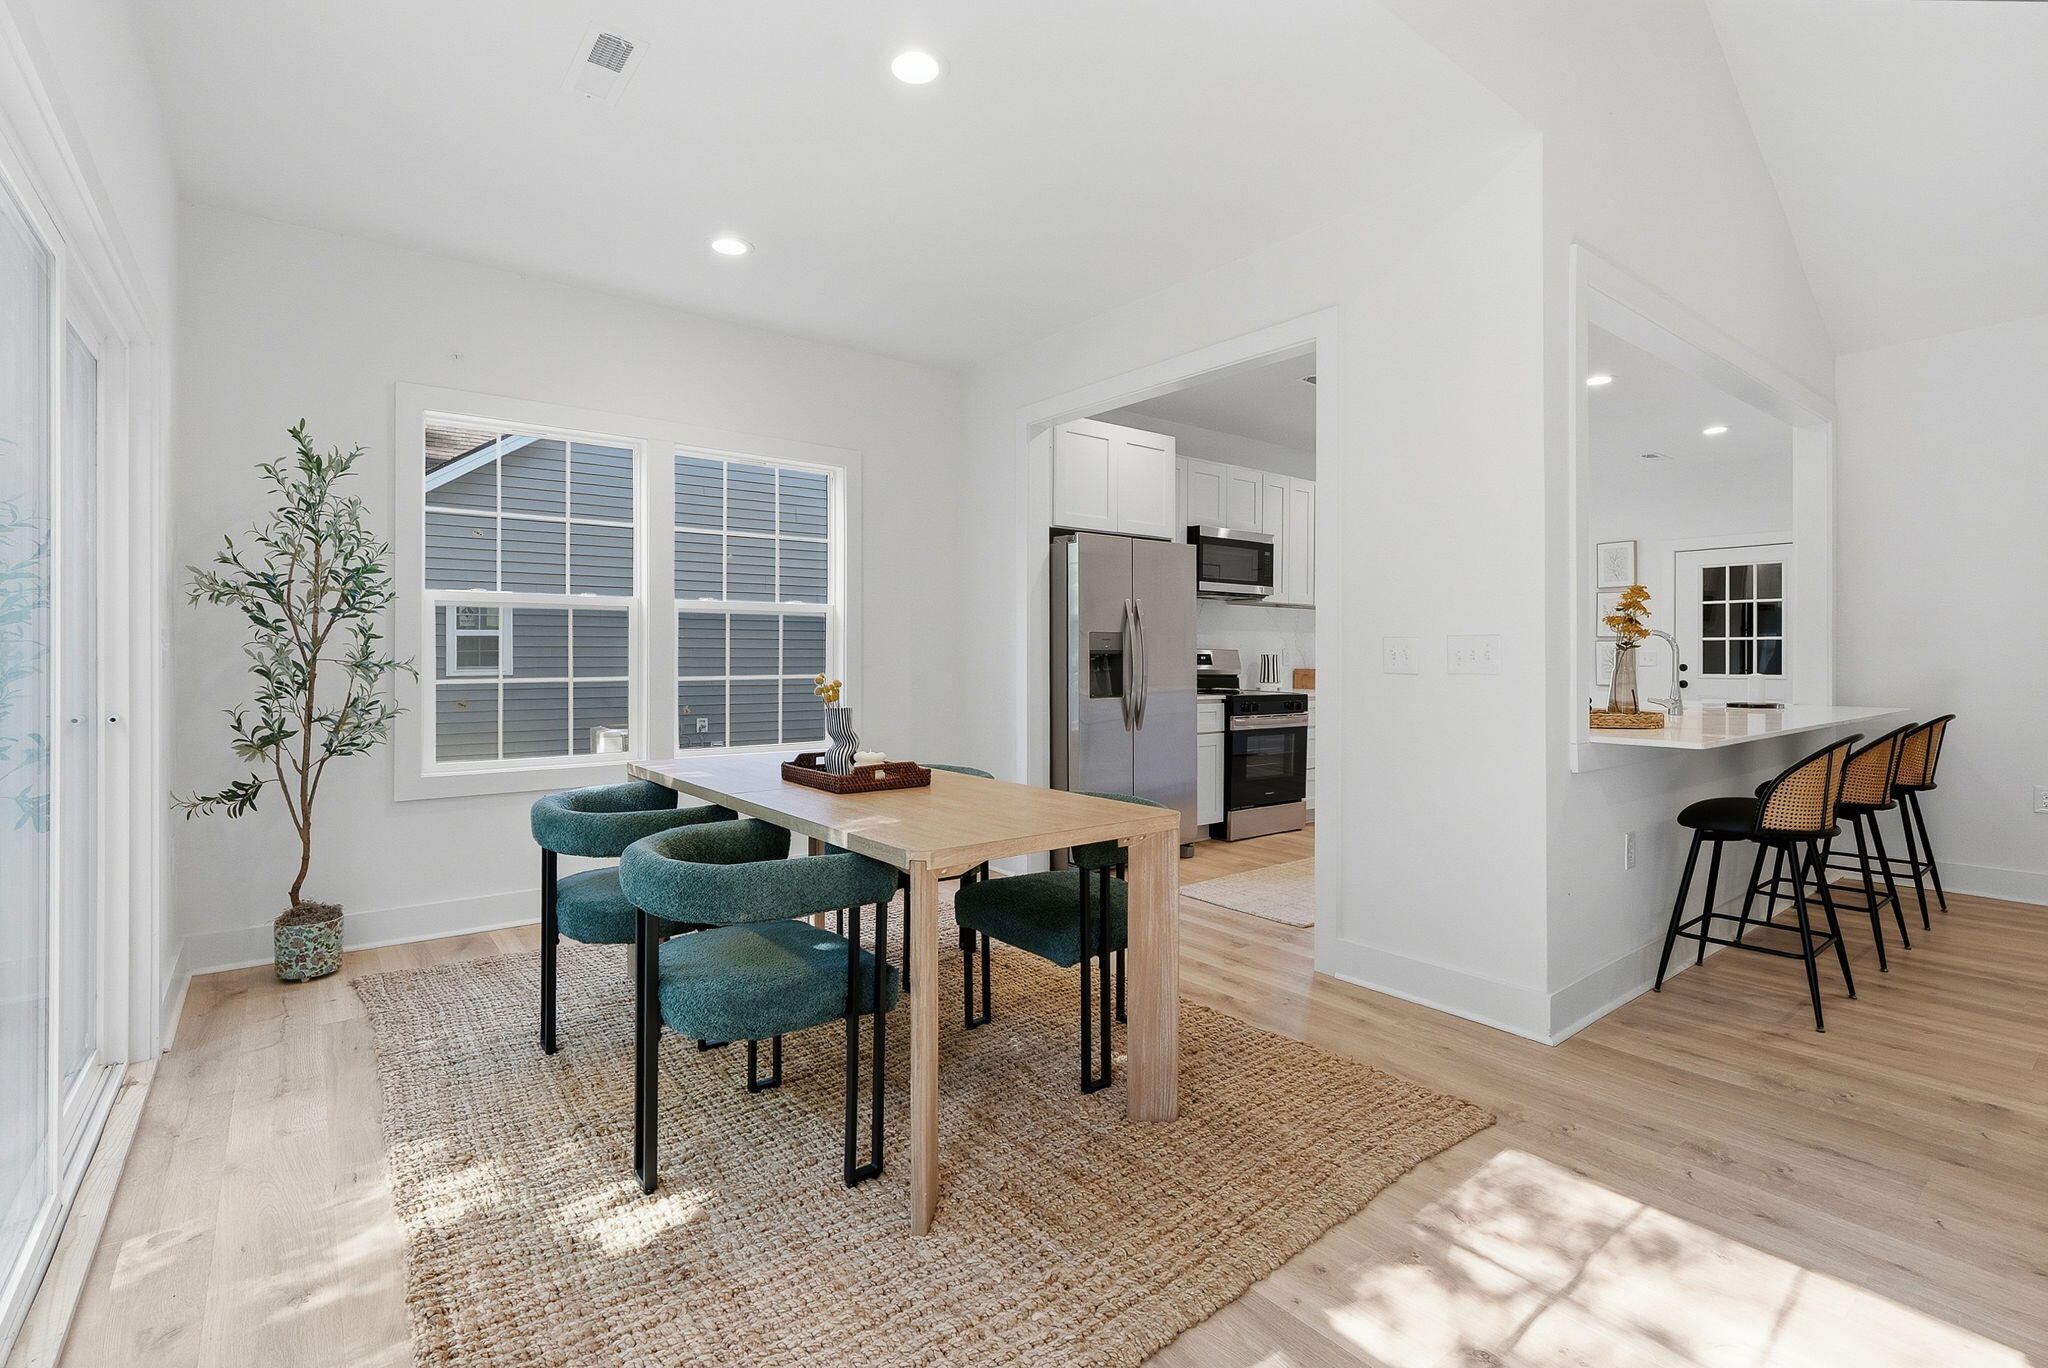
Bright dining area with teal chairs, a light wood table, and an adjoining kitchen with a breakfast bar.
Bright white kitchen with a long island, stainless steel appliances, and light wood floors.
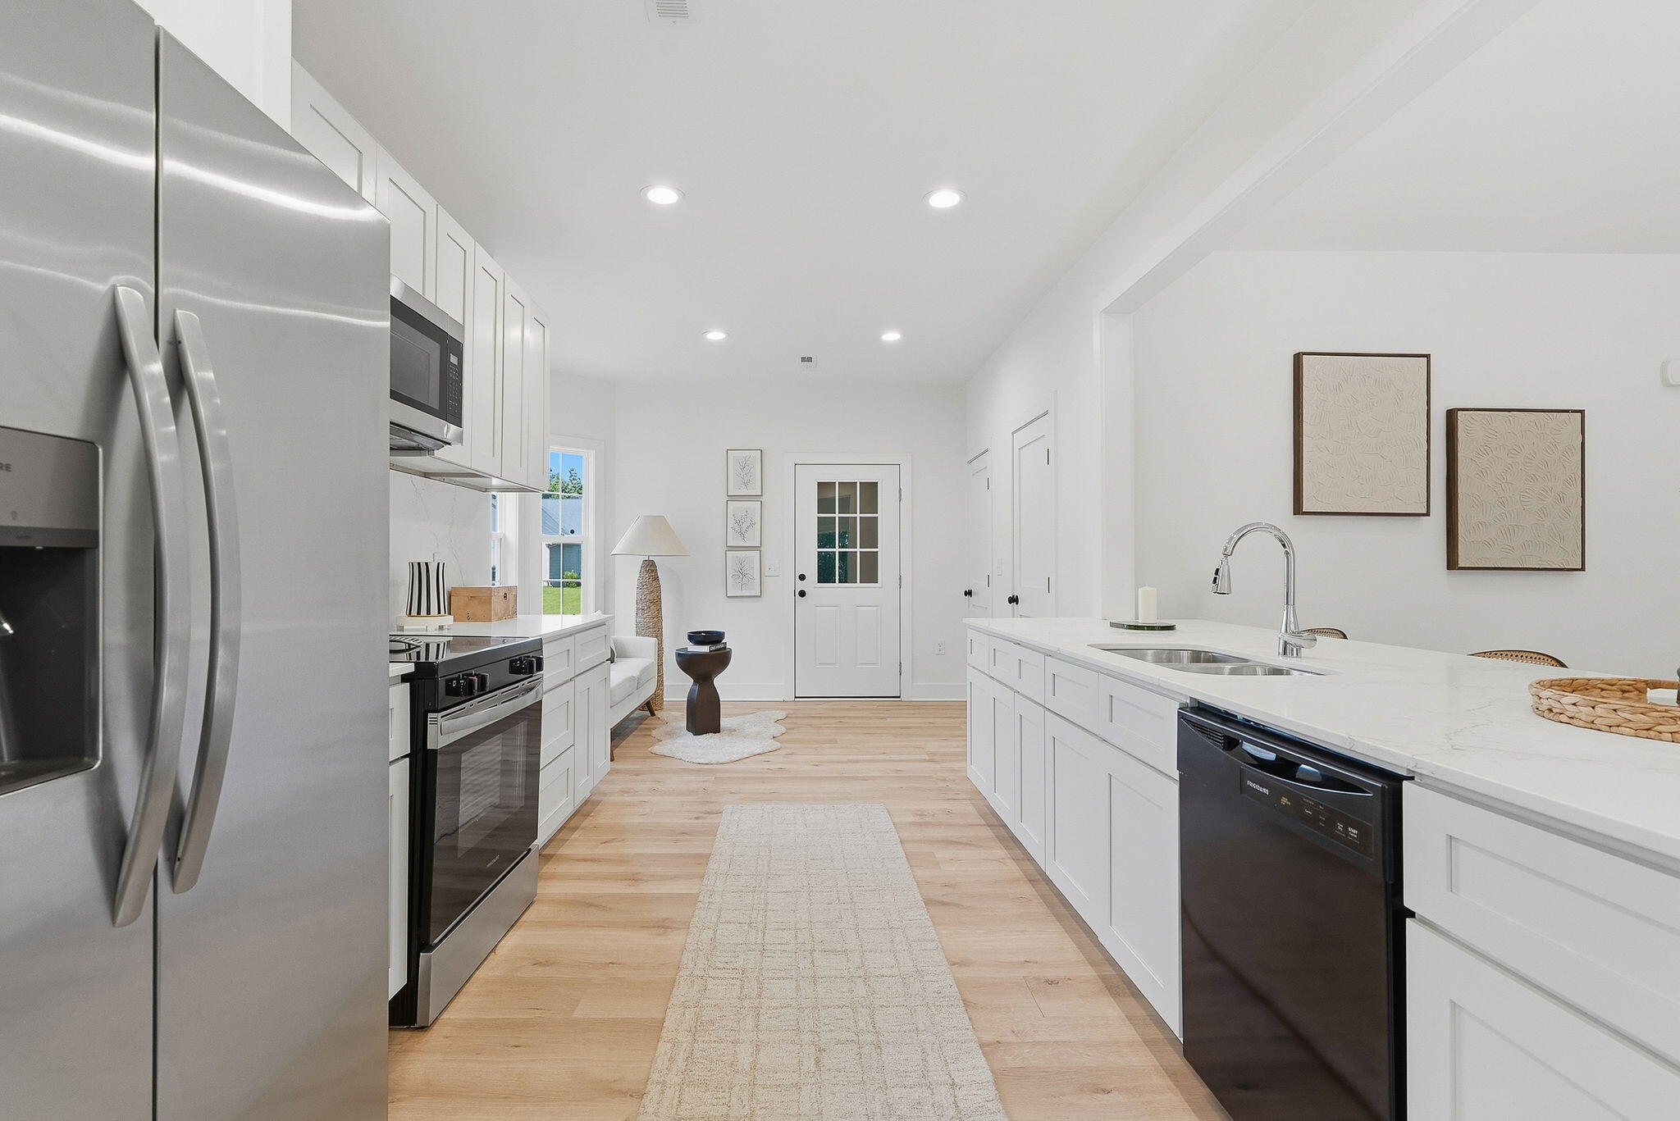
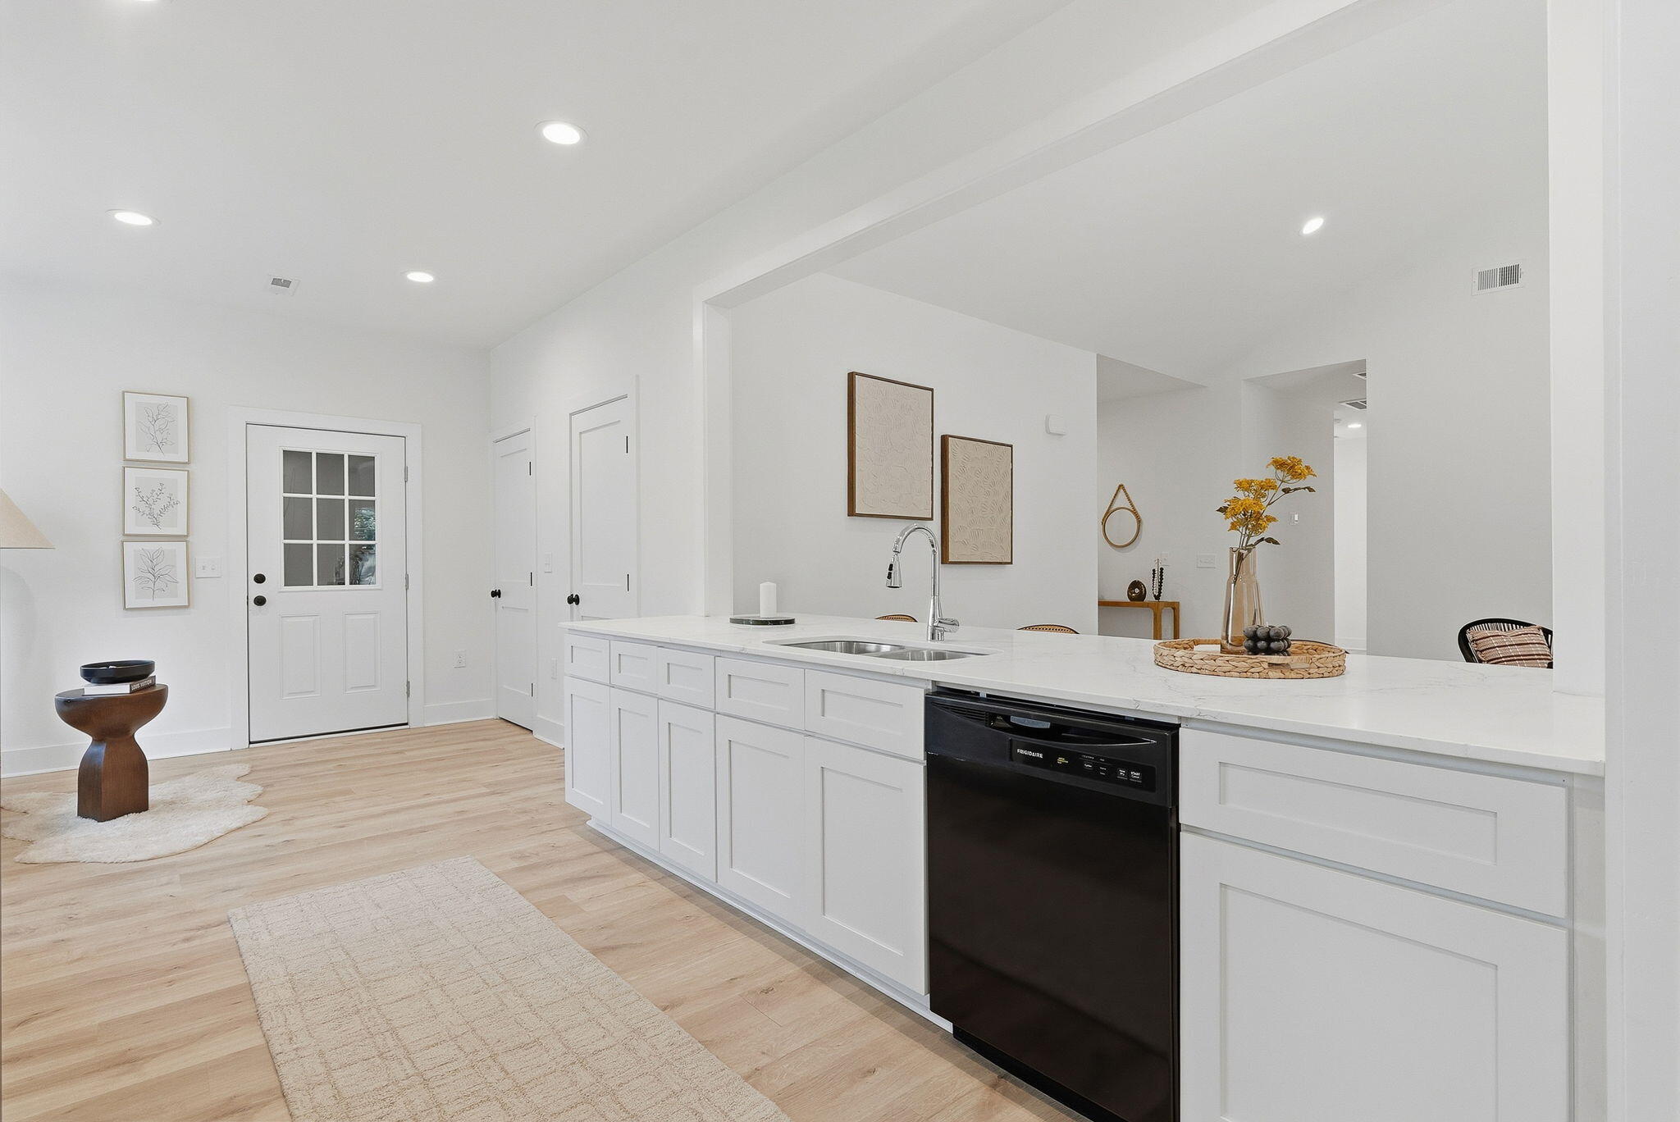
Bright staged kitchen with a large white island, black dishwasher, and light wood flooring.
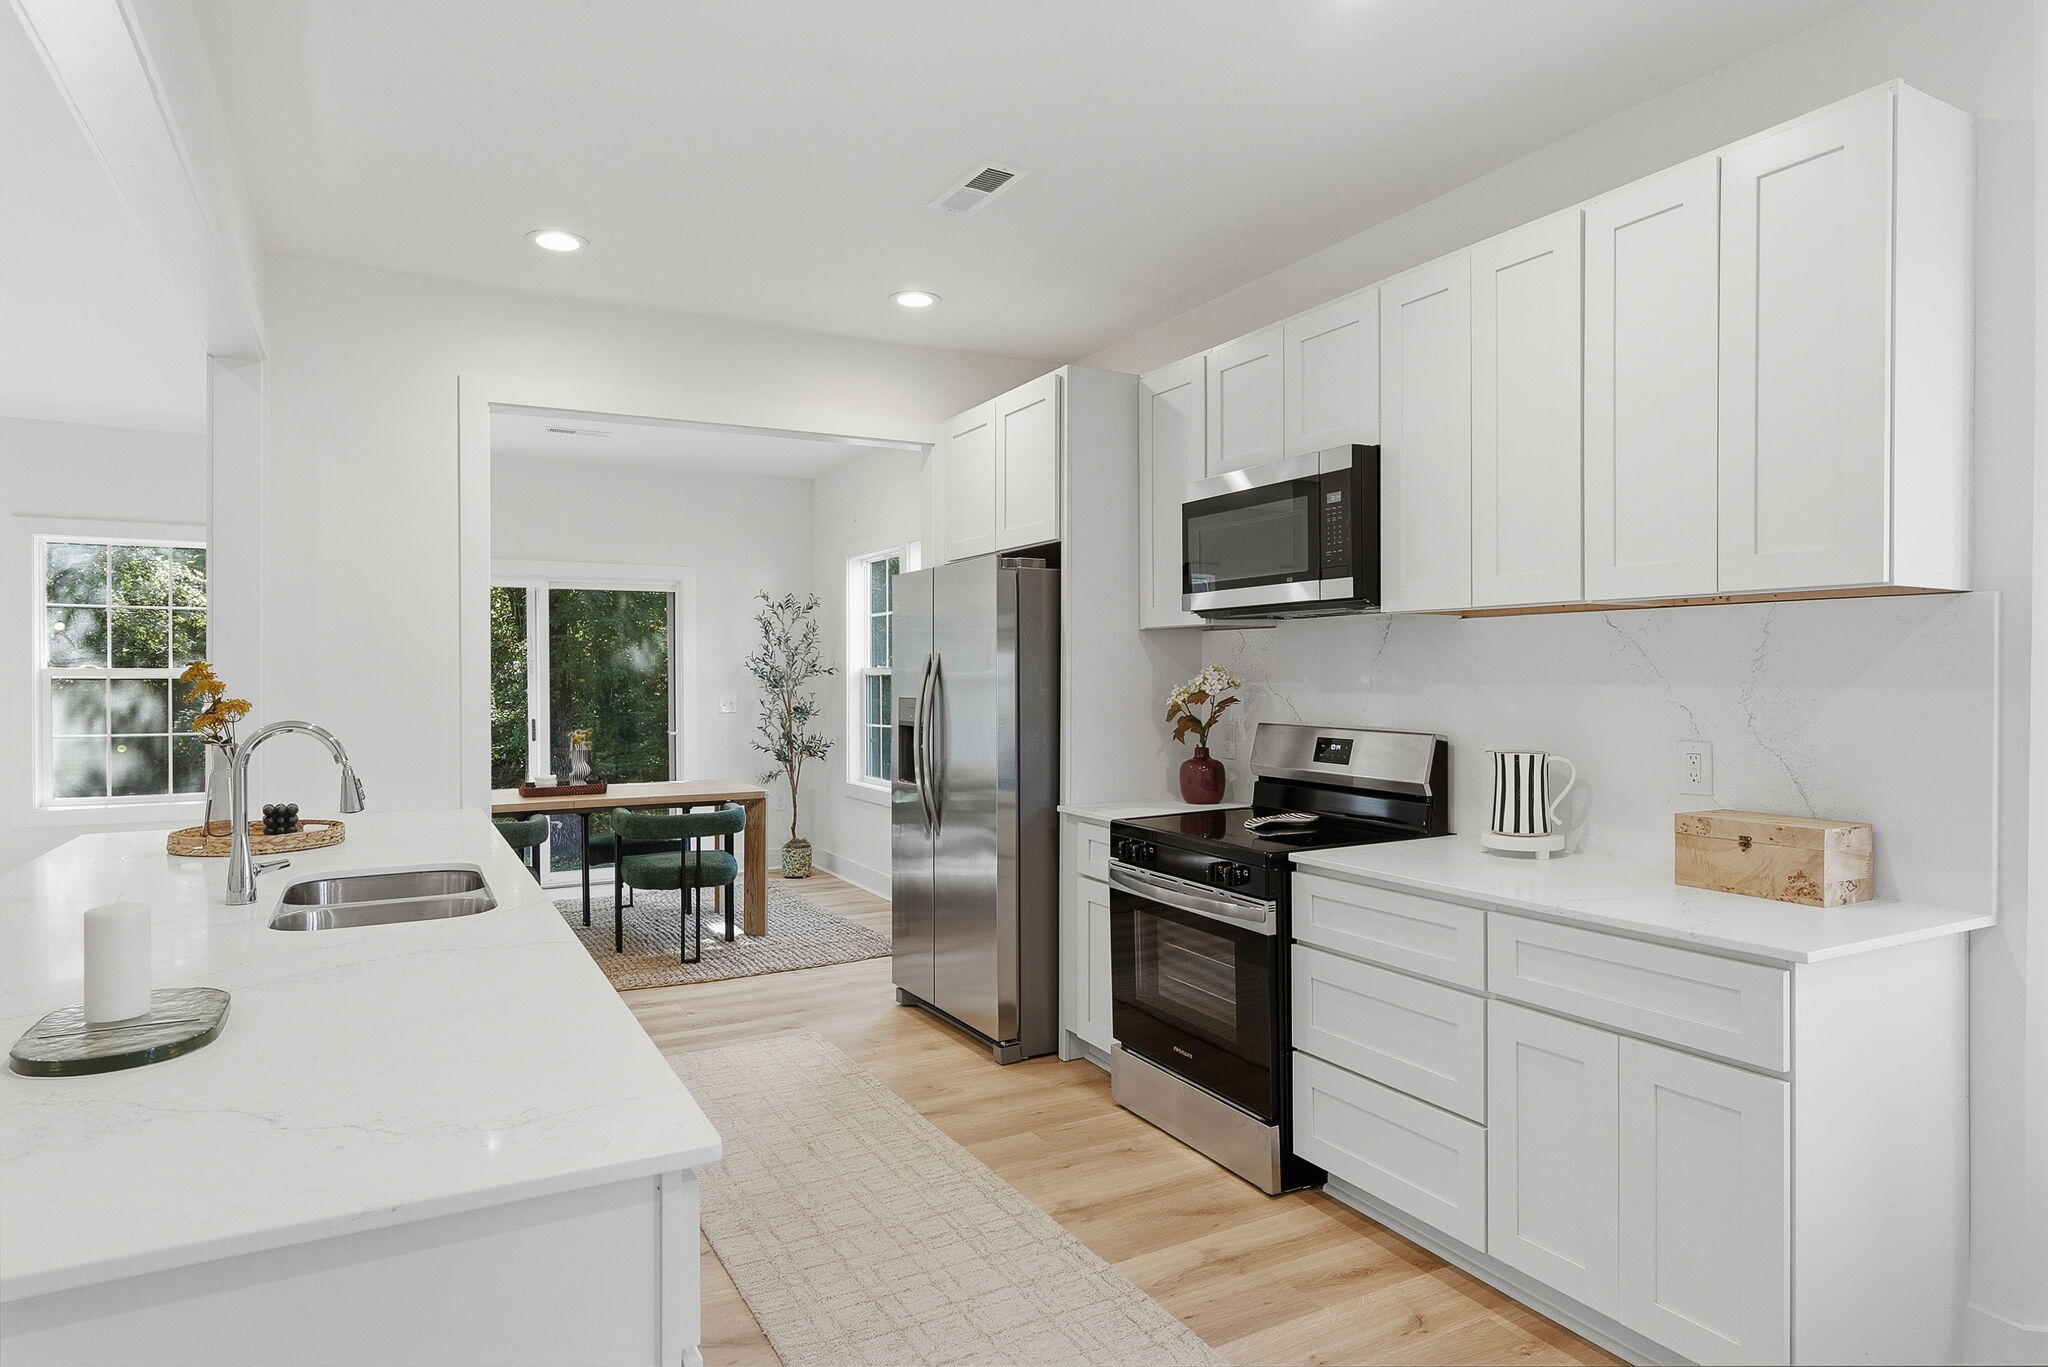
Bright white kitchen with a large island, stainless steel appliances, and an adjoining dining nook.
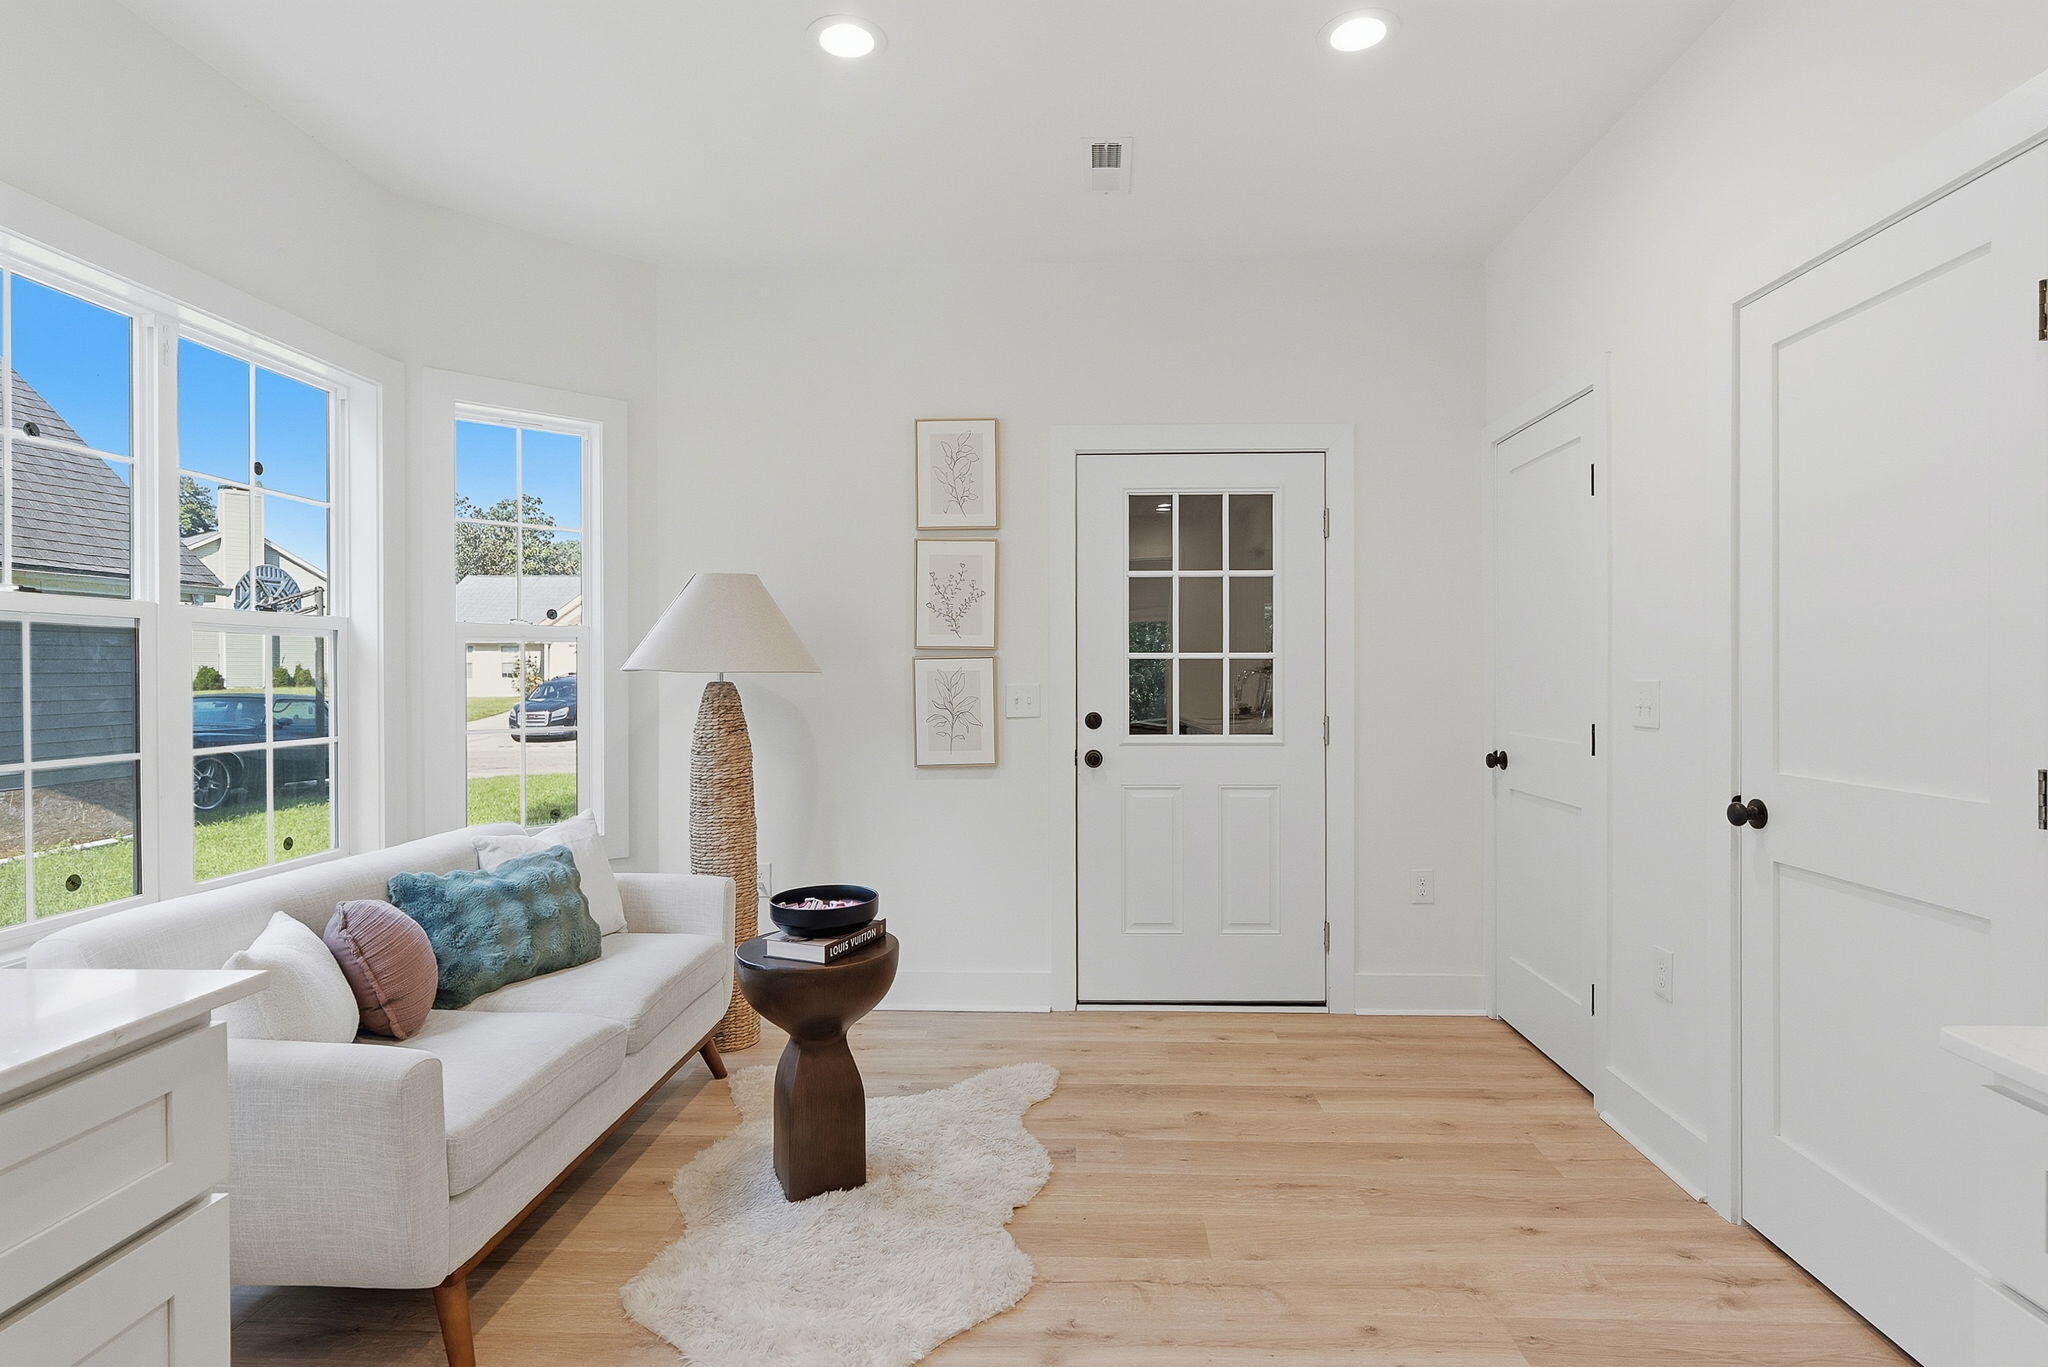
Bright entryway with a white sofa, light wood floors, and a glass-paneled front door.
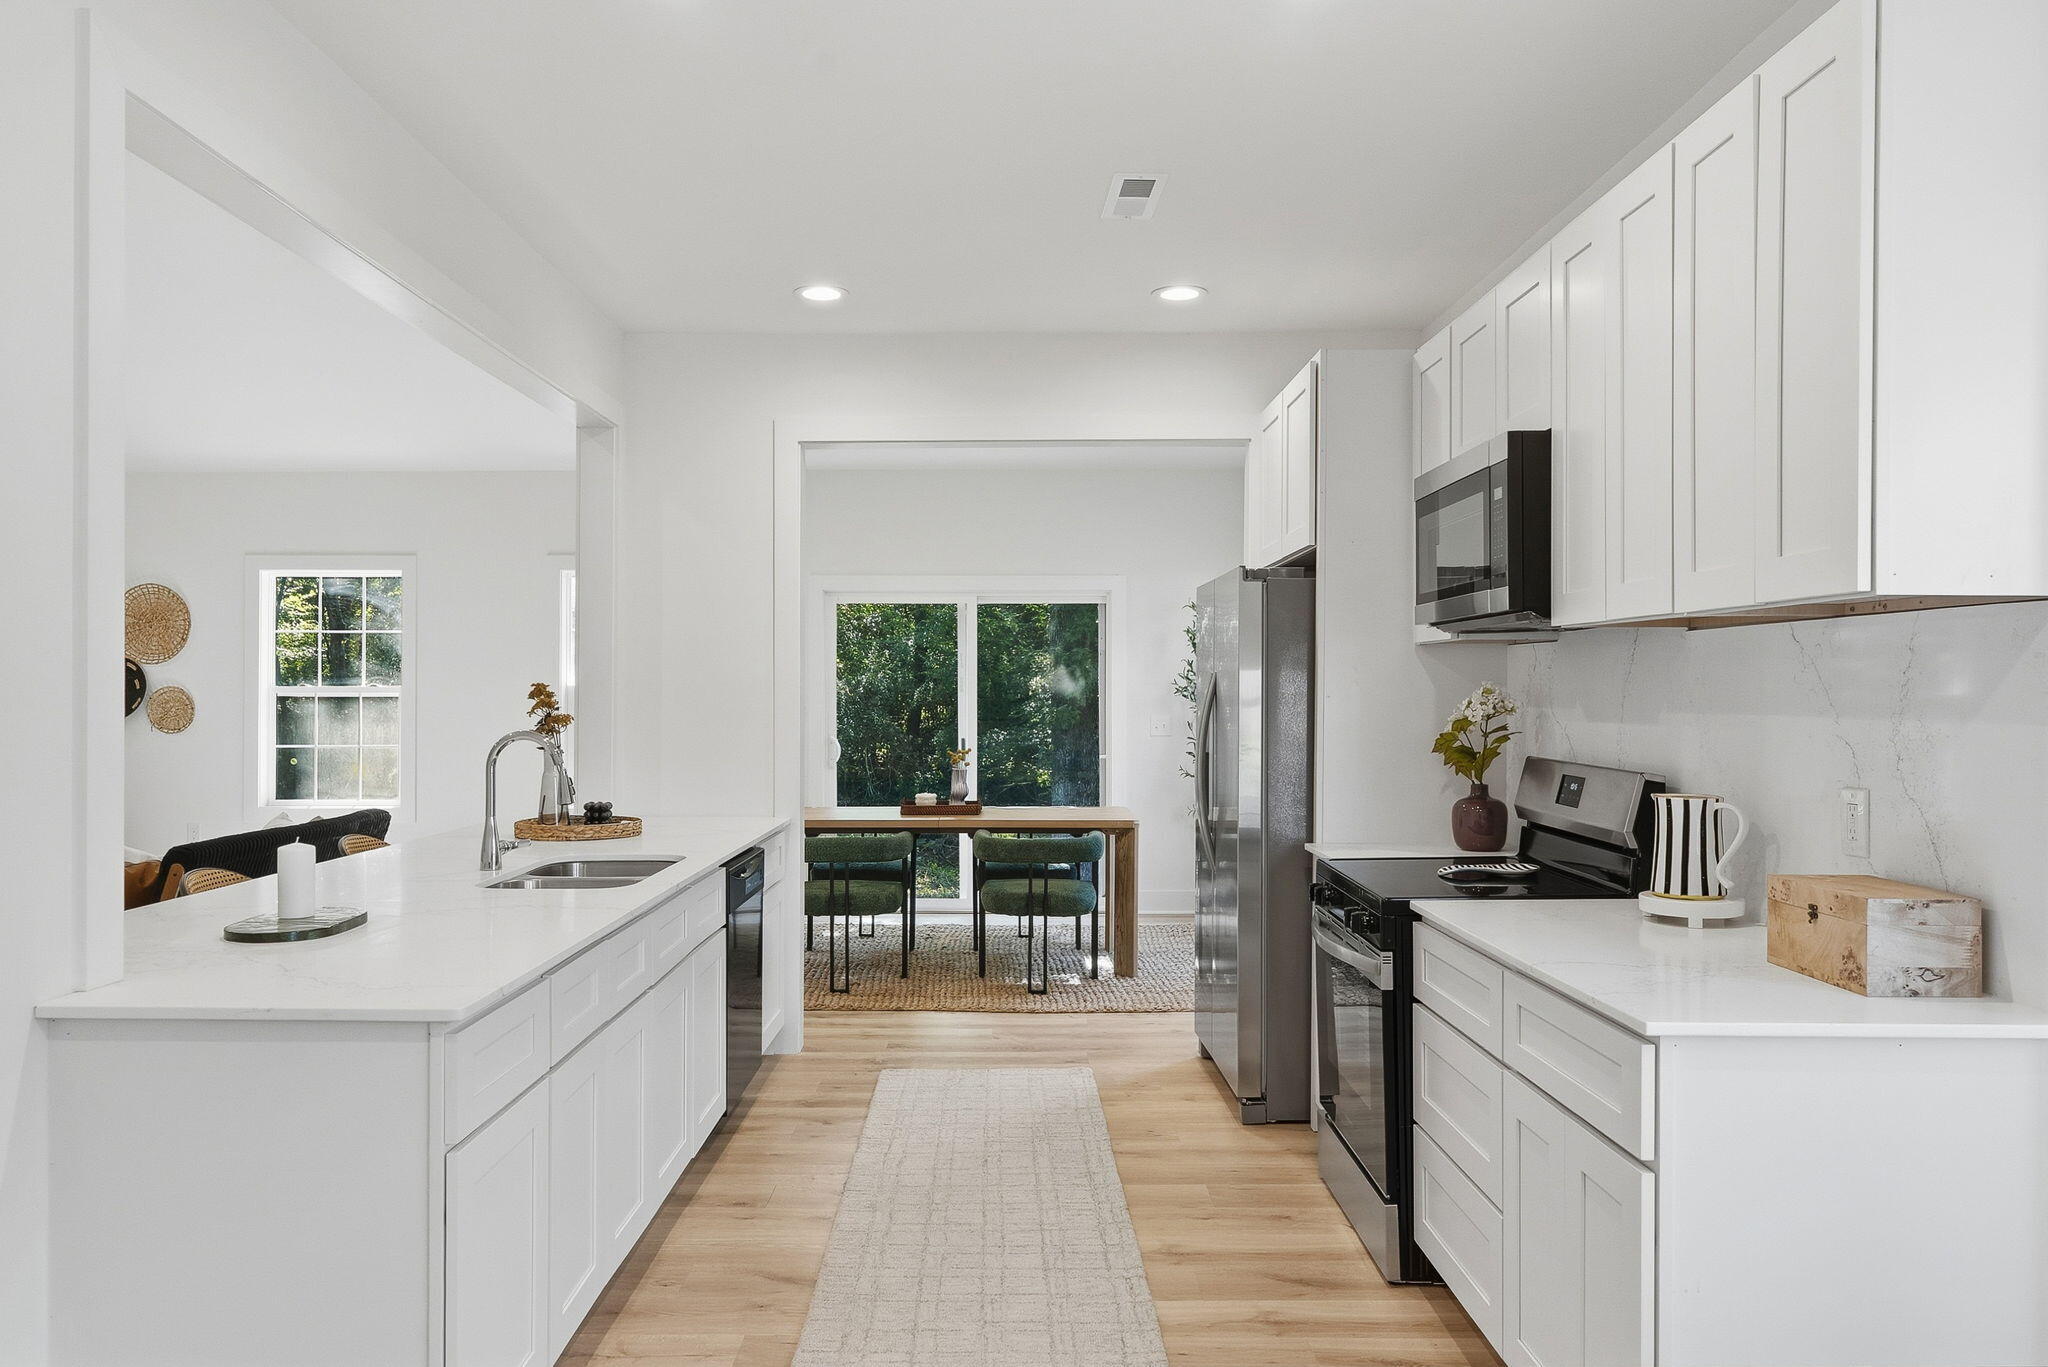
Bright white kitchen with a large island, stainless steel appliances, and a dining nook overlooking greenery.
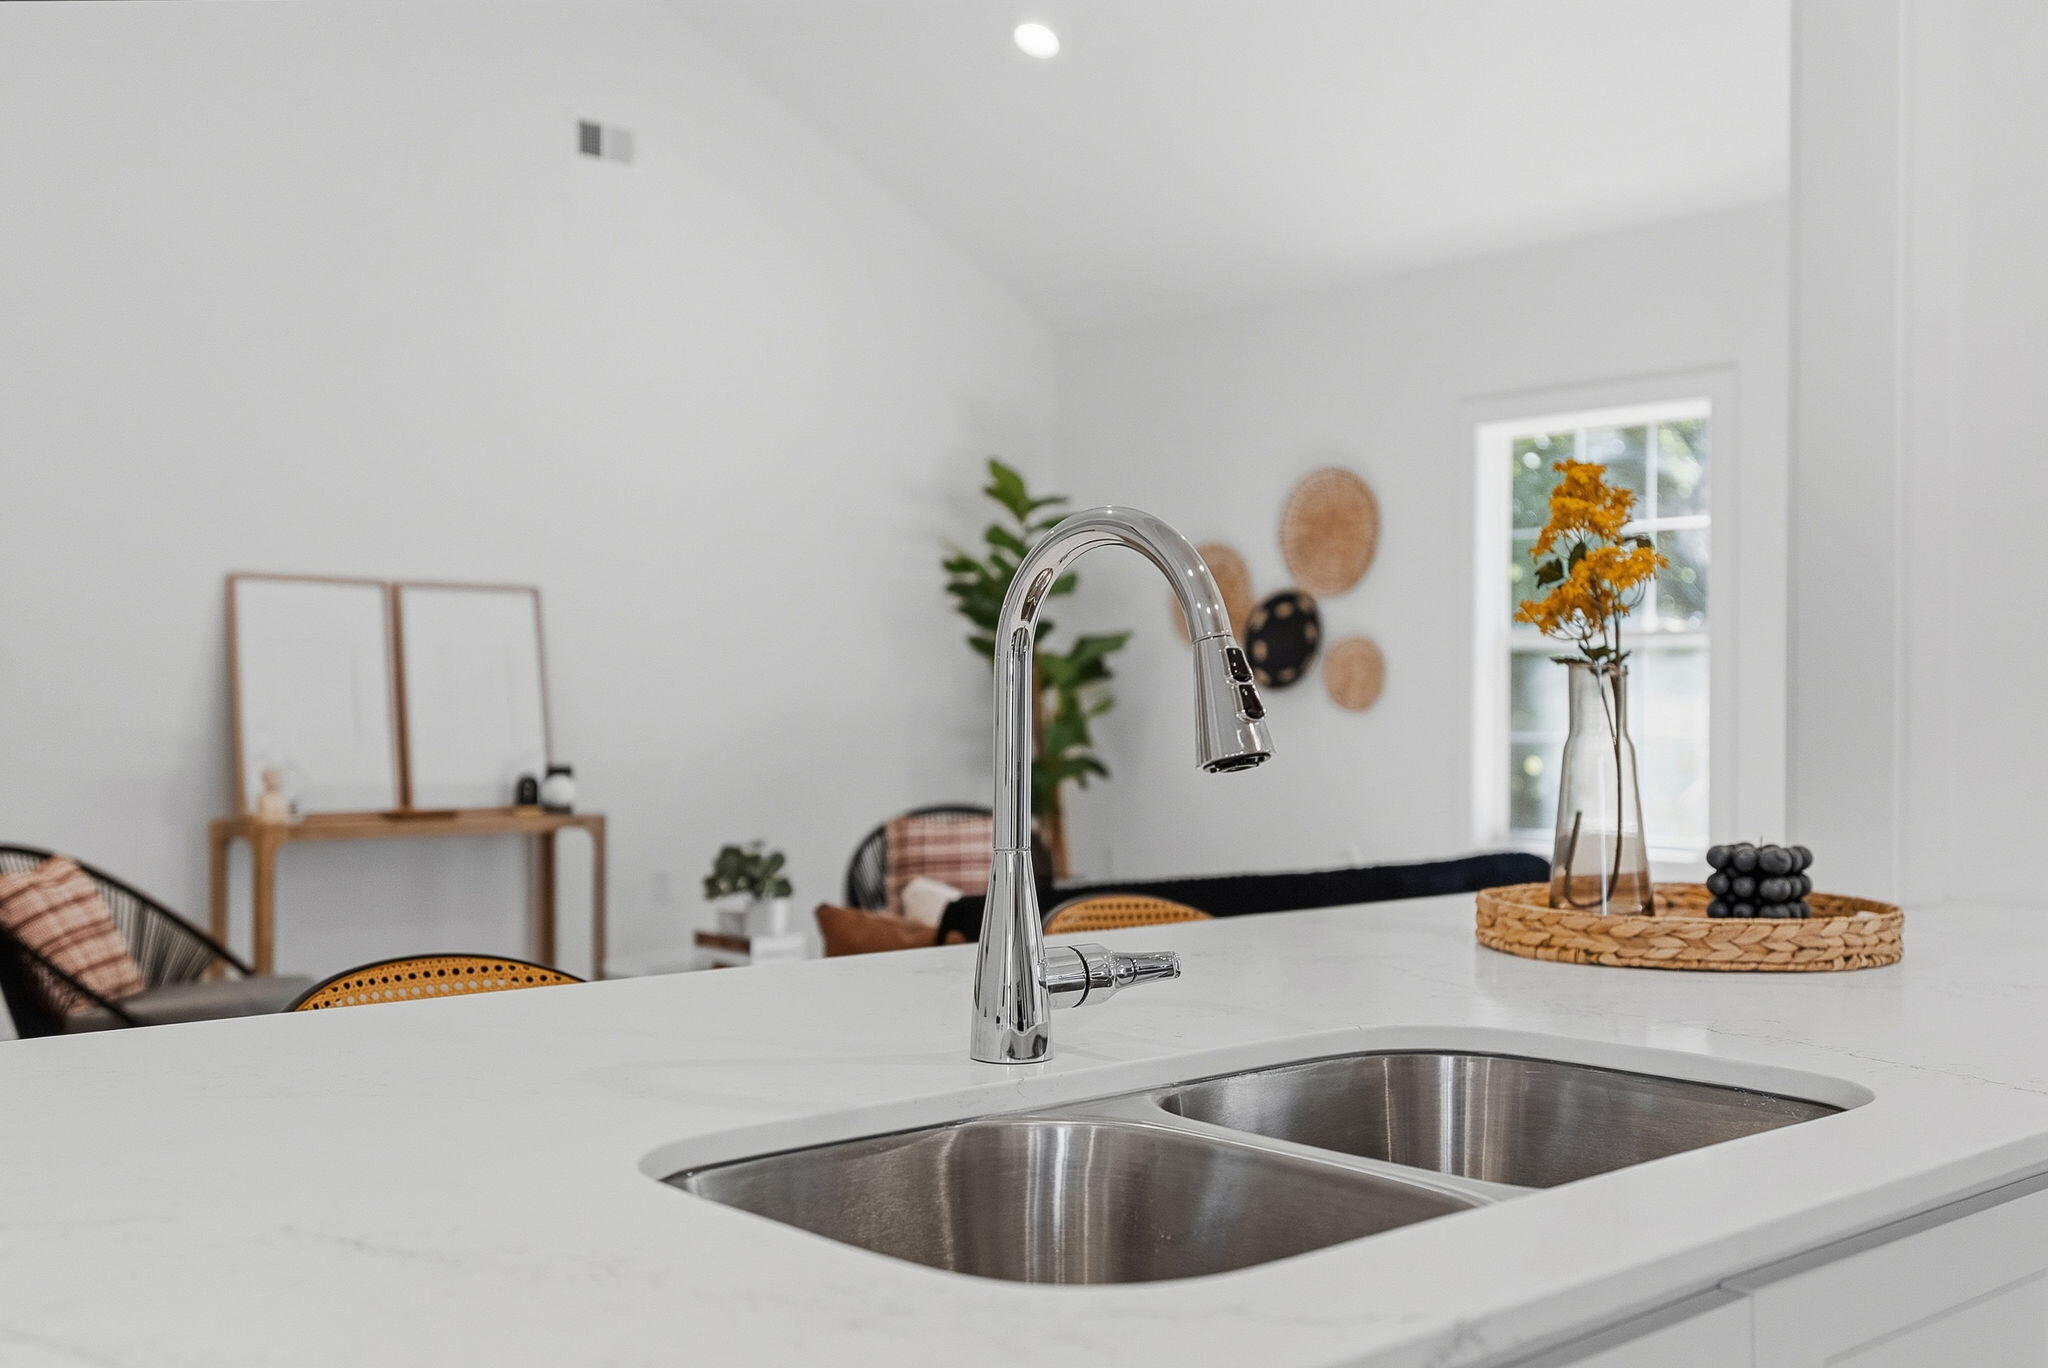
Bright kitchen with a white island, double-basin sink, and chrome pull-down faucet.
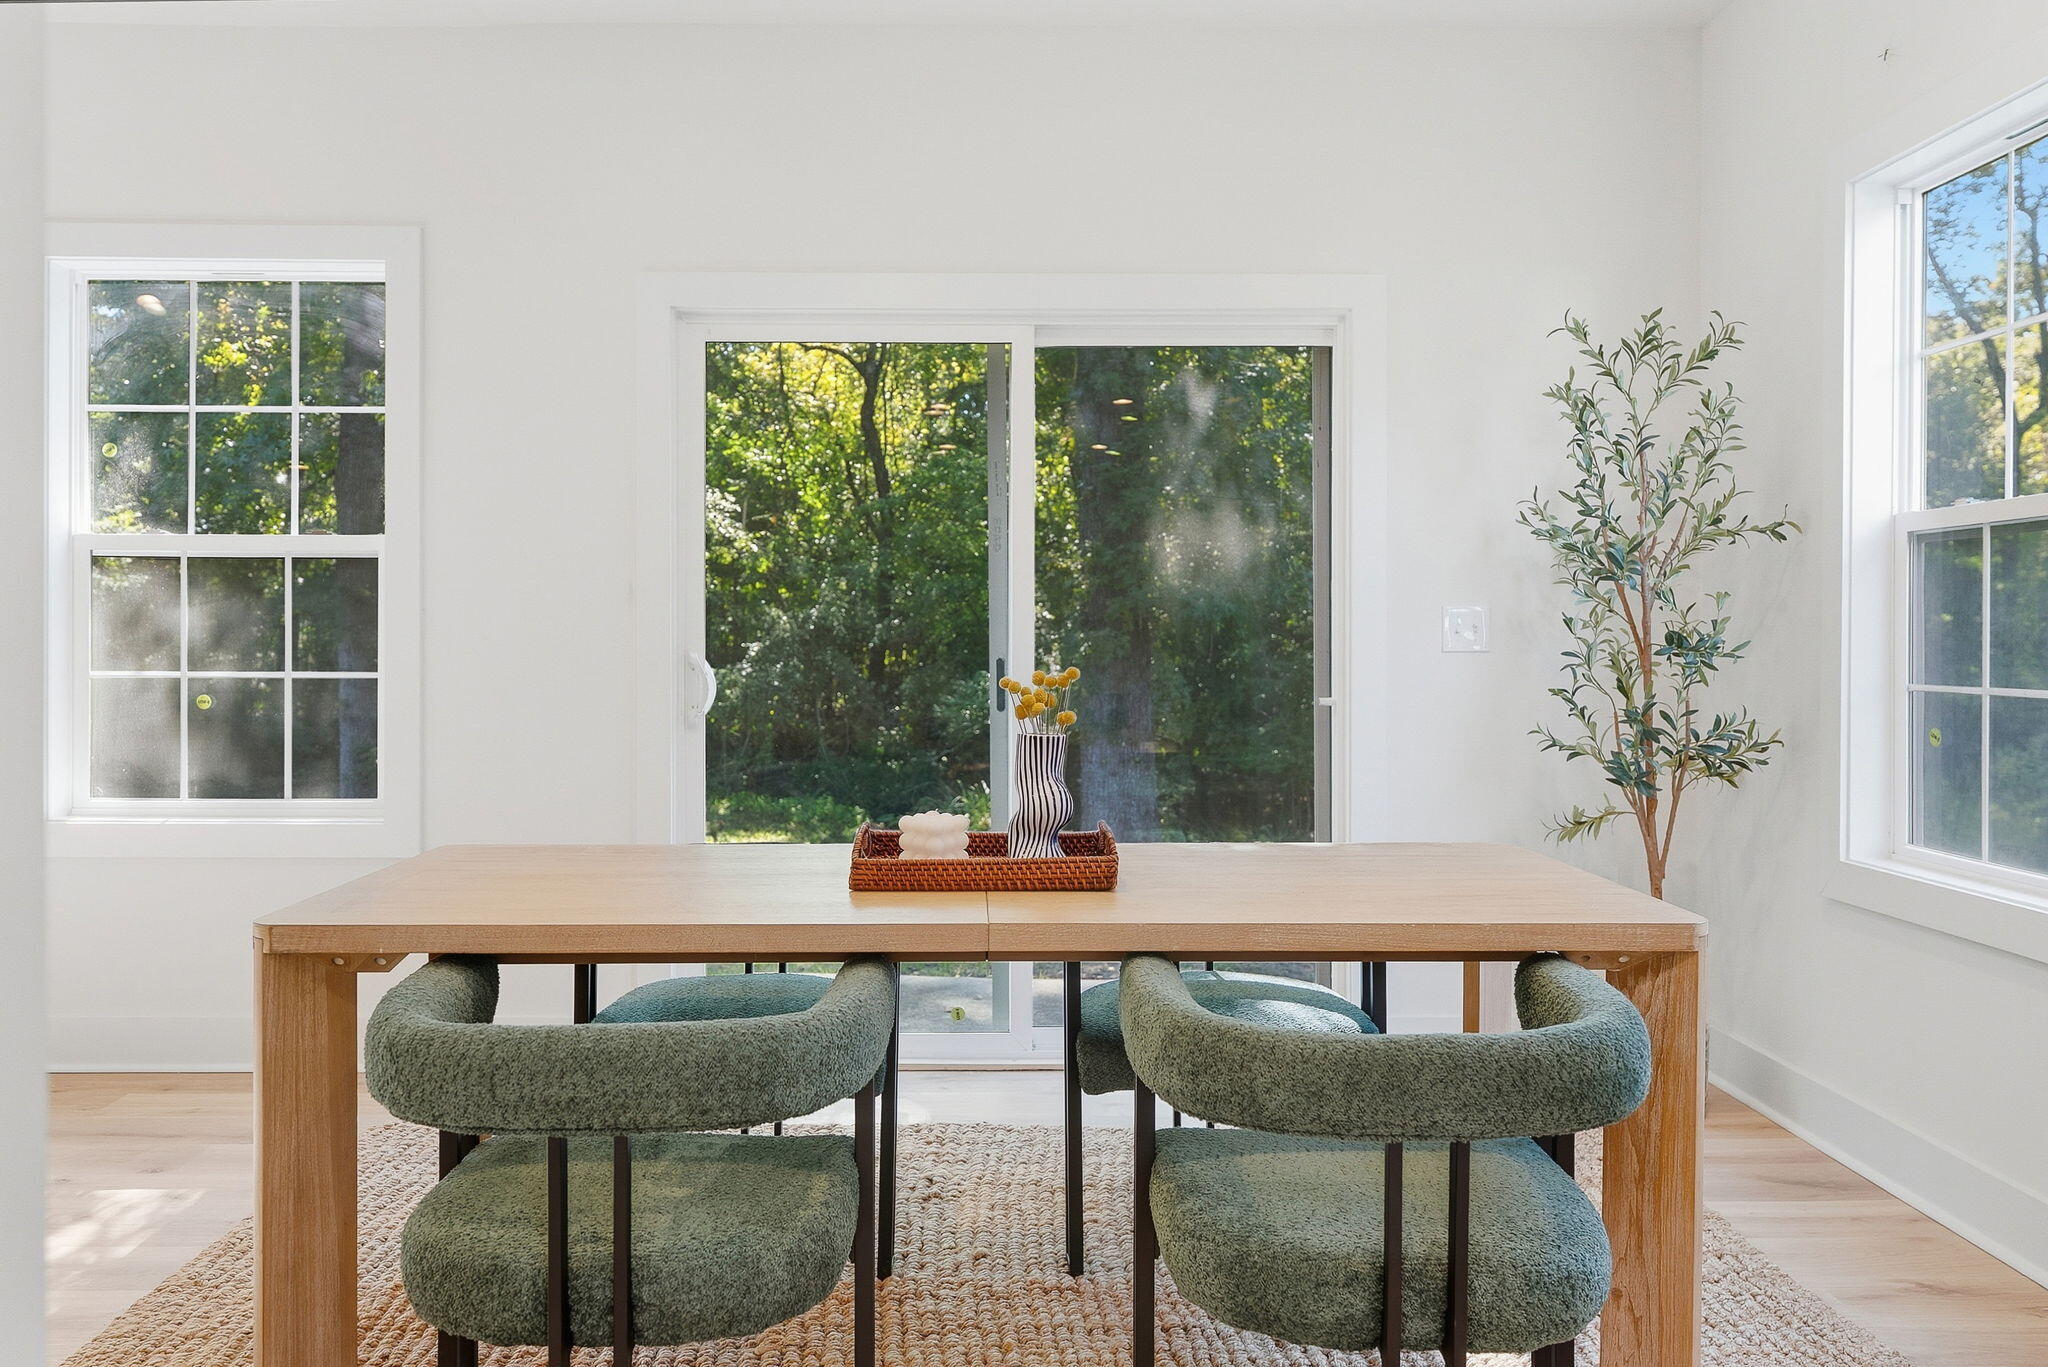
Dining room with a wood table, green upholstered chairs, and large windows overlooking trees.
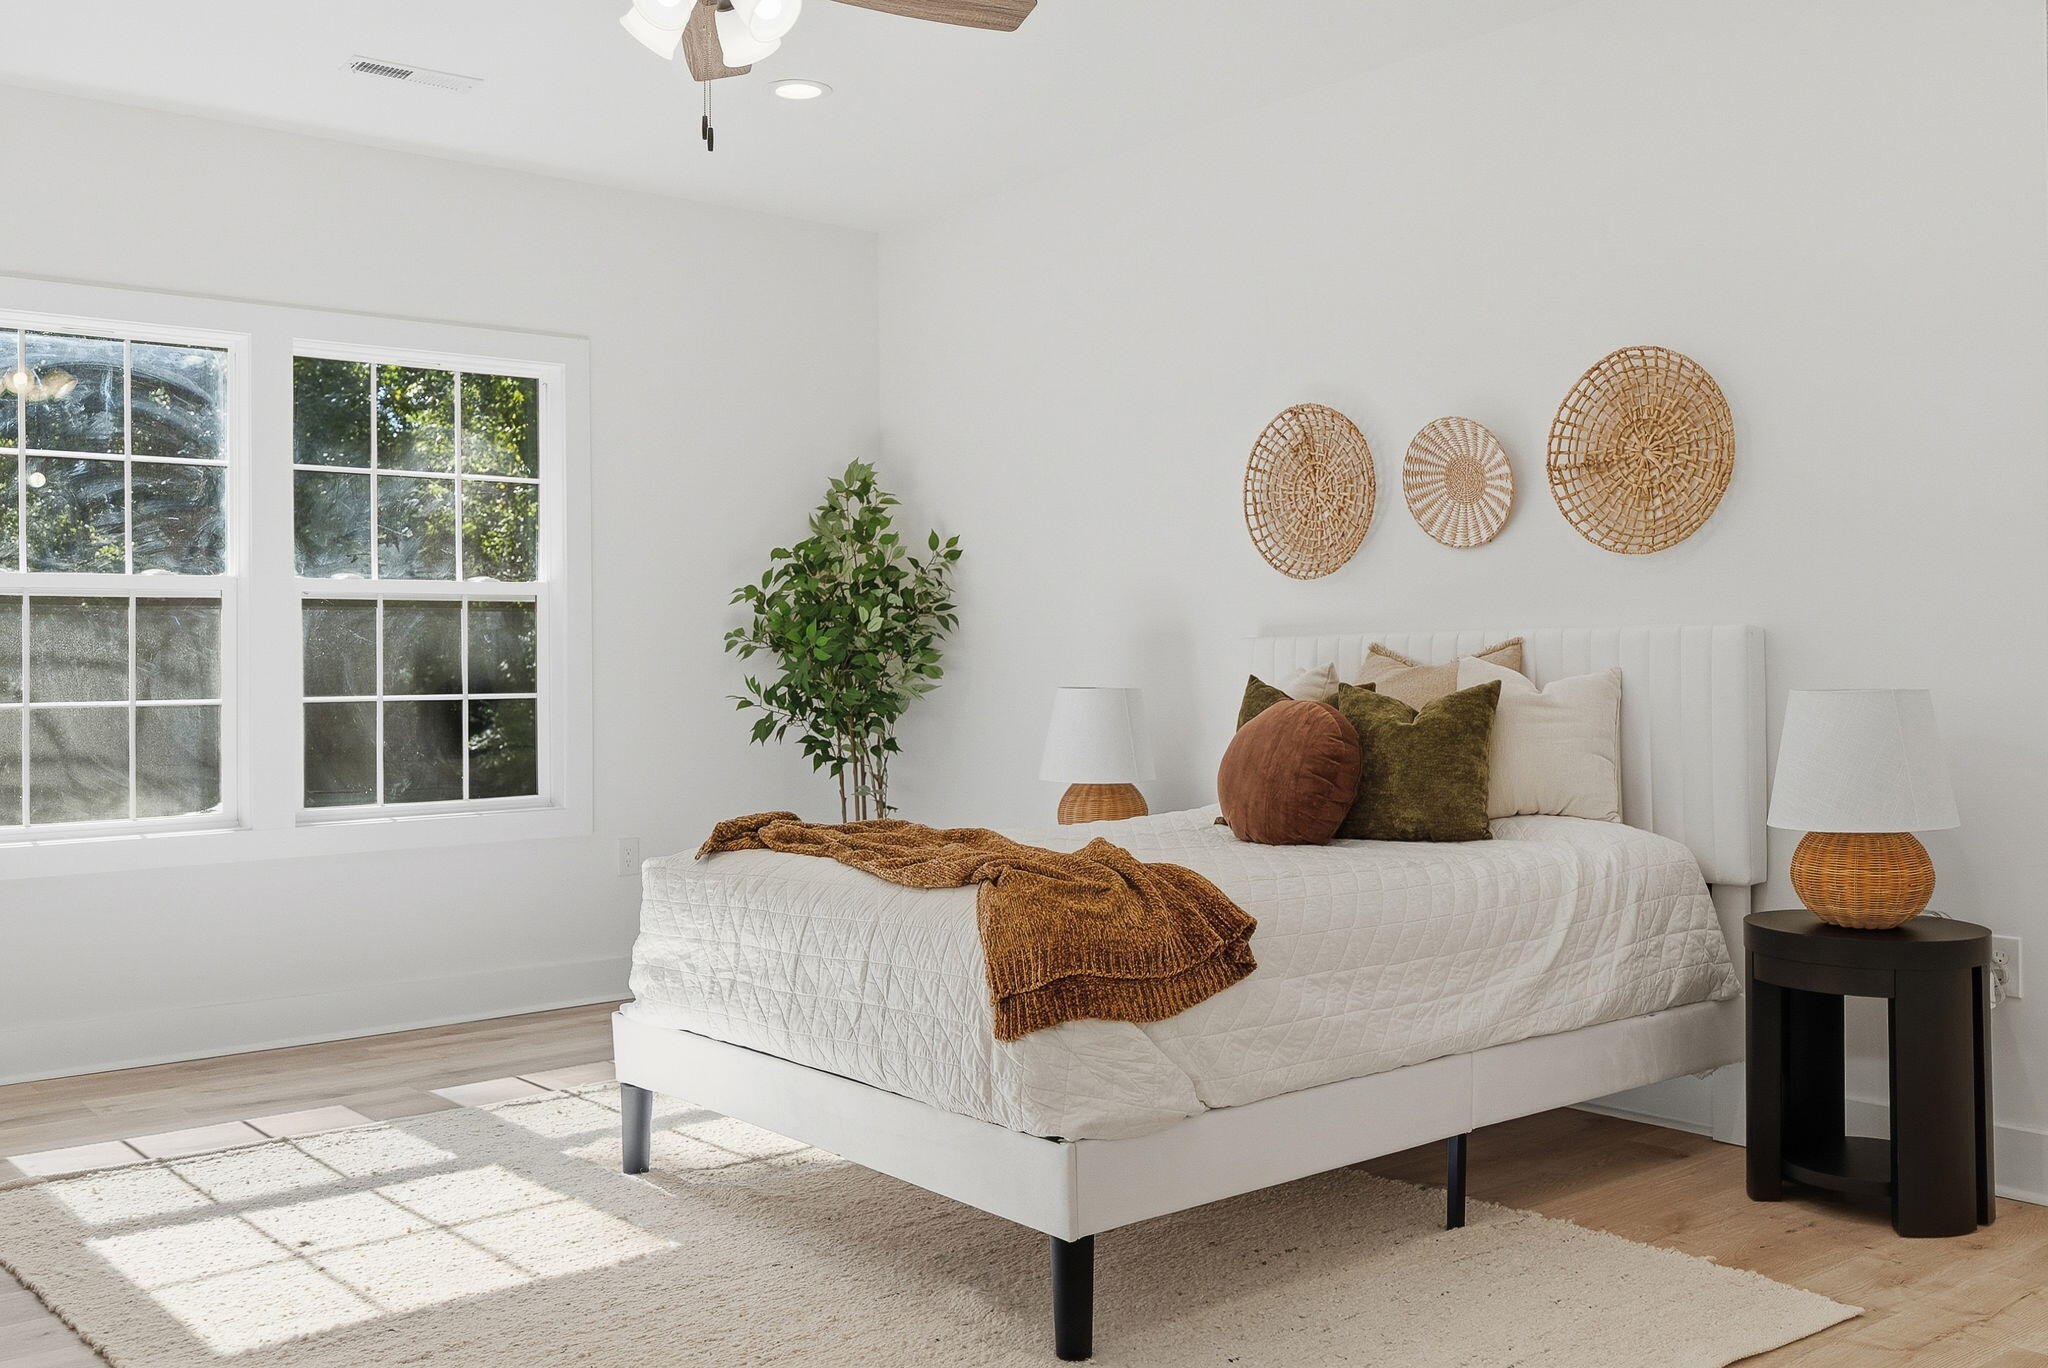
Bright staged bedroom with a white bed, woven wall decor, and sunlight through two windows.
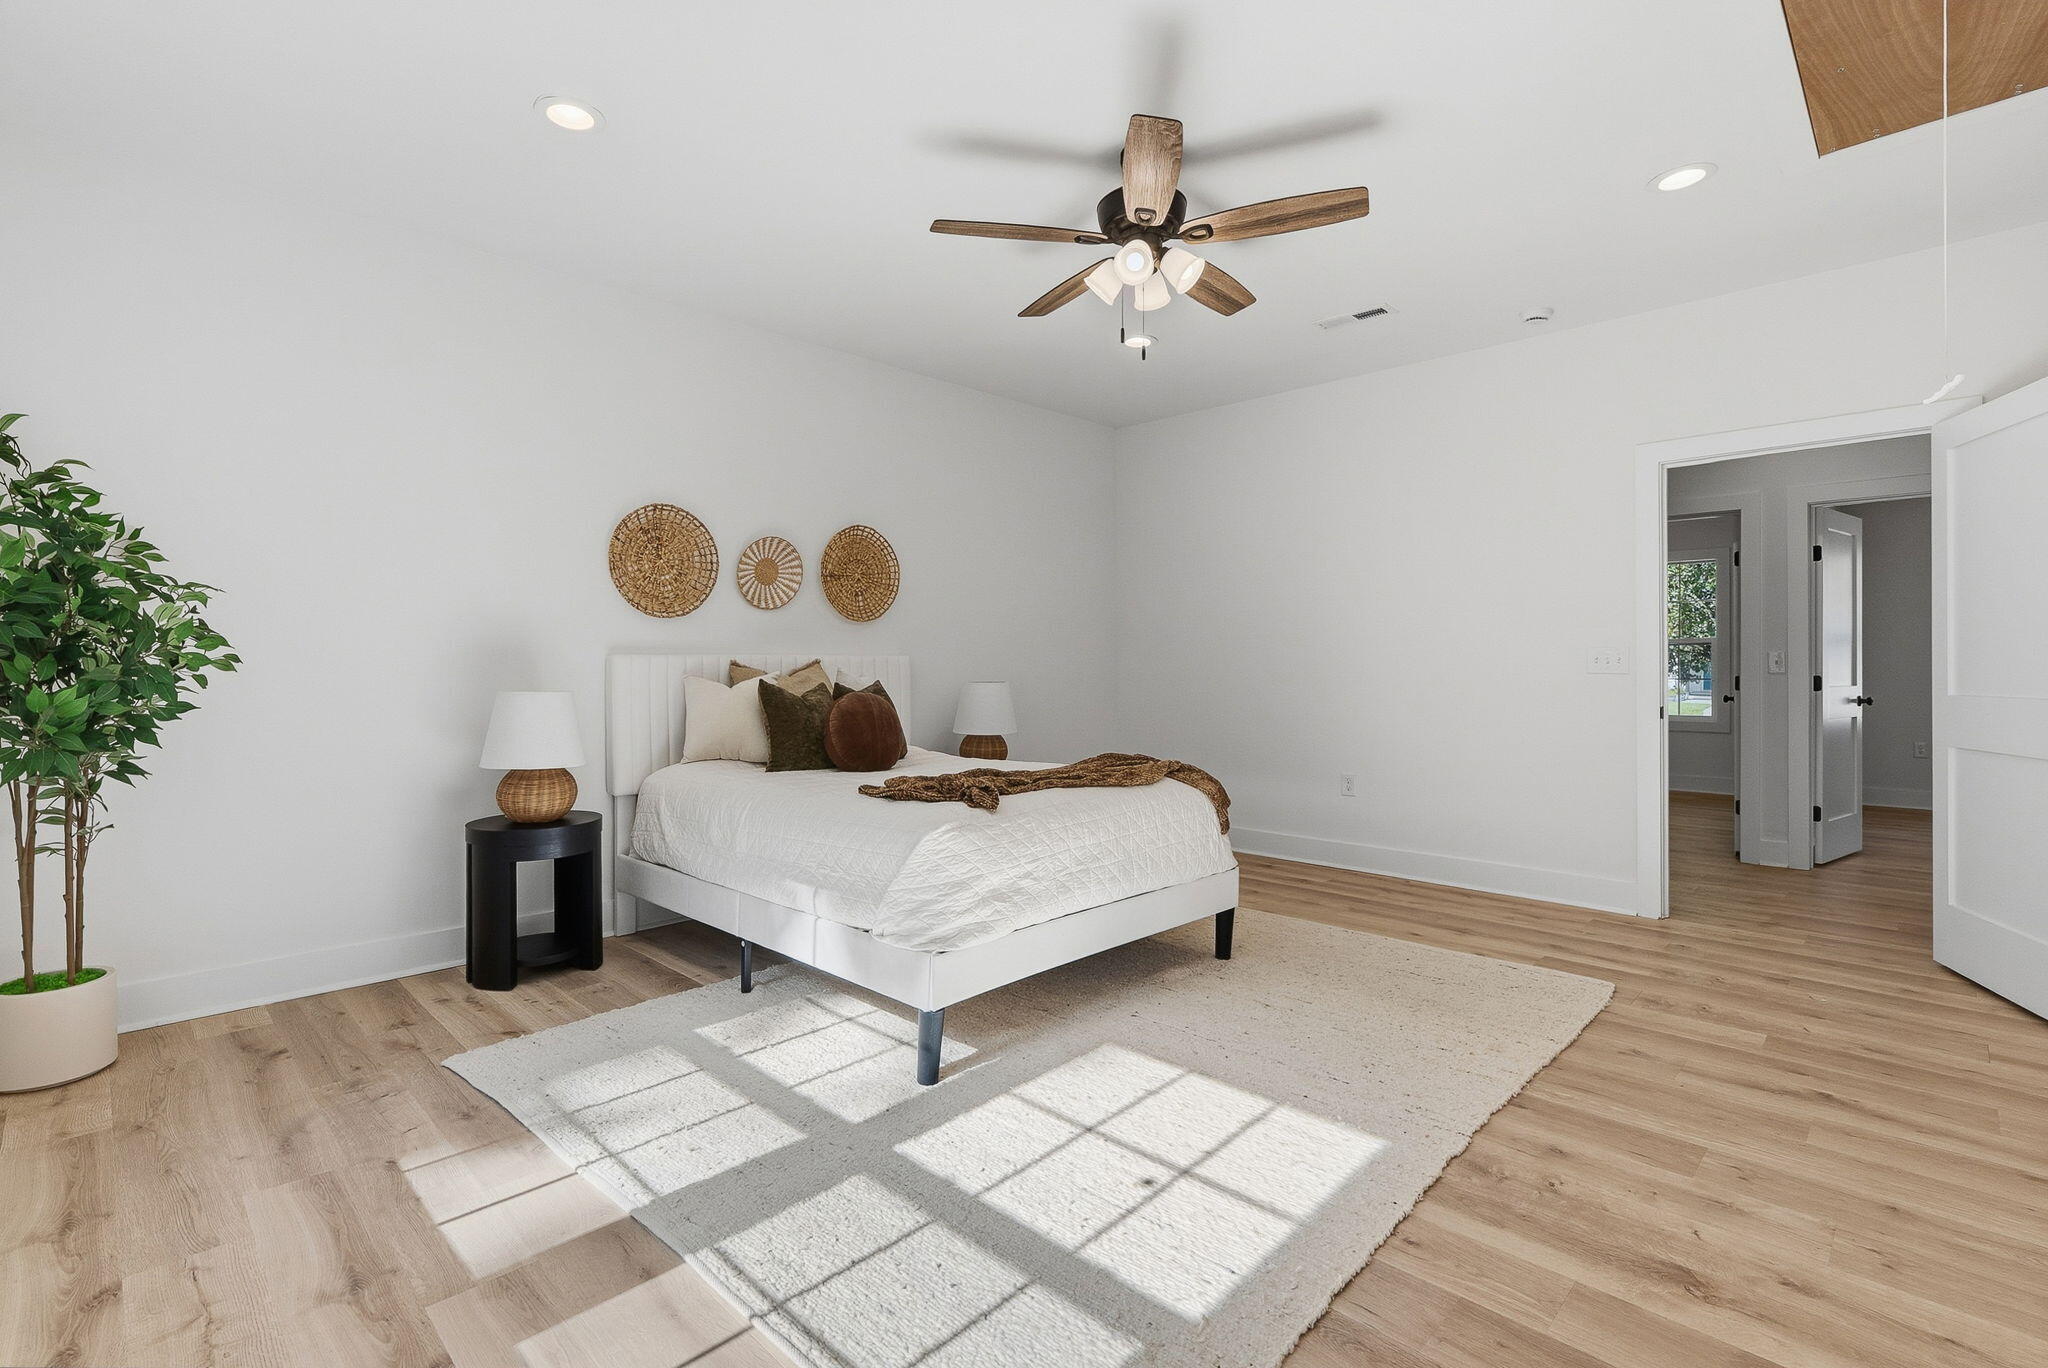
Staged bedroom with a white bed, woven wall decor, and sunlight across a large rug.
Bright bathroom with a freestanding tub, glass shower, and white vanity.
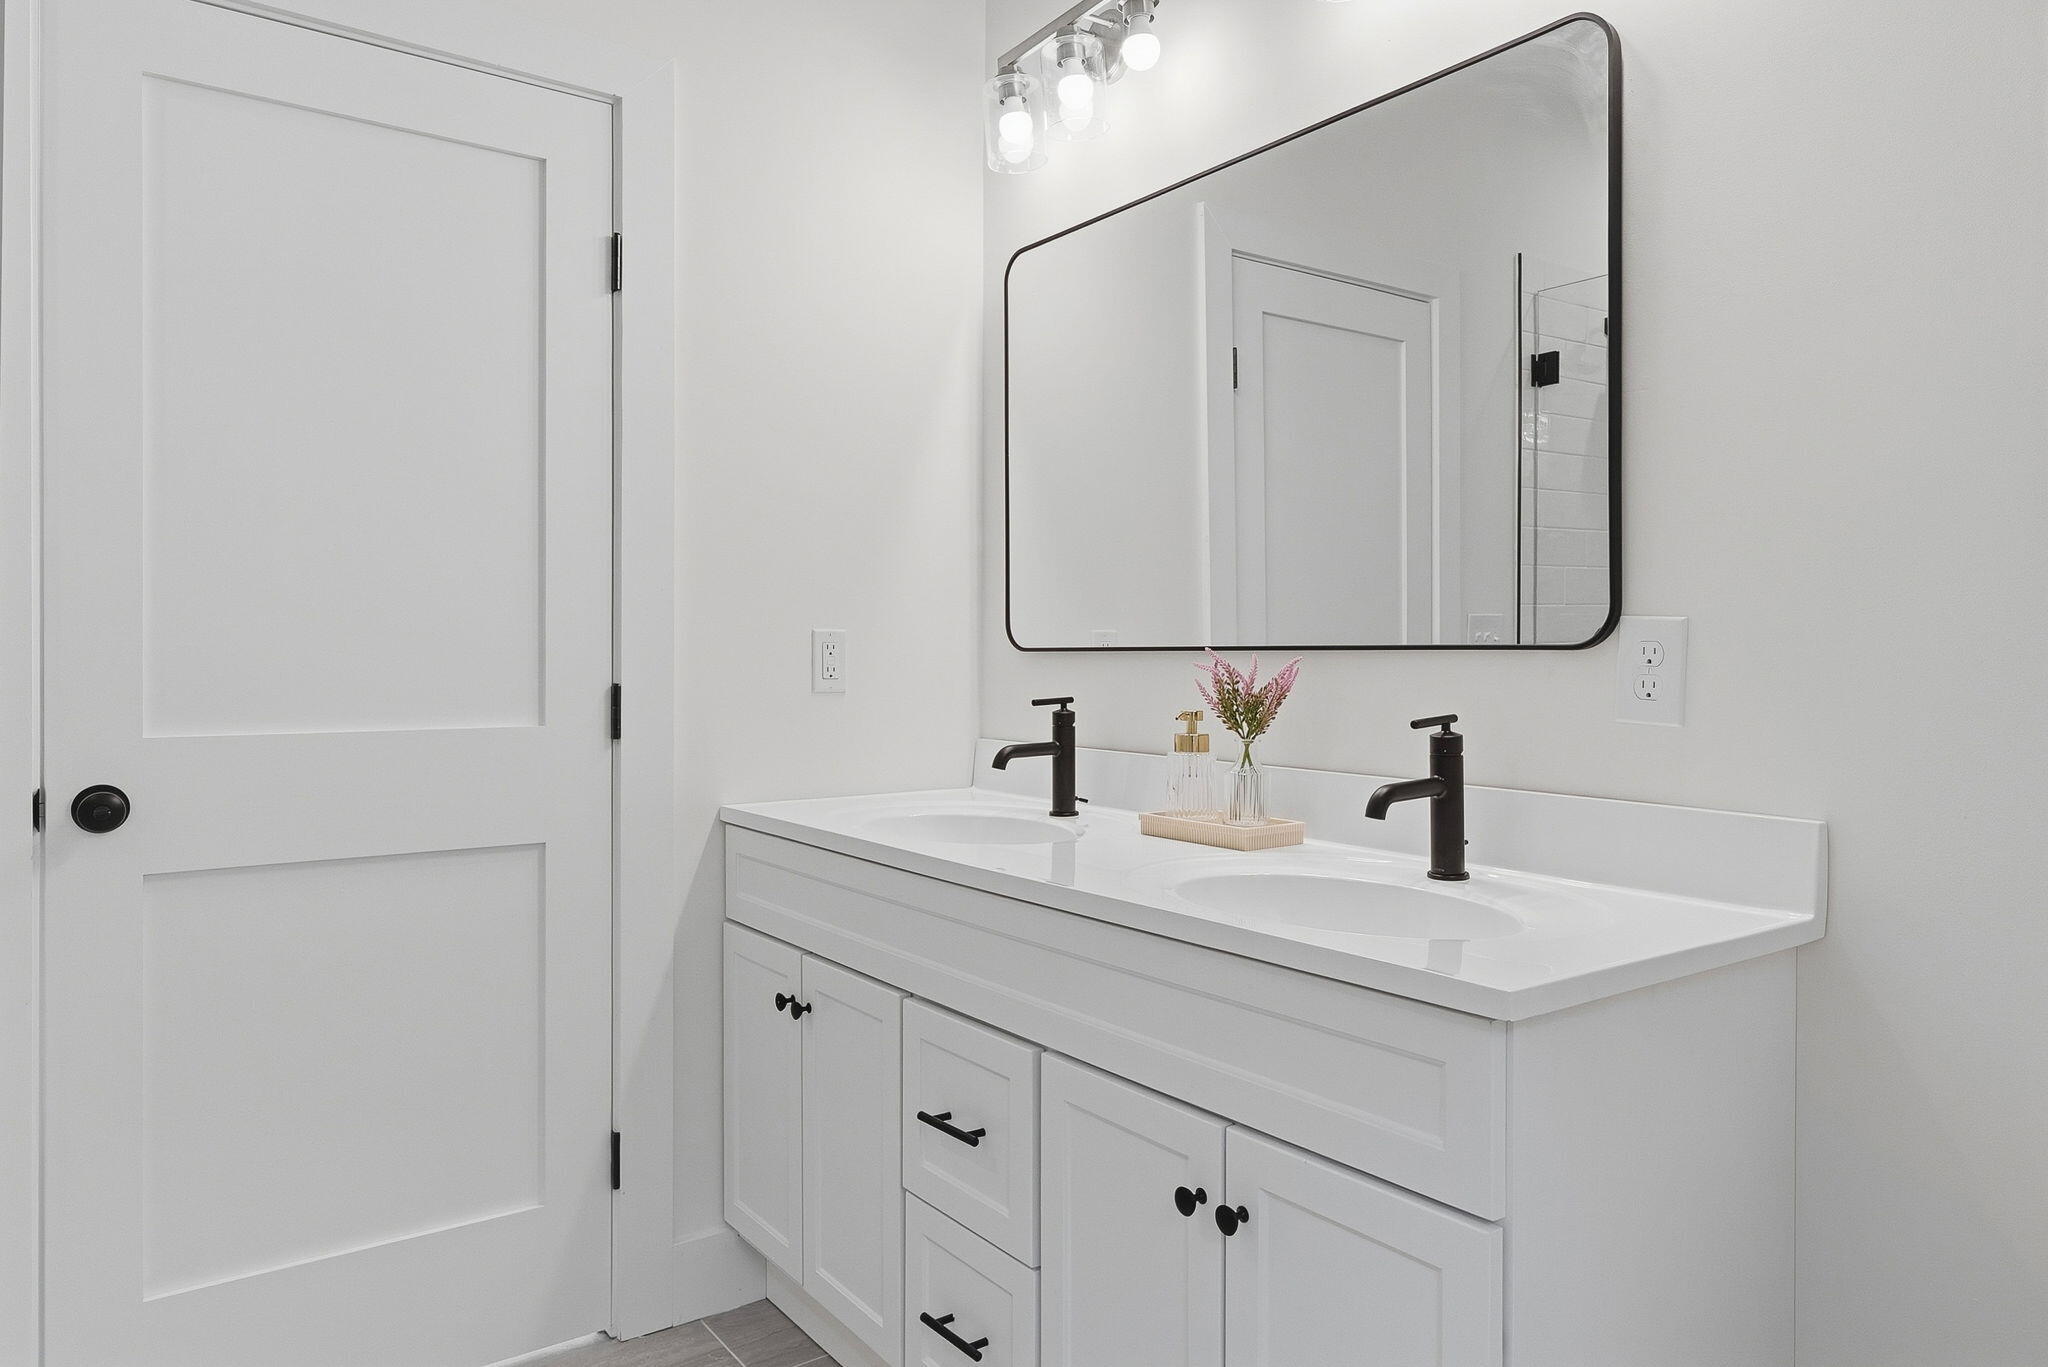
Bathroom vanity with two sinks, black faucets, and a large framed mirror.
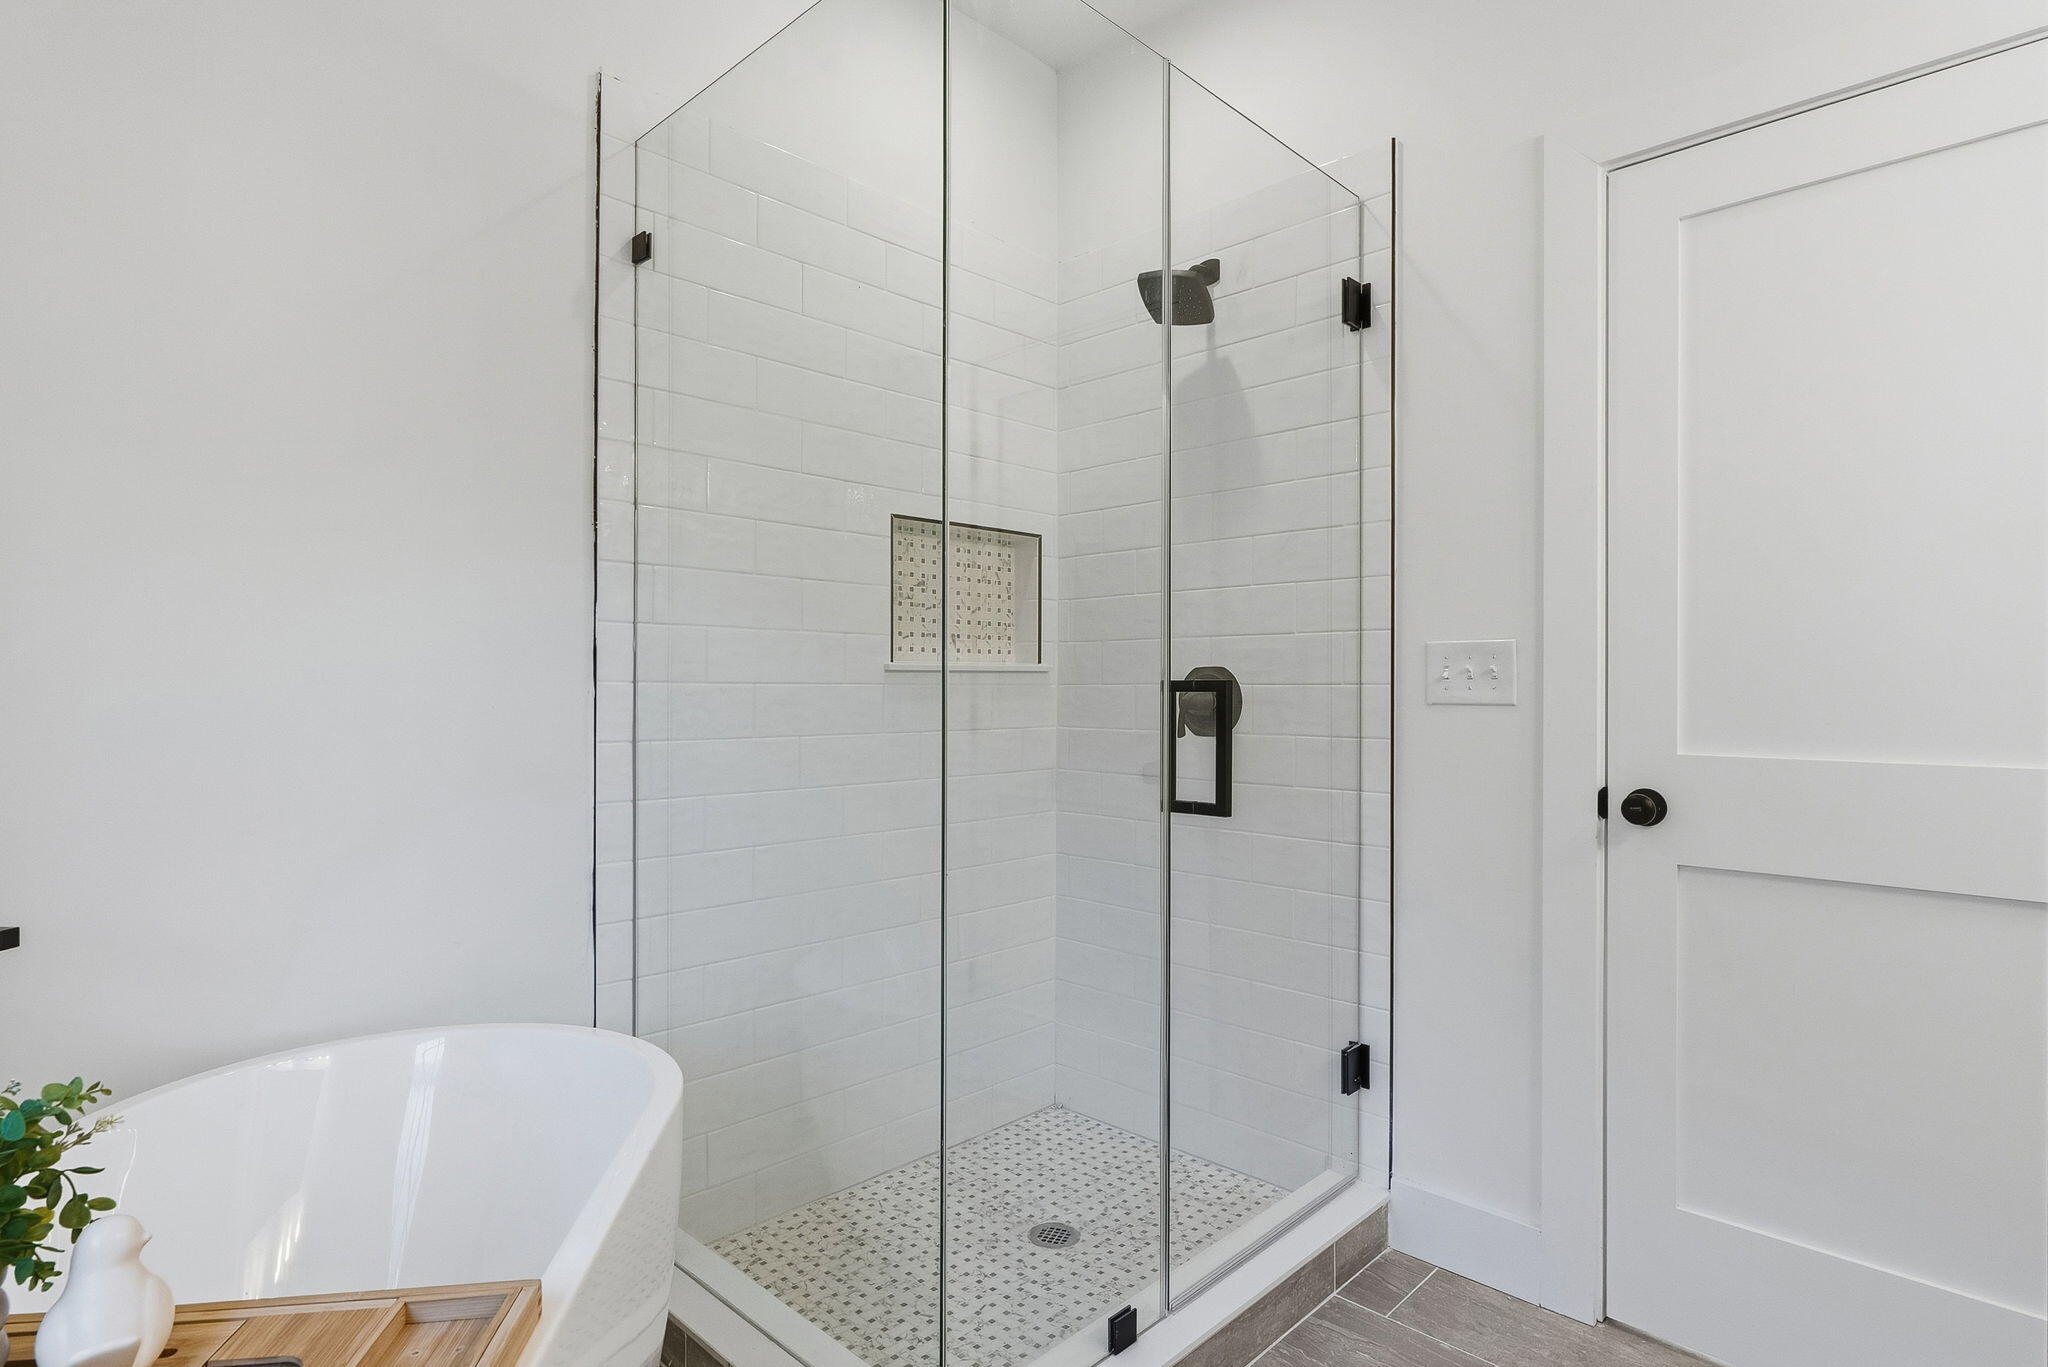
Bathroom with a glass-enclosed tiled shower beside a freestanding soaking tub.
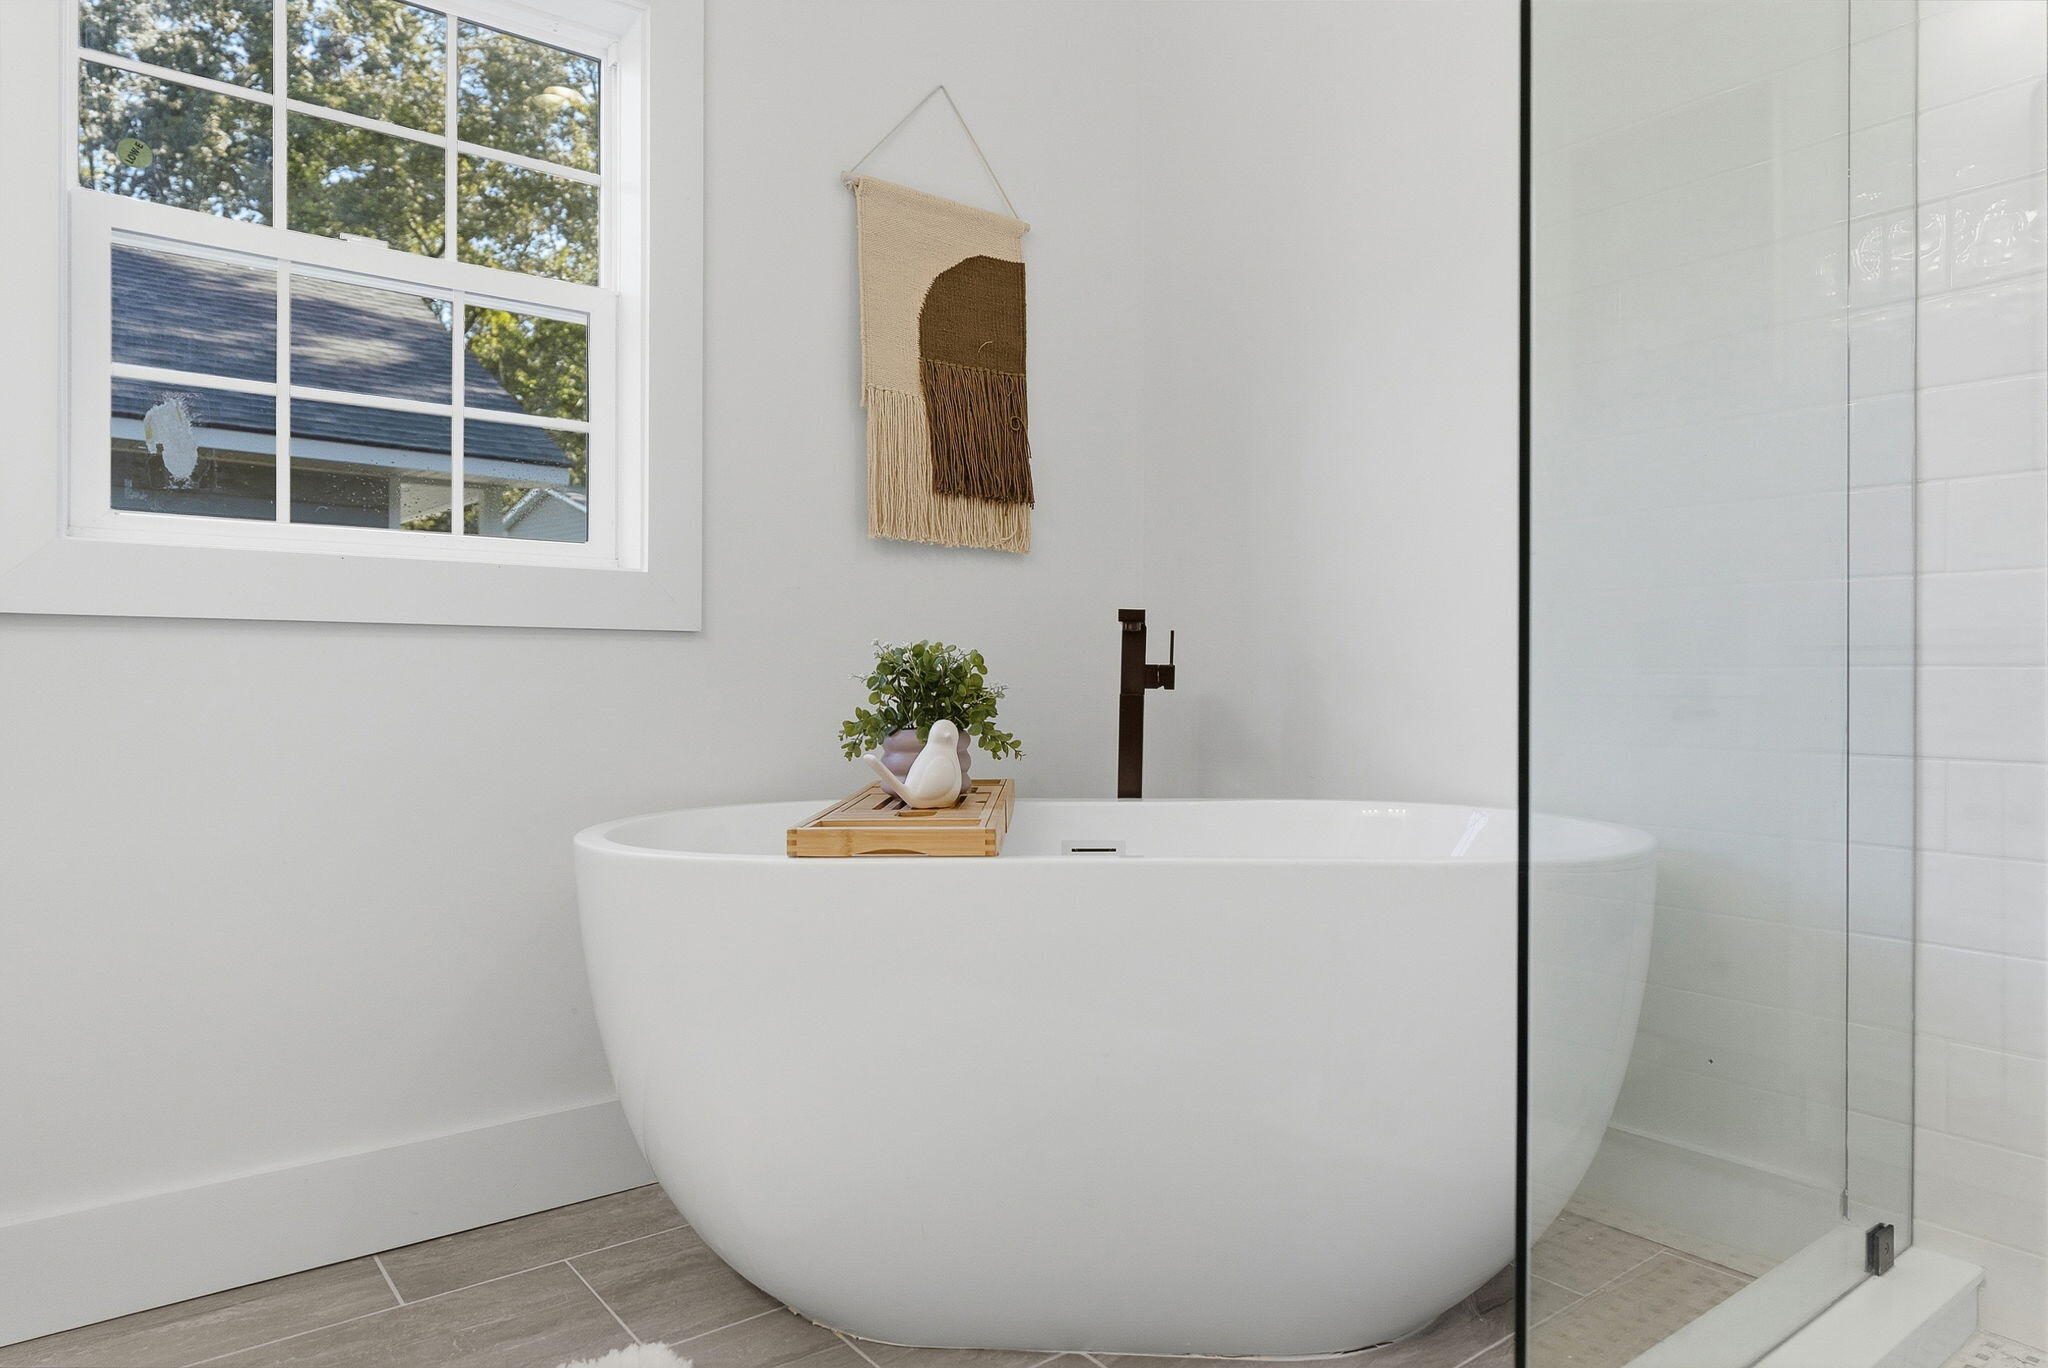
Freestanding white bathtub beside a window, with a glass shower enclosure and tiled floor.
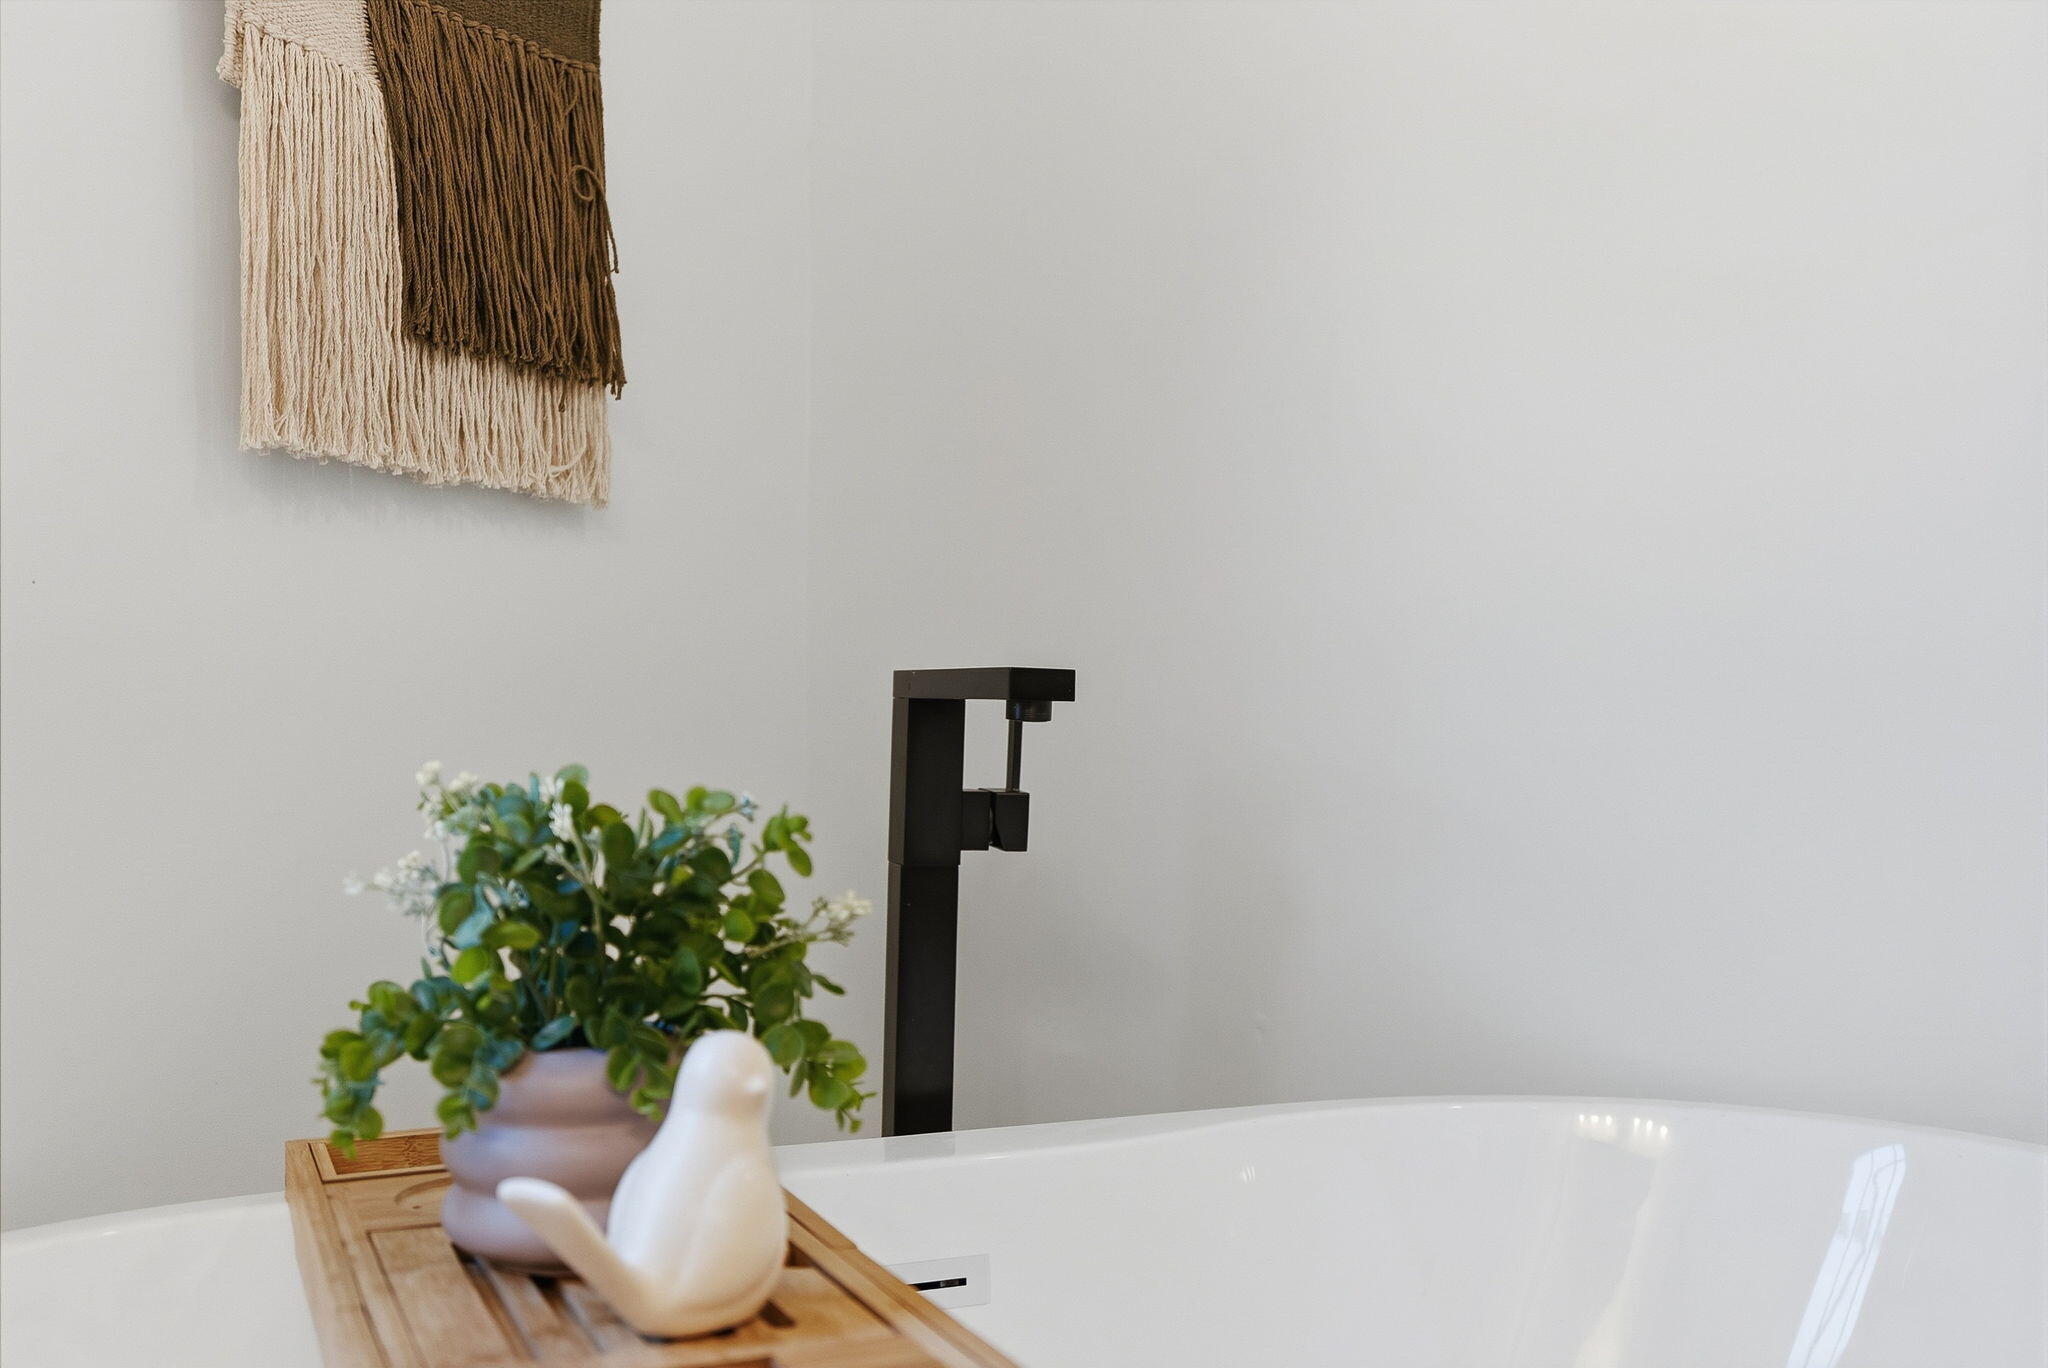
White bathtub with a matte black faucet, wooden bath tray, and greenery.
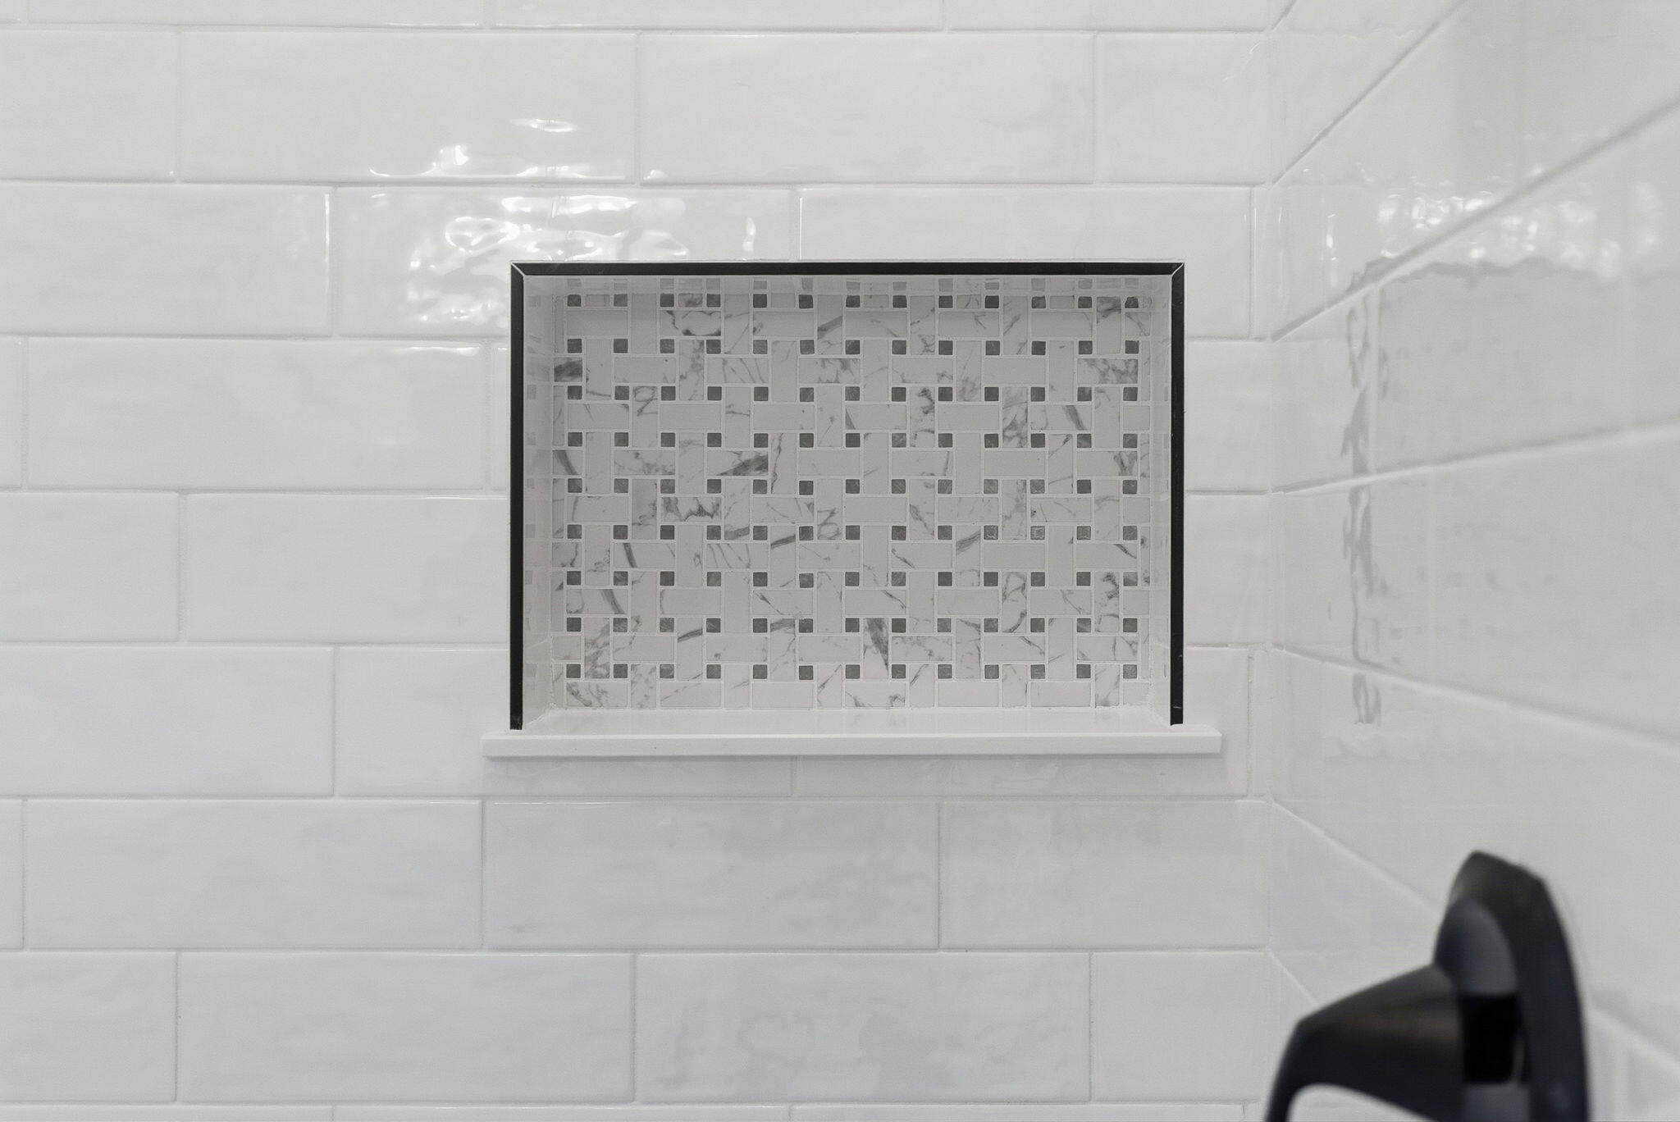
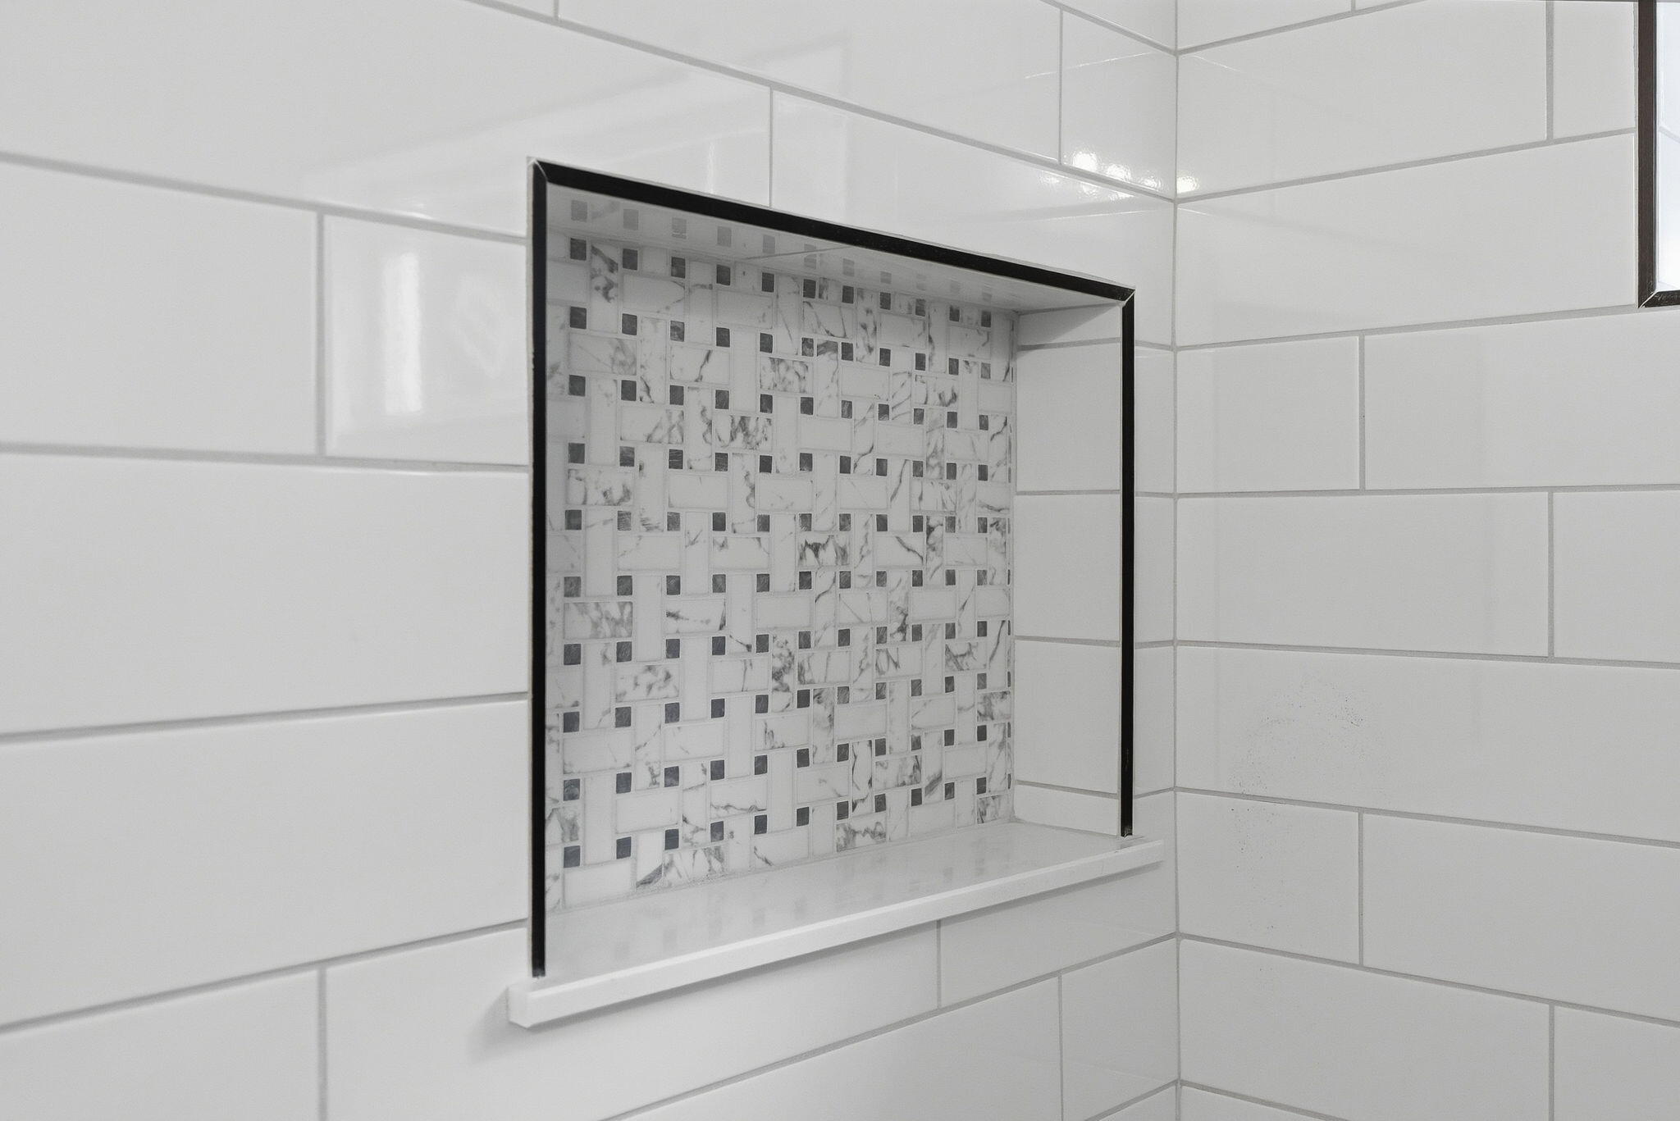
Shower niche with patterned mosaic tile inset in white subway tile.
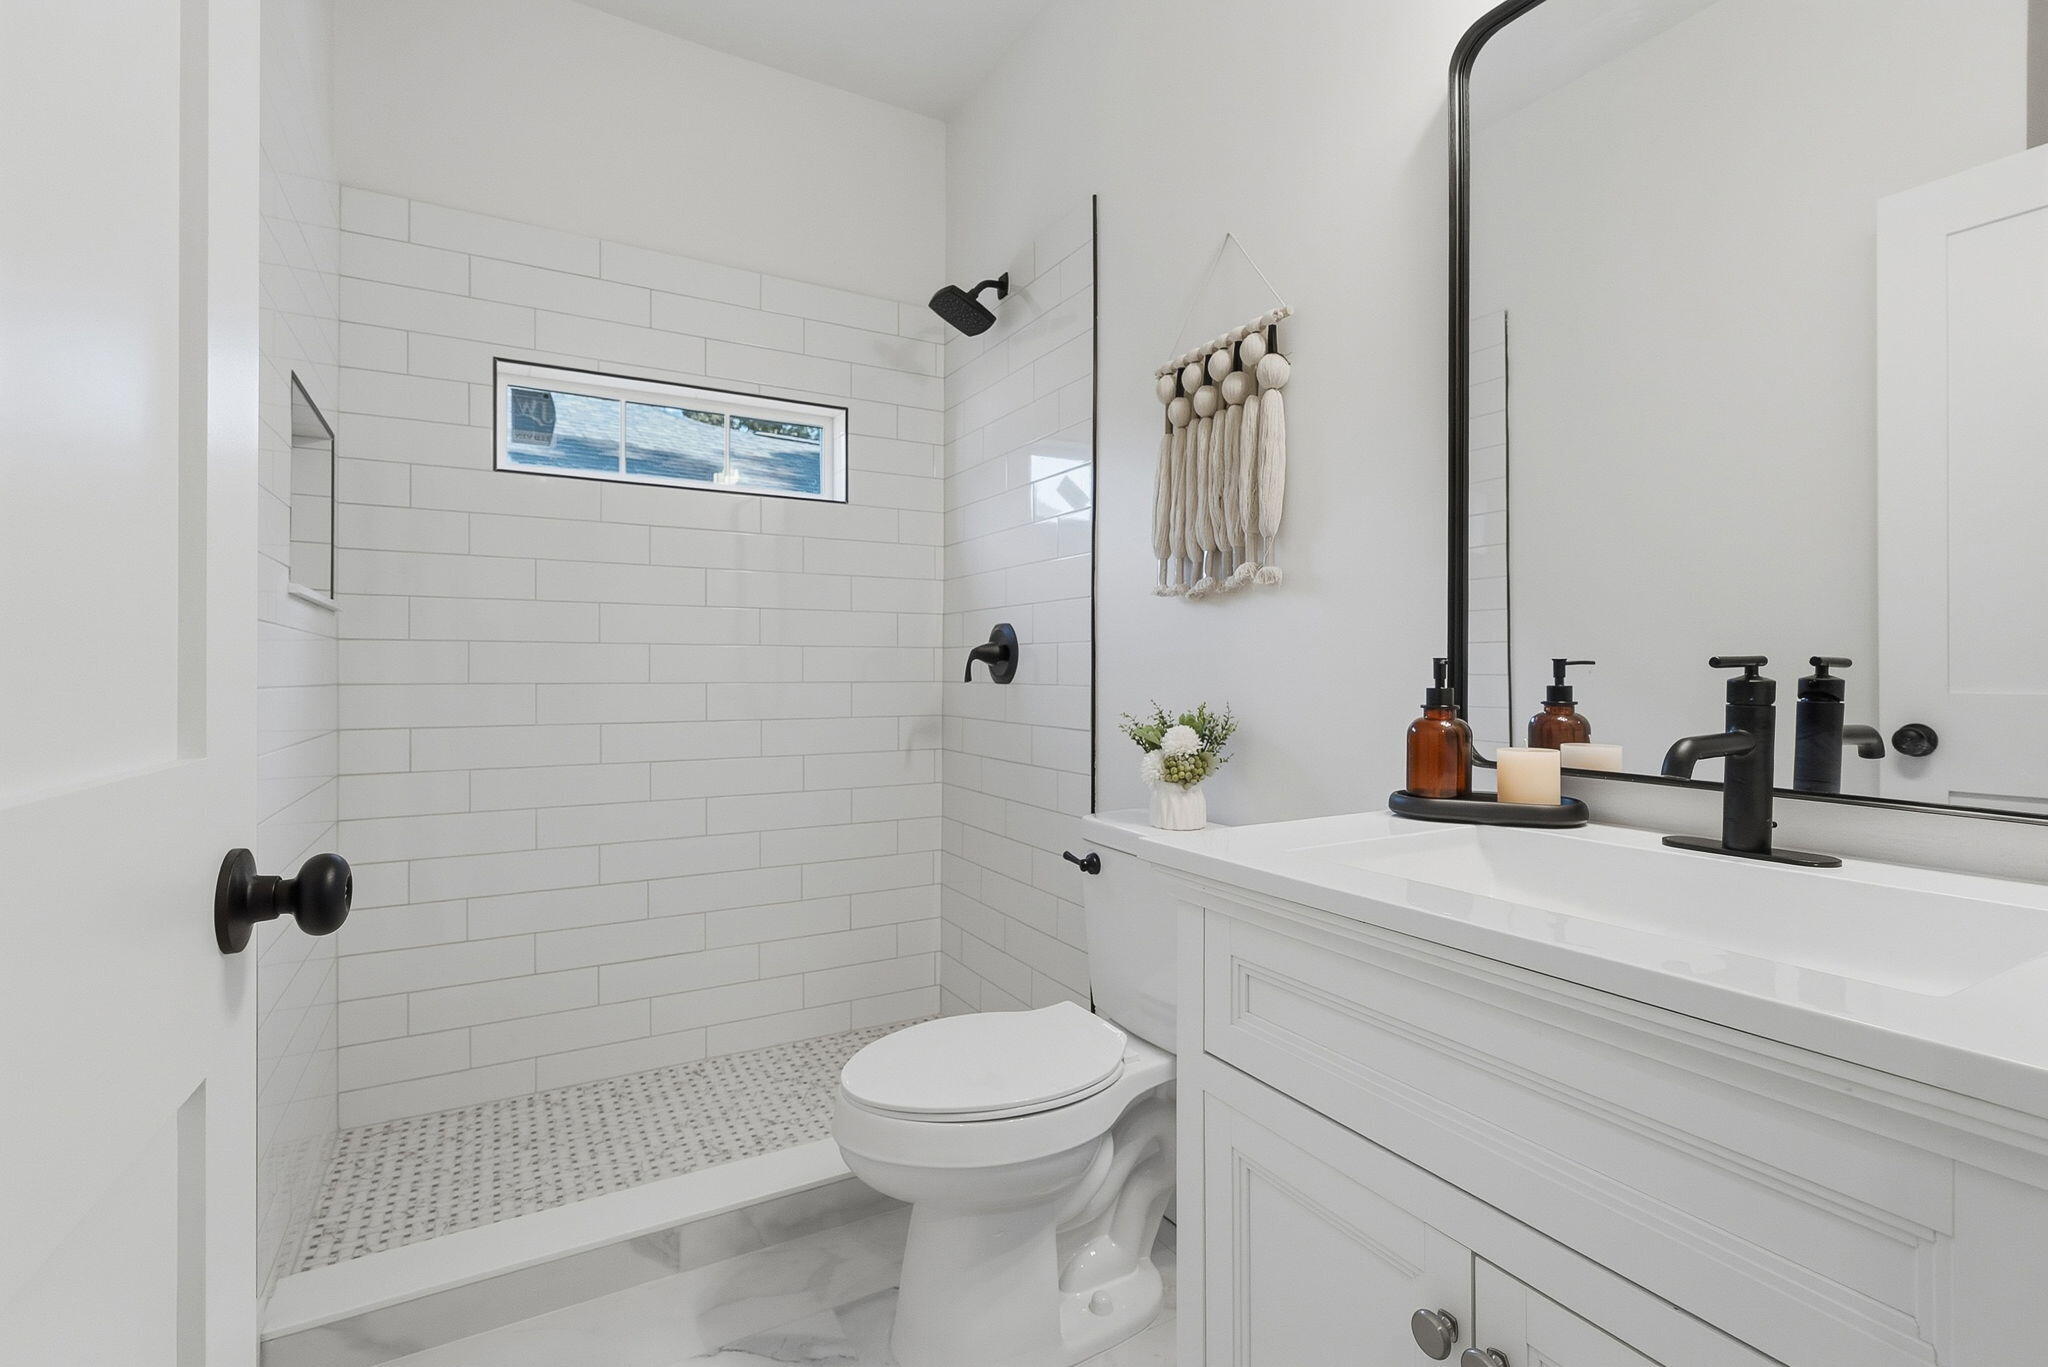
Bathroom with white subway-tile shower, black fixtures, and a white vanity.
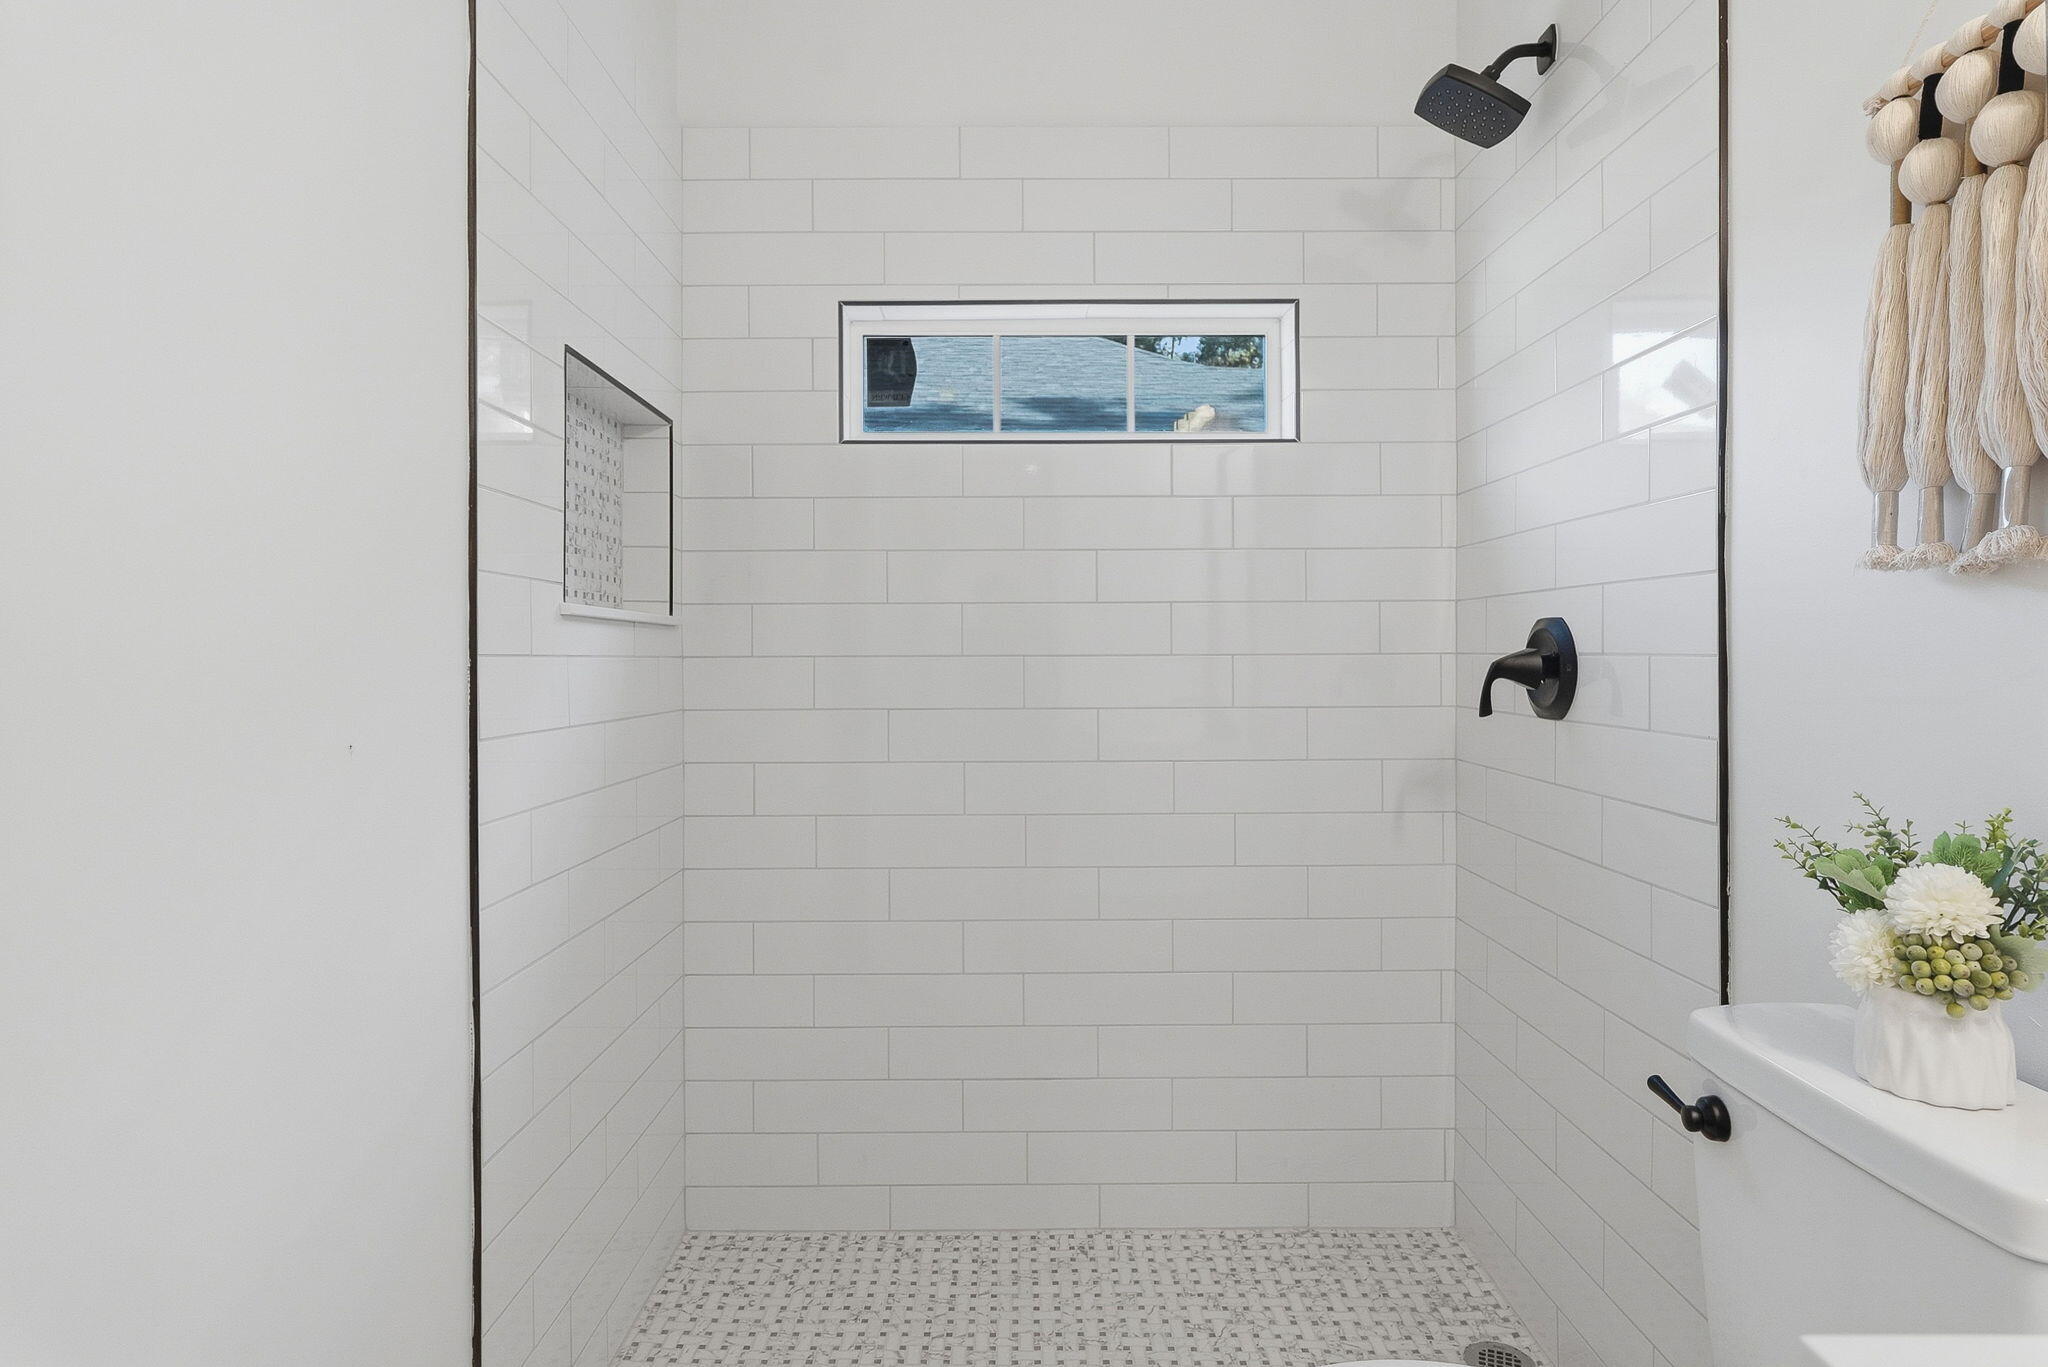
Walk-in shower with white subway tile, a high window, black fixtures, and a mosaic floor.
Shower niche with a marble-pattern mosaic backsplash and white subway tile.
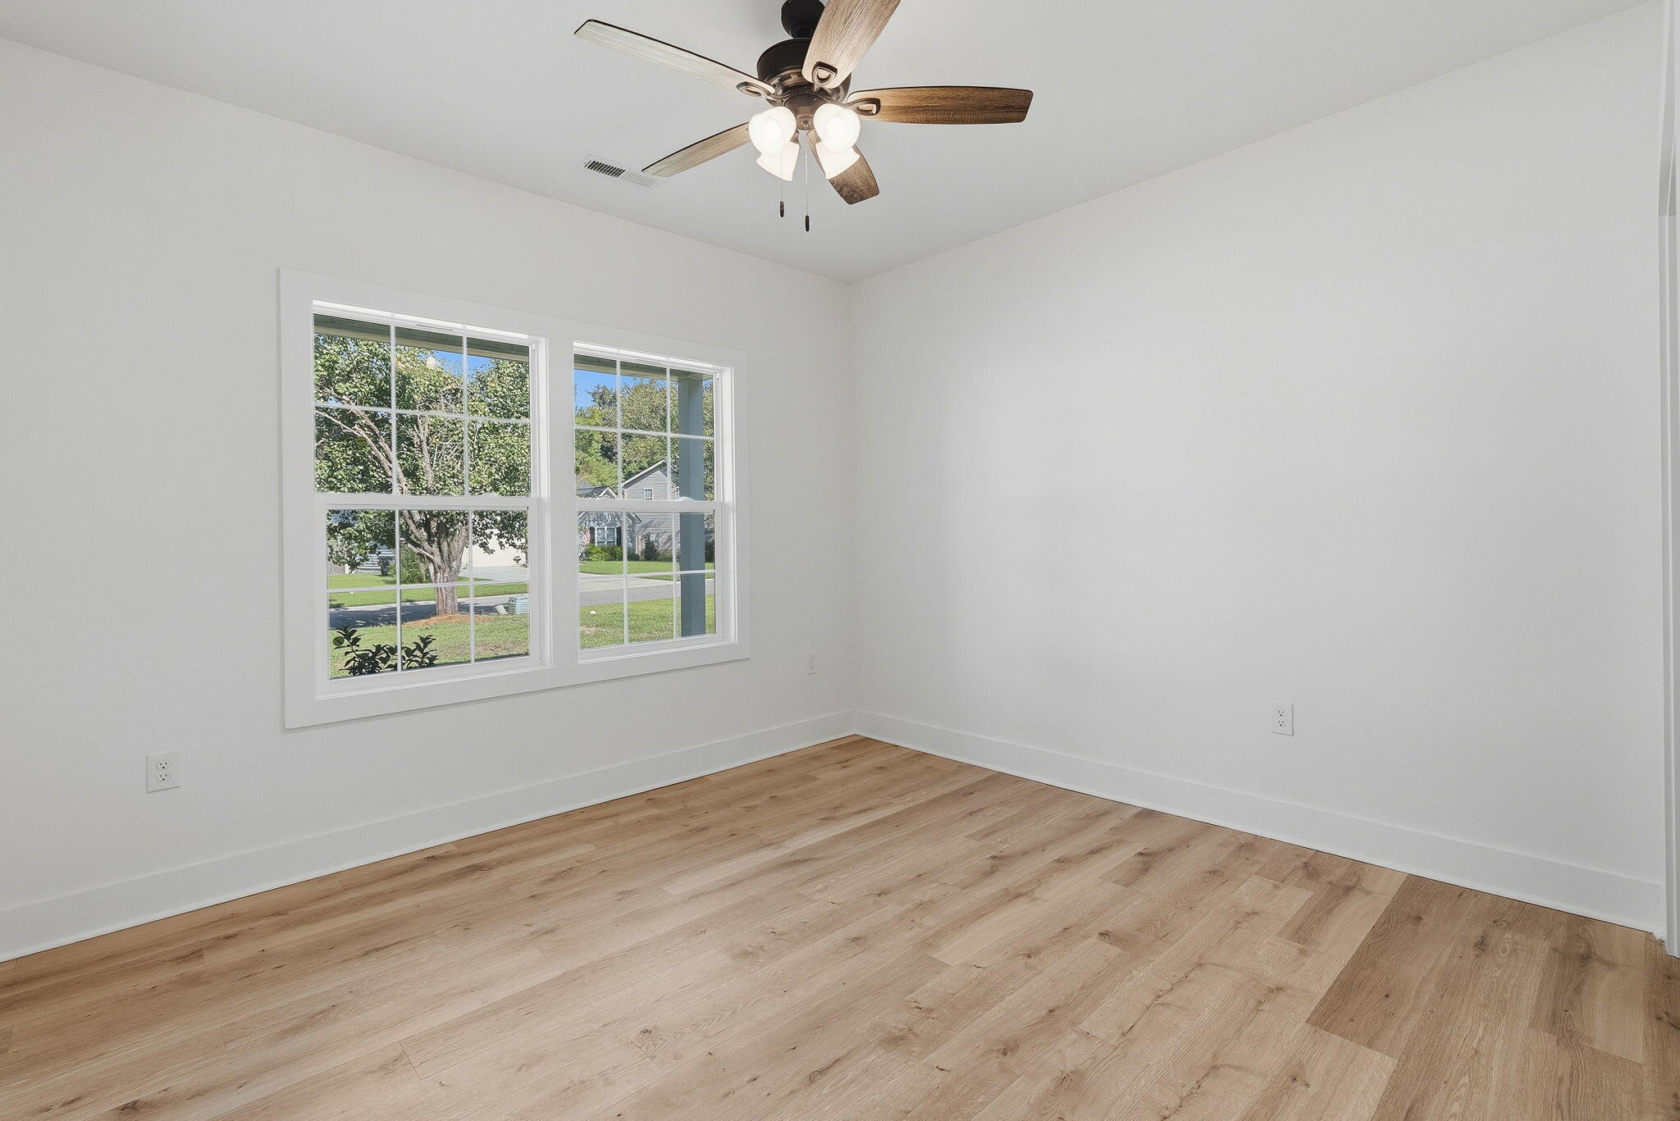
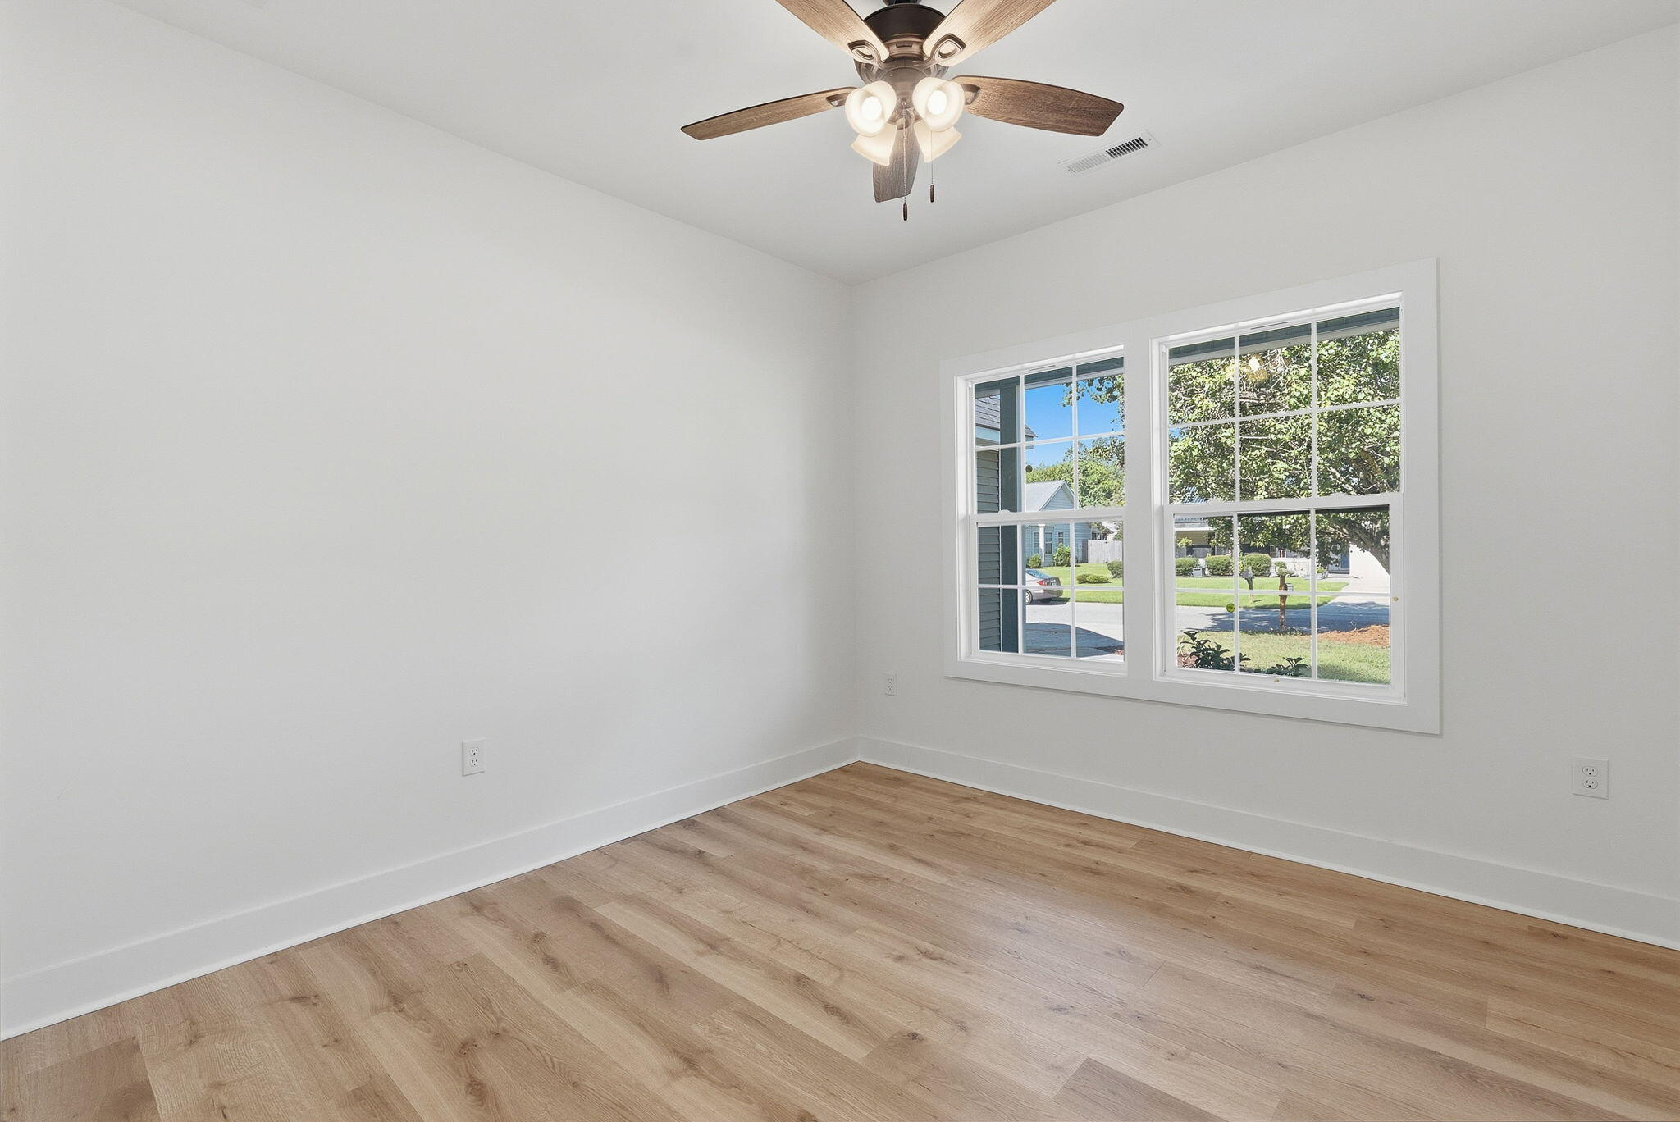
Empty bedroom with wood-look flooring, two windows, and a ceiling fan.
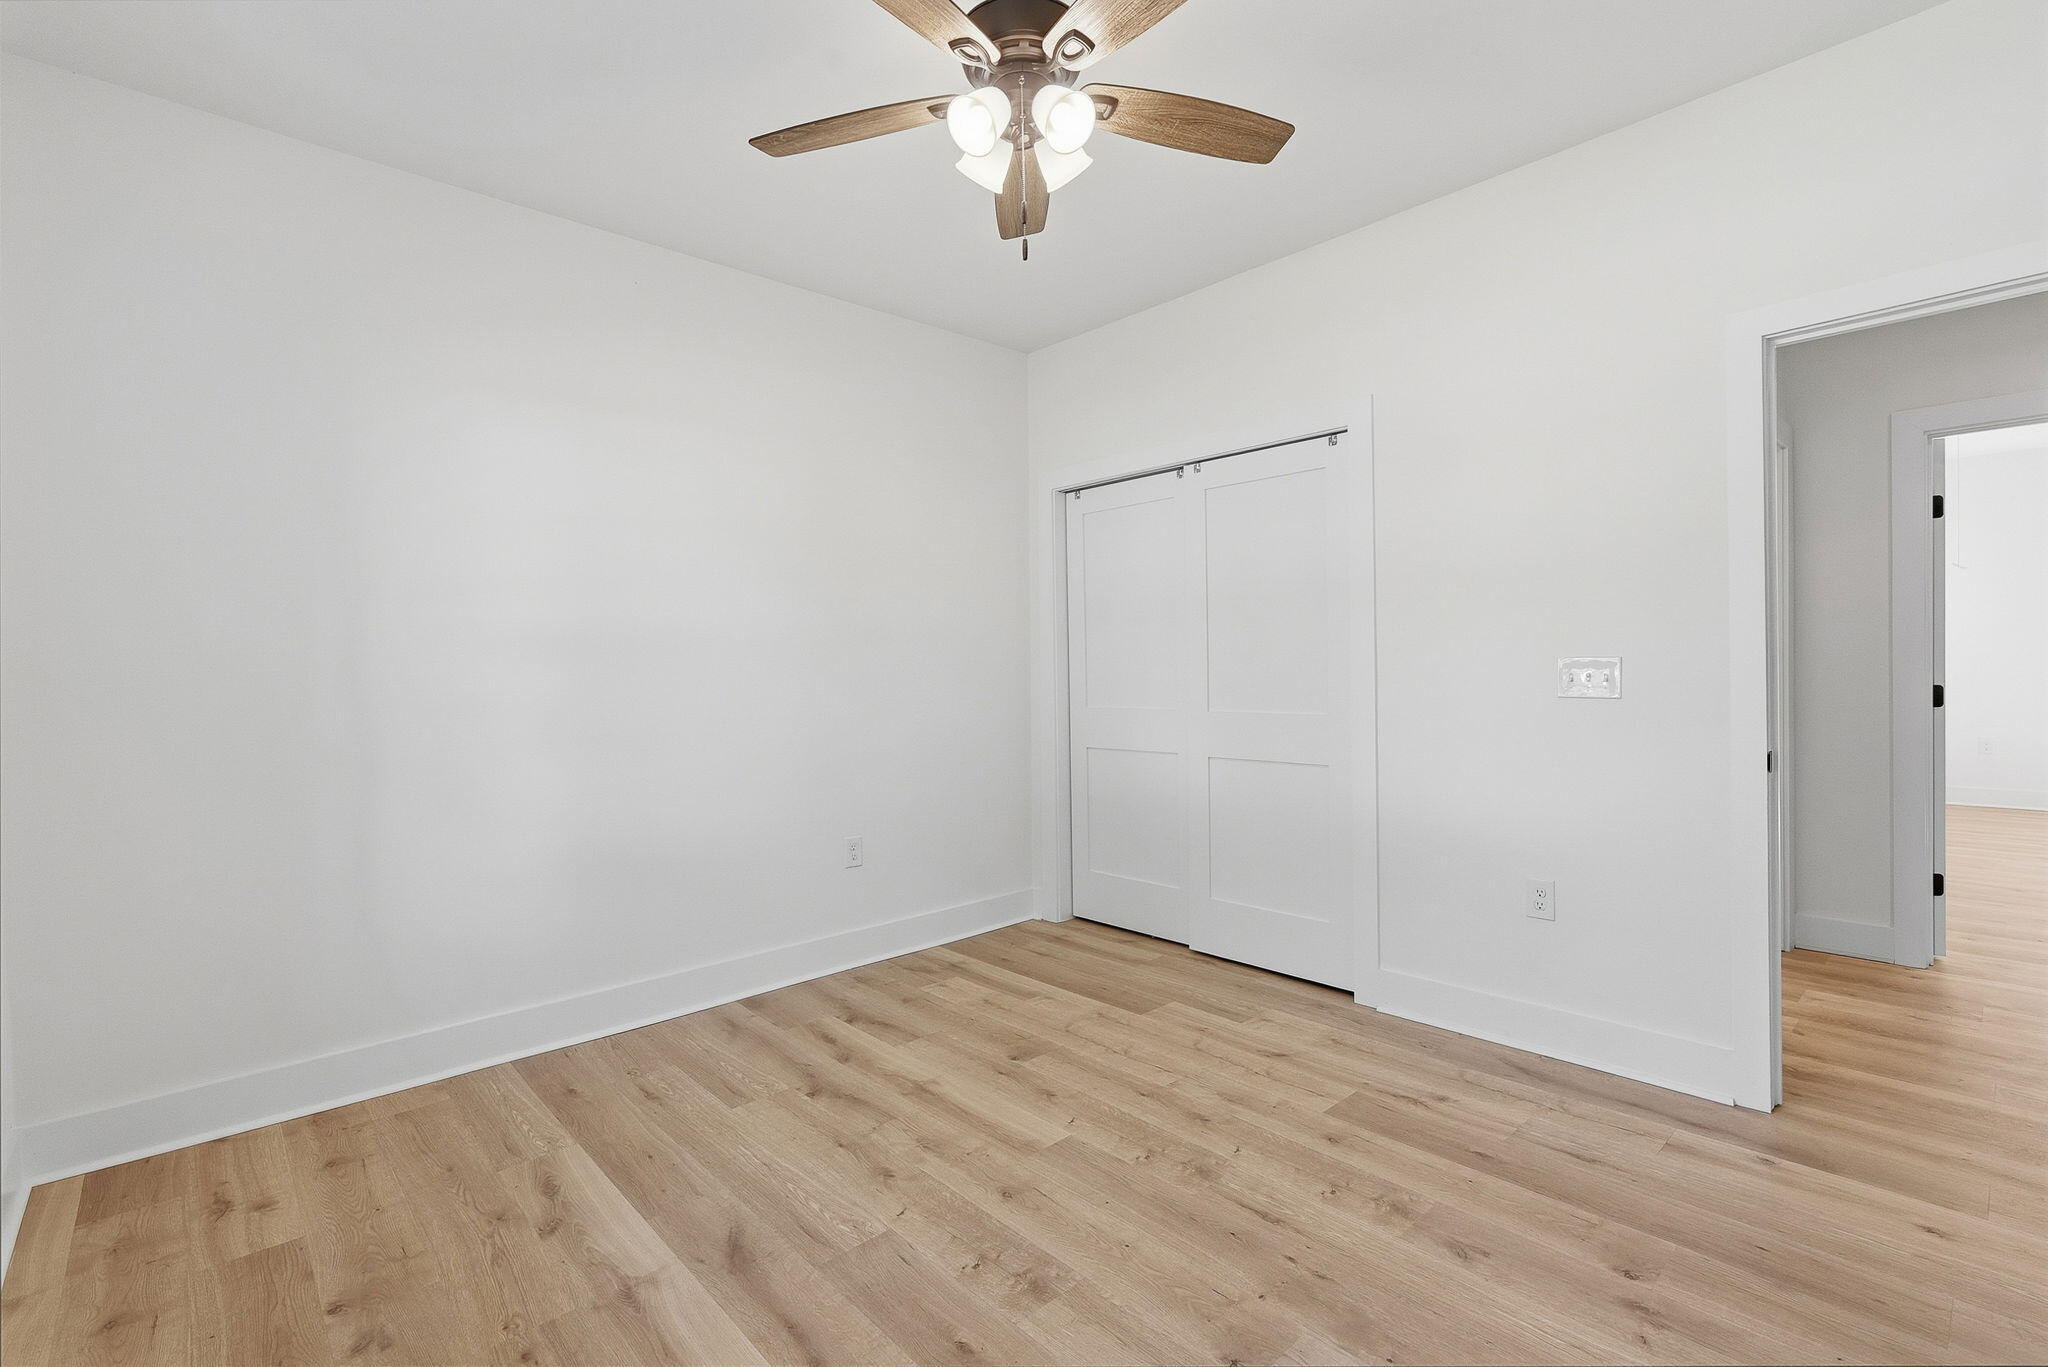
Empty bedroom with light wood flooring, a ceiling fan, and sliding closet doors.
Empty room with wood-look flooring, ceiling fan, and two large windows.
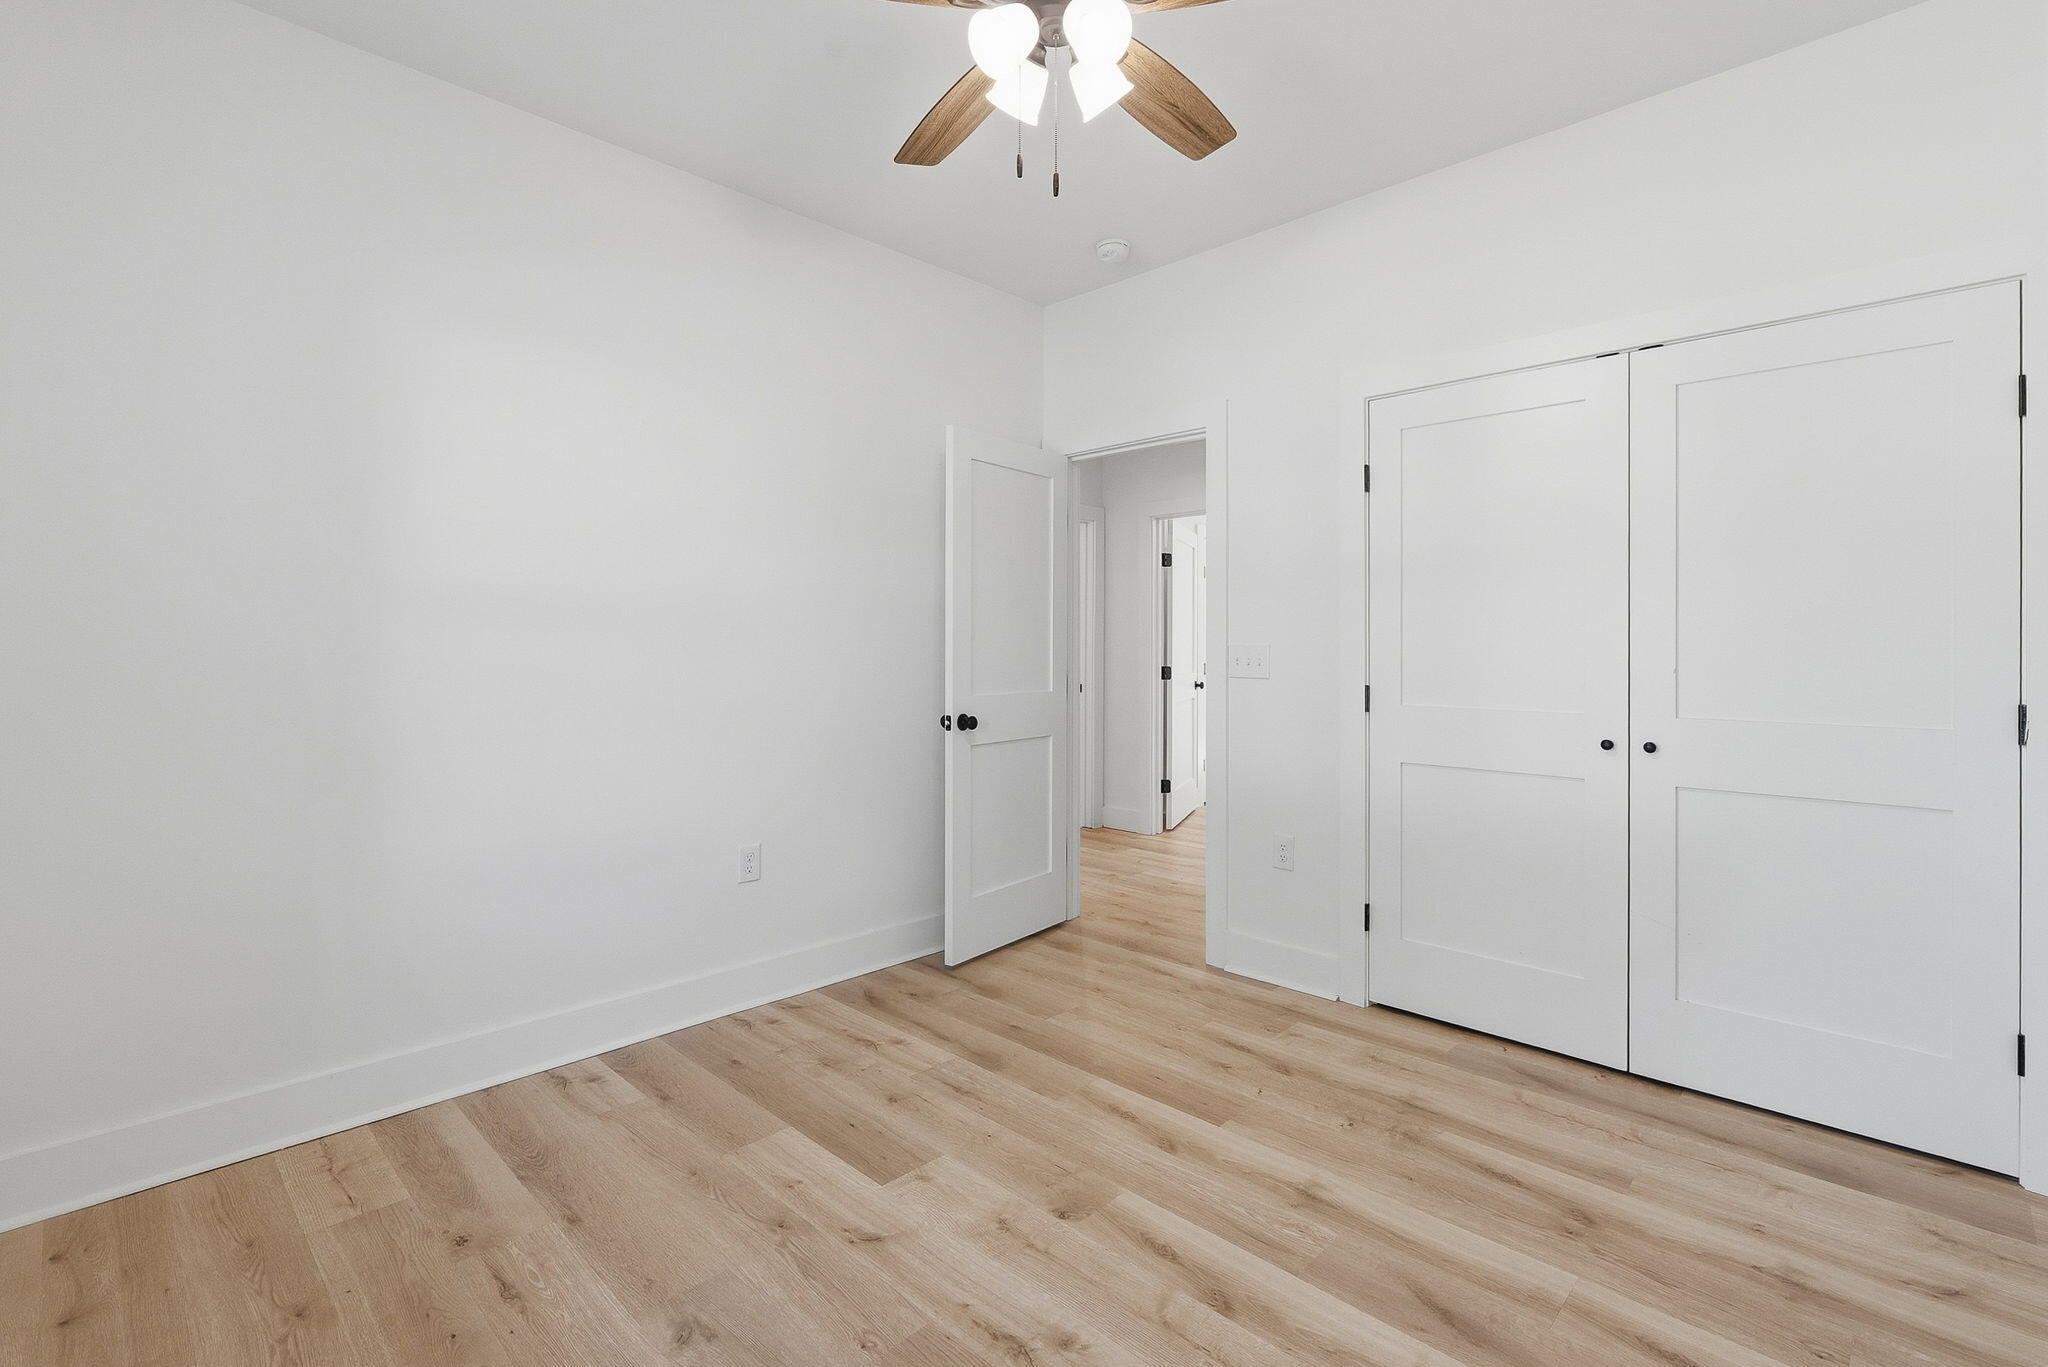
Empty bedroom with light wood flooring, white walls, and double closet doors.
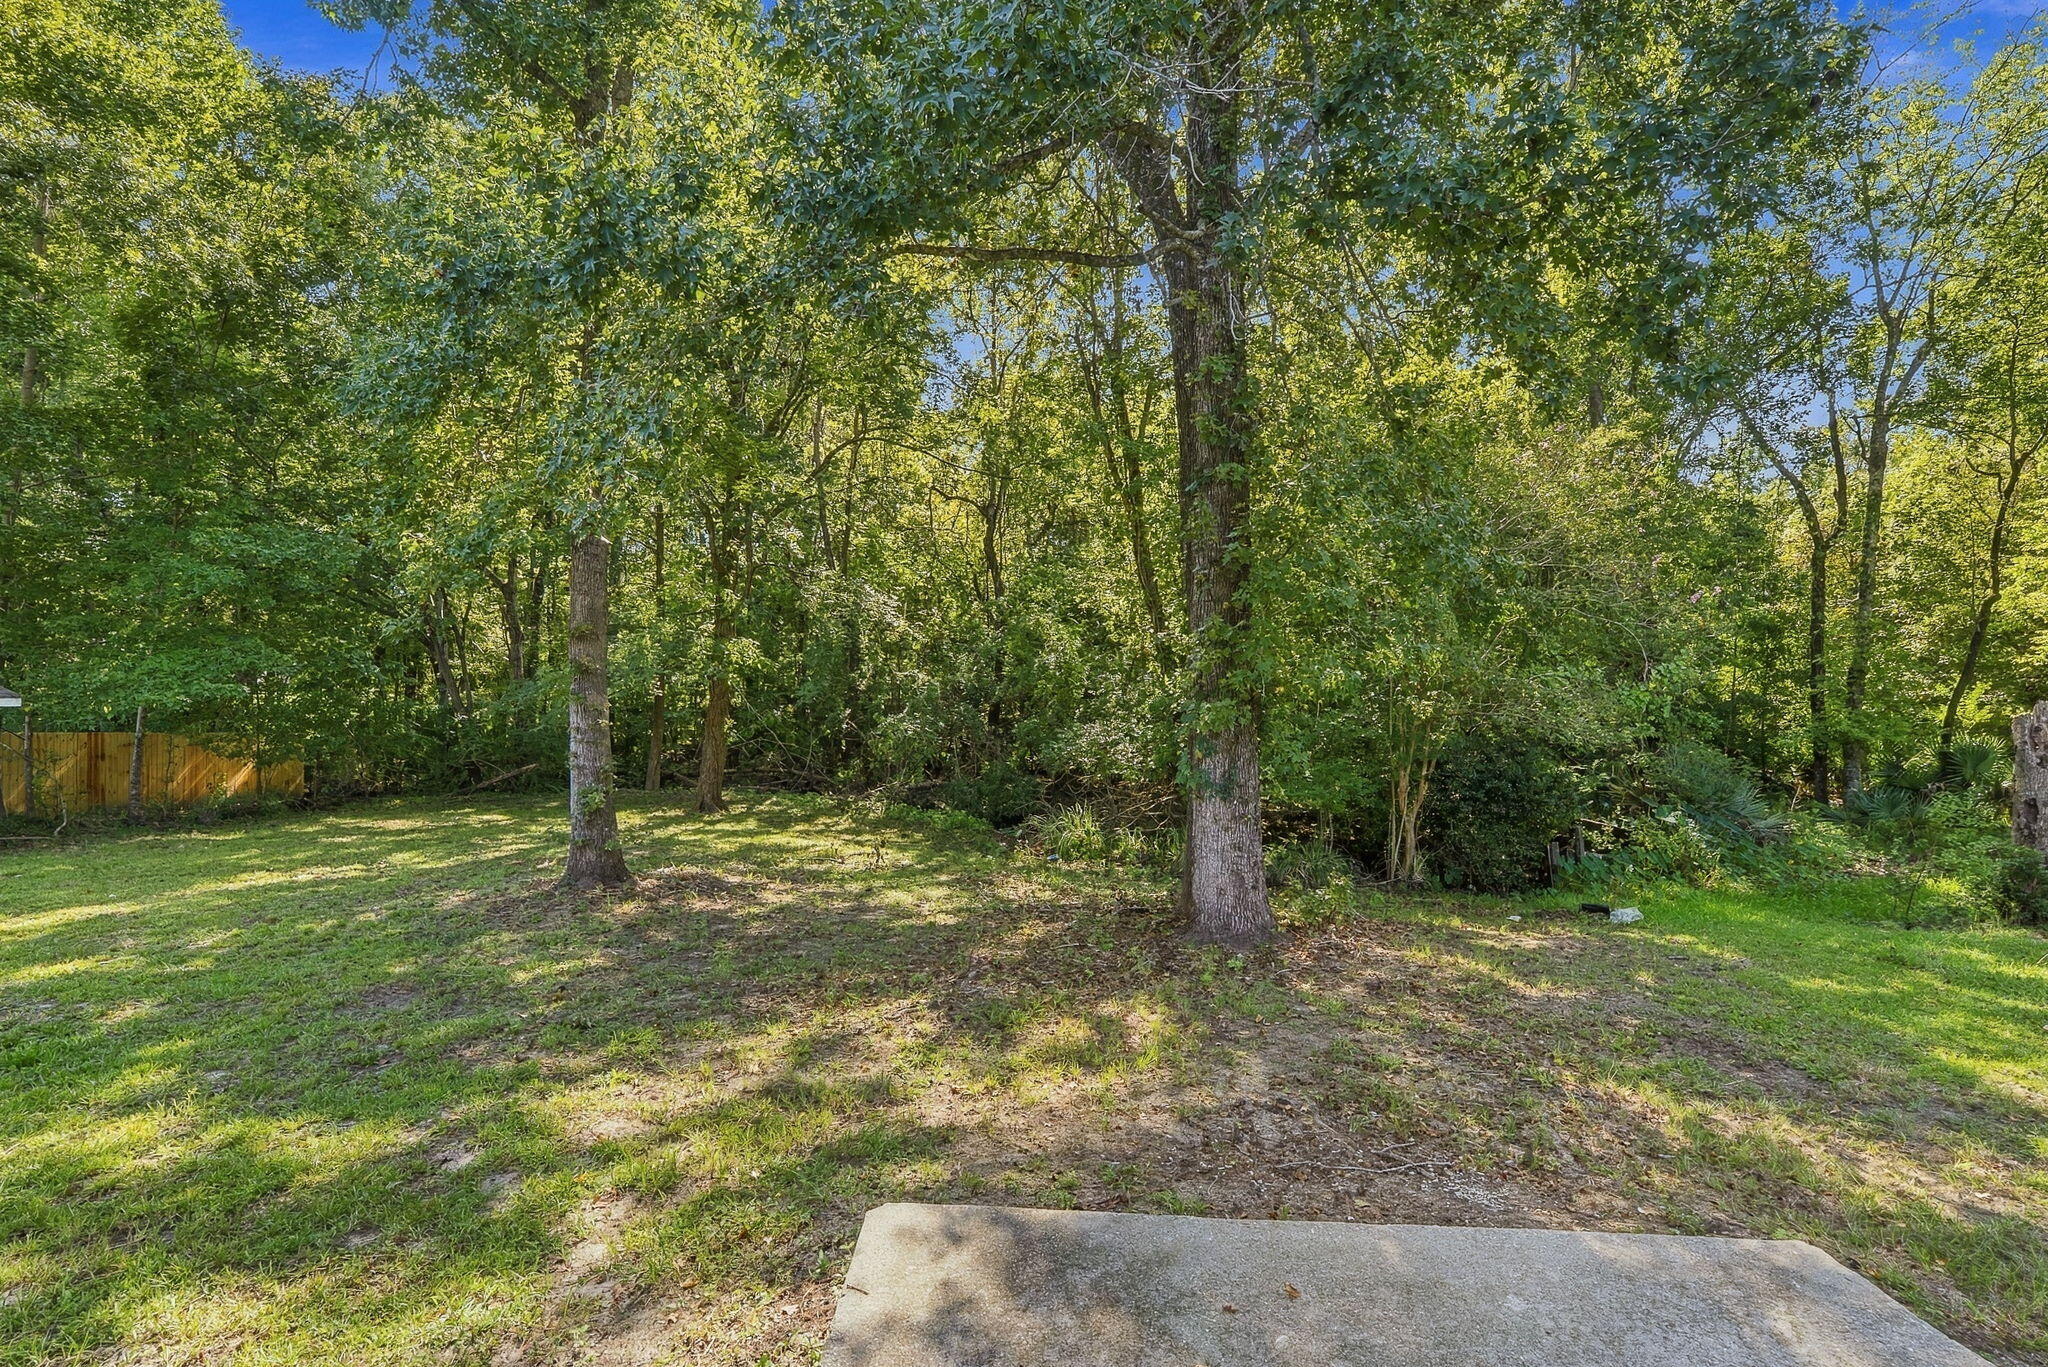
Tree-lined backyard with a grassy lawn and a concrete patio edge.
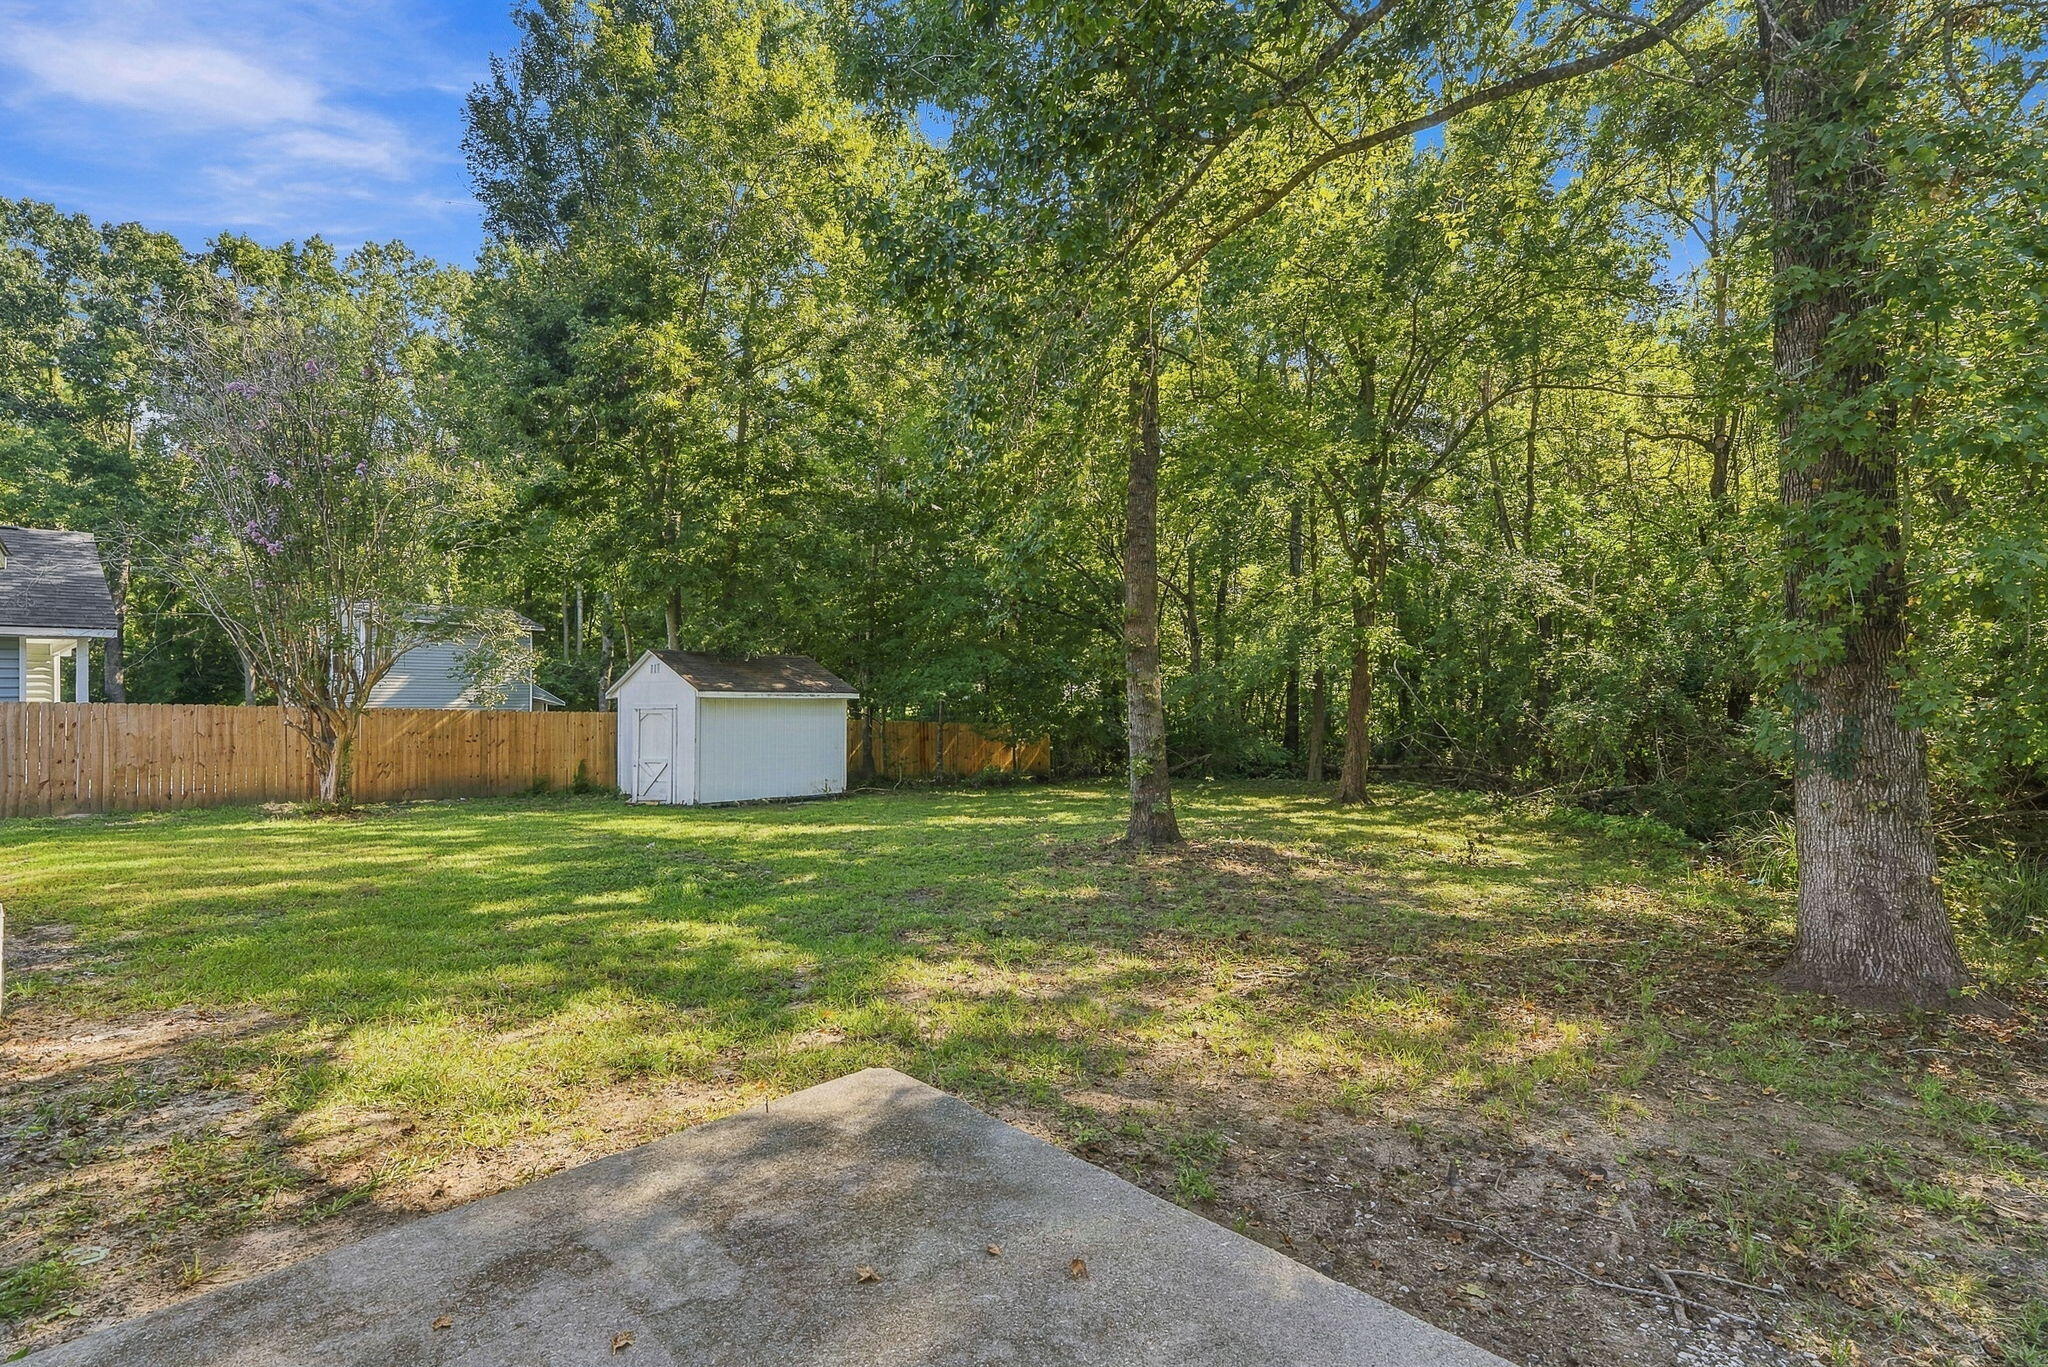
Wooded backyard with a white storage shed, wooden fence, and concrete patio.
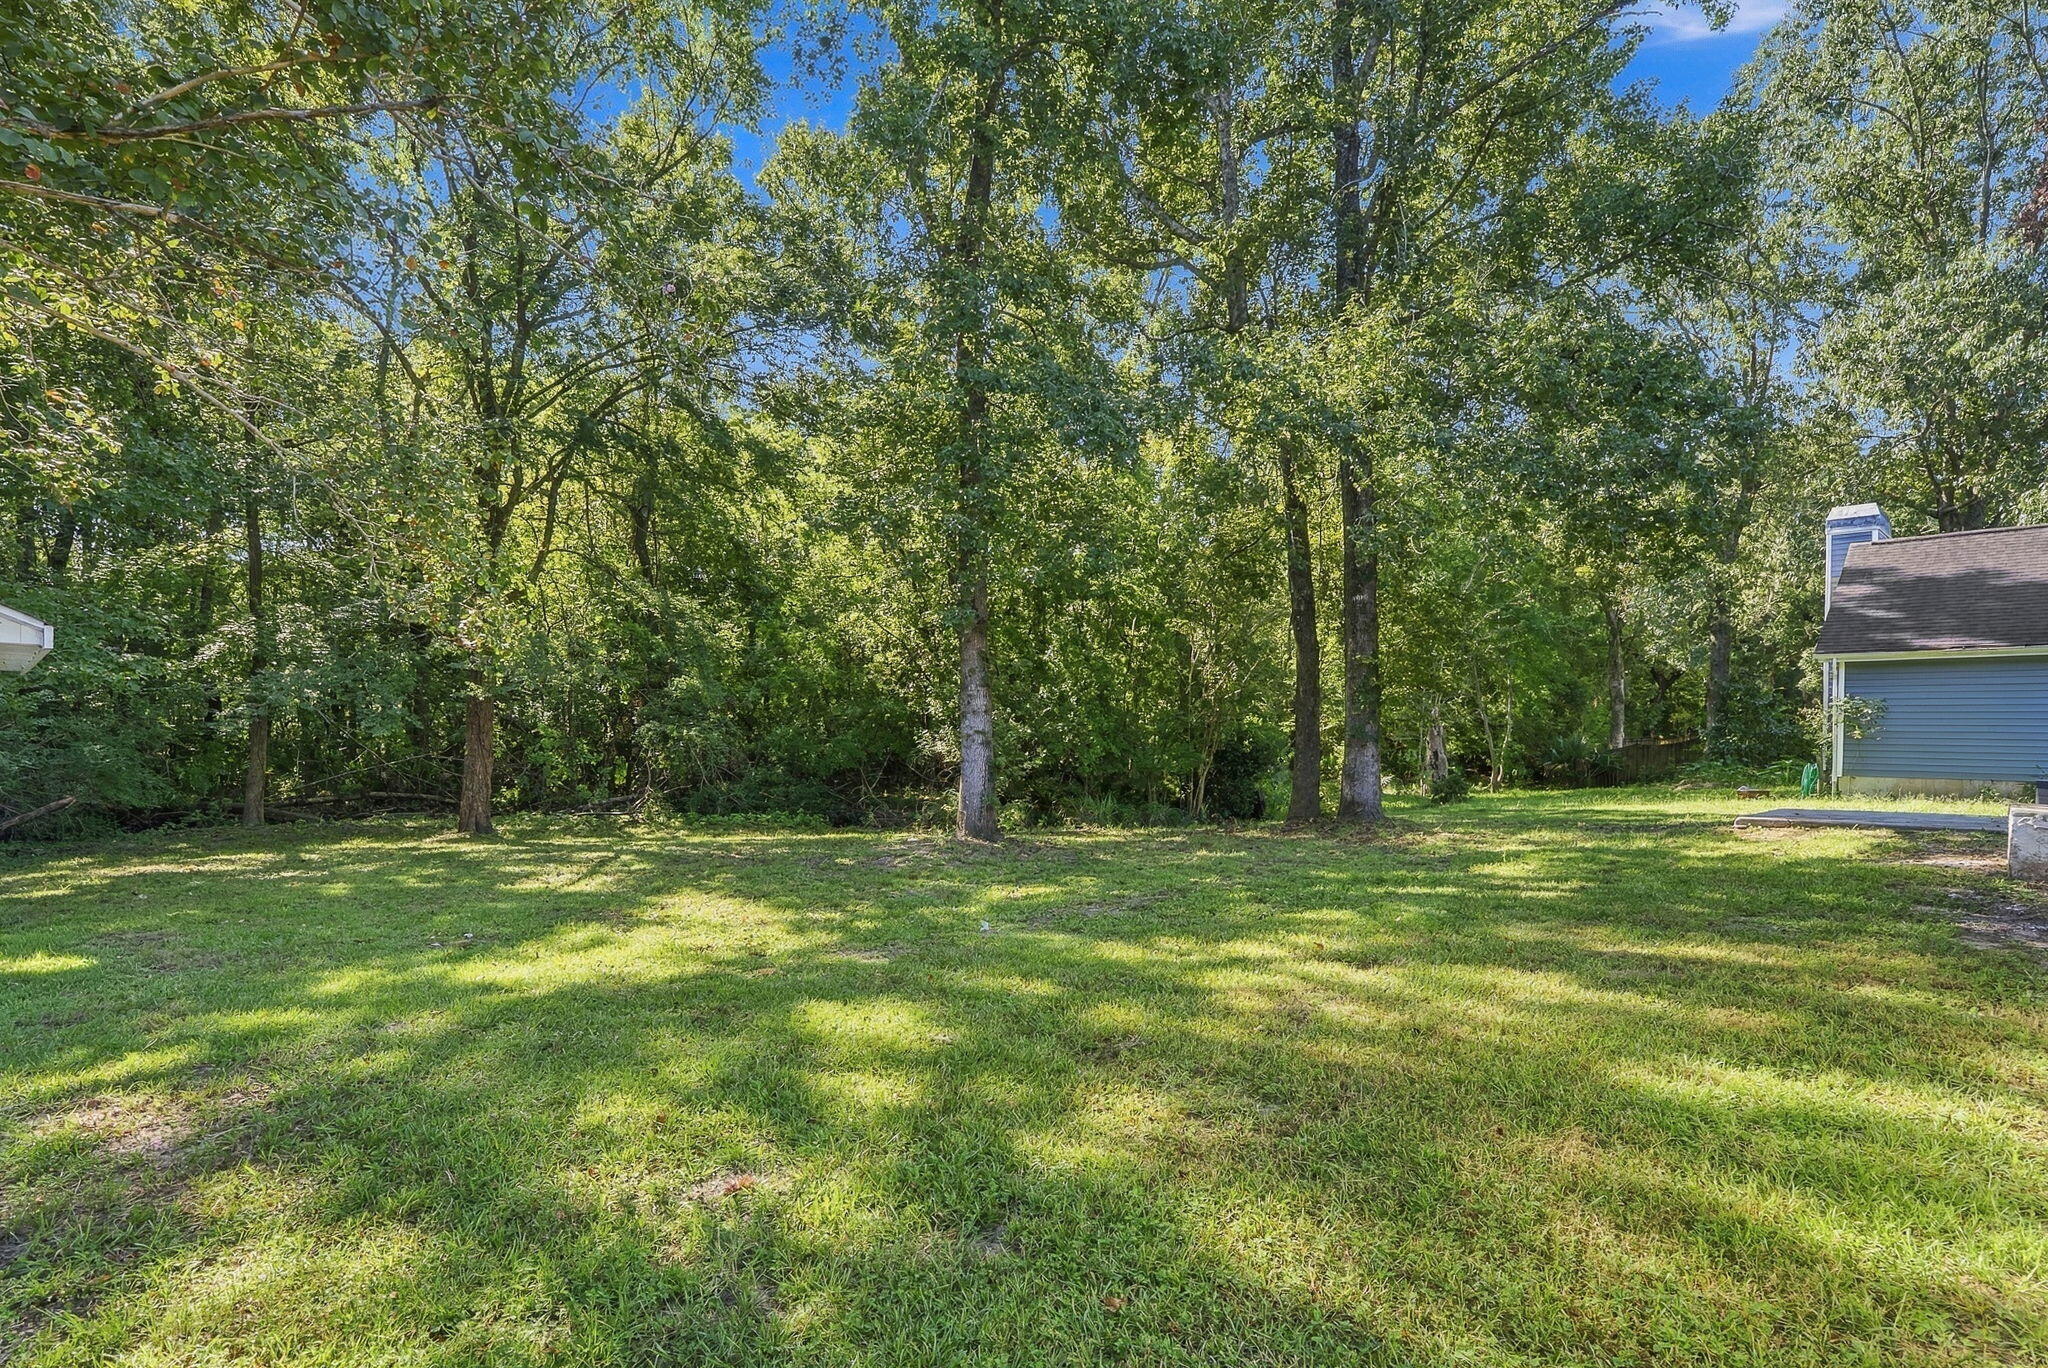
Grassy backyard with a mature wooded tree line and neighboring house at the edge.
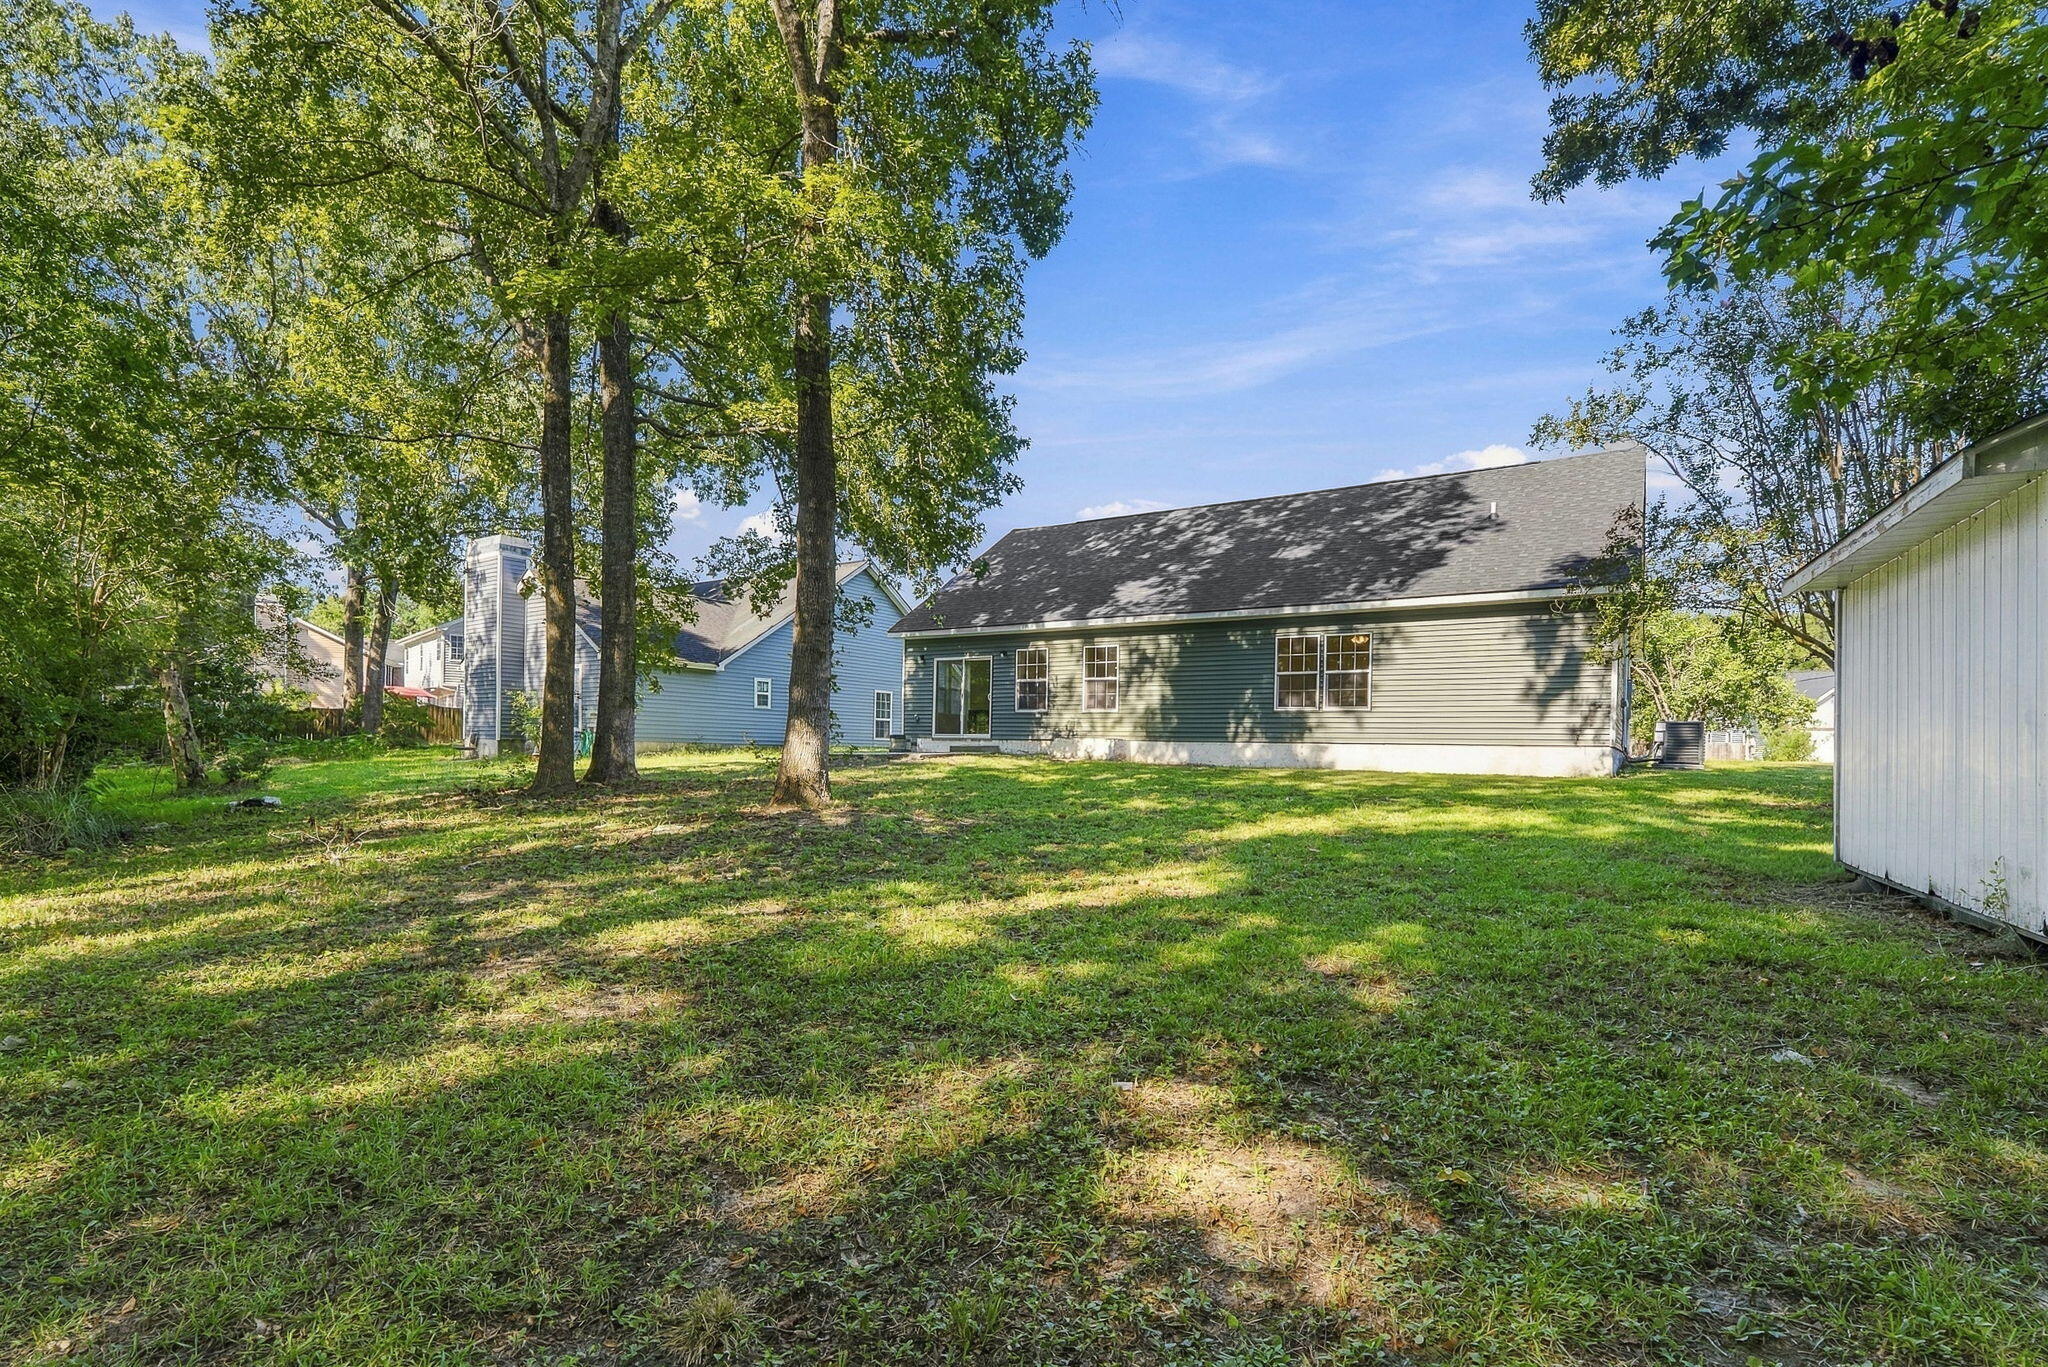
Rear of a gray-sided home beyond a shady, tree-lined lawn.
Dark-sided house with two white garage doors, a broad driveway, and a large shade tree.
SEE ALL PHOTOS
Open-plan living room and kitchen with a vaulted ceiling, white cabinetry, and light wood floors.
Dark green home with a covered porch, two-car garage, and broad front lawn.
Open-plan kitchen and living area with white cabinetry, stainless steel appliances, and a sofa beside tall windows.
Dining area with a light wood table, green upholstered chairs, and sliding glass doors to the yard.
Bright white kitchen with a large island, three woven bar stools, and stainless steel appliances.
Bright staged bedroom with a white bed, woven wall decor, and light wood floors.
Bathroom with a freestanding tub beside a glass shower and large window.
Blue-gray house with a covered front porch, two-car garage, and landscaped lawn.
Covered front porch with a white entry door, green siding, and two chairs.
Bright entry hall with light wood floors, a console table, and a furnished sitting area beyond.
Open-plan living and dining room with a black sofa, teal dining chairs, and a kitchen pass-through.
Bright living room with vaulted ceiling, wood floors, and a sitting area beside two windows.
Bright staged living room with a vaulted ceiling, light wood floors, and woven lounge chairs.
Staged living room with black seating, a glass coffee table, and light wood floors.
Bright dining area with teal chairs, a light wood table, and an adjoining kitchen with a breakfast bar.
Bright white kitchen with a long island, stainless steel appliances, and light wood floors.
Bright staged kitchen with a large white island, black dishwasher, and light wood flooring.
Bright white kitchen with a large island, stainless steel appliances, and an adjoining dining nook.
Bright entryway with a white sofa, light wood floors, and a glass-paneled front door.
Bright white kitchen with a large island, stainless steel appliances, and a dining nook overlooking greenery.
Bright kitchen with a white island, double-basin sink, and chrome pull-down faucet.
Dining room with a wood table, green upholstered chairs, and large windows overlooking trees.
Bright staged bedroom with a white bed, woven wall decor, and sunlight through two windows.
Staged bedroom with a white bed, woven wall decor, and sunlight across a large rug.
Bright bathroom with a freestanding tub, glass shower, and white vanity.
Bathroom vanity with two sinks, black faucets, and a large framed mirror.
Bathroom with a glass-enclosed tiled shower beside a freestanding soaking tub.
Freestanding white bathtub beside a window, with a glass shower enclosure and tiled floor.
White bathtub with a matte black faucet, wooden bath tray, and greenery.
Shower niche with patterned mosaic tile inset in white subway tile.
Bathroom with white subway-tile shower, black fixtures, and a white vanity.
Walk-in shower with white subway tile, a high window, black fixtures, and a mosaic floor.
Shower niche with a marble-pattern mosaic backsplash and white subway tile.
Empty bedroom with wood-look flooring, two windows, and a ceiling fan.
Empty bedroom with light wood flooring, a ceiling fan, and sliding closet doors.
Empty room with wood-look flooring, ceiling fan, and two large windows.
Empty bedroom with light wood flooring, white walls, and double closet doors.
Tree-lined backyard with a grassy lawn and a concrete patio edge.
Wooded backyard with a white storage shed, wooden fence, and concrete patio.
Grassy backyard with a mature wooded tree line and neighboring house at the edge.
Rear of a gray-sided home beyond a shady, tree-lined lawn.
Dark-sided house with two white garage doors, a broad driveway, and a large shade tree.
For Sale

5344 Sumters Run

5344 Sumters Run, North Charleston, SC 29418

$410,000
Brand-new construction in an established neighborhood- a combination that's increasingly hard to find- makes 5344 Sumters Run a standout in North Charleston. Offering 1,796 square feet of single-level living with three bedrooms and two full bathrooms, this newly built home pairs the benefits of a brand-new home with the character and setting of an established community. A full front porch welcomes you home, while a two-car garage adds storage and convenience. Inside, a bright, open layout, spacious rooms, abundant storage, and beautiful light-colored luxury vinyl plank flooring throughout create a fresh, cohesive feel with no carpet anywhere in the home.Step inside to a welcoming foyer, where the laundry room is conveniently positioned just to the right before the home opens into itsmain living spaces. A vaulted ceiling gives the living room an airy, spacious feel, while the open-concept layout creates an easy connection between the living, dining, and kitchen areas.

At the heart of the home, the kitchen offers both style and functionality with granite countertops, a coordinating backsplash, bright white cabinets, and a large center island with seating for four. This additional counter space and cabinetry provide plenty of room for storage and meal prep, while a walk-in pantry adds even more valuable storage just steps away. The open layout keeps the kitchen connected to the living and dining spaces, making the entire area equally suited to quiet nights at home or gathering with friends.

The spacious master suite offers plenty of room to create a true retreat and includes a large walk-in closet. Its beautifully finished en-suite bathroom features a freestanding soaking tub, separate tiled shower, dual vanities, and finishes that give the space a polished, elevated feel.

Two additional generously sized bedrooms each offer ample closet space and share a beautifully finished full bathroom off the hallway with tiled details. The same LVP flooring continues throughout every bedroom and living space, creating a cohesive look while offering the durability and low-maintenance appeal of a completely carpet-free home.

Out back, a patio provides space for grilling, dining, or simply relaxing outdoors, while the private wooded lot creates a peaceful backdrop and a welcome sense of separation from neighboring homes. Paired with the full front porch, the home offers inviting outdoor spaces at both the front and rear.

Conveniently located just off Dorchester Road, 5344 Sumters Run puts an abundance of dining, shopping, and everyday conveniences within easy reach. Charleston International Airport and Joint Base Charleston are also nearby, making this location especially convenient for frequent travelers and those who want easy access to some of the area's major employment centers.

With nearly 1,800 square feet, a spacious open layout, beautiful finishes, a two-car garage, private wooded setting, and the rare combination of brand-new construction within an established neighborhood, 5344 Sumters Run offers a fresh, move-in-ready opportunity in a convenient North Charleston location.

3
beds

2
baths

1,796 Sq.Ft. LIVING AREA

0.31 Acres lot

Christeen Faucette

Christeen Faucette

Features & Amenities

Interior

  • total bedrooms3
  • Total bathrooms2
  • full bathrooms2
  • Laundry room Washer Hookup, Electric Dryer Hookup, Laundry Room
  • Flooring Ceramic Tile, Carpet, Luxury Vinyl
  • other interior Features High Ceilings, Ceiling - Cathedral/Vaulted, Ceiling - Smooth, Walk-In Closet(s), Family, Formal Living, Living/Dining Combo, Pantry, Separate Dining

Area & Lot

  • Status For Sale
  • Living Area1,796 Sq.Ft.
  • Total Area1,796 Sq.Ft.
  • Lot Area0.31 Acres
  • MLS® ID26026237
  • TypeResidential
  • YEAR BUILT2026
  • Architecture StylesRanch
  • Elementary SchoolEagle Nest
  • Middle SchoolRiver Oaks
  • High SchoolFt. Dorchester

Exterior

  • STORIES1
  • Garage Space2.0
  • water SourcePublic
  • utilitiesCharleston Water Service, Dominion Energy
  • roofArchitectural
  • lot featuresWooded, 0 - 5 Acre
  • parkingAttached, 2 Car Garage
  • HEAT TYPENatural Gas
  • AIR CONDITIONINGCentral Air
  • sewerPublic Sewer
  • SubstructureSlab

Financial

  • Sales Price$410,000
Dark green home with a covered porch, two-car garage, and broad front lawn.

Schedule a Showing

I would love to show you this beautiful property. Please select your preferred date and time below. I will be in touch shortly to confirm your appointment.

Schedule a Showing

I would love to show you this beautiful property. Please select your preferred date and time below. I will be in touch shortly to confirm your appointment.

Thank you for your interest in 5344 Sumters Run, North Charleston, SC 29418. We are reviewing your request and will be in touch shortly!

Mortgage Calculator

Estimate your monthly mortgage payment, including the principal and interest, property taxes, and HOA. Adjust the values to generate a more accurate rate.

All estimates are provided for informational purposes only. Actual amounts may vary.
$0,000 Your Payment 20 15 65
$0,000 Your Payment
Christeen Faucette stands against an orange backdrop in a white blouse, wide-leg jeans, and colorful shoes.

Work With Christeen

Christeen's number one goal is to provide the highest level of professional service. Whether buying a new home, investing in properties, or listing an existing home, she is well-versed in all facets of the real-estate process and will get you to the closing table feeling confident, excited and ready for your next chapter!

Follow Christeen on Instagram