White two-story home with a steep gabled roof, blue front door, and covered porch.
White two-story house with a covered porch, landscaped yard, and colorful neighboring homes.
Two-story white house with a covered porch, blue door, and gravel path through the yard.
Two-story white home with a long screened porch, wooden benches, and lattice panels.
Common lawn with a large oak tree and neighboring townhouses, viewed from a covered porch.
Open-plan living room with tan leather sectional, staircase, and white kitchen beyond the dining area.
Open-plan living room with a large TV, staircase, and white kitchen beyond.
Furnished living room with a brown leather sectional, glass coffee table, and blue front door.
Dining area with a long rustic wood table, globe pendant lights, and a child's play kitchen.
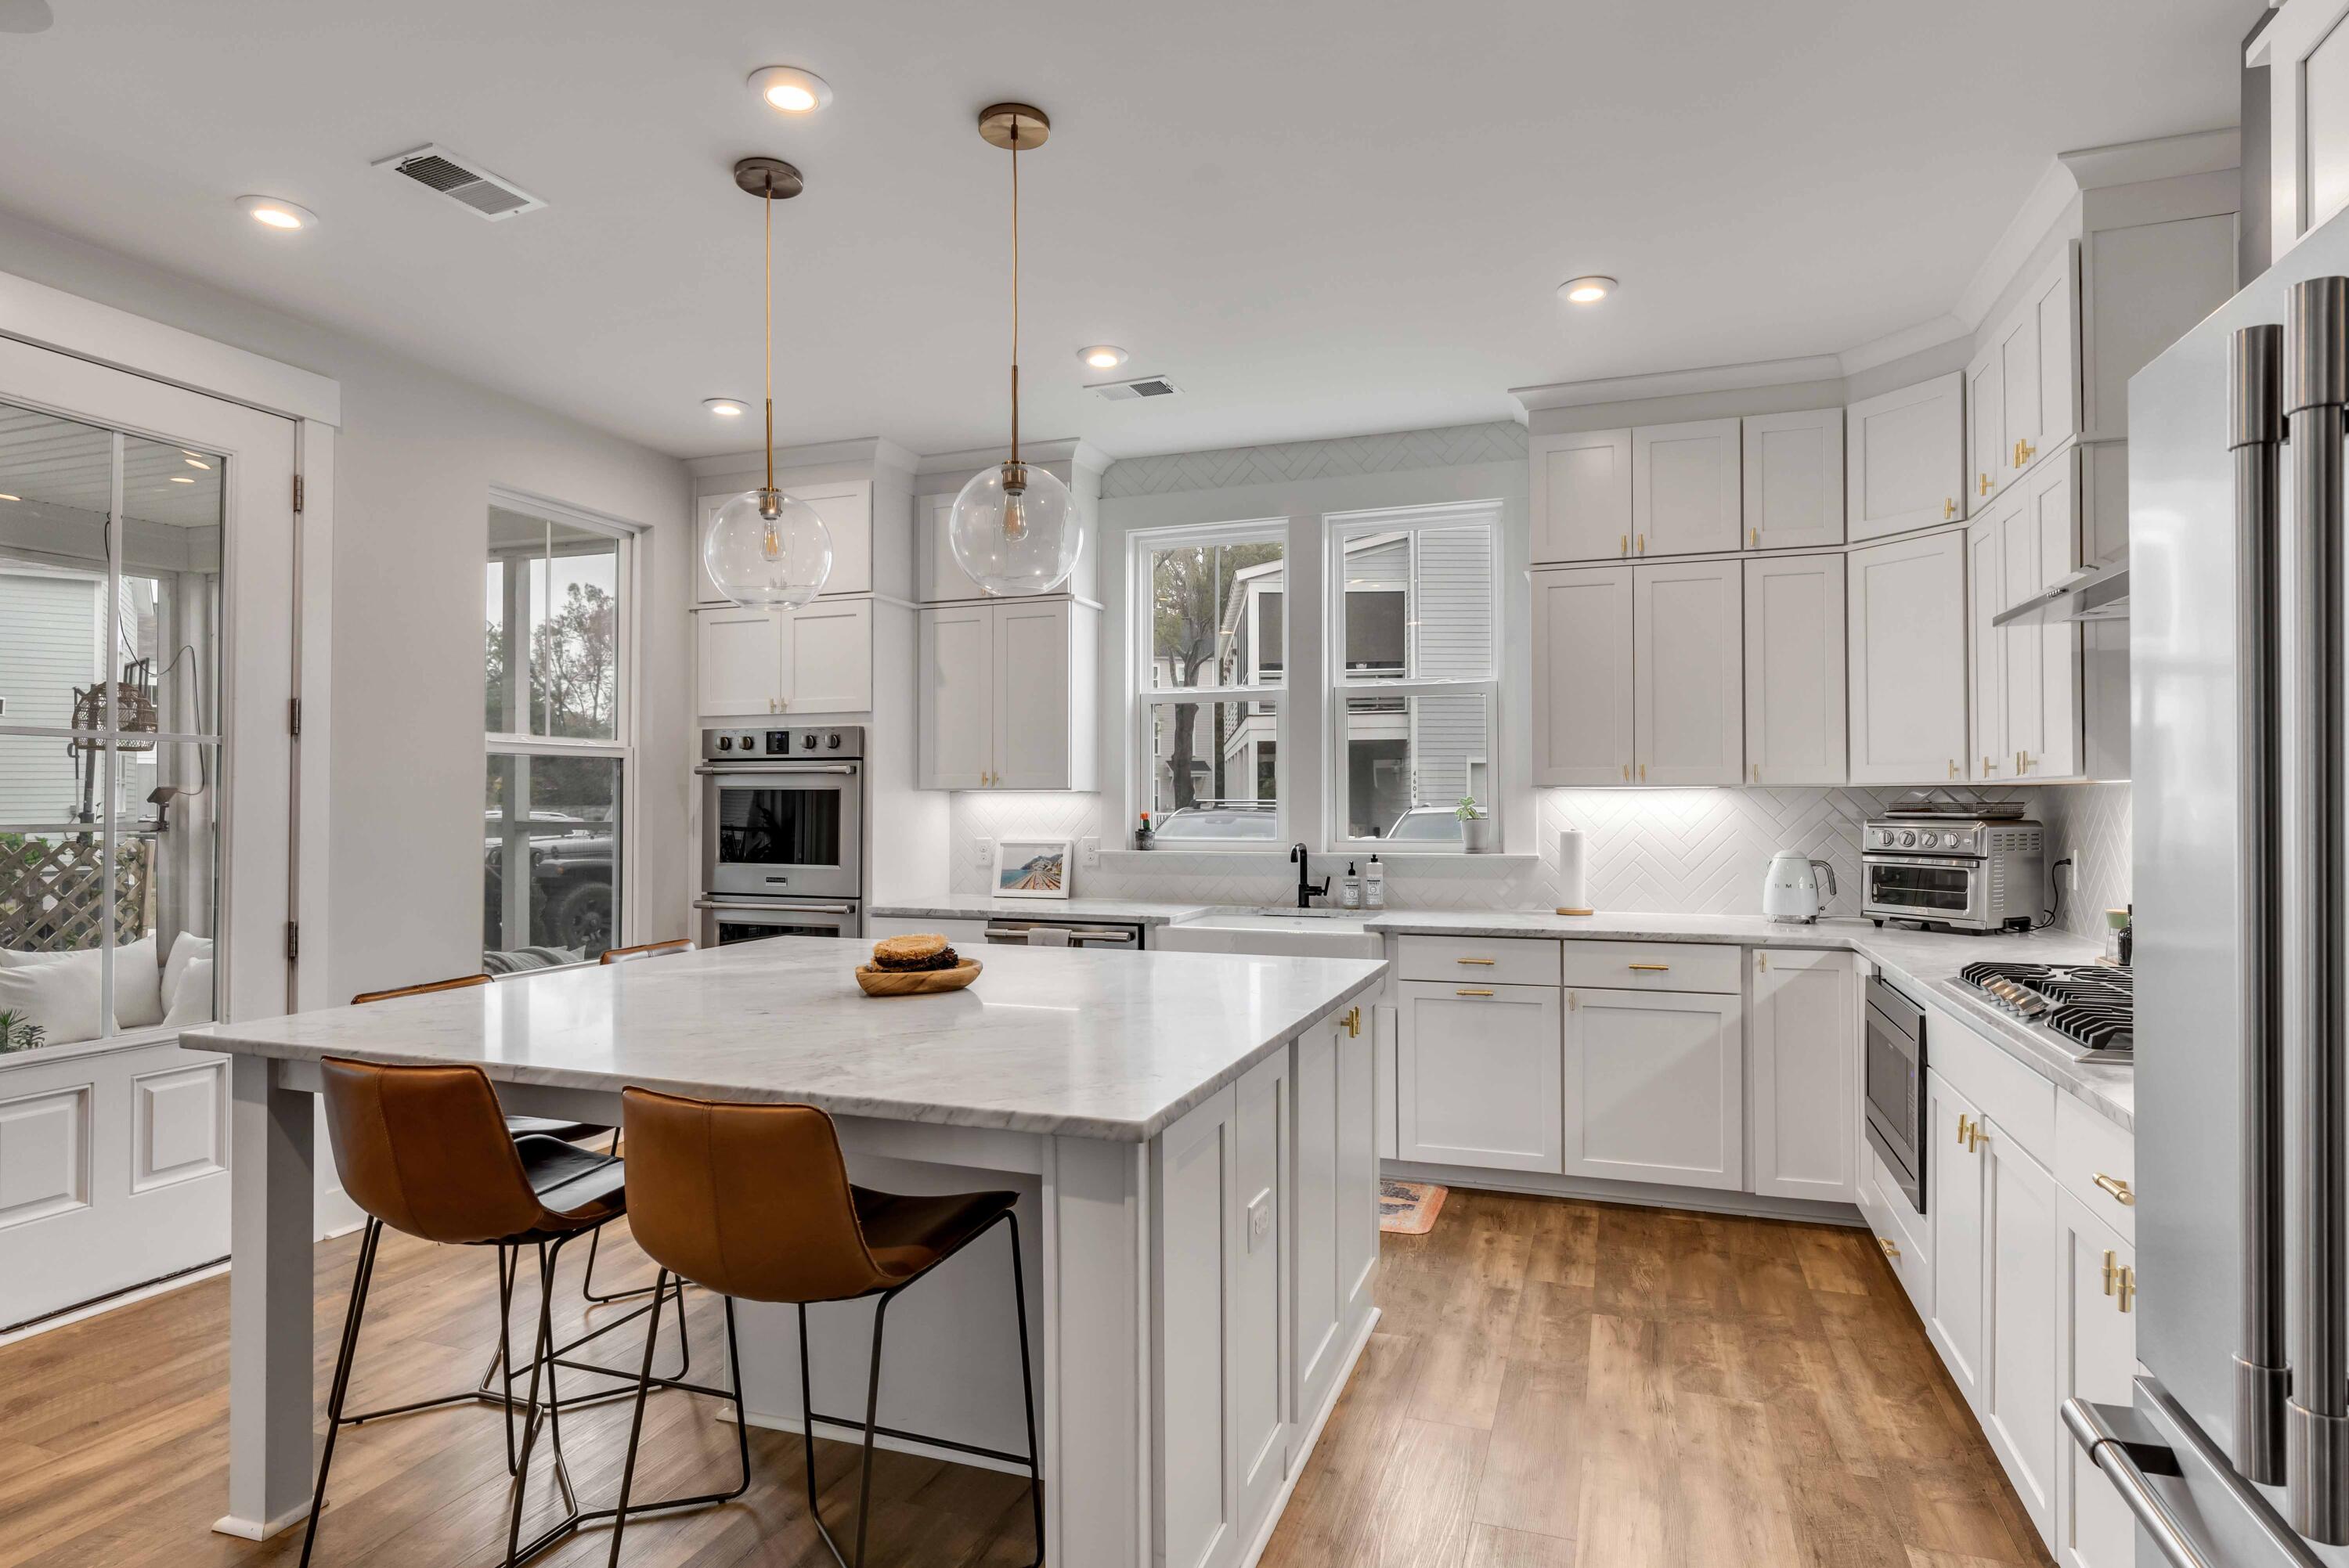
Bright white kitchen with a large island, brown bar stools, stainless steel appliances, and warm wood floors.
Bright white kitchen with a marble island, brown leather stools, and stainless steel appliances.
Modern white kitchen with a double oven, farmhouse sink, and large island with leather stools.
Bright white kitchen with marble counters, a large island, stainless appliances, and herringbone tile backsplash.
Kitchen with white cabinets, a large island, brown stools, and stainless steel appliances.
Open-plan kitchen and dining area with a large white island, glass pendants, and warm wood floors.
Open kitchen, dining, and living area with a marble island, wood floors, and globe pendant lights.
Open-plan dining and living room with a wooden table, leather sofa, and blue front door.
Open-plan living and dining room with a brown leather sectional, wood table, and glass globe pendant lights.
Living room with a brown leather sectional, teal front door, bookshelves, and wood-look floors.
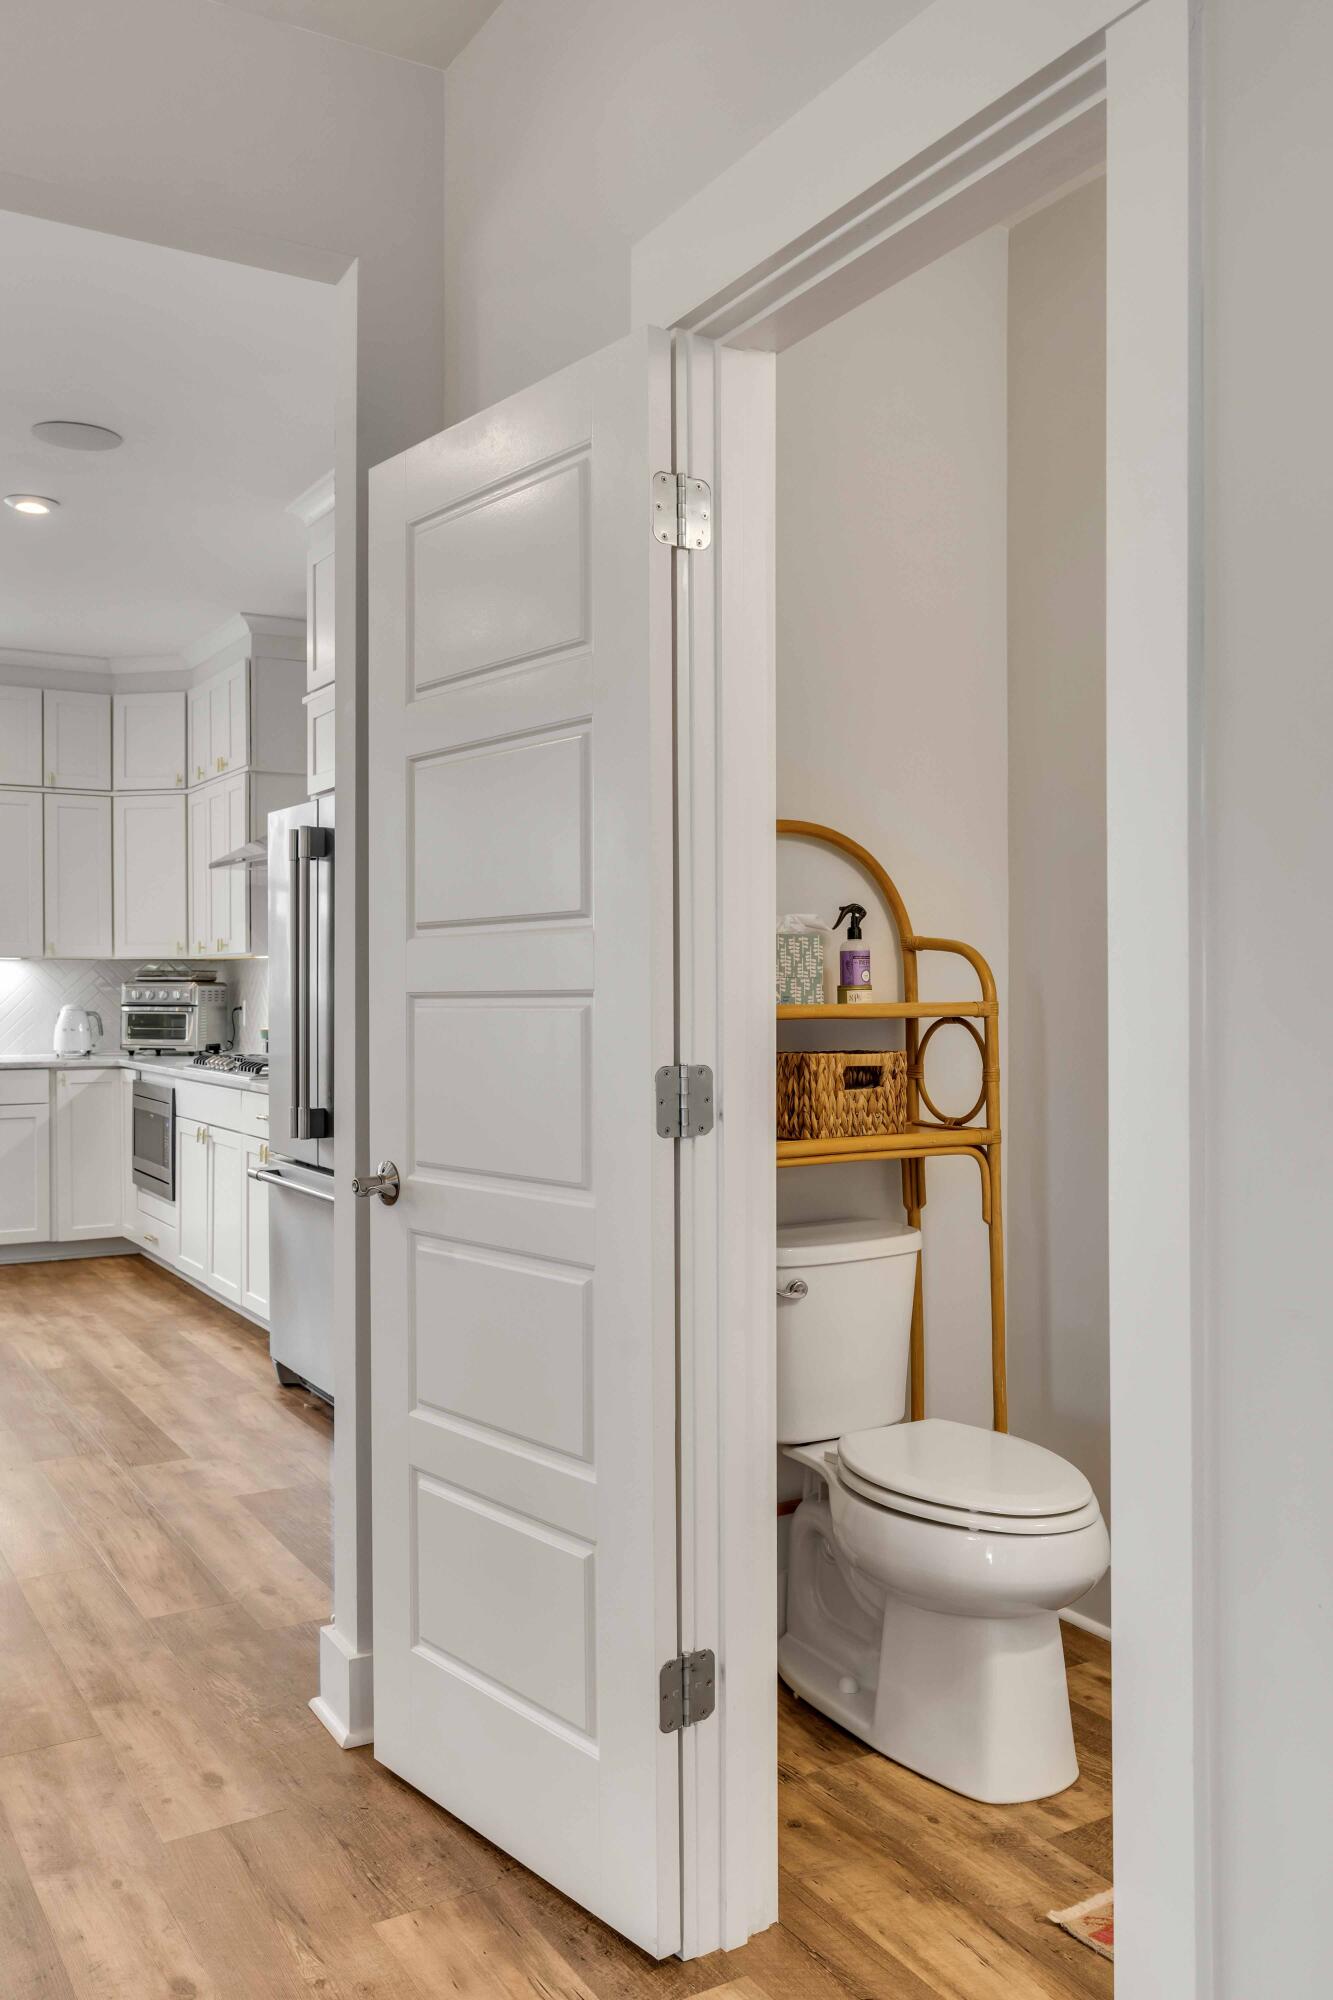
Bathroom with a white toilet and rattan shelf beside a bright white kitchen.
Bathroom vanity with a pedestal sink, gold fixtures, and a large round mirror.
Bright bedroom with a white bed, cane headboard, patterned rug, and exercise bike.
Furnished bedroom with a white bed, patterned rug, and sliding barn door to an en-suite shower.
Home office and exercise room with a standing desk, television, and two stationary bikes.
Bathroom with glass shower, marble double vanity, brass fixtures, and black-and-white hexagon floor tile.
Bathroom with a glass shower, marble vanity, oval mirror, and black-and-white hexagonal tile floor.
Walk-in closet with clothing on three sides and shoes arranged on wooden shelves.
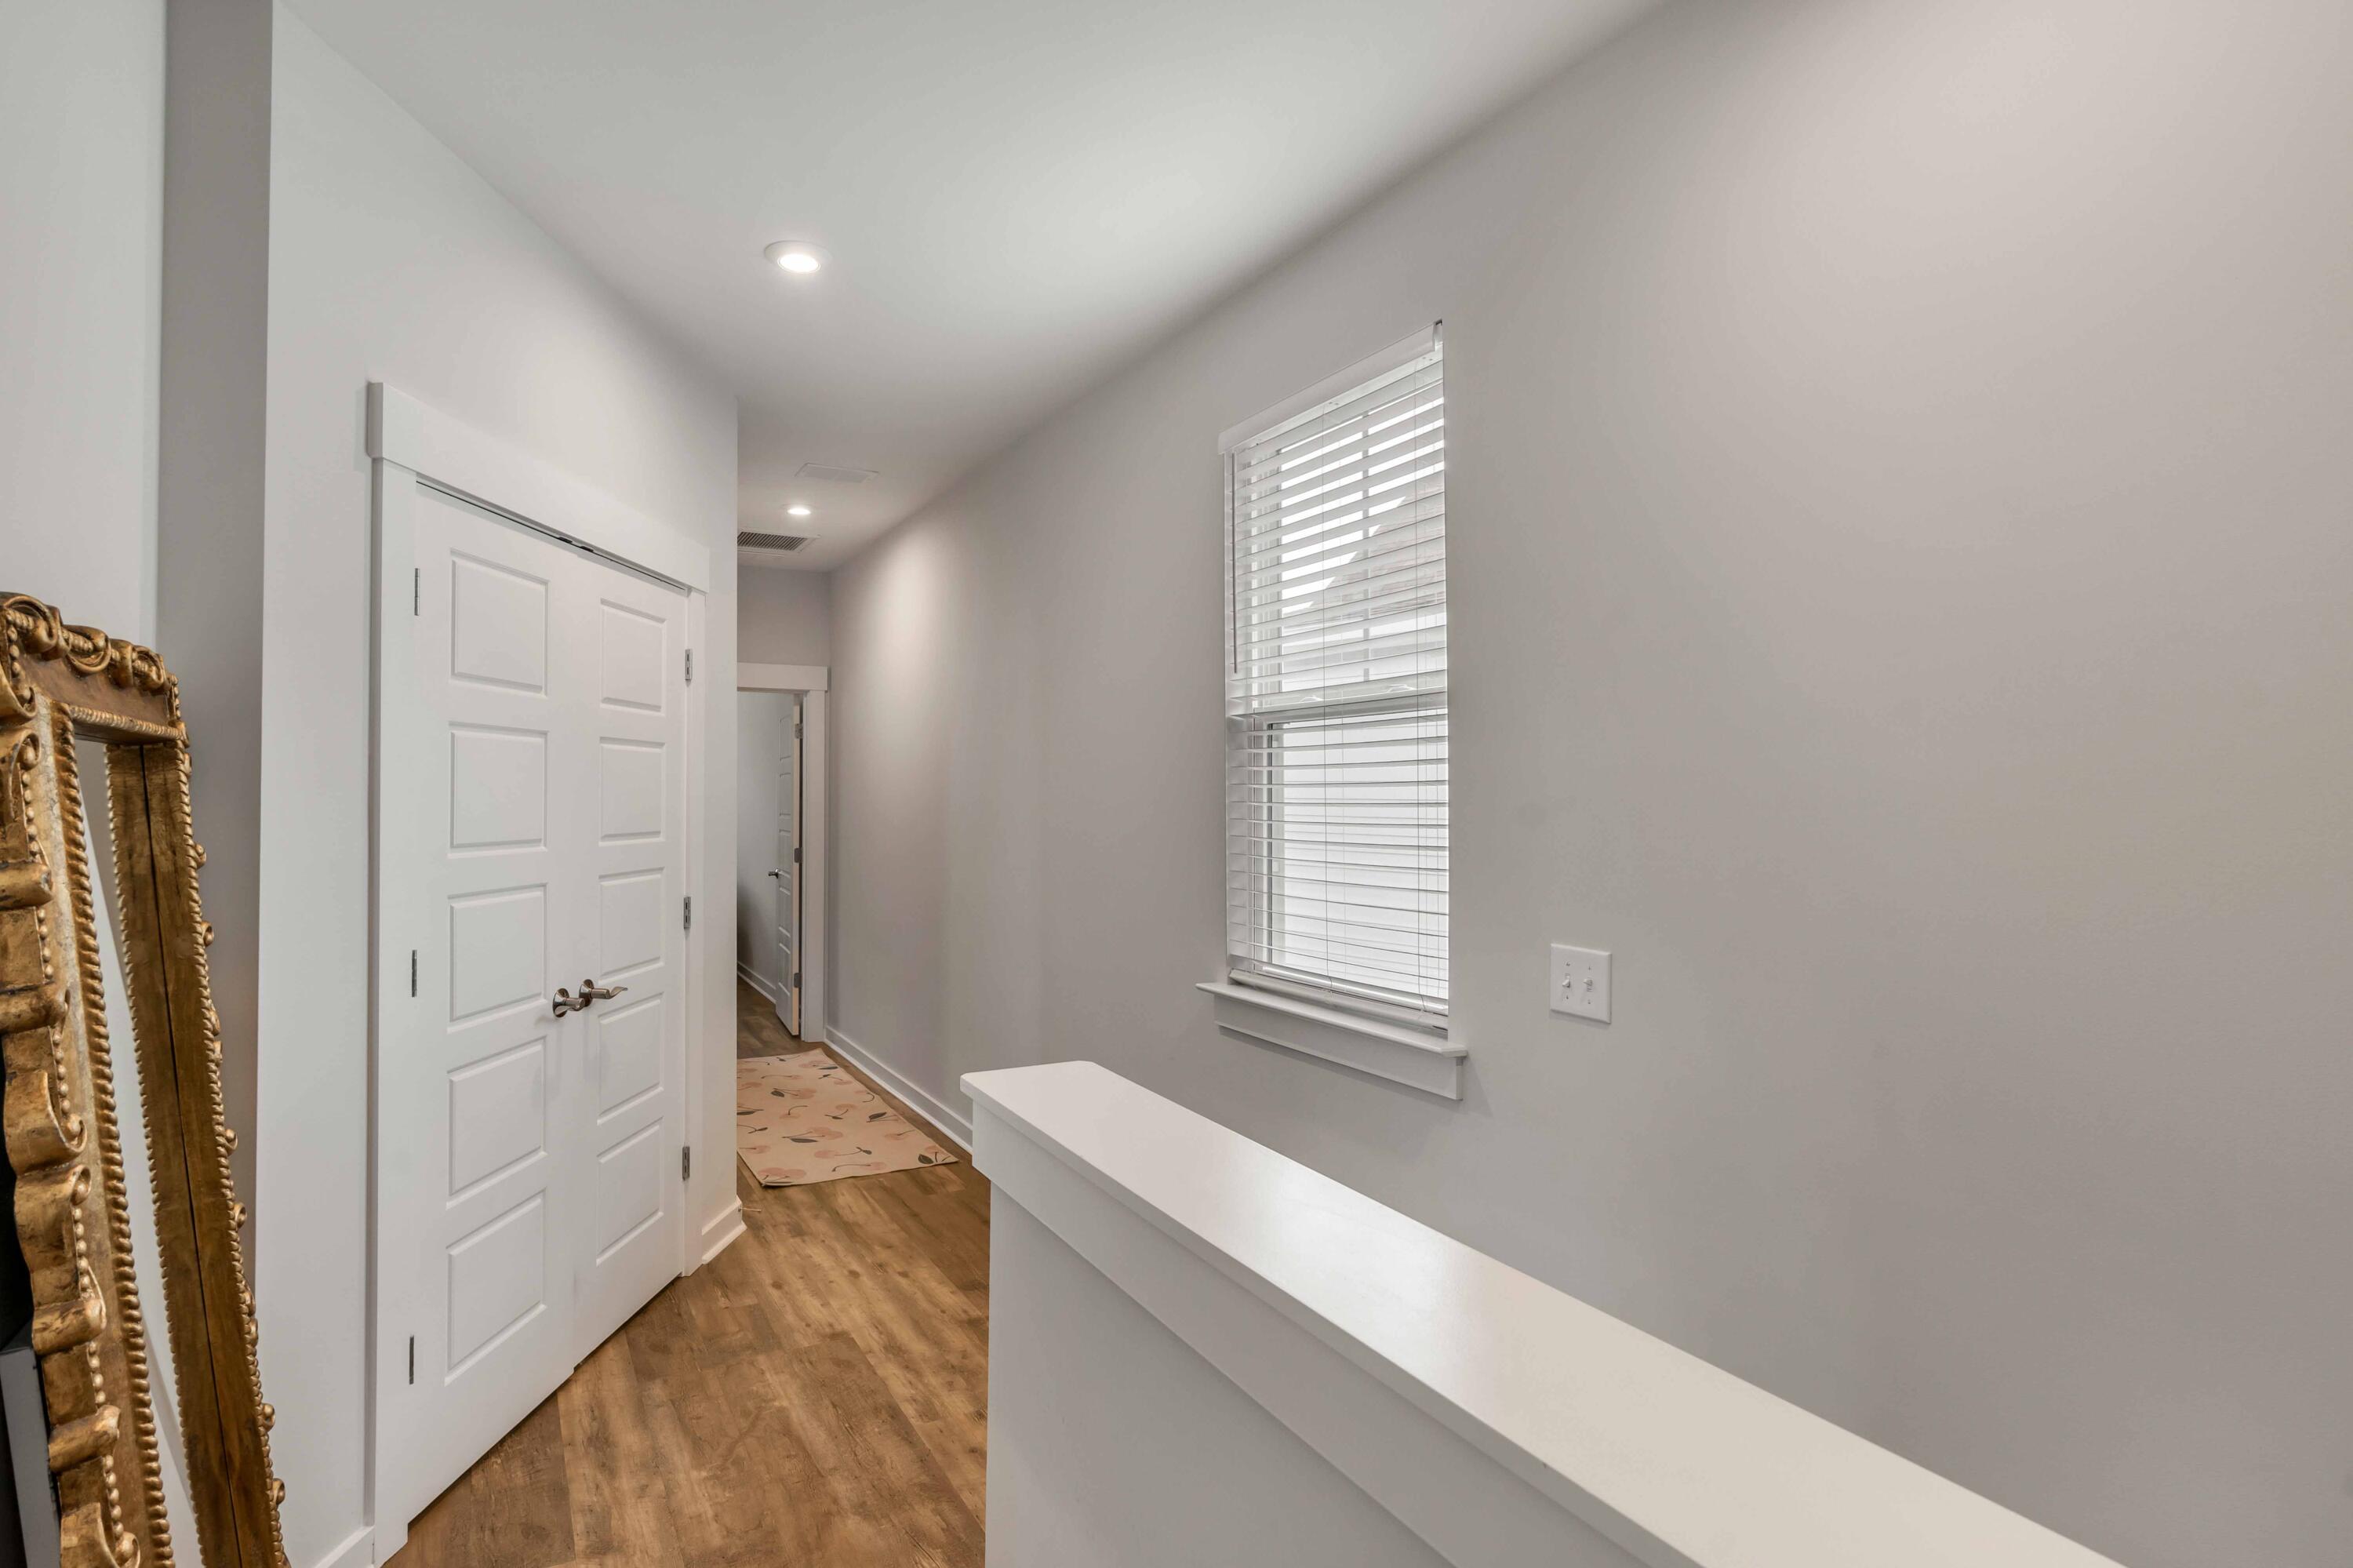
Upstairs hallway with warm wood flooring, a window with blinds, and a white half-wall ledge.
Laundry room with front-loading washer and dryer, stocked wire shelf, and wood-look flooring.
Nursery with a wooden crib, blue dresser, toy-filled shelves, and white upholstered chair.
Nursery with a toy-filled bookshelf, white rocking chair, and adjoining bathroom.
Bathroom with a white vanity, granite countertop, brass fixtures, round mirror, and hexagonal tile floor.
Bedroom with a white bed, desk and computer, and an open doorway to an adjoining bathroom.
Bedroom with a coral-orange dresser, coastal artwork, and blue patterned bedding.
Upstairs hallway with wood-look floors, an open door, and a stationary bike in the room beyond.
Wooden staircase descends to a bright landing with tall windows, a potted plant, and a floor lamp.
Bright sitting nook with a rattan chair, tall windows, and a white ladder bookshelf.
Covered porch with a white-cushioned sofa, ceiling fan, potted plants, and views of the courtyard.
Covered porch with a white-cushioned sectional, wooden coffee table, and ceiling fan
Covered porch with a blue entry door, outdoor chairs, potted plants, and a raised wooden planter.
Rear of a white two-story home with a covered patio, screened porch, and string lights.
Rear of a white two-story home with a covered patio beside a winding gravel path and neighboring townhouses.
Neighborhood courtyard with a winding gravel path, central lawn, and large mature oak tree.
White two-story house with a screened porch and two SUVs parked in the driveway.
Outdoor swimming pool with turquoise water, lounge chairs, and a modern pavilion.
Modern building entrance with teal doors, a slatted facade, and landscaped walkway.
Bright fitness room with cardio machines, free weights, and a vaulted wood ceiling.
Bright fitness room with large windows, open wood-look flooring, and exercise equipment along the walls.
Community walkway with a blue Wellness Center rules sign, mature trees, and modern homes.
Outdoor deck with raised metal planters and lounge chairs overlooking a terrace with umbrellas.
Covered patio with dark decking, woven tables, built-in seating, and a pink flamingo float.
Outdoor patio with metal dining sets beneath a slatted pergola beside a modern building.
Two-story cream building with a dark green arched entrance and a Mason Shoes sign above it.
SEE ALL PHOTOS
White two-story home with a steep gabled roof, blue front door, and covered porch.
White two-story house with a covered porch, landscaped yard, and colorful neighboring homes.
Two-story white house with a covered porch, blue door, and gravel path through the yard.
Two-story white home with a long screened porch, wooden benches, and lattice panels.
Common lawn with a large oak tree and neighboring townhouses, viewed from a covered porch.
Open-plan living room with tan leather sectional, staircase, and white kitchen beyond the dining area.
Open-plan living room with a large TV, staircase, and white kitchen beyond.
Furnished living room with a brown leather sectional, glass coffee table, and blue front door.
Dining area with a long rustic wood table, globe pendant lights, and a child's play kitchen.
Bright white kitchen with a large island, brown bar stools, stainless steel appliances, and warm wood floors.
Bright white kitchen with a marble island, brown leather stools, and stainless steel appliances.
Modern white kitchen with a double oven, farmhouse sink, and large island with leather stools.
Bright white kitchen with marble counters, a large island, stainless appliances, and herringbone tile backsplash.
Kitchen with white cabinets, a large island, brown stools, and stainless steel appliances.
Open-plan kitchen and dining area with a large white island, glass pendants, and warm wood floors.
Open kitchen, dining, and living area with a marble island, wood floors, and globe pendant lights.
Open-plan dining and living room with a wooden table, leather sofa, and blue front door.
Open-plan living and dining room with a brown leather sectional, wood table, and glass globe pendant lights.
Living room with a brown leather sectional, teal front door, bookshelves, and wood-look floors.
Bathroom with a white toilet and rattan shelf beside a bright white kitchen.
Bathroom vanity with a pedestal sink, gold fixtures, and a large round mirror.
Bright bedroom with a white bed, cane headboard, patterned rug, and exercise bike.
Furnished bedroom with a white bed, patterned rug, and sliding barn door to an en-suite shower.
Home office and exercise room with a standing desk, television, and two stationary bikes.
Bathroom with glass shower, marble double vanity, brass fixtures, and black-and-white hexagon floor tile.
Bathroom with a glass shower, marble vanity, oval mirror, and black-and-white hexagonal tile floor.
Walk-in closet with clothing on three sides and shoes arranged on wooden shelves.
Upstairs hallway with warm wood flooring, a window with blinds, and a white half-wall ledge.
Laundry room with front-loading washer and dryer, stocked wire shelf, and wood-look flooring.
Nursery with a wooden crib, blue dresser, toy-filled shelves, and white upholstered chair.
Nursery with a toy-filled bookshelf, white rocking chair, and adjoining bathroom.
Bathroom with a white vanity, granite countertop, brass fixtures, round mirror, and hexagonal tile floor.
Bedroom with a white bed, desk and computer, and an open doorway to an adjoining bathroom.
Bedroom with a coral-orange dresser, coastal artwork, and blue patterned bedding.
Upstairs hallway with wood-look floors, an open door, and a stationary bike in the room beyond.
Wooden staircase descends to a bright landing with tall windows, a potted plant, and a floor lamp.
Bright sitting nook with a rattan chair, tall windows, and a white ladder bookshelf.
Covered porch with a white-cushioned sofa, ceiling fan, potted plants, and views of the courtyard.
Covered porch with a white-cushioned sectional, wooden coffee table, and ceiling fan
Covered porch with a blue entry door, outdoor chairs, potted plants, and a raised wooden planter.
Rear of a white two-story home with a covered patio, screened porch, and string lights.
Rear of a white two-story home with a covered patio beside a winding gravel path and neighboring townhouses.
Neighborhood courtyard with a winding gravel path, central lawn, and large mature oak tree.
White two-story house with a screened porch and two SUVs parked in the driveway.
Outdoor swimming pool with turquoise water, lounge chairs, and a modern pavilion.
Modern building entrance with teal doors, a slatted facade, and landscaped walkway.
Bright fitness room with cardio machines, free weights, and a vaulted wood ceiling.
Bright fitness room with large windows, open wood-look flooring, and exercise equipment along the walls.
Community walkway with a blue Wellness Center rules sign, mature trees, and modern homes.
Outdoor deck with raised metal planters and lounge chairs overlooking a terrace with umbrellas.
Covered patio with dark decking, woven tables, built-in seating, and a pink flamingo float.
Outdoor patio with metal dining sets beneath a slatted pergola beside a modern building.
Two-story cream building with a dark green arched entrance and a Mason Shoes sign above it.
Sold

4607 Scout Alley

4607 Scout Alley, North Charleston, SC 29405

$530,000
This immaculate home is situated in the beloved community of Mixson and is ready for its new owners! Upgraded at every turn and meticulously maintained, this home is sure to impress. Built just three years ago on one of the larger lots in the neighborhood, overlooking the park and picturesque live oak tree. The open floor plan, chef's kitchen and Sonos speaker system make entertaining a breeze. The kitchen was designed with no detail spared and comes equipped with double ovens, five burner gas cooktop, built-in microwave, frigidaire stainless steel appliances, beverage fridge, marble countertops, soft close upper and lower cabinets, under cabinet lighting, brass cabinet hardware and more. Guests can gather around the grand island with room for 4 bar stools to suit.The kitchen seamlessly blends into the spacious dining area and living room. You will also find a powder room conveniently located on the first level for guests. Step outside to enjoy outdoor living space on the screened in porch, featuring Sonos speaker system and an outdoor TV that conveys!

Hardwood floors continue throughout the second level and bedrooms. The owners' suite is perfect for unwinding and has extra space for a small office or workout area. A barn door leads you to the en-suite bathroom boasting double vanities with marble countertops, brass cabinet hardware, brass plumbing fixtures and a walk-in shower with beautiful ceramic tile and corner bench. The second and third bedrooms are Jack n' Jill style, connected by a full bathroom with ceramic tile and brass cabinet hardware. The home was thoughtfully designed to have additional windows throughout for an abundance of natural light.

The walking trails, open green spaces, shops, Mixson Market and Mixson Club give the community the neighborly feel it's known for. The Mixson Club membership offers a huge pool, kids sprinkler area, cabanas, workout center and classes, outdoor workout area, locker rooms and events such as local beverage tastings and oyster roasts.

Just a short walk or bike ride to the heart of Park Circle with an abundance of restaurants, breweries, distilleries and shops. Enjoy the local disc golf course, playgrounds, Quarterman Park and community events throughout the year. Riverfront Park nearby has not only wonderful trails and green spaces along the Cooper River, but is home to several popular events and festivals such as Charleston Wine and Food, Highwater Festival and Riverfront Revival. The center of the circle is currently undergoing a 20 million redevelopment project that will soon be home to a brand new cultural arts and recreation center, playground, all-inclusive baseball field and walking paths. Easy access to I-526 and I-26!

**Security System and Nest cameras convey. X Flood Zone- no flood insurance required! Enjoy lawn maintenance included with the HOA!**

3
beds

3
baths

1,912 Sq.Ft. LIVING AREA

2,613.6 Sq.Ft. lot

Christeen Faucette

Christeen Faucette

Features & Amenities

Interior

  • total bedrooms3
  • Total bathrooms3
  • full bathrooms2
  • half bathroom1
  • Laundry room Laundry Room
  • Flooring Ceramic Tile, Wood
  • other interior Features Ceiling - Smooth, High Ceilings, Kitchen Island, Walk-In Closet(s), Ceiling Fan(s), Great, Living/Dining Combo, Pantry, Separate Dining

Area & Lot

  • Status Sold
  • Date Sold February 10, 2023
  • Living Area1,912 Sq.Ft.
  • Lot Area2,613.6 Sq.Ft.
  • MLS® ID23000236
  • TypeResidential
  • YEAR BUILT2020
  • Architecture StylesCharleston Single
  • Elementary SchoolHursey
  • Middle SchoolMorningside
  • High SchoolNorth Charleston

Exterior

  • STORIES2
  • water SourcePublic
  • utilitiesCharleston Water Service, Dominion Energy
  • roofAsphalt
  • lot features0 - 5 Acre
  • parkingOff Street
  • HEAT TYPEHeat Pump
  • AIR CONDITIONINGCentral Air
  • sewerPublic Sewer
  • SubstructureSlab
  • security FeaturesSecurity System

Financial

  • Sales Price$530,000
Christeen Faucette stands against an orange backdrop in a white blouse, wide-leg jeans, and colorful shoes.

Work With Christeen

Christeen's number one goal is to provide the highest level of professional service. Whether buying a new home, investing in properties, or listing an existing home, she is well-versed in all facets of the real-estate process and will get you to the closing table feeling confident, excited and ready for your next chapter!

Follow Christeen on Instagram