White two-story house with black shutters, attached garage, and mature trees shading the front yard.
White two-story house entrance with black shutters, brick-edged walkway, and landscaped front beds.
Fenced grassy backyard with mature trees and a children's playset with a slide.
Entry foyer with black paneled front door, wood flooring, and an open view into the living room.
Bright living room with a beige sofa, yellow pillows, woven coffee table, and black glass-paneled door.
Living room with a brick fireplace, beige seating, and bright yellow accent pillows.
Open-plan living room and kitchen with light wood floors, white cabinetry, and neutral seating.
Bright kitchen with a two-stool island, white cabinets, stainless appliances, and wide windows overlooking the backyard.
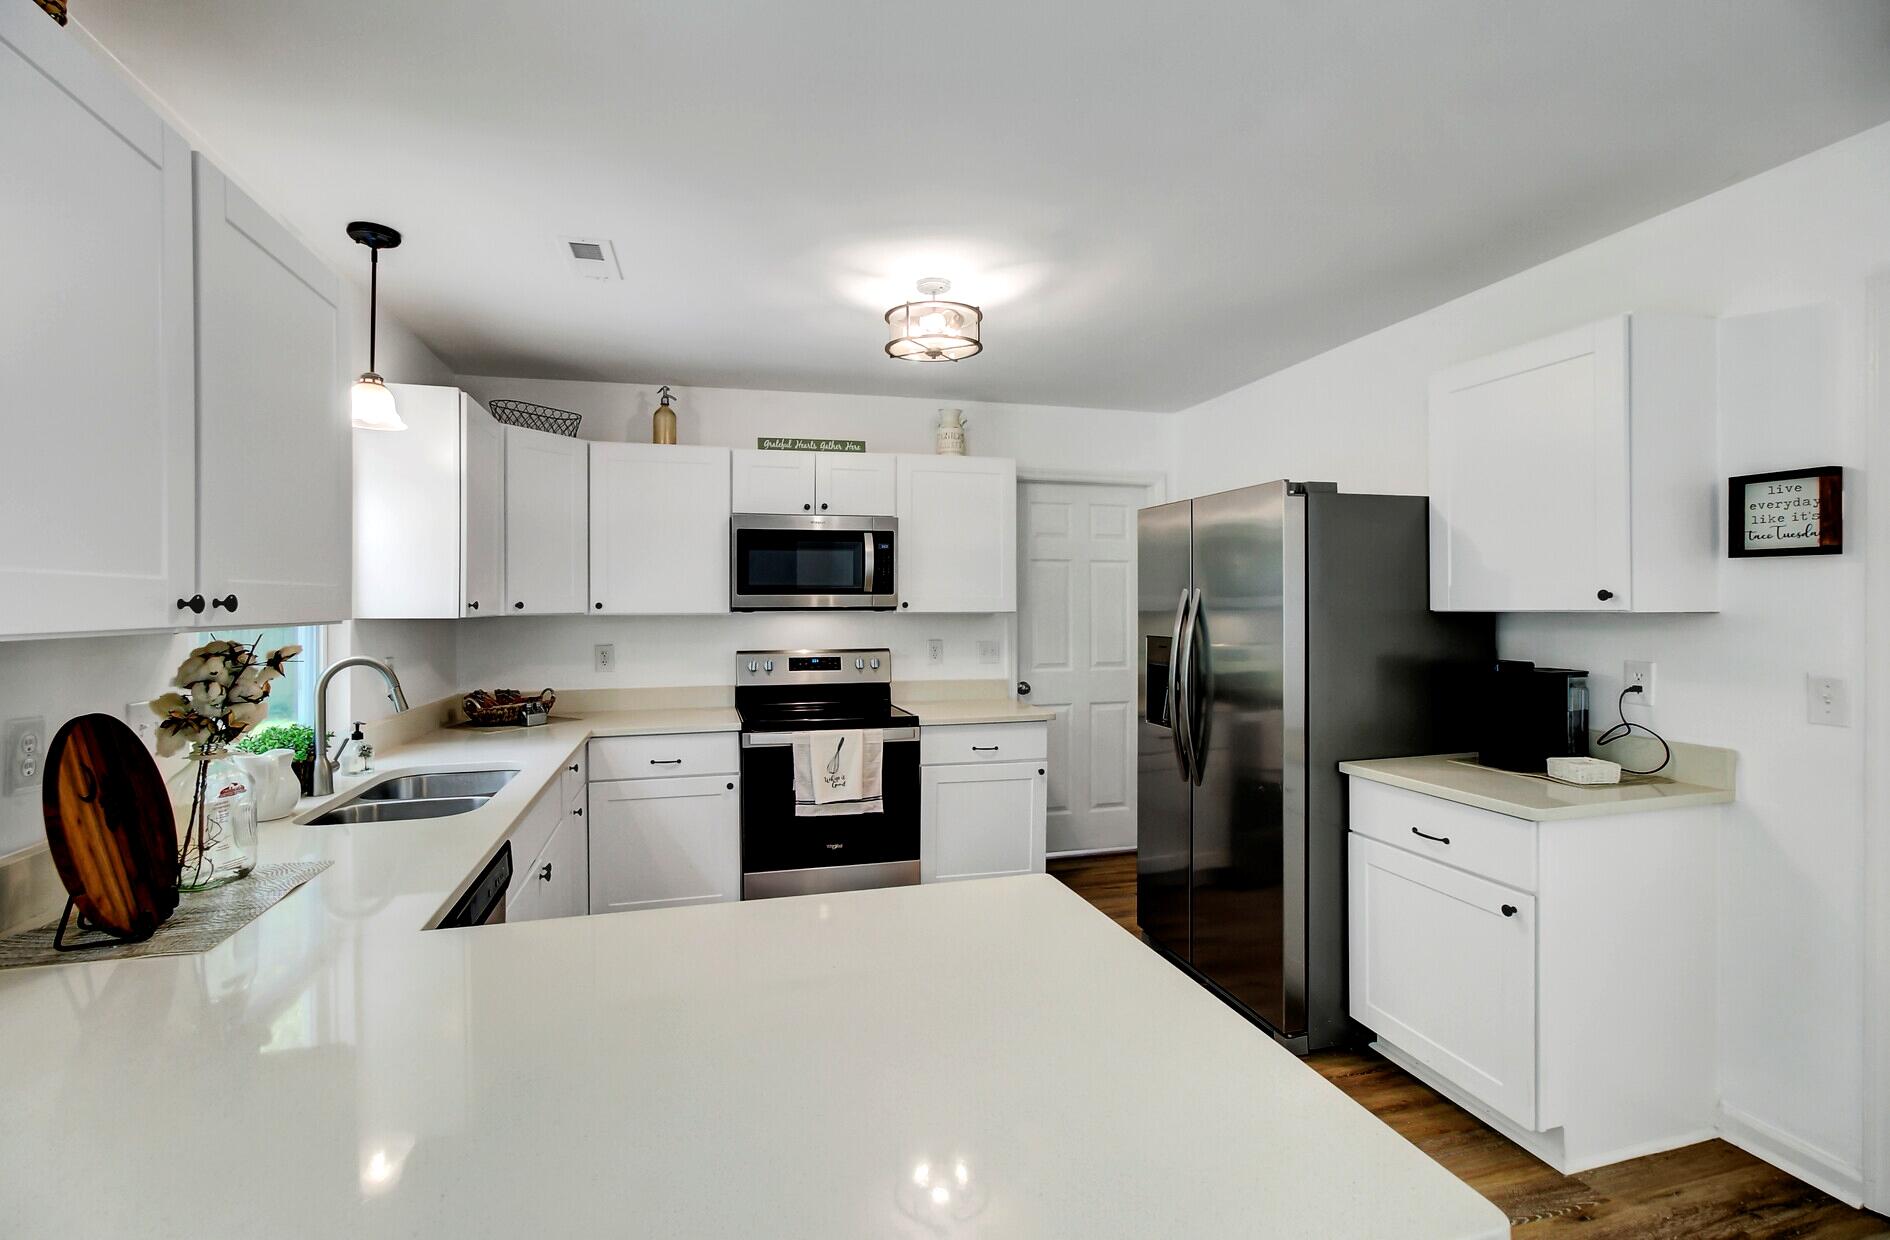
Bright white kitchen with quartz peninsula, stainless steel appliances, and double-basin sink.
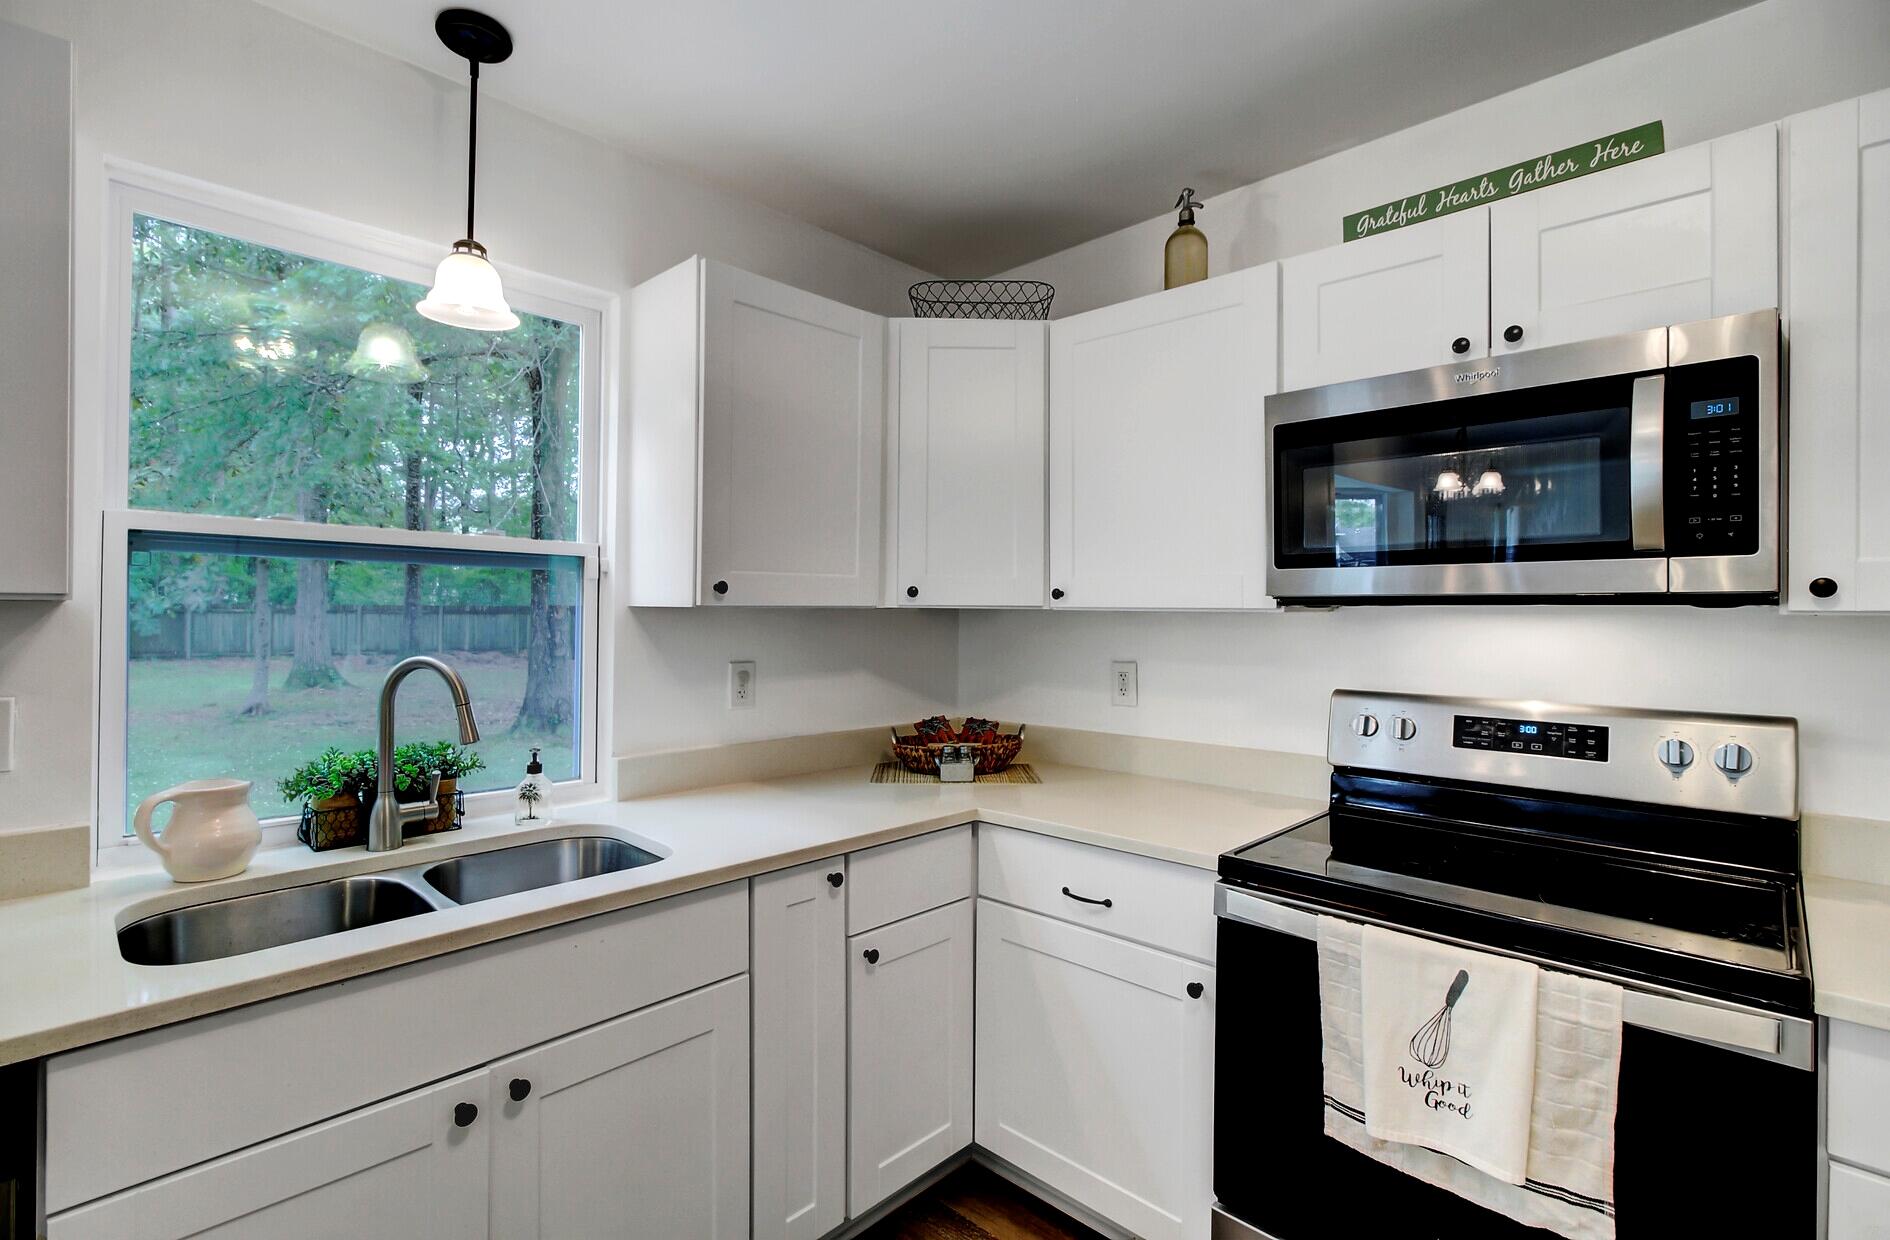
Bright white kitchen with shaker cabinets, stainless steel appliances, and a double sink beneath a yard-facing window.
Kitchen sink beneath a large window overlooking a fenced backyard with mature trees.
Bright white kitchen with a peninsula, stainless-steel dishwasher, and large window overlooking a leafy yard.
Kitchen with a stainless steel refrigerator, white cabinets, wood floors, and a large island.
Dining room with a dark wood table, white chairs, and yellow sunflowers by tall windows.
White bathroom with a vanity, large round mirror, toilet, and humorous wall signs.
Foyer staircase with dark wood treads beside a dining area with a table and sunflowers.
Furnished bedroom with a black four-poster bed, wood-look floors, and an open doorway to the bathroom.
Furnished bedroom with a dark wood bed, white bedding, light wood floors, and two curtained windows.
Bathroom double vanity with white cabinetry, two framed mirrors, and gray marble tile.
Marble-look tiled walk-in shower with glass doors, built-in bench, and frosted window.
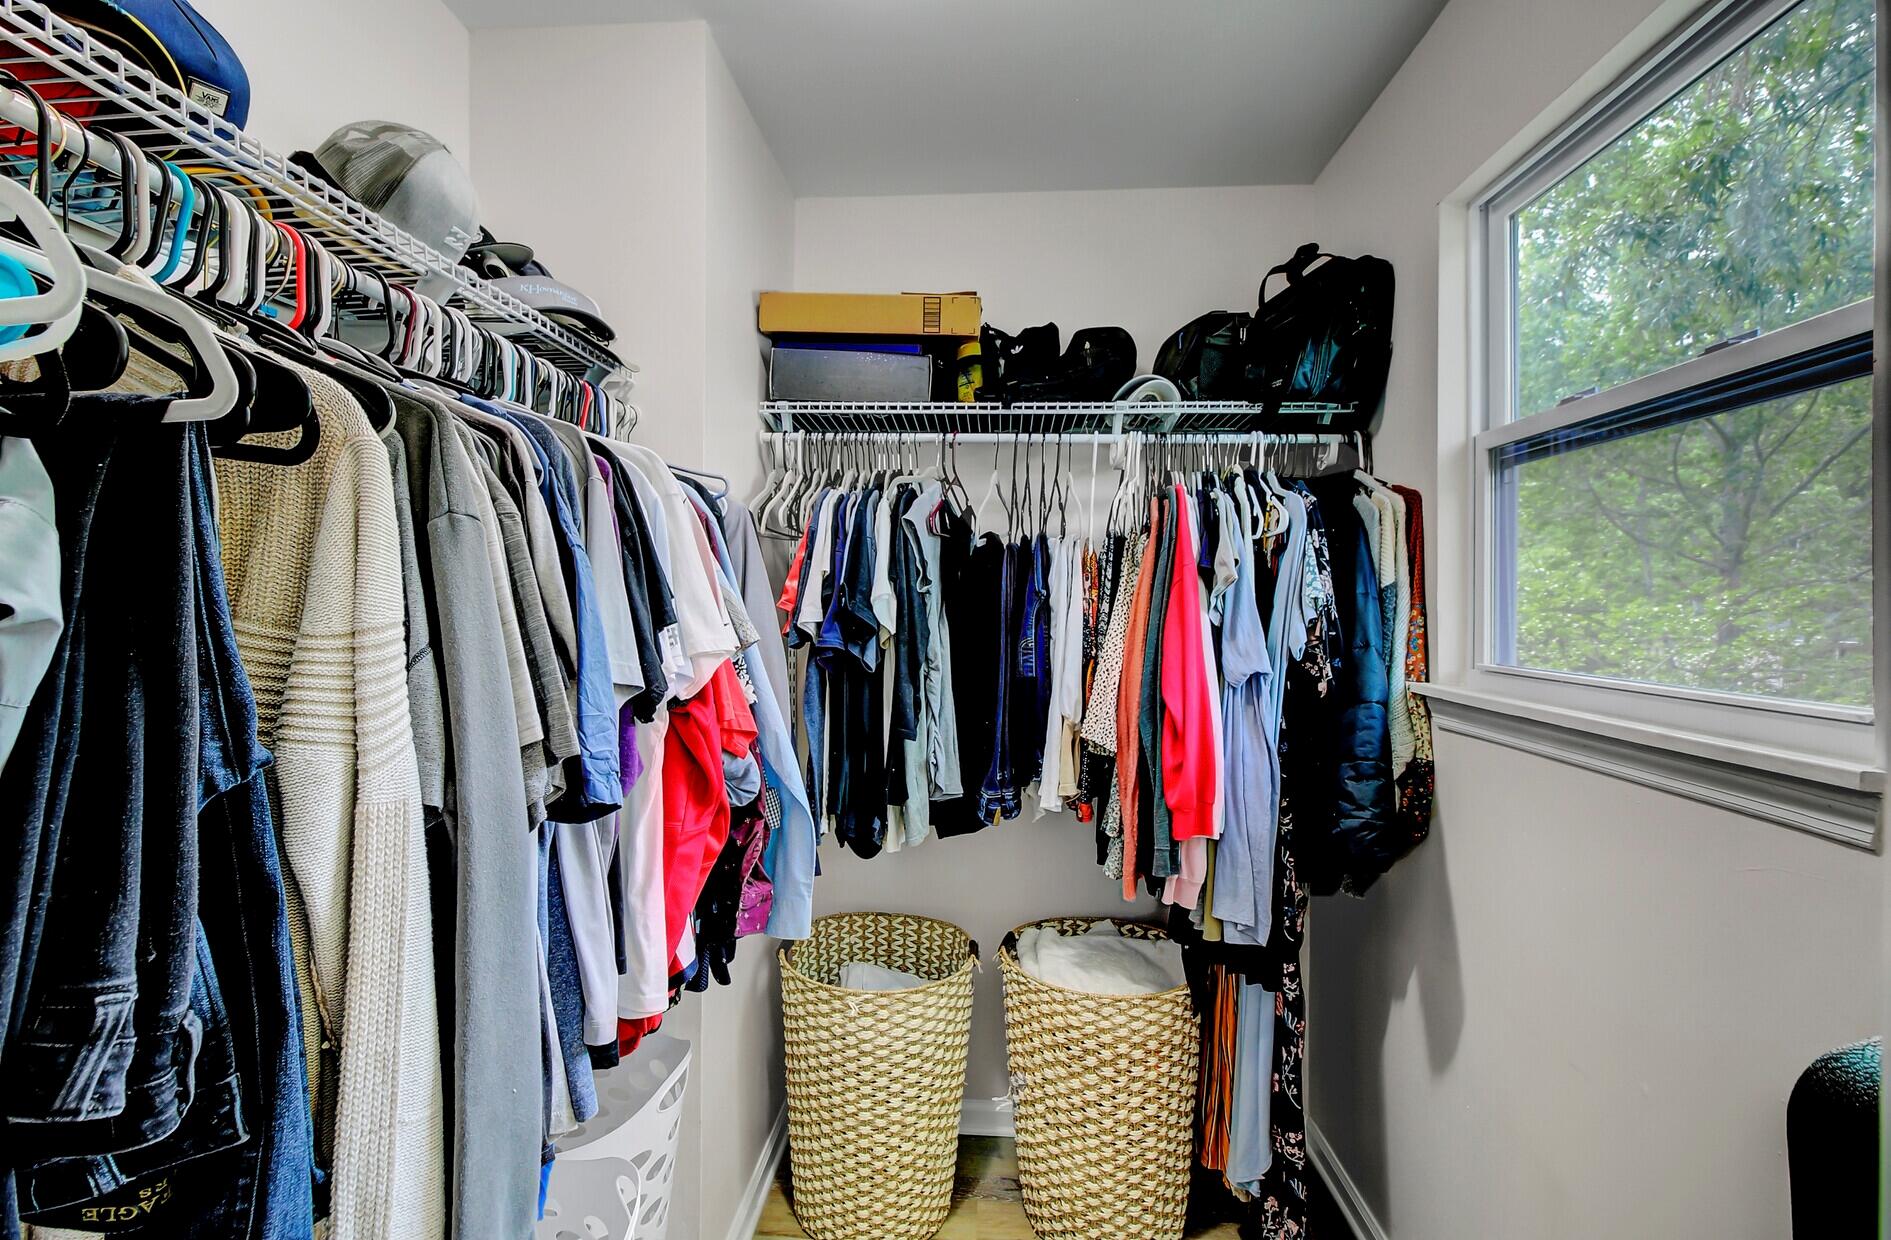
Walk-in closet with clothes on two walls, woven laundry baskets, and a large window.
Bedroom with two metal twin beds, purple bedding, a ceiling fan, and a tall curtained window.
Bedroom with two single beds, wood-look flooring, and white double closet doors.
Bathroom with a patterned shower curtain, white vanity, round wood-framed mirror, and leafy view through the window.
Furnished bedroom with a brass bed, gray armchair, and two sunlit windows.
Laundry room with white washer and dryer, wire shelf, and storage cart beside the entry door.
Rear of a two-story house with a raised deck and a tree-shaded backyard.
Fenced backyard with mature shade trees, a small playset, trampoline, and low wooden deck.
White two-story home behind a spacious, tree-shaded fenced yard with a children’s playset.
Fenced backyard with mature trees, a wooden playset and swing, and the rear of a light-colored house.
White two-story house with black shutters and a brick chimney, beside a fenced wooded yard.
SEE ALL PHOTOS
White two-story house with black shutters, attached garage, and mature trees shading the front yard.
White two-story house entrance with black shutters, brick-edged walkway, and landscaped front beds.
Fenced grassy backyard with mature trees and a children's playset with a slide.
Entry foyer with black paneled front door, wood flooring, and an open view into the living room.
Bright living room with a beige sofa, yellow pillows, woven coffee table, and black glass-paneled door.
Living room with a brick fireplace, beige seating, and bright yellow accent pillows.
Open-plan living room and kitchen with light wood floors, white cabinetry, and neutral seating.
Bright kitchen with a two-stool island, white cabinets, stainless appliances, and wide windows overlooking the backyard.
Bright white kitchen with quartz peninsula, stainless steel appliances, and double-basin sink.
Bright white kitchen with shaker cabinets, stainless steel appliances, and a double sink beneath a yard-facing window.
Kitchen sink beneath a large window overlooking a fenced backyard with mature trees.
Bright white kitchen with a peninsula, stainless-steel dishwasher, and large window overlooking a leafy yard.
Kitchen with a stainless steel refrigerator, white cabinets, wood floors, and a large island.
Dining room with a dark wood table, white chairs, and yellow sunflowers by tall windows.
White bathroom with a vanity, large round mirror, toilet, and humorous wall signs.
Foyer staircase with dark wood treads beside a dining area with a table and sunflowers.
Furnished bedroom with a black four-poster bed, wood-look floors, and an open doorway to the bathroom.
Furnished bedroom with a dark wood bed, white bedding, light wood floors, and two curtained windows.
Bathroom double vanity with white cabinetry, two framed mirrors, and gray marble tile.
Marble-look tiled walk-in shower with glass doors, built-in bench, and frosted window.
Walk-in closet with clothes on two walls, woven laundry baskets, and a large window.
Bedroom with two metal twin beds, purple bedding, a ceiling fan, and a tall curtained window.
Bedroom with two single beds, wood-look flooring, and white double closet doors.
Bathroom with a patterned shower curtain, white vanity, round wood-framed mirror, and leafy view through the window.
Furnished bedroom with a brass bed, gray armchair, and two sunlit windows.
Laundry room with white washer and dryer, wire shelf, and storage cart beside the entry door.
Rear of a two-story house with a raised deck and a tree-shaded backyard.
Fenced backyard with mature shade trees, a small playset, trampoline, and low wooden deck.
White two-story home behind a spacious, tree-shaded fenced yard with a children’s playset.
Fenced backyard with mature trees, a wooden playset and swing, and the rear of a light-colored house.
White two-story house with black shutters and a brick chimney, beside a fenced wooded yard.
Sold

4604 Mccandy Lane

4604 Mccandy Lane, North Charleston, SC 29420

$371,000
This gorgeously updated home sits on over half of an acre, situated in a cul-de-sac with plenty of privacy! The timeless exterior received a NEW ROOF, NEW WINDOWS and fresh paint in 2021. Inside, you'll find NEW LVP flooring throughout as well as a completely RE-DESIGNED KITCHEN with white shaker cabinets, quartz countertops and all new lighting. Downstairs is complete with a brick wood-burning fireplace in the living room, a formal dining room, updated half-bath and laundry room. Upstairs, the spacious master bedroom is open and airy with vaulted ceilings, a walk-in closet and updated bathroom featuring a tiled shower and new vanity & lighting. The guest bathroom upstairs has also been updated to accompany the two guest bedrooms. The MASSIVE backyard is private with lush trees, fully-enclosed wood privacy fencing with new double gates on each side, perfect for easy boat/RV storage. This beautifully updated home is just a short drive to both downtown Charleston & Summerville and is an absolute must-see in North Charleston!

3
beds

3
baths

1,804 Sq.Ft. LIVING AREA

0.62 Acres lot

Christeen Faucette

Christeen Faucette

Features & Amenities

Interior

  • total bedrooms3
  • Total bathrooms3
  • full bathrooms2
  • half bathroom1
  • Laundry room Laundry Room
  • Flooring Terrazzo
  • Fireplace Living Room, One, Wood Burning
  • other interior Features Ceiling - Cathedral/Vaulted, Ceiling - Smooth, Walk-In Closet(s), Eat-in Kitchen, Family, Living/Dining Combo, Separate Dining

Area & Lot

  • Status Sold
  • Date Sold May 26, 2022
  • Living Area1,804 Sq.Ft.
  • Lot Area0.62 Acres
  • MLS® ID22009864
  • TypeResidential
  • YEAR BUILT1986
  • Architecture StylesTraditional
  • Elementary SchoolEagle Nest
  • Middle SchoolRiver Oaks
  • High SchoolFt. Dorchester

Exterior

  • STORIES2
  • Garage Space1.0
  • water SourcePublic
  • utilitiesDorchester Cnty Water and Sewer Dept
  • roofAsphalt
  • lot features5 - 1 Acre, Cul-De-Sac
  • parking1 Car Garage
  • HEAT TYPEElectric
  • AIR CONDITIONINGCentral Air
  • sewerPublic Sewer
  • SubstructureSlab

Financial

  • Sales Price$371,000
Christeen Faucette stands against an orange backdrop in a white blouse, wide-leg jeans, and colorful shoes.

Work With Christeen

Christeen's number one goal is to provide the highest level of professional service. Whether buying a new home, investing in properties, or listing an existing home, she is well-versed in all facets of the real-estate process and will get you to the closing table feeling confident, excited and ready for your next chapter!

Follow Christeen on Instagram