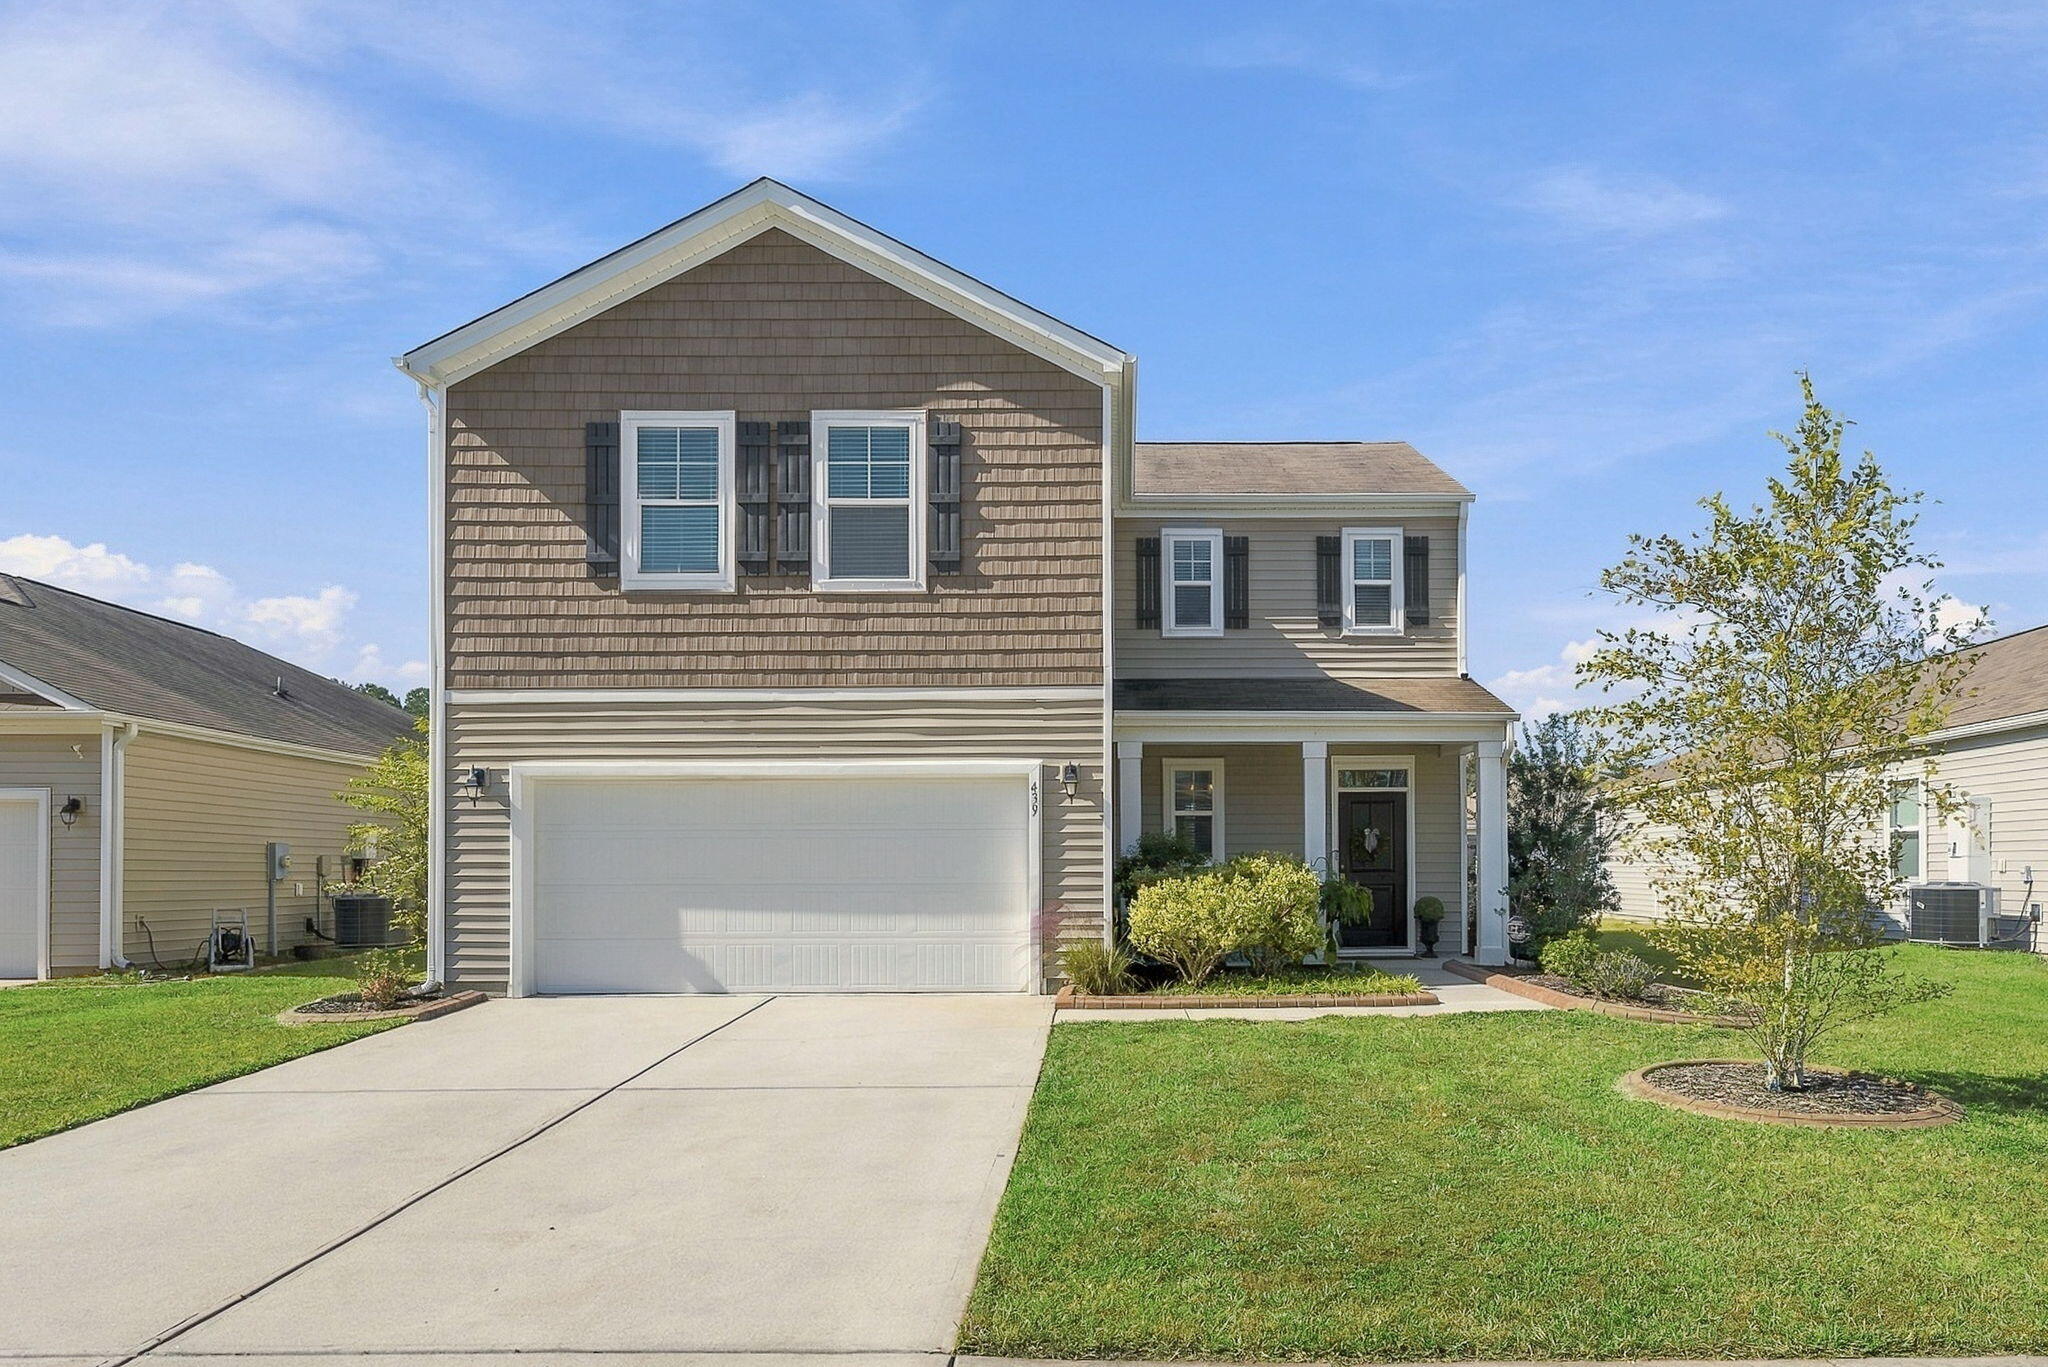
Two-story suburban home with a double garage, covered entry, and landscaped front lawn.
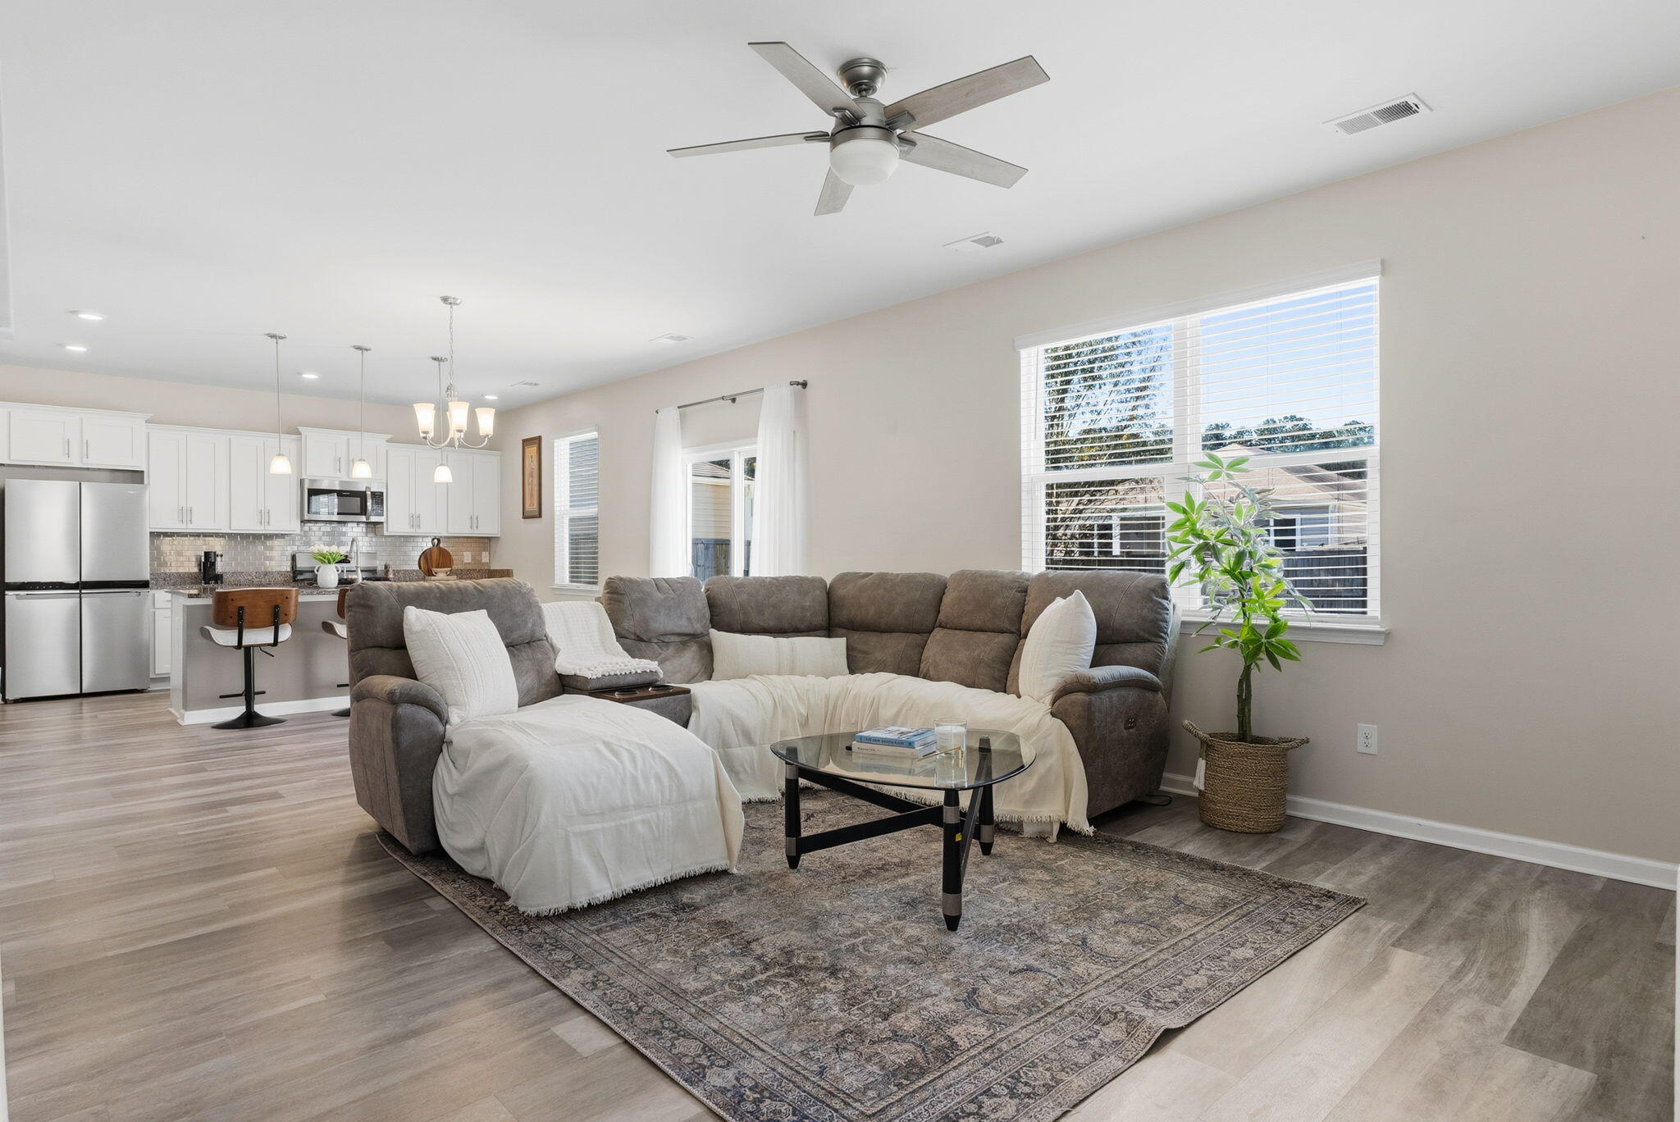
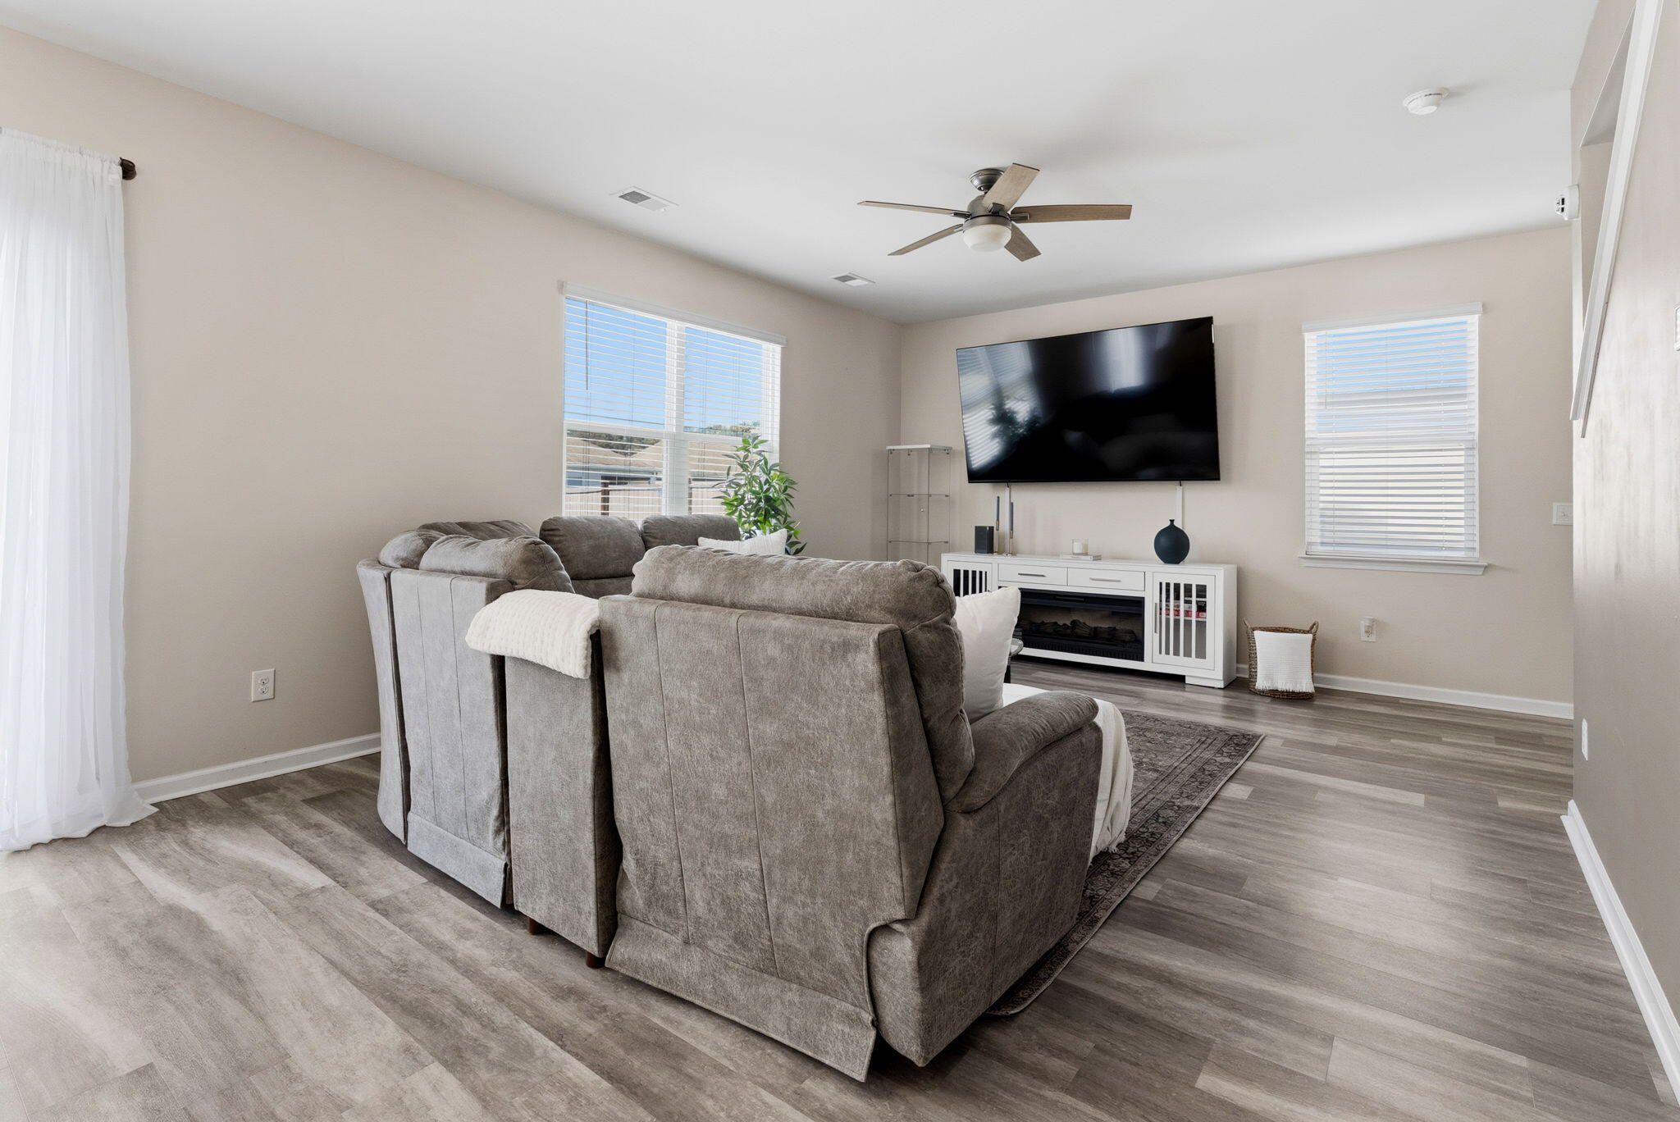
Open-plan living room and kitchen with a gray sectional, white cabinetry, and wide windows.
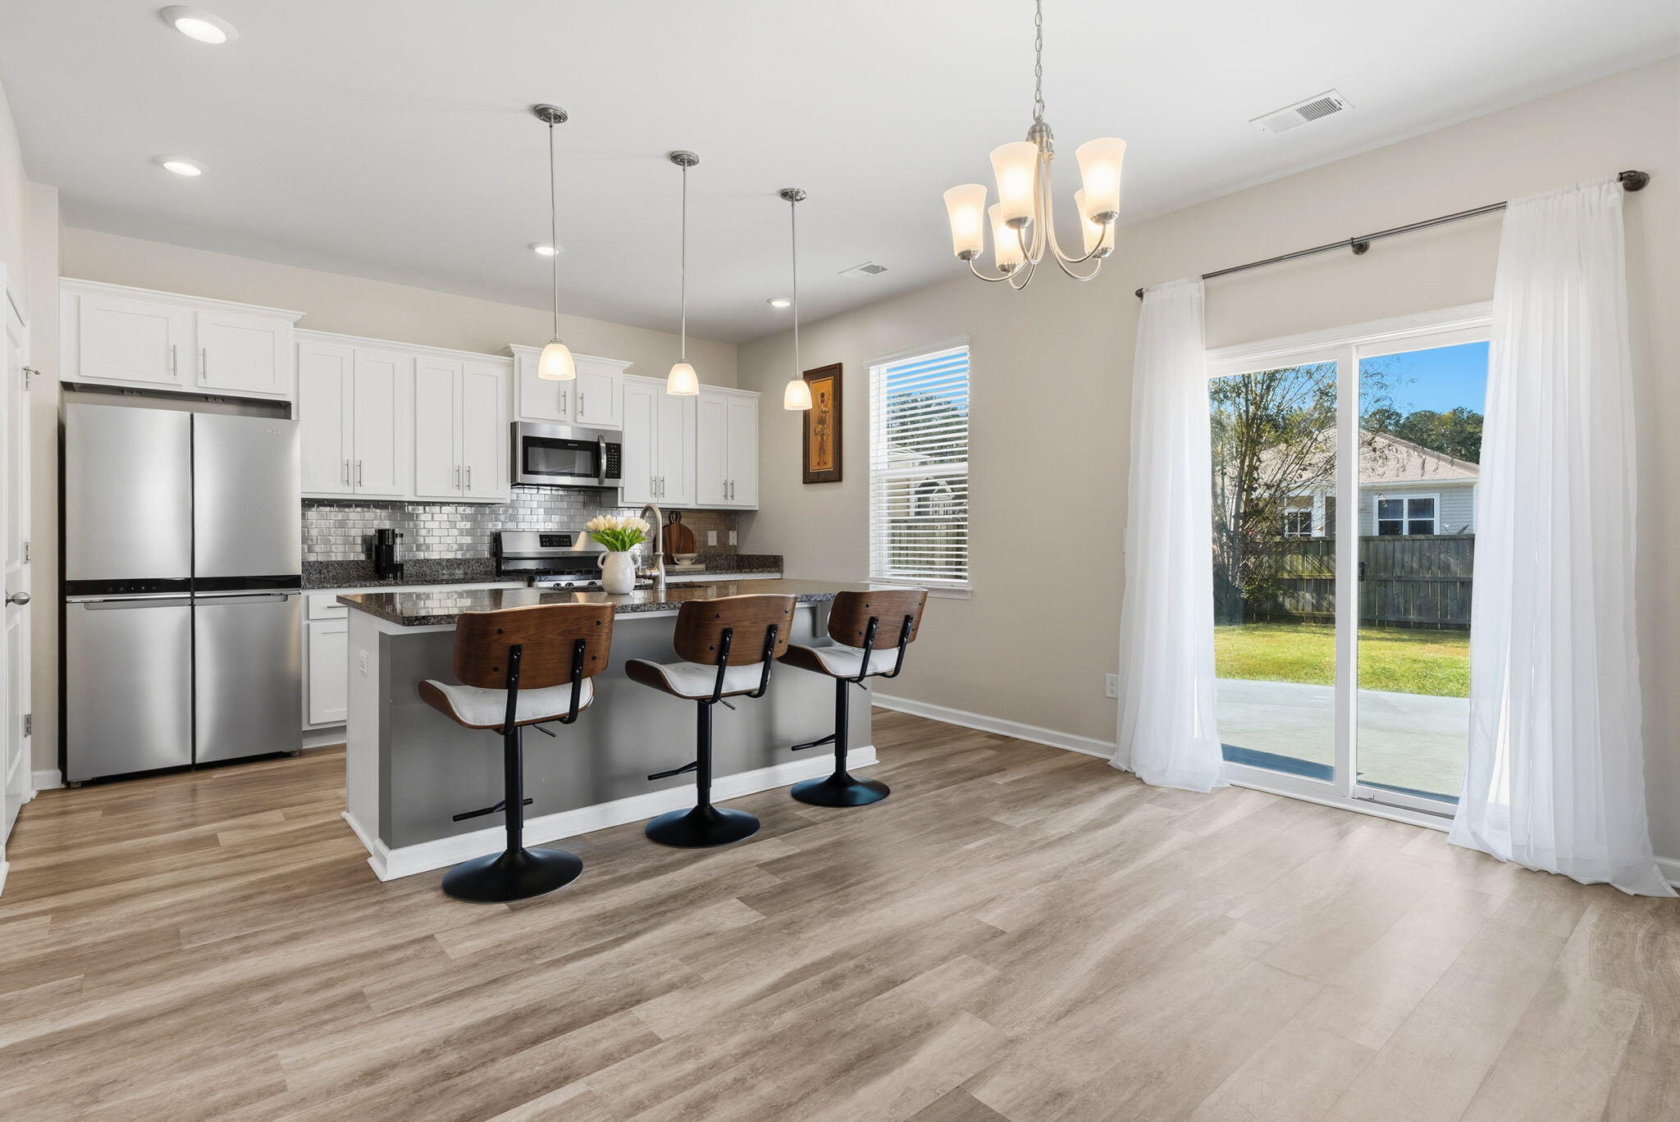
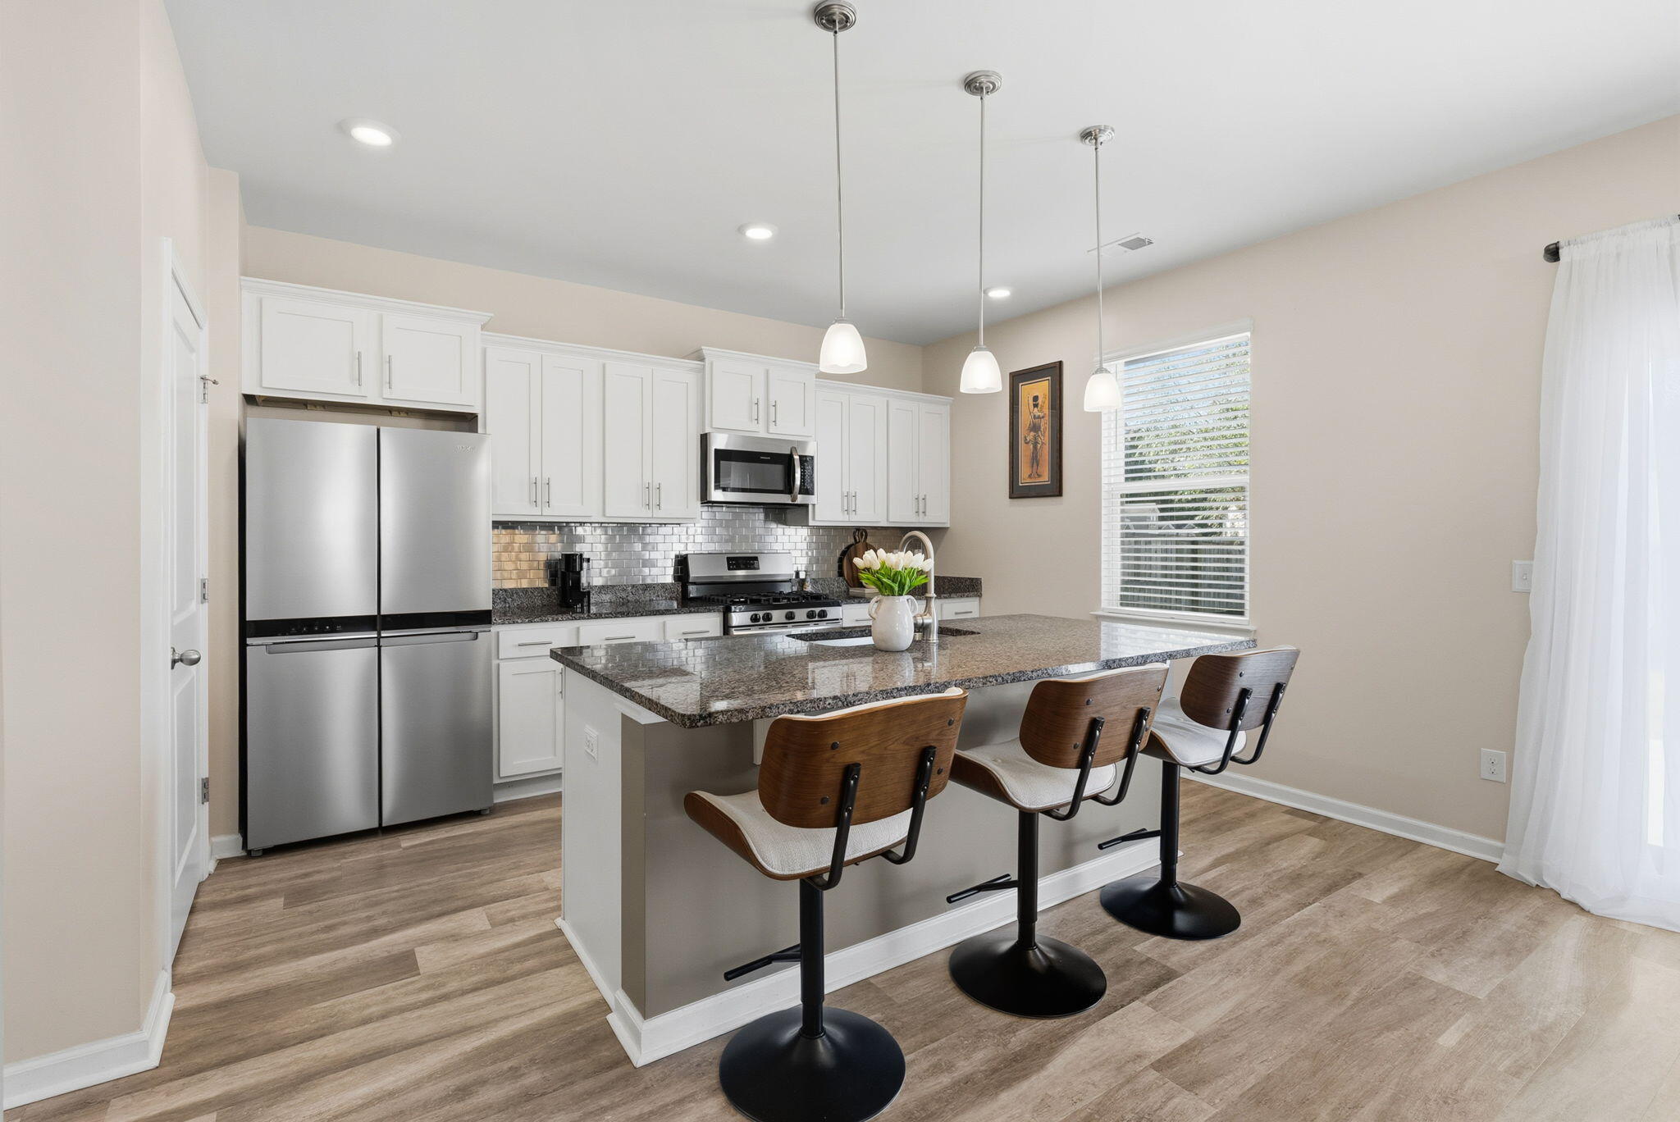
Kitchen with a breakfast island, stainless steel appliances, and sliding glass doors to the backyard.
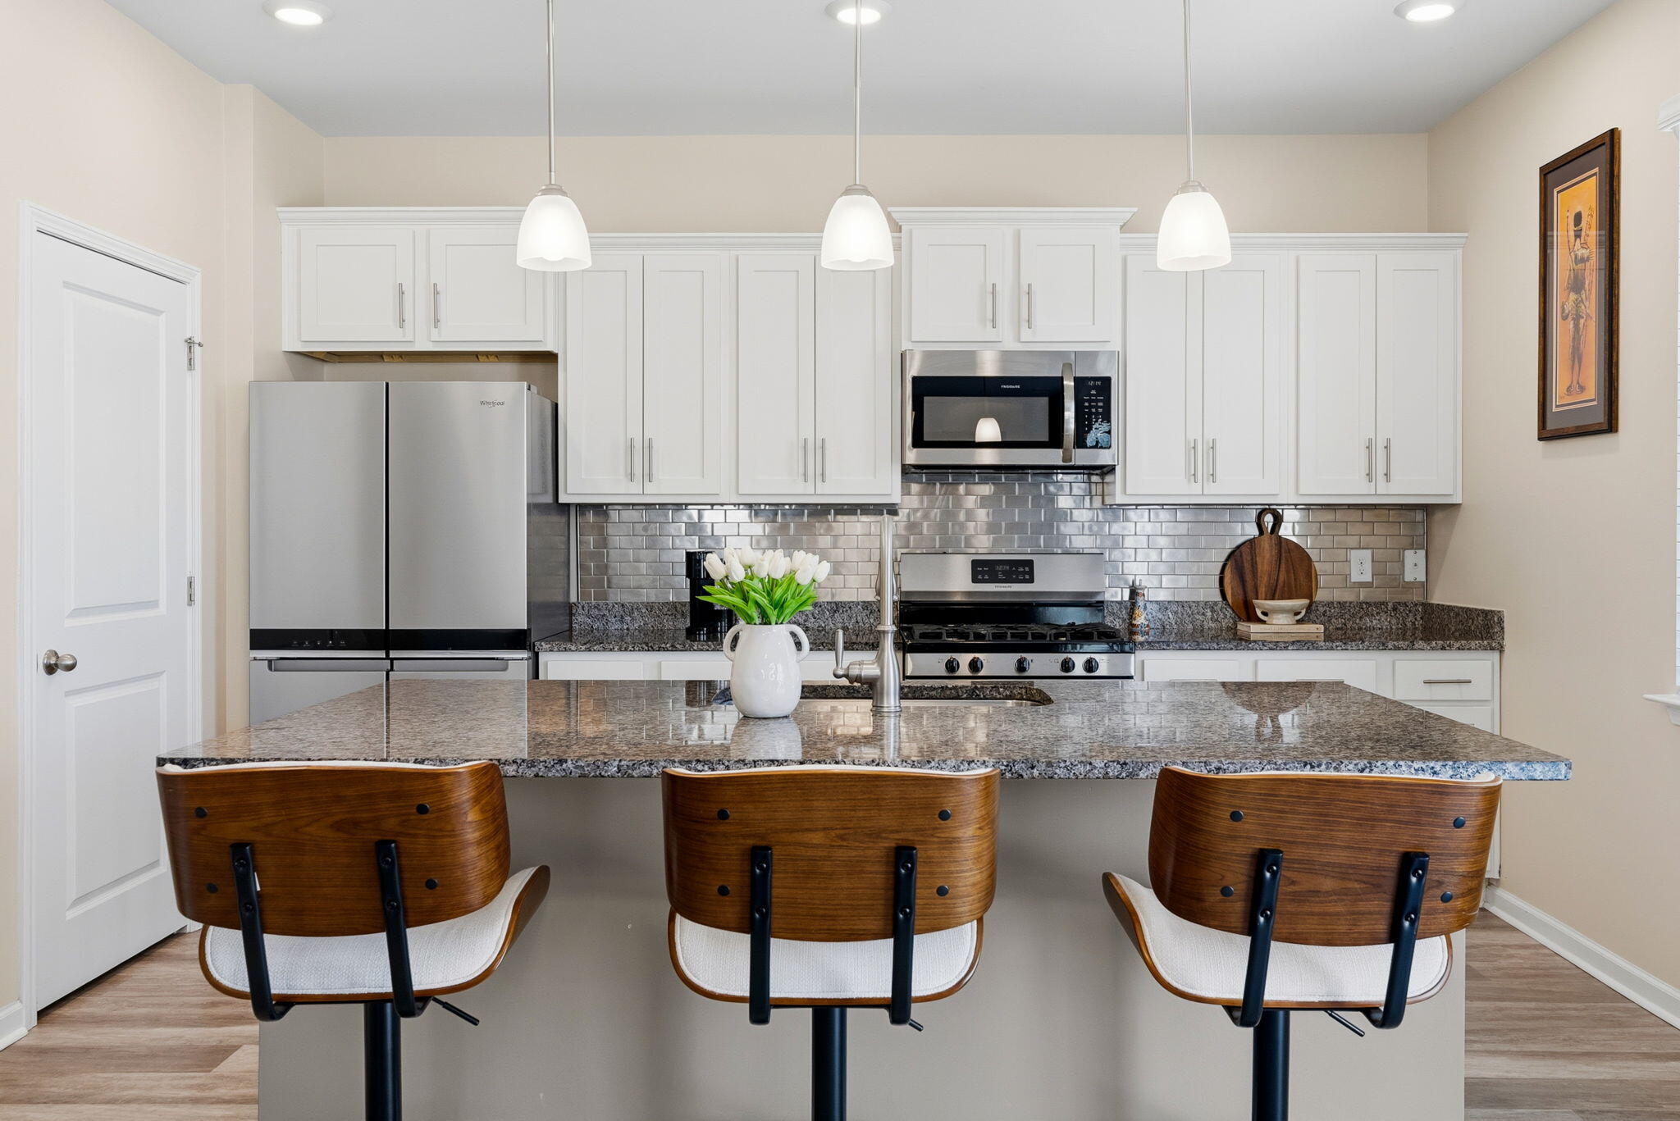
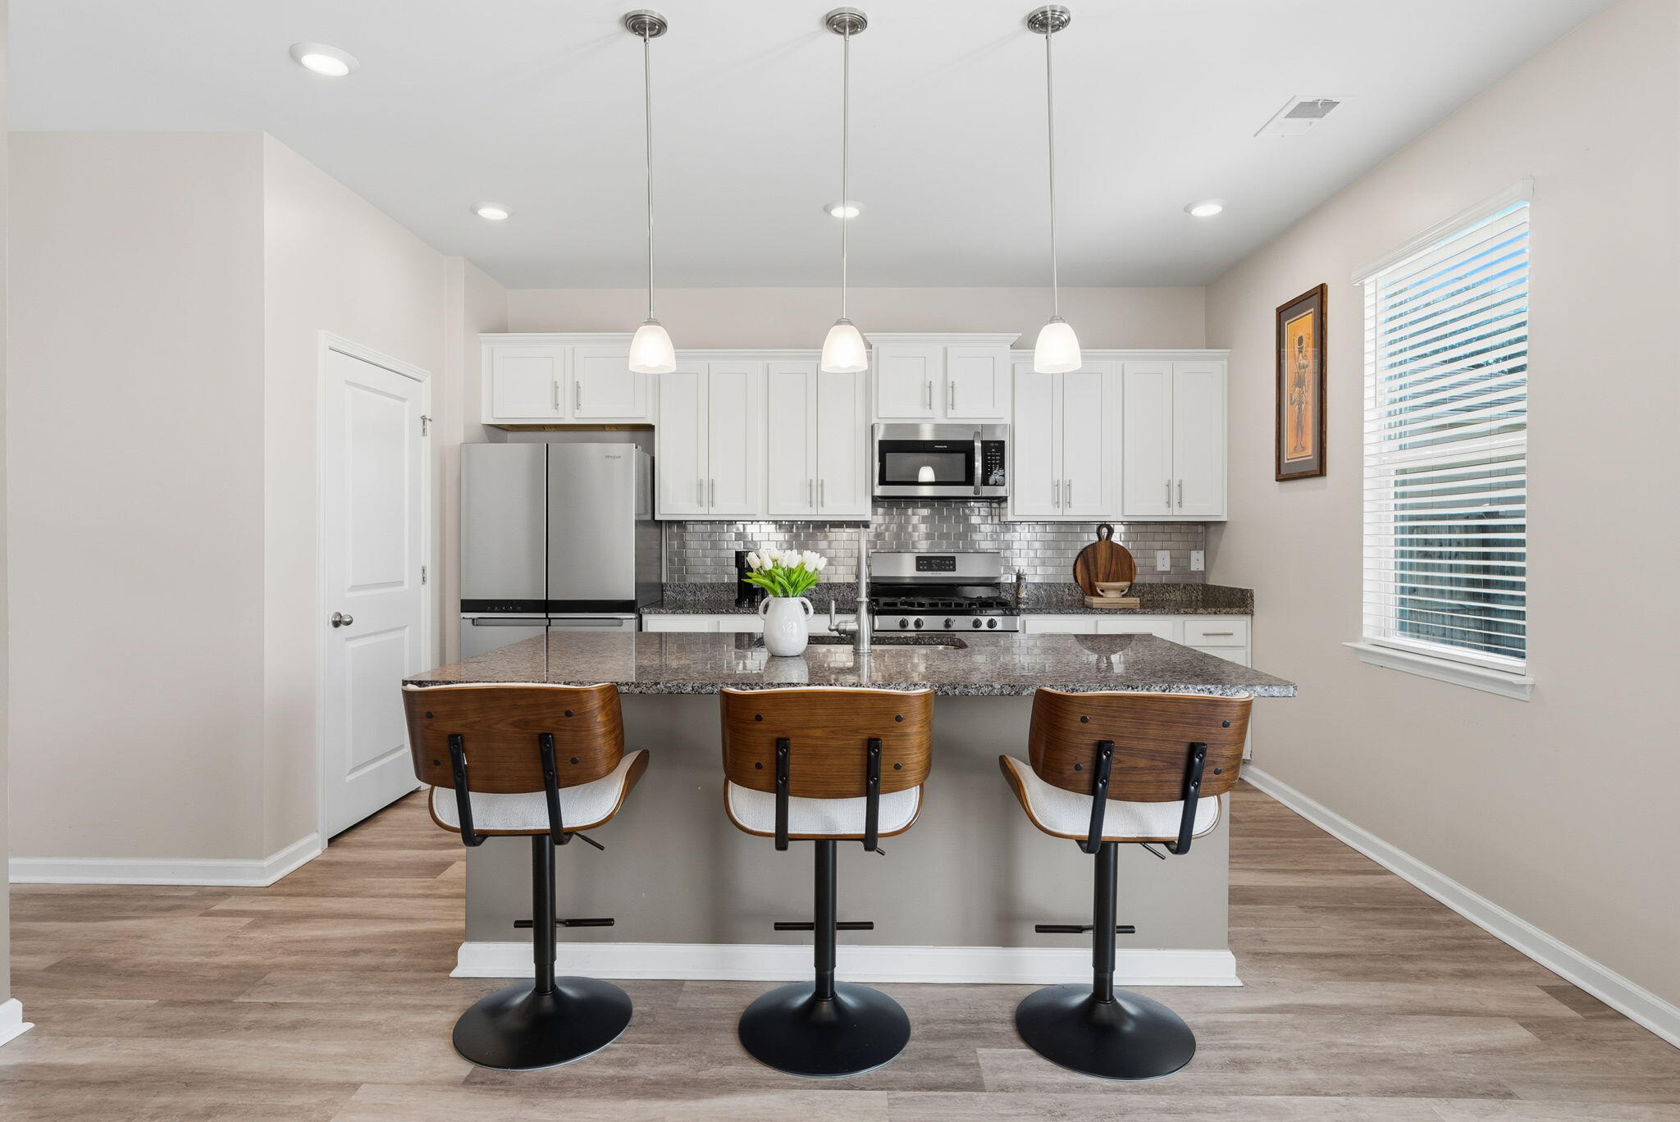
Kitchen with white cabinets, stainless steel appliances, and a granite island with three bar stools.
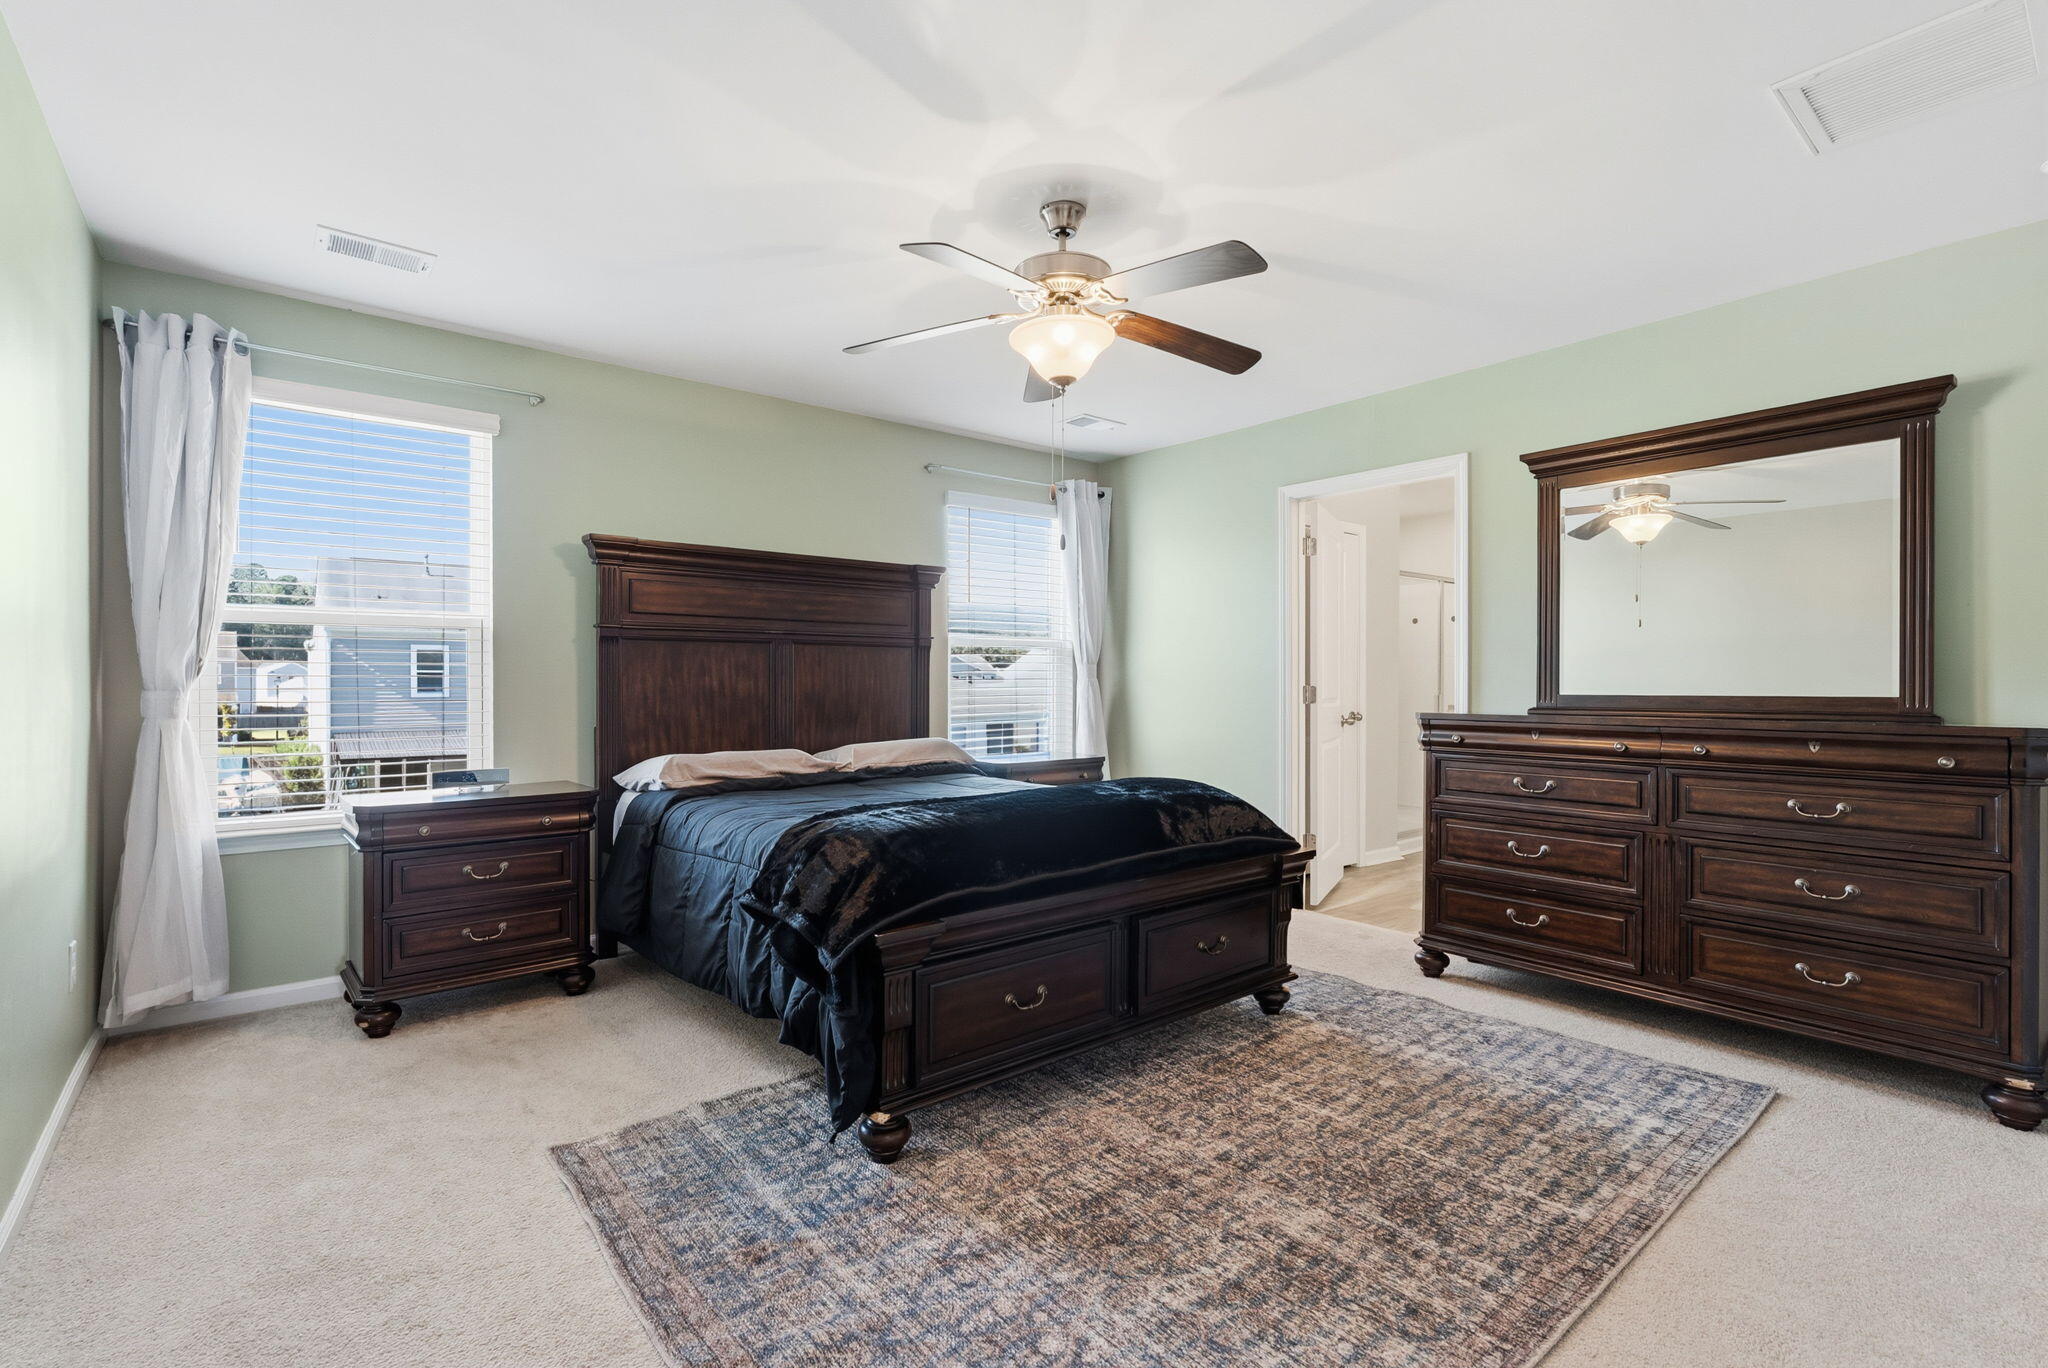
Primary bedroom with dark wood furniture, two curtained windows, and a ceiling fan.
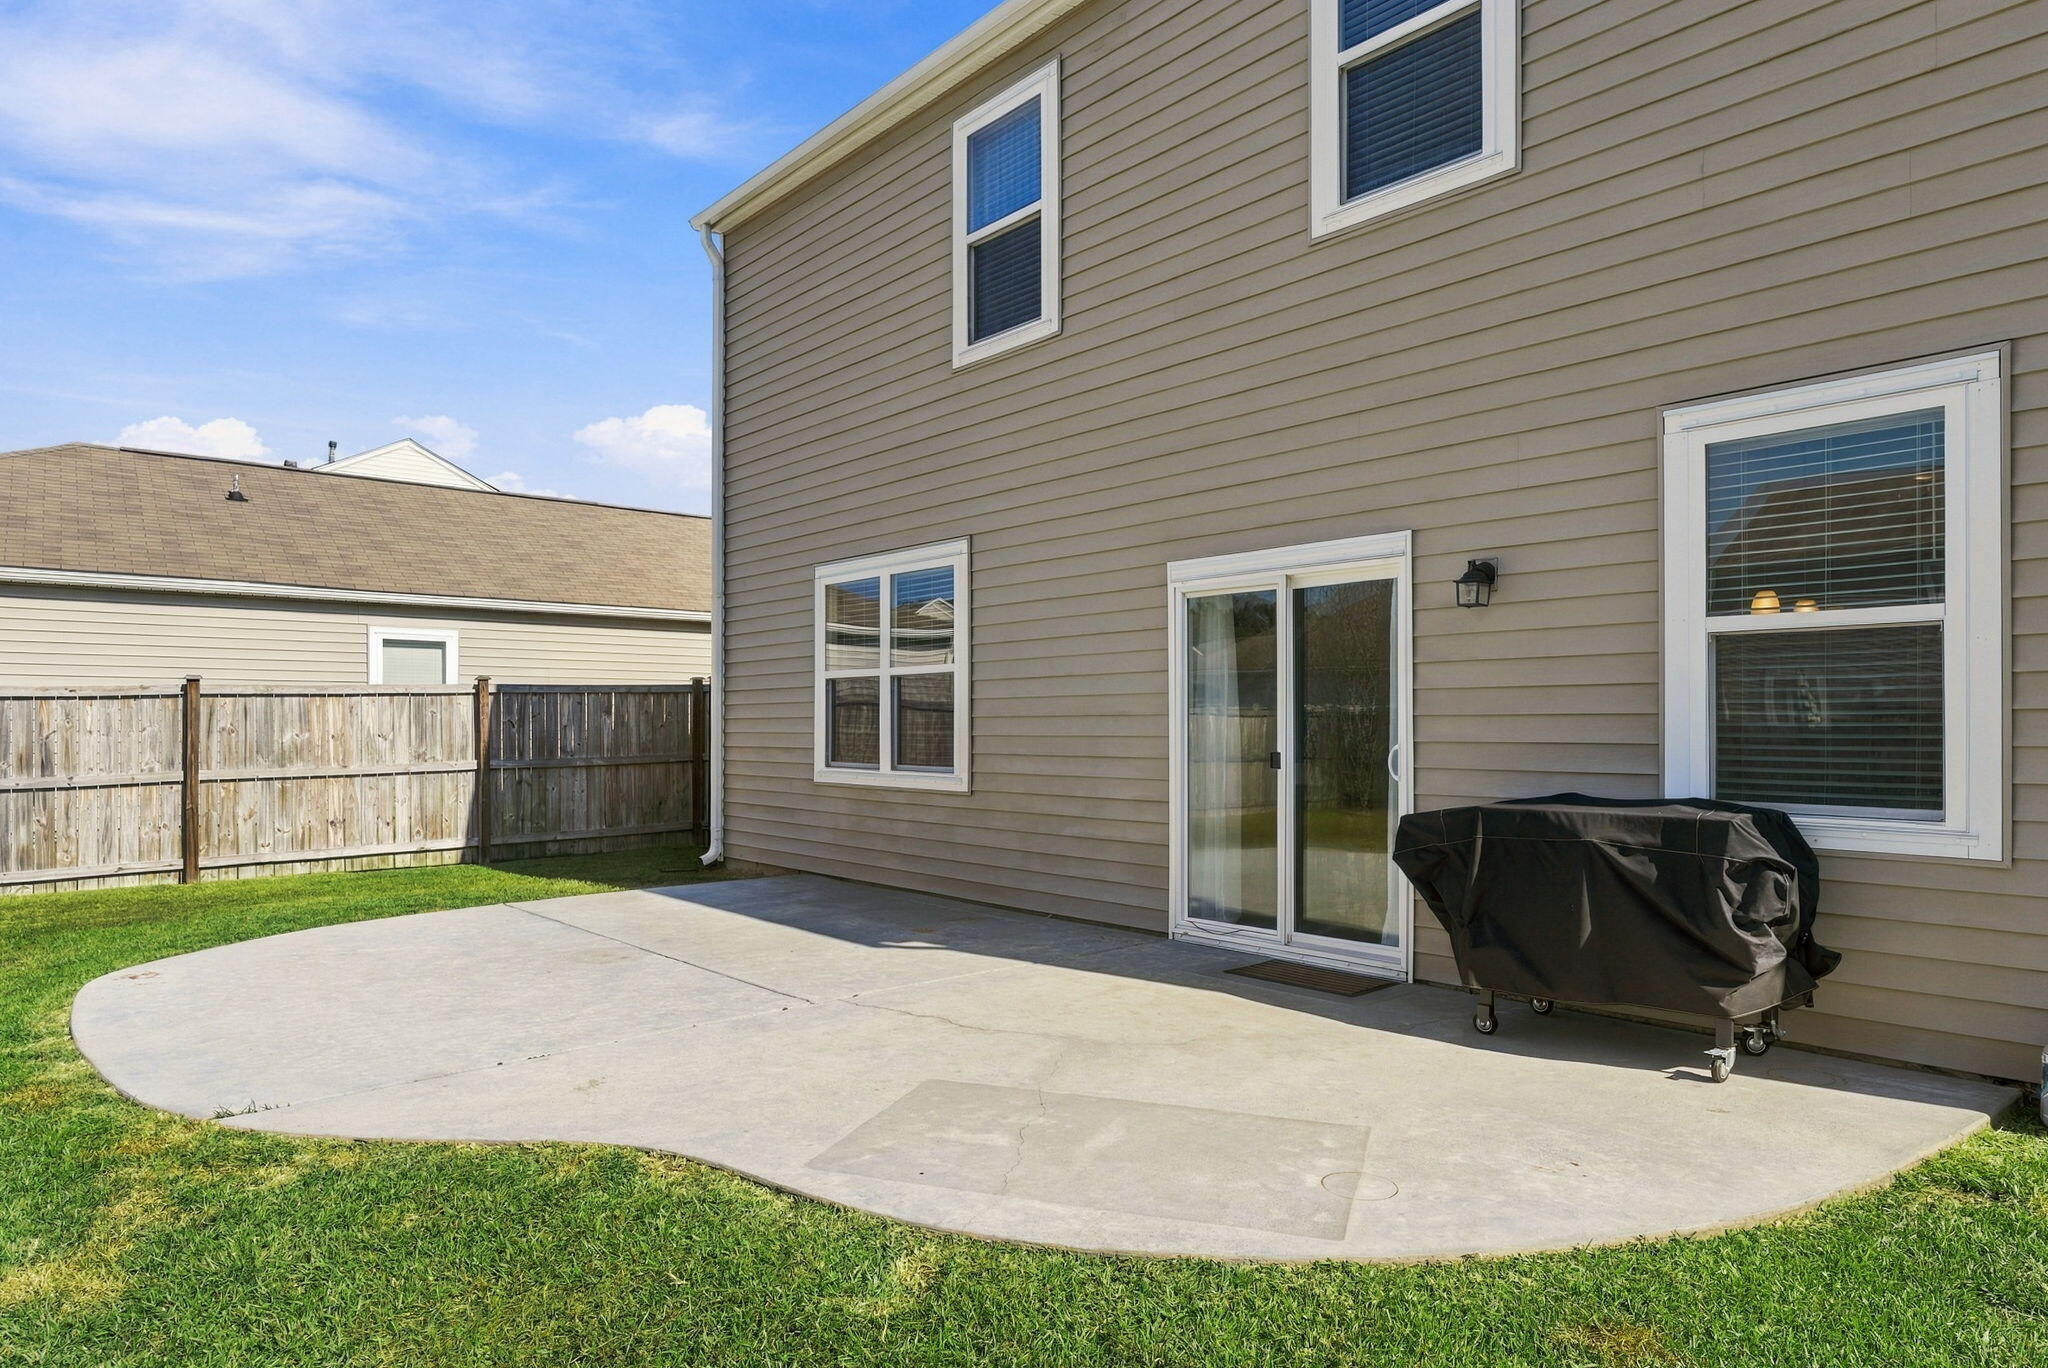
Back patio with a broad curved concrete slab, sliding glass door, and covered grill beside the house.
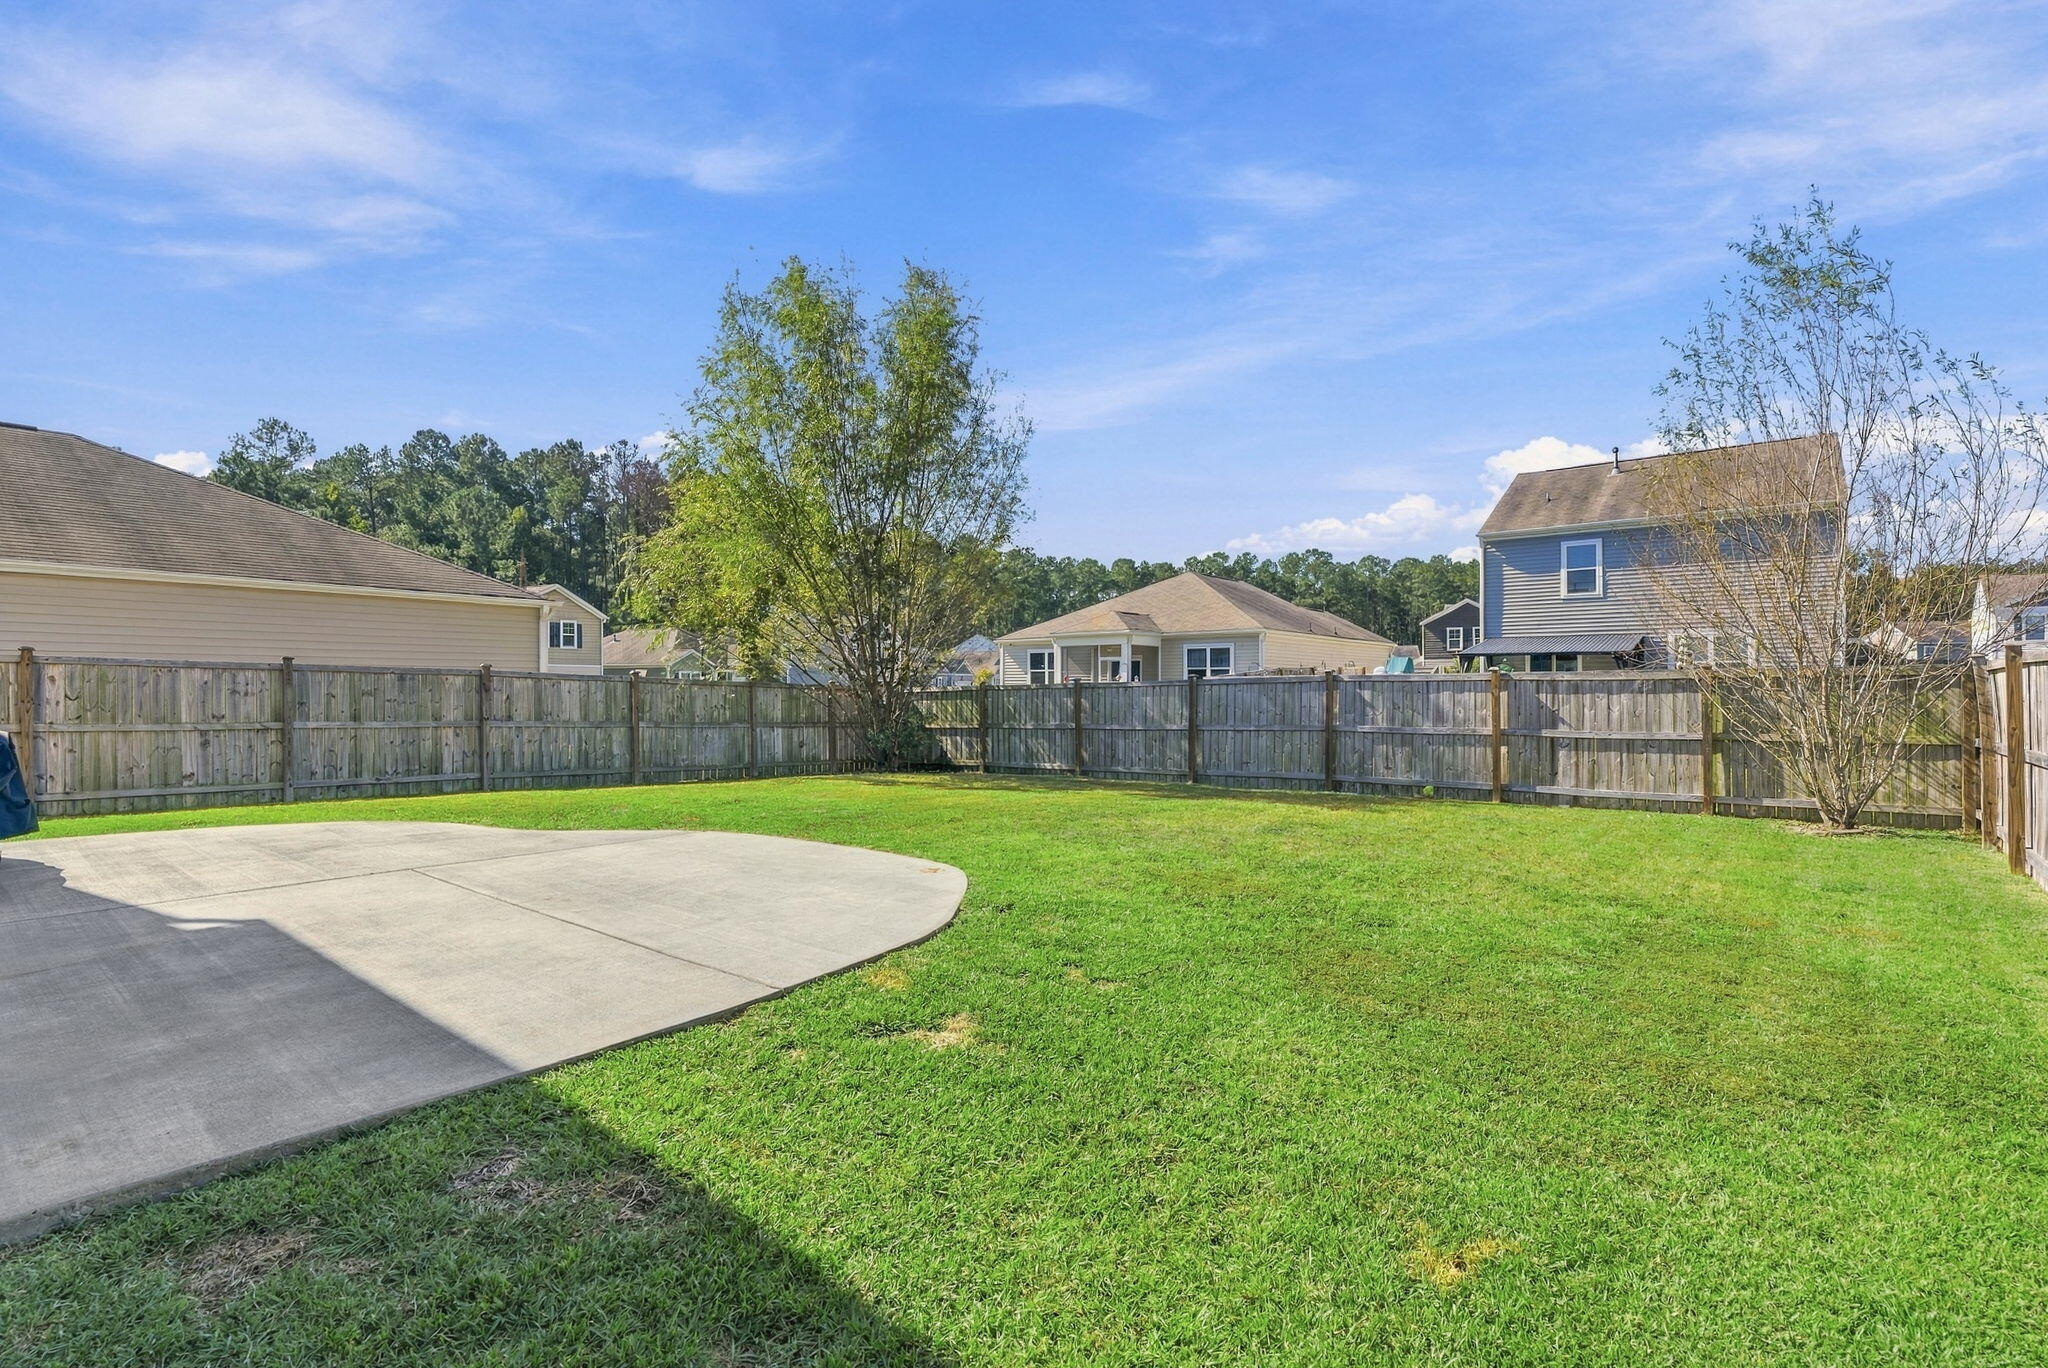
Fenced backyard with a broad lawn and curved concrete patio.
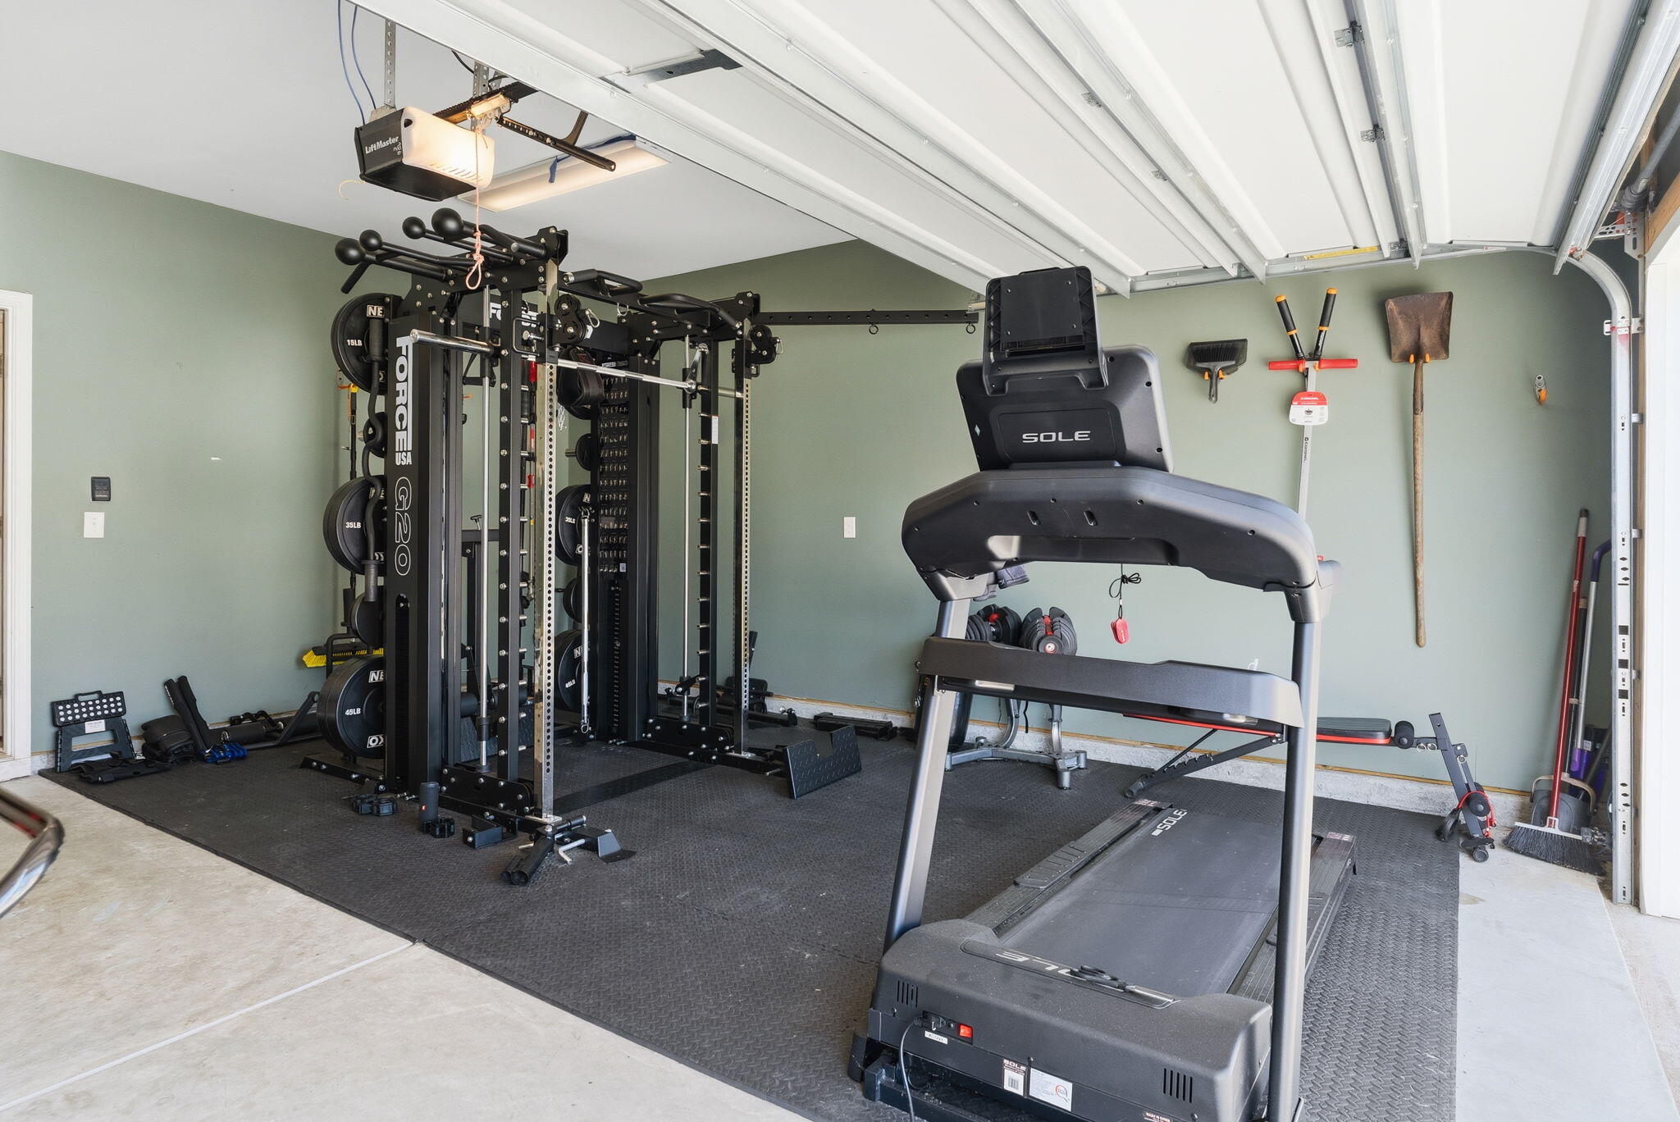
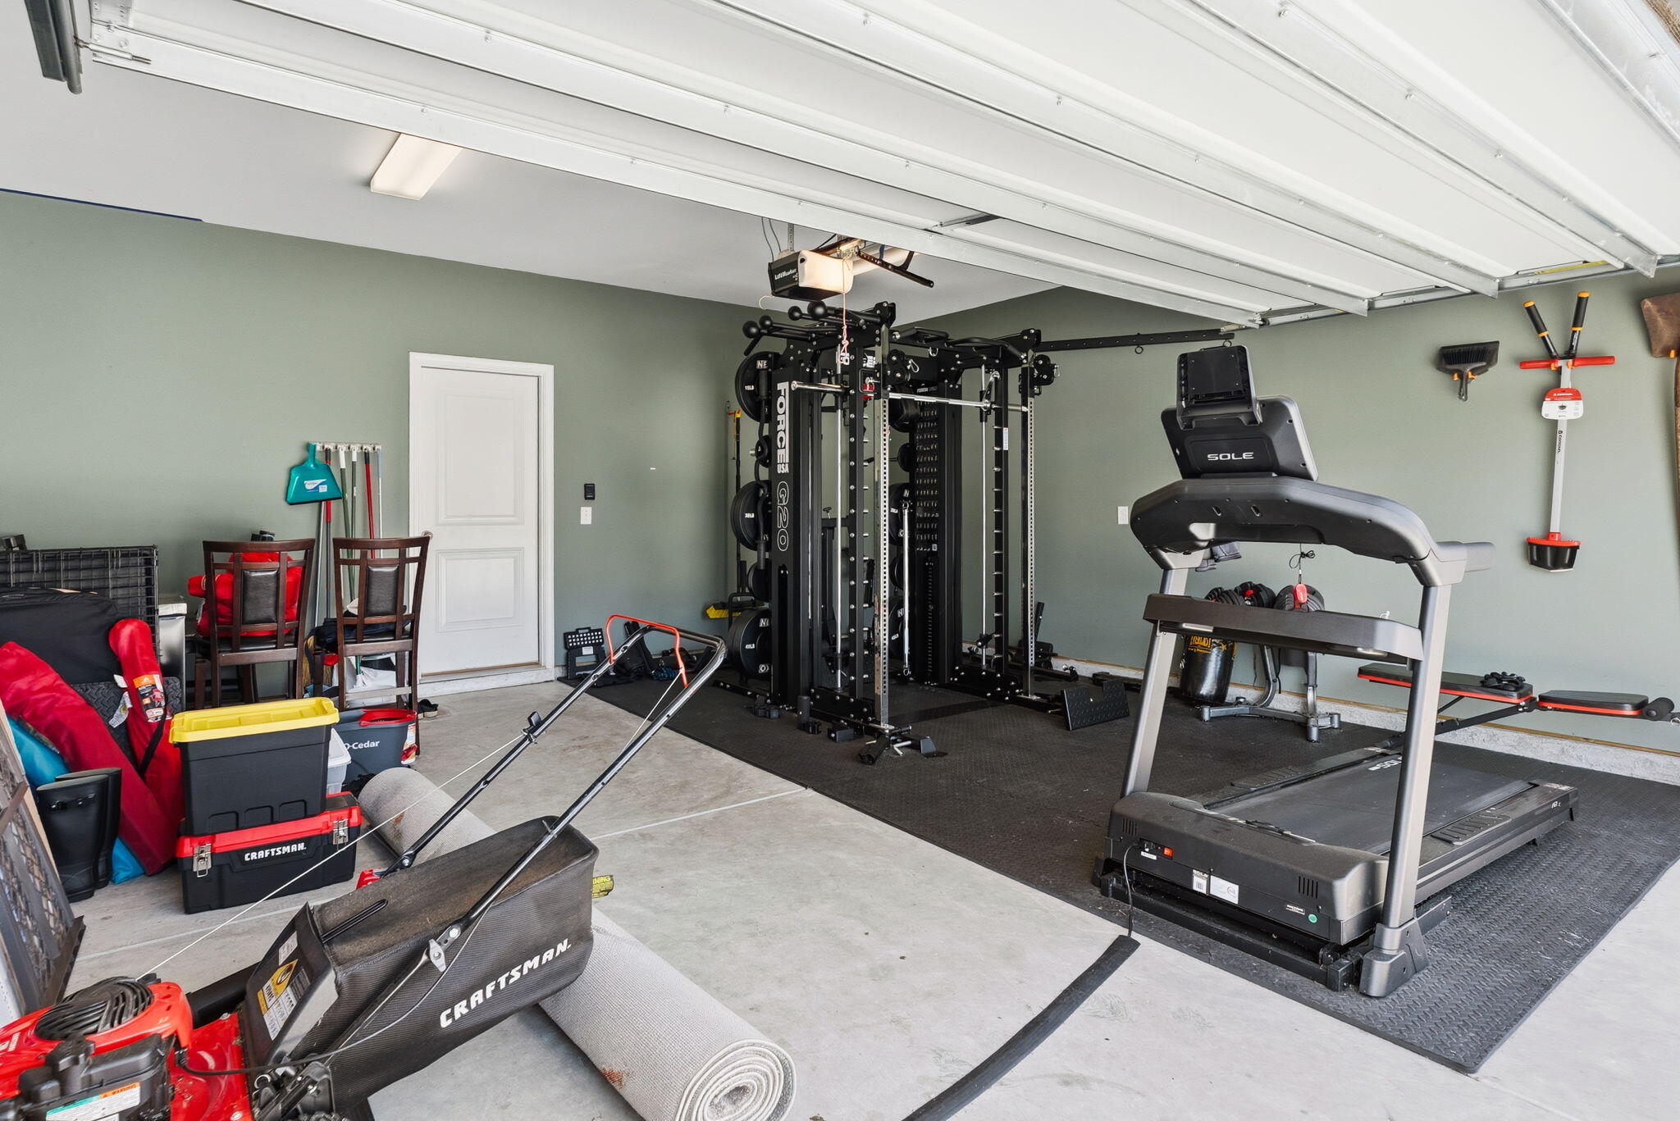
Garage gym with a treadmill and extensive weight-training equipment.
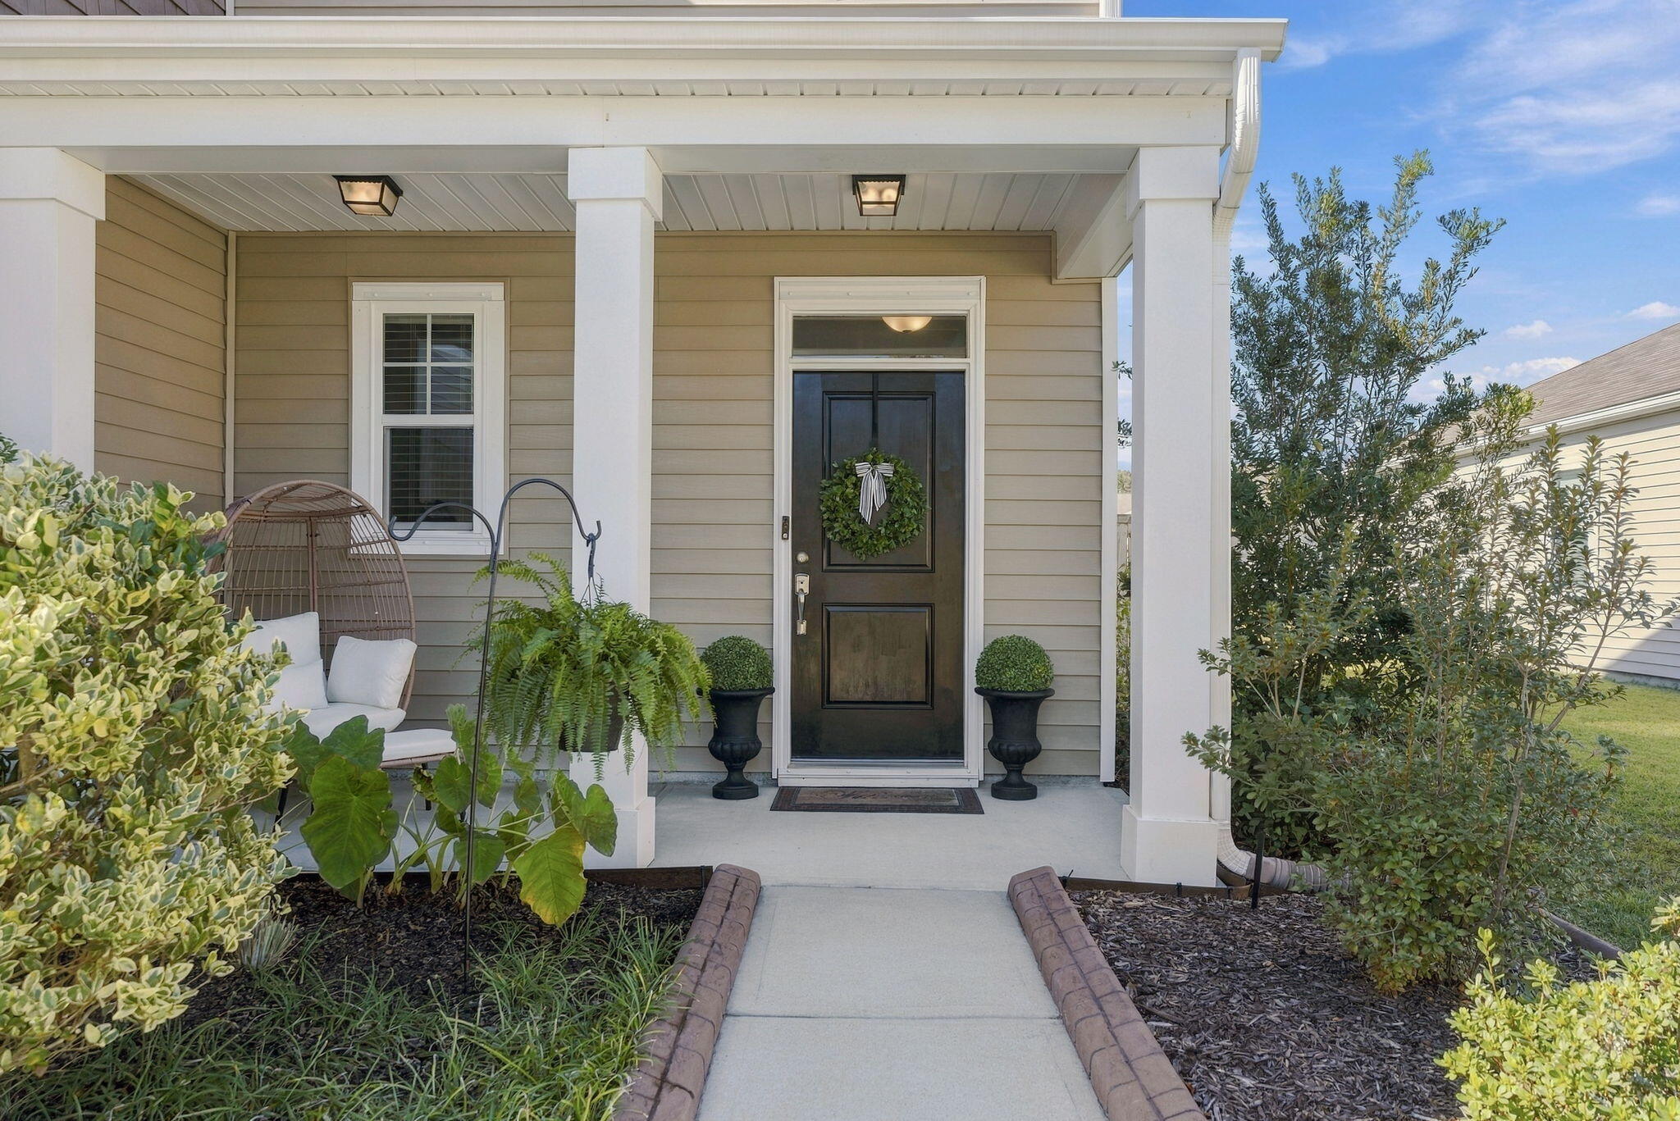
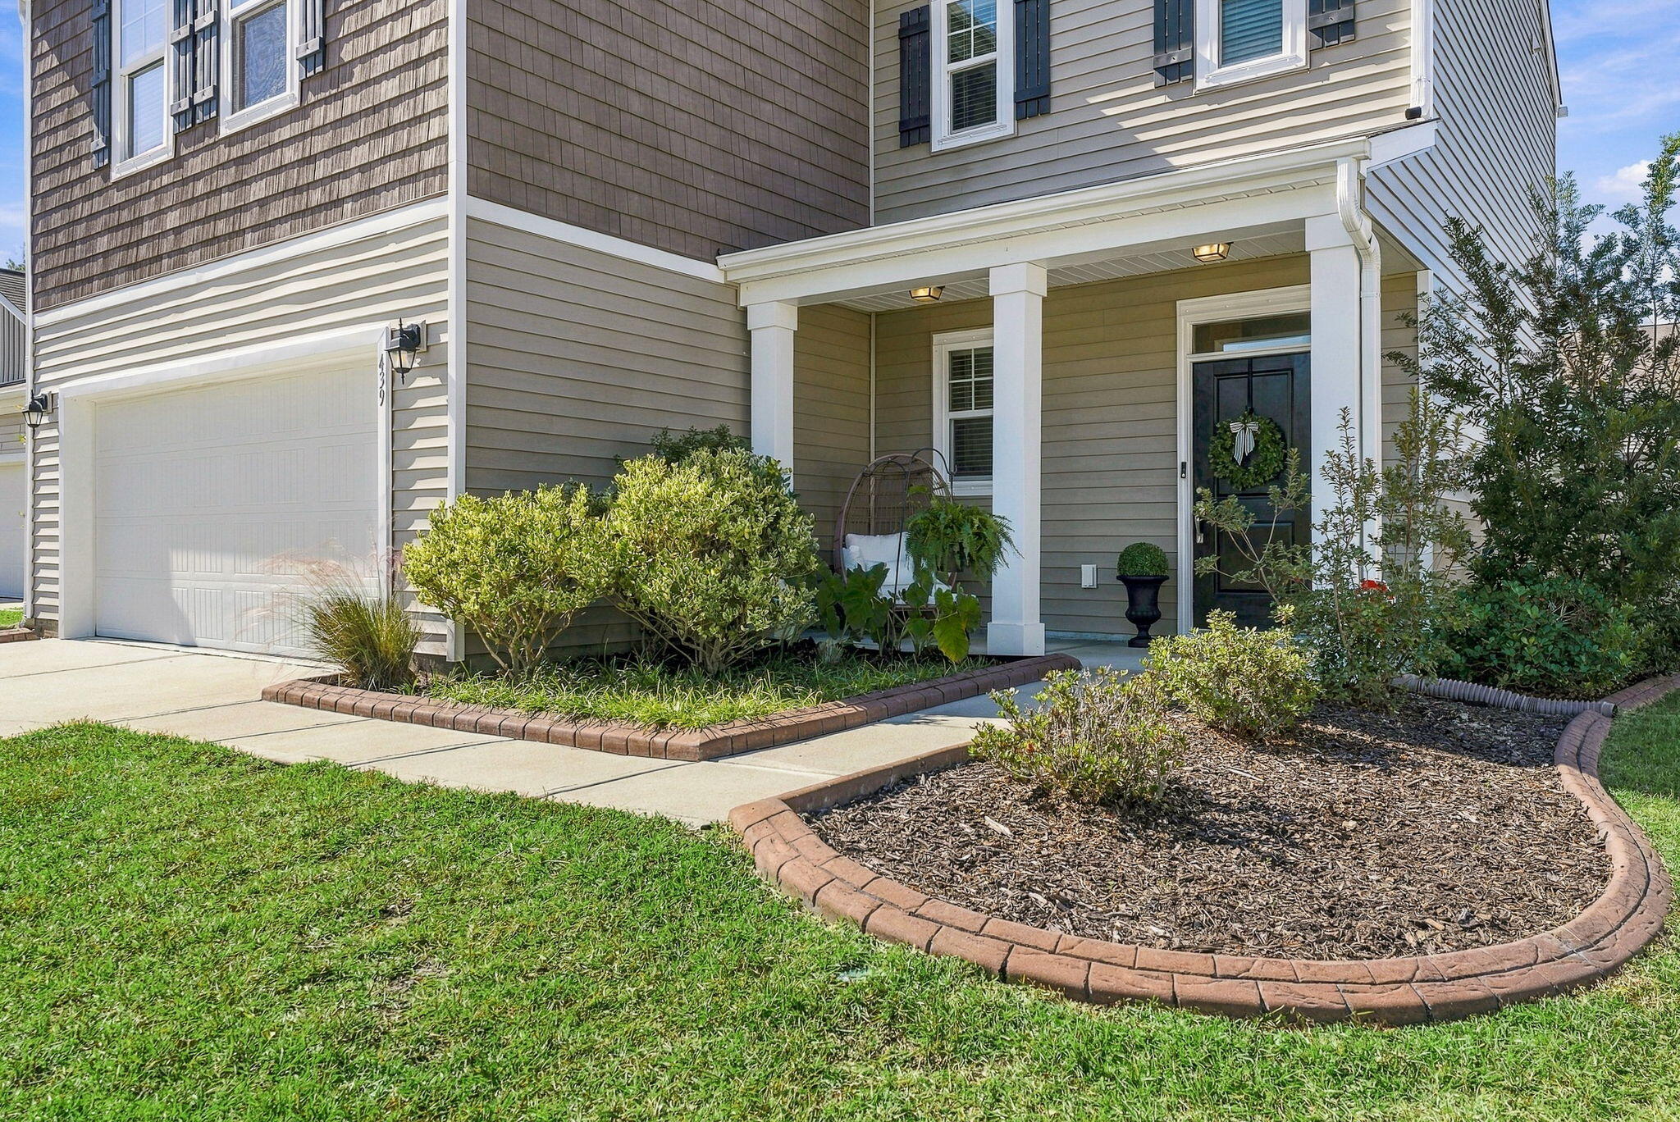
Home entrance with a dark front door, covered porch, and landscaped walkway.
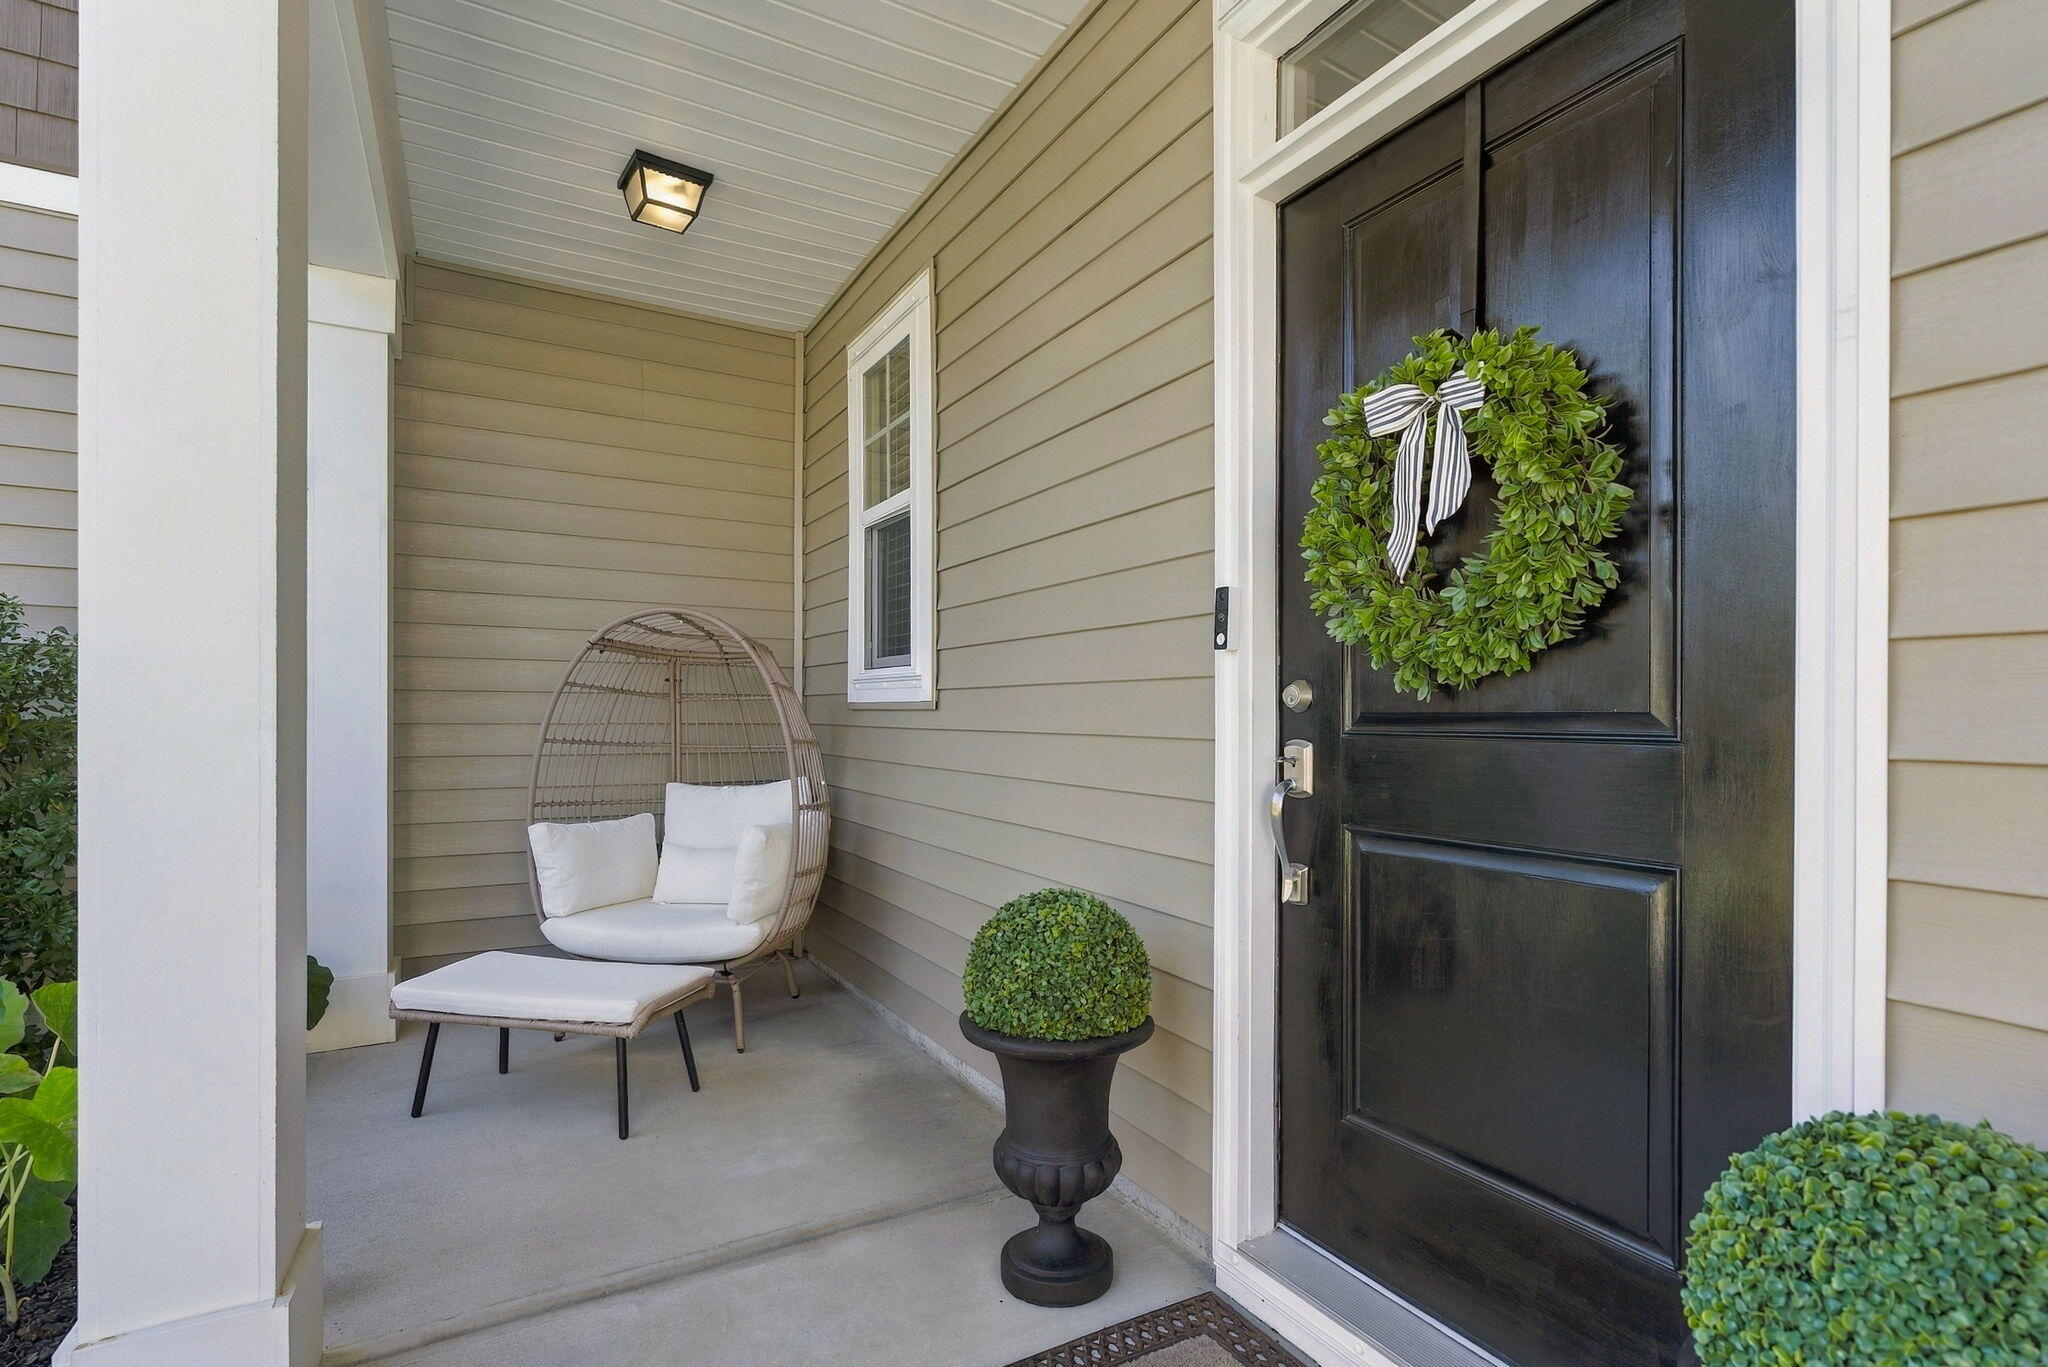
Covered front porch with a black door, leafy wreath, and cushioned wicker chair.
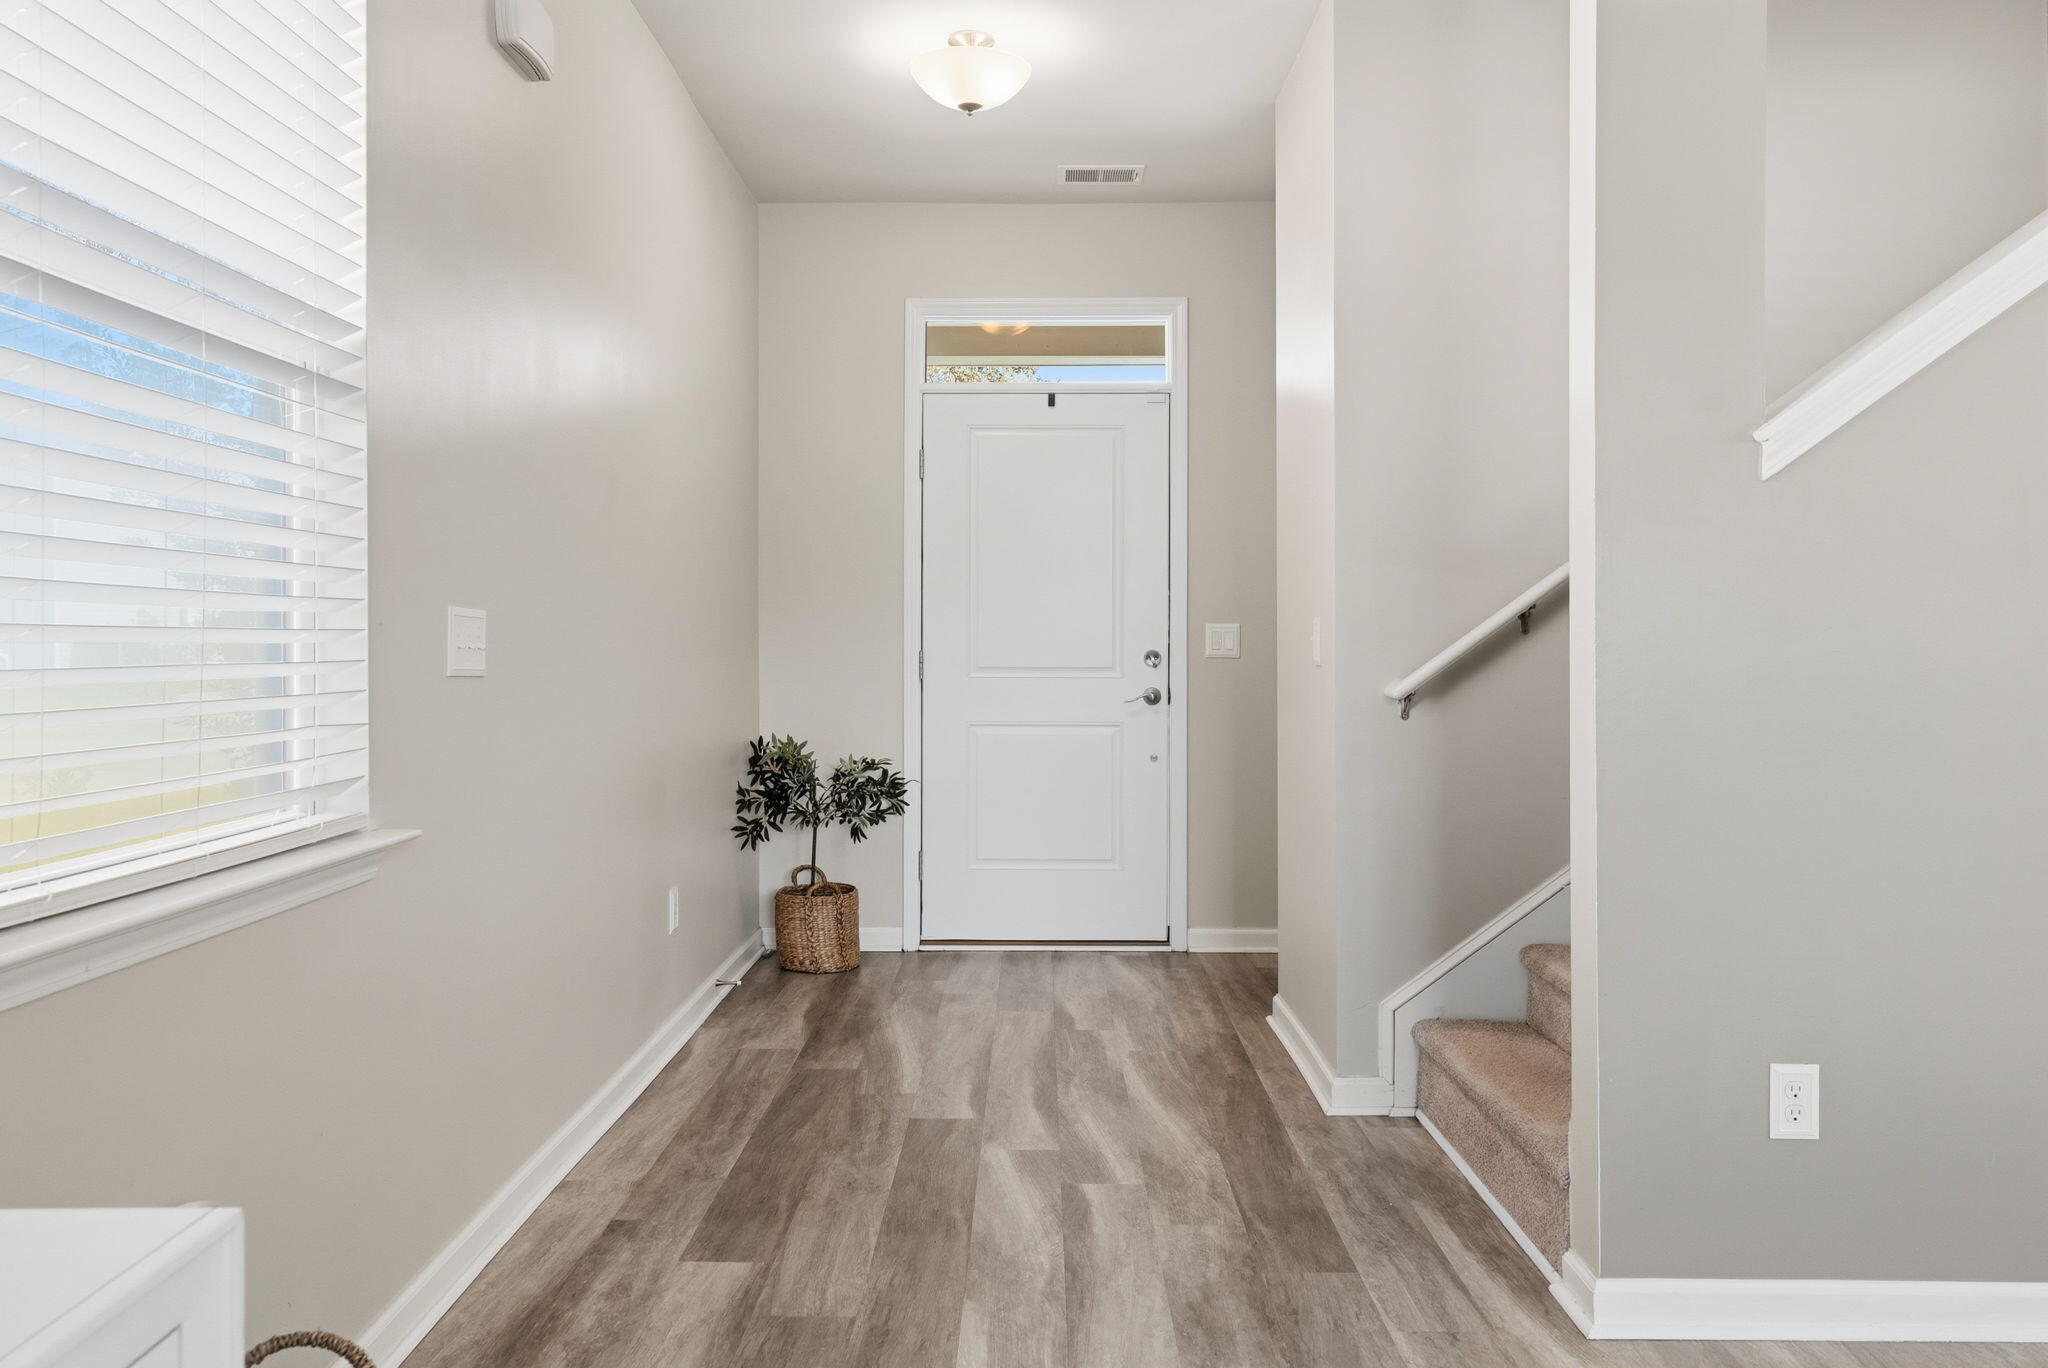
Entry foyer with a white front door, wood-look flooring, and carpeted stairs beside a window.
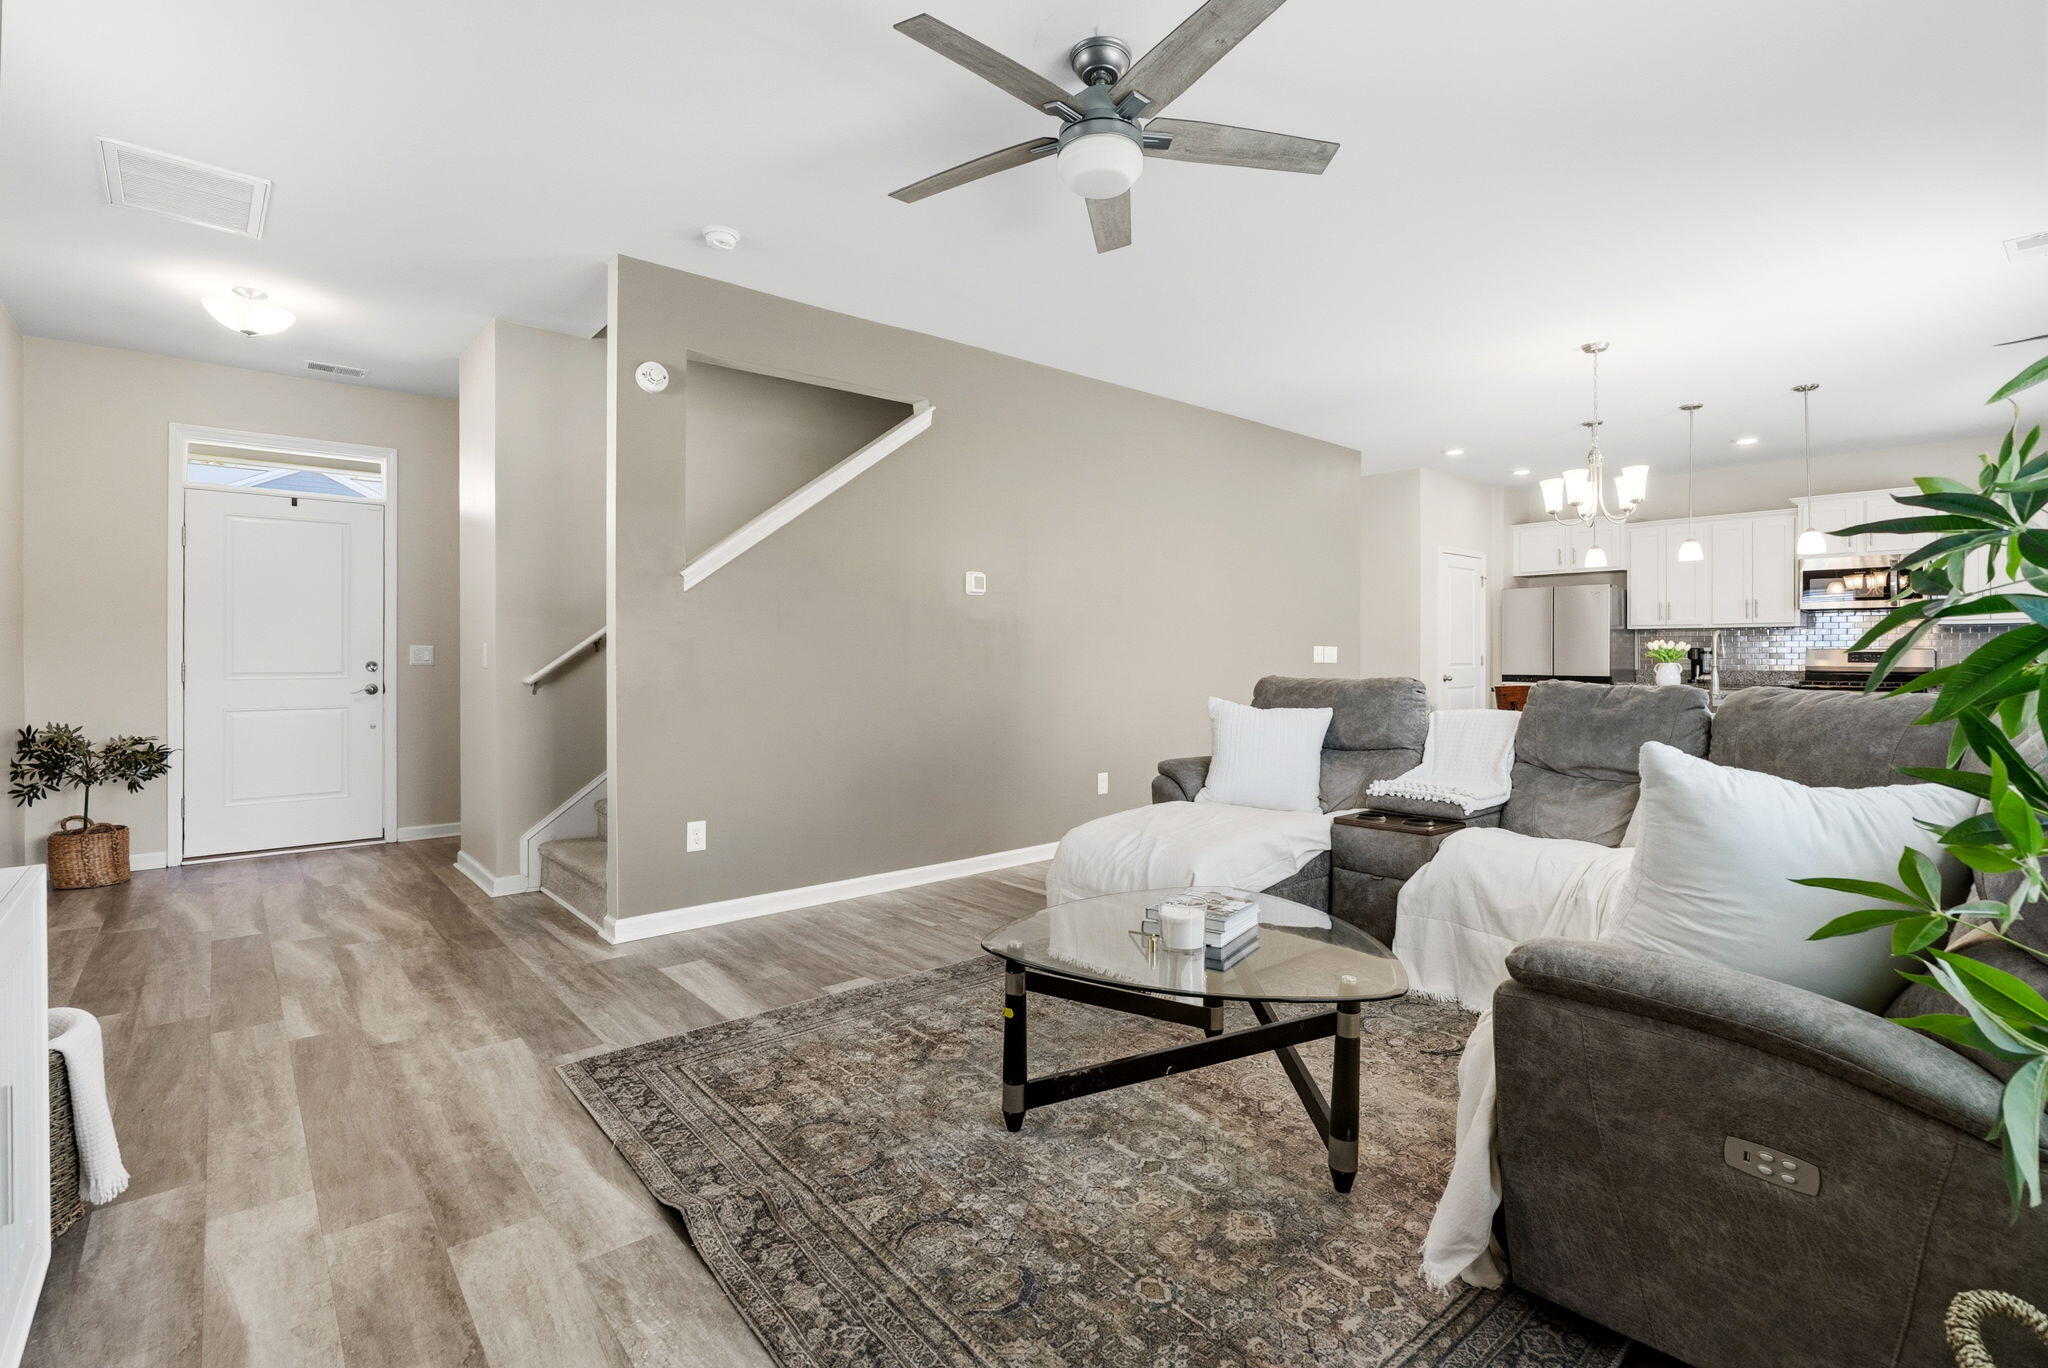
Furnished living room with gray sectional, glass coffee table, staircase, and open kitchen.
Furnished living room with gray sofas, a wall-mounted TV, and wood-look flooring.
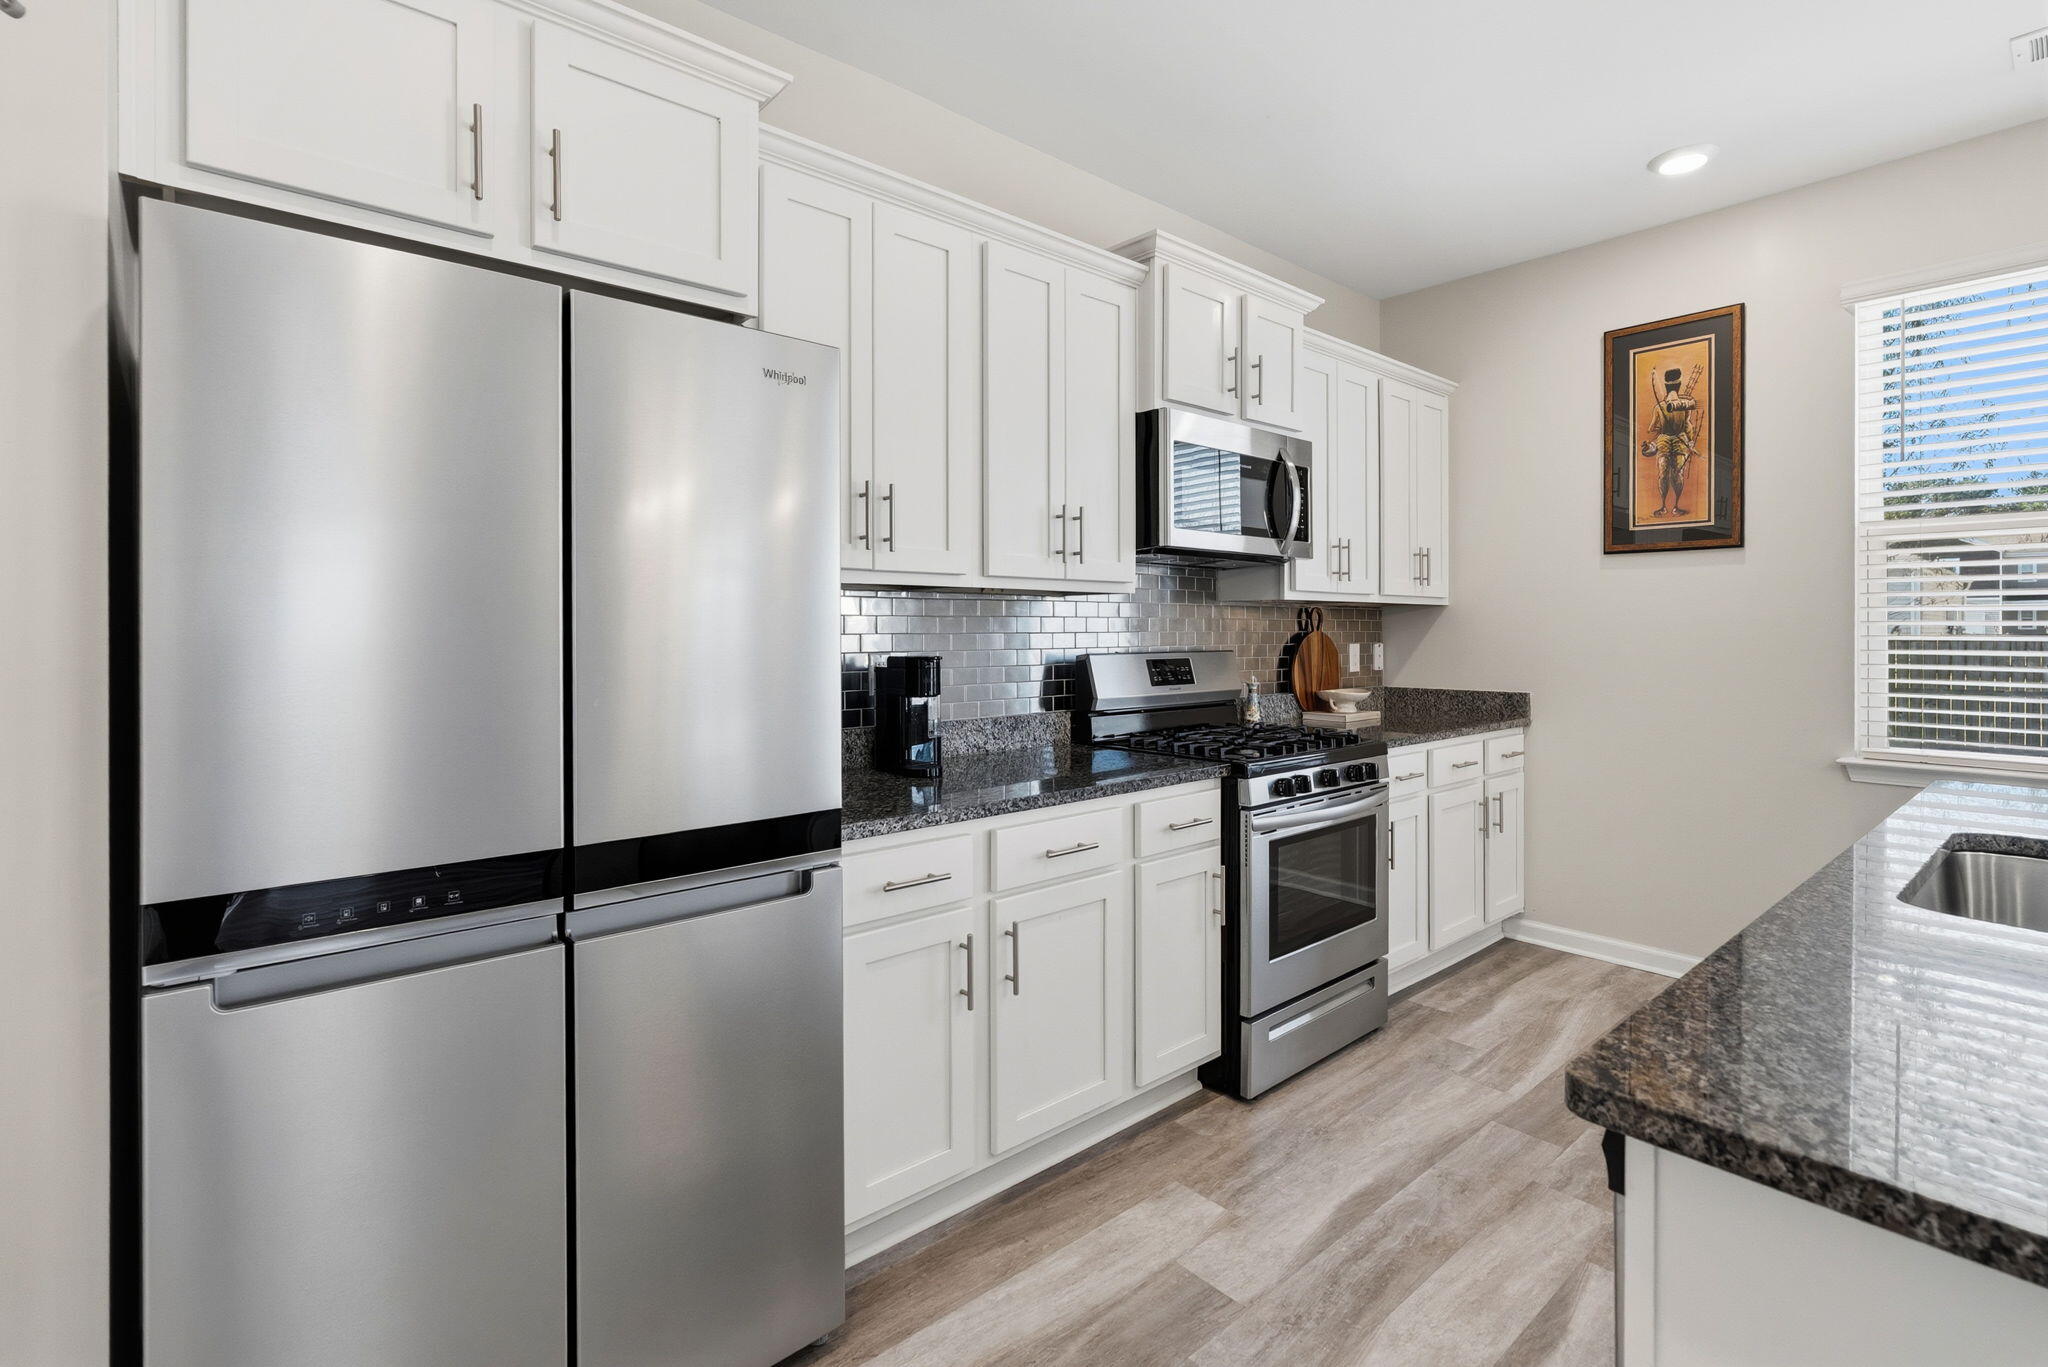
Kitchen with white cabinets, stainless steel appliances, gray tile backsplash, and a granite island with three stools.
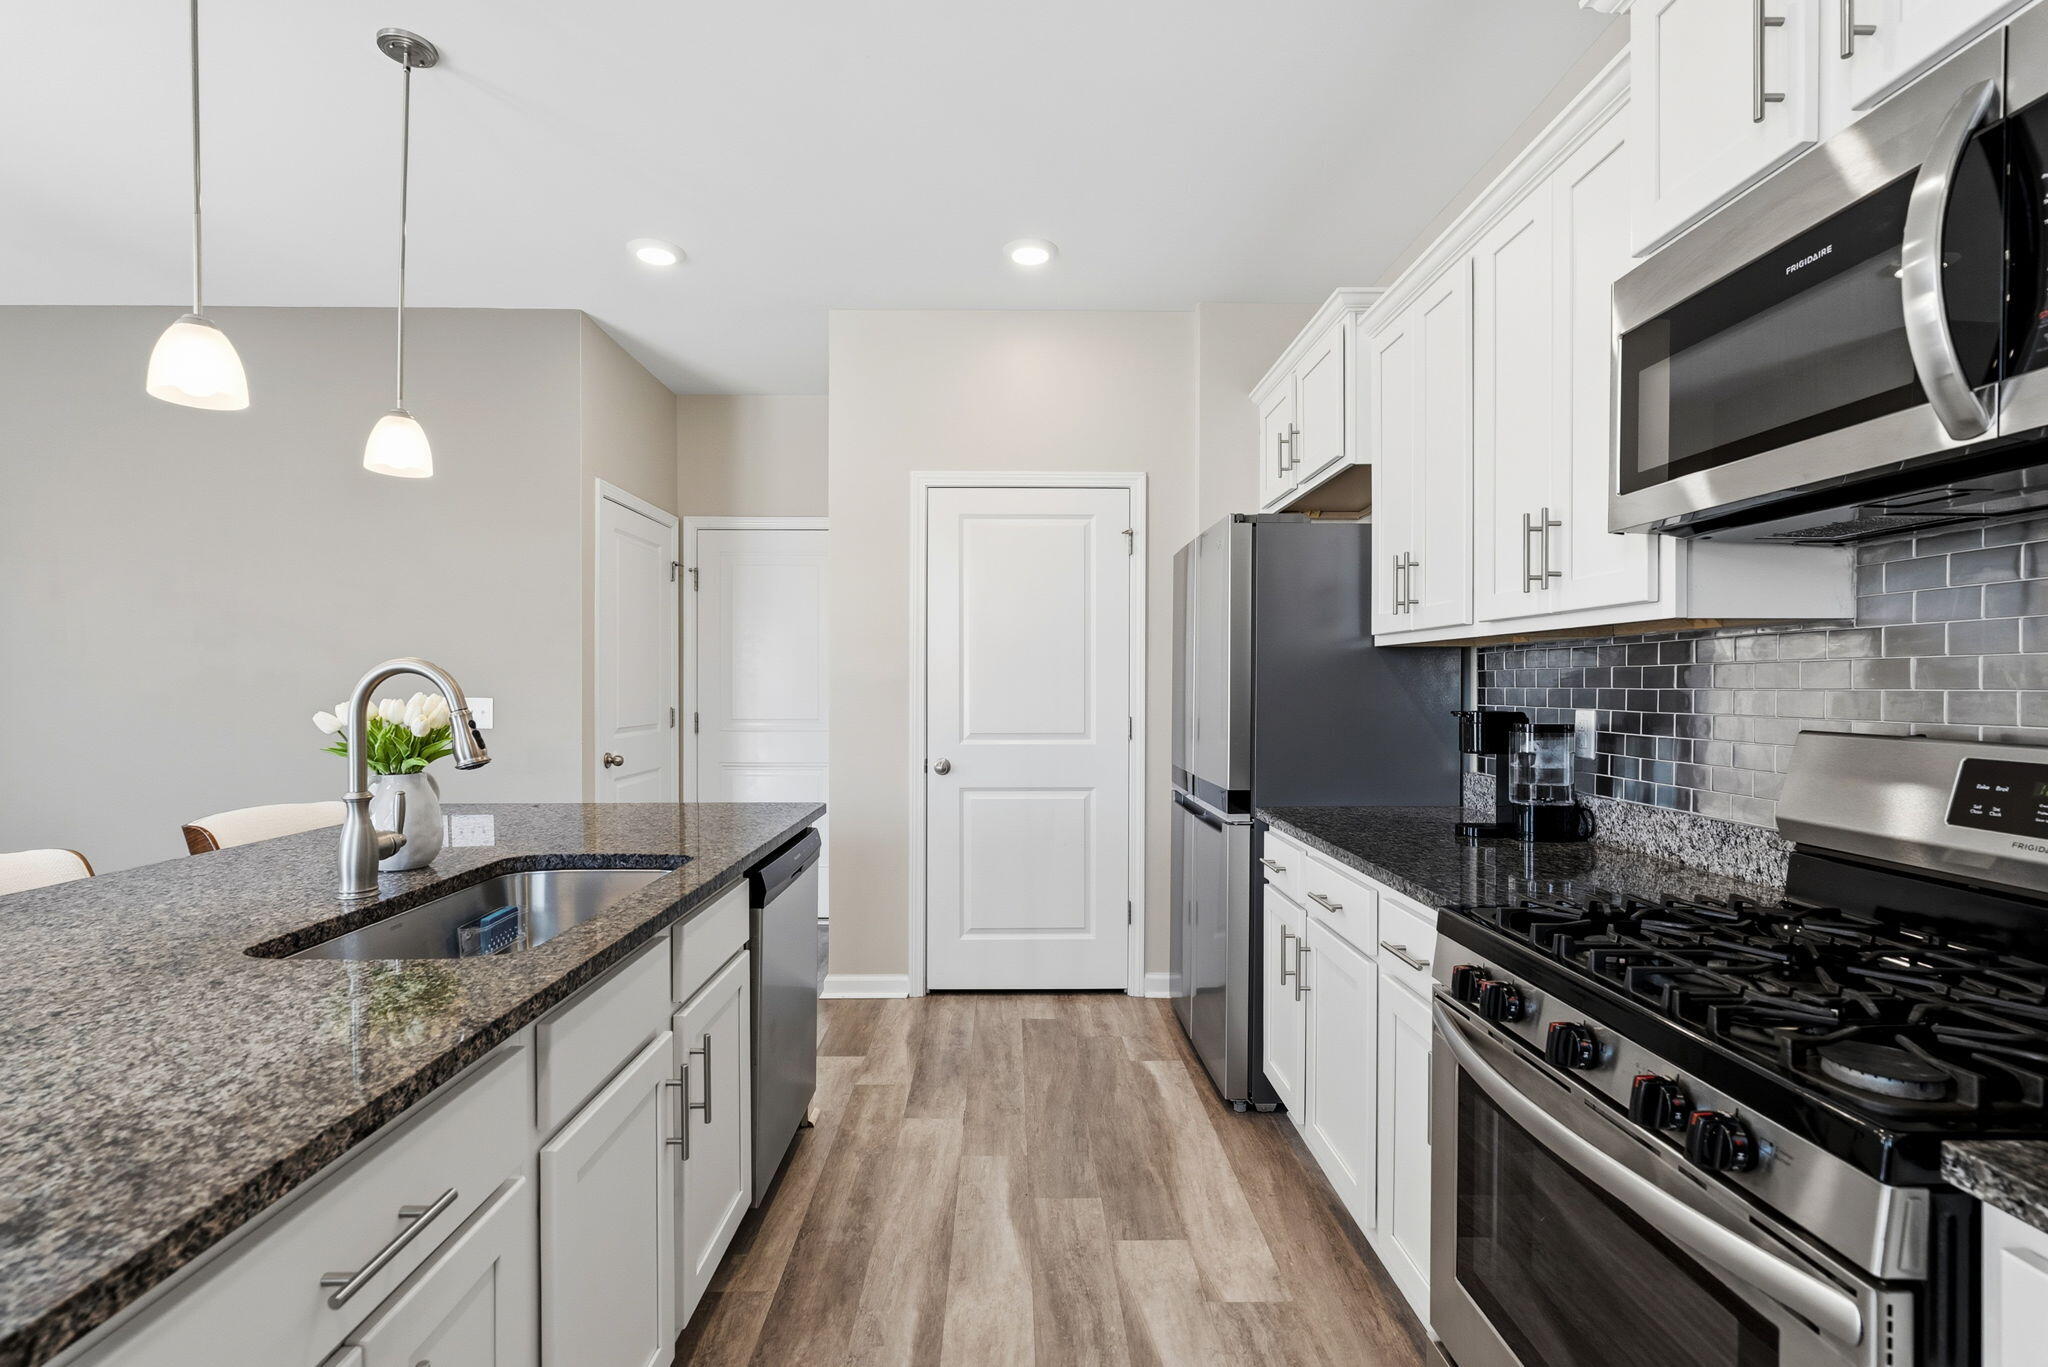
Kitchen with white cabinets, stainless steel appliances, and a granite island with three bar stools.
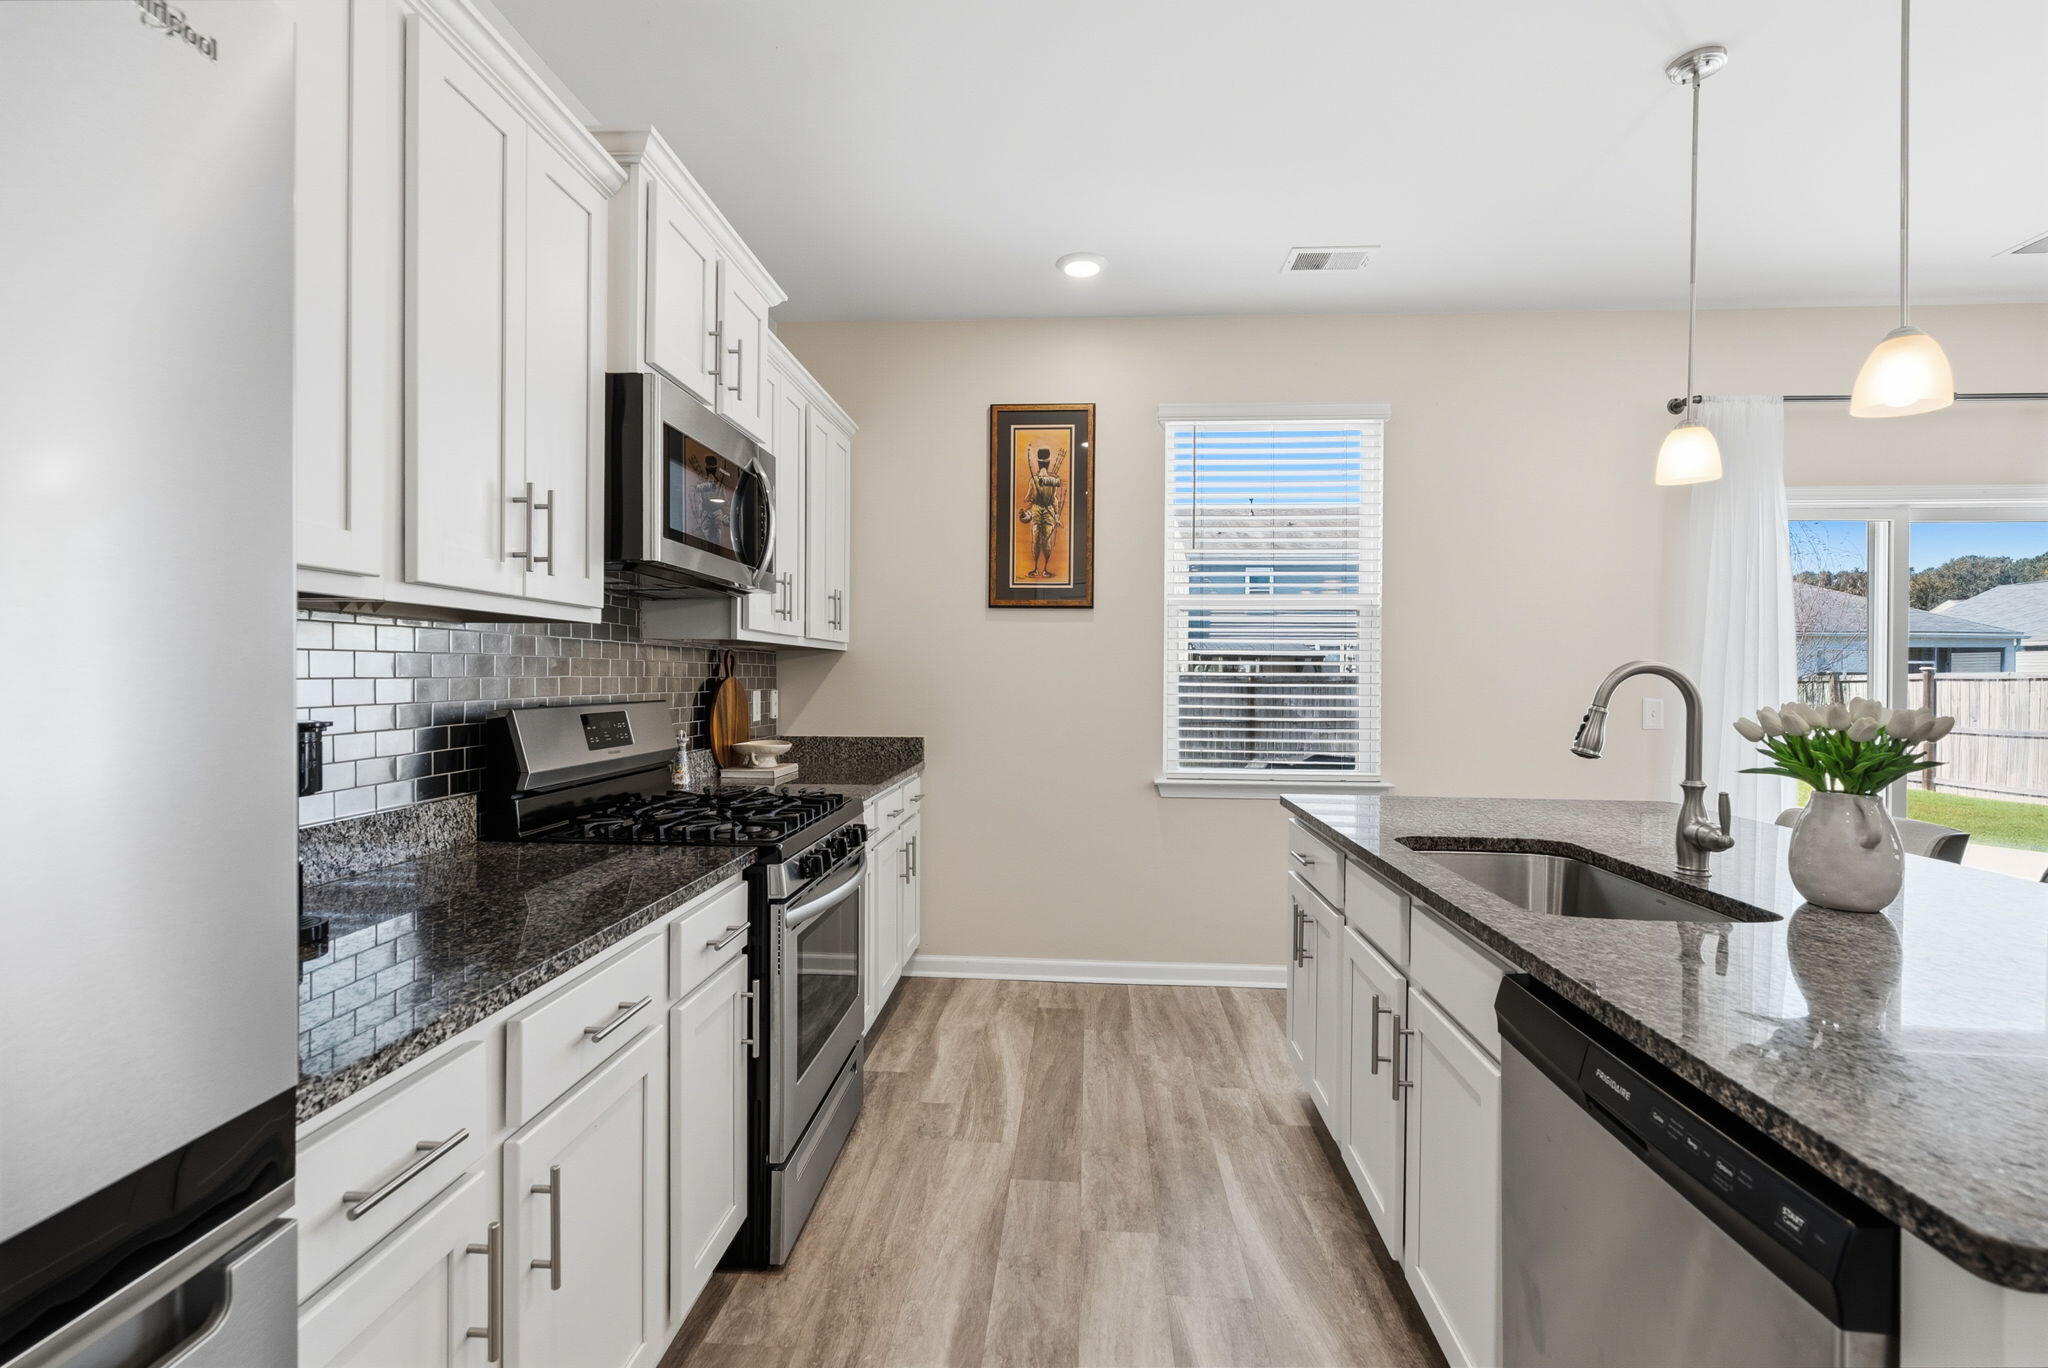
Kitchen with white cabinets, granite counters, subway tile backsplash, and a central sink island.
Kitchen with white cabinetry, stainless steel appliances, gray tile backsplash, and granite counters.
Kitchen with white cabinets, granite counters, gray tile backsplash, and stainless steel appliances.
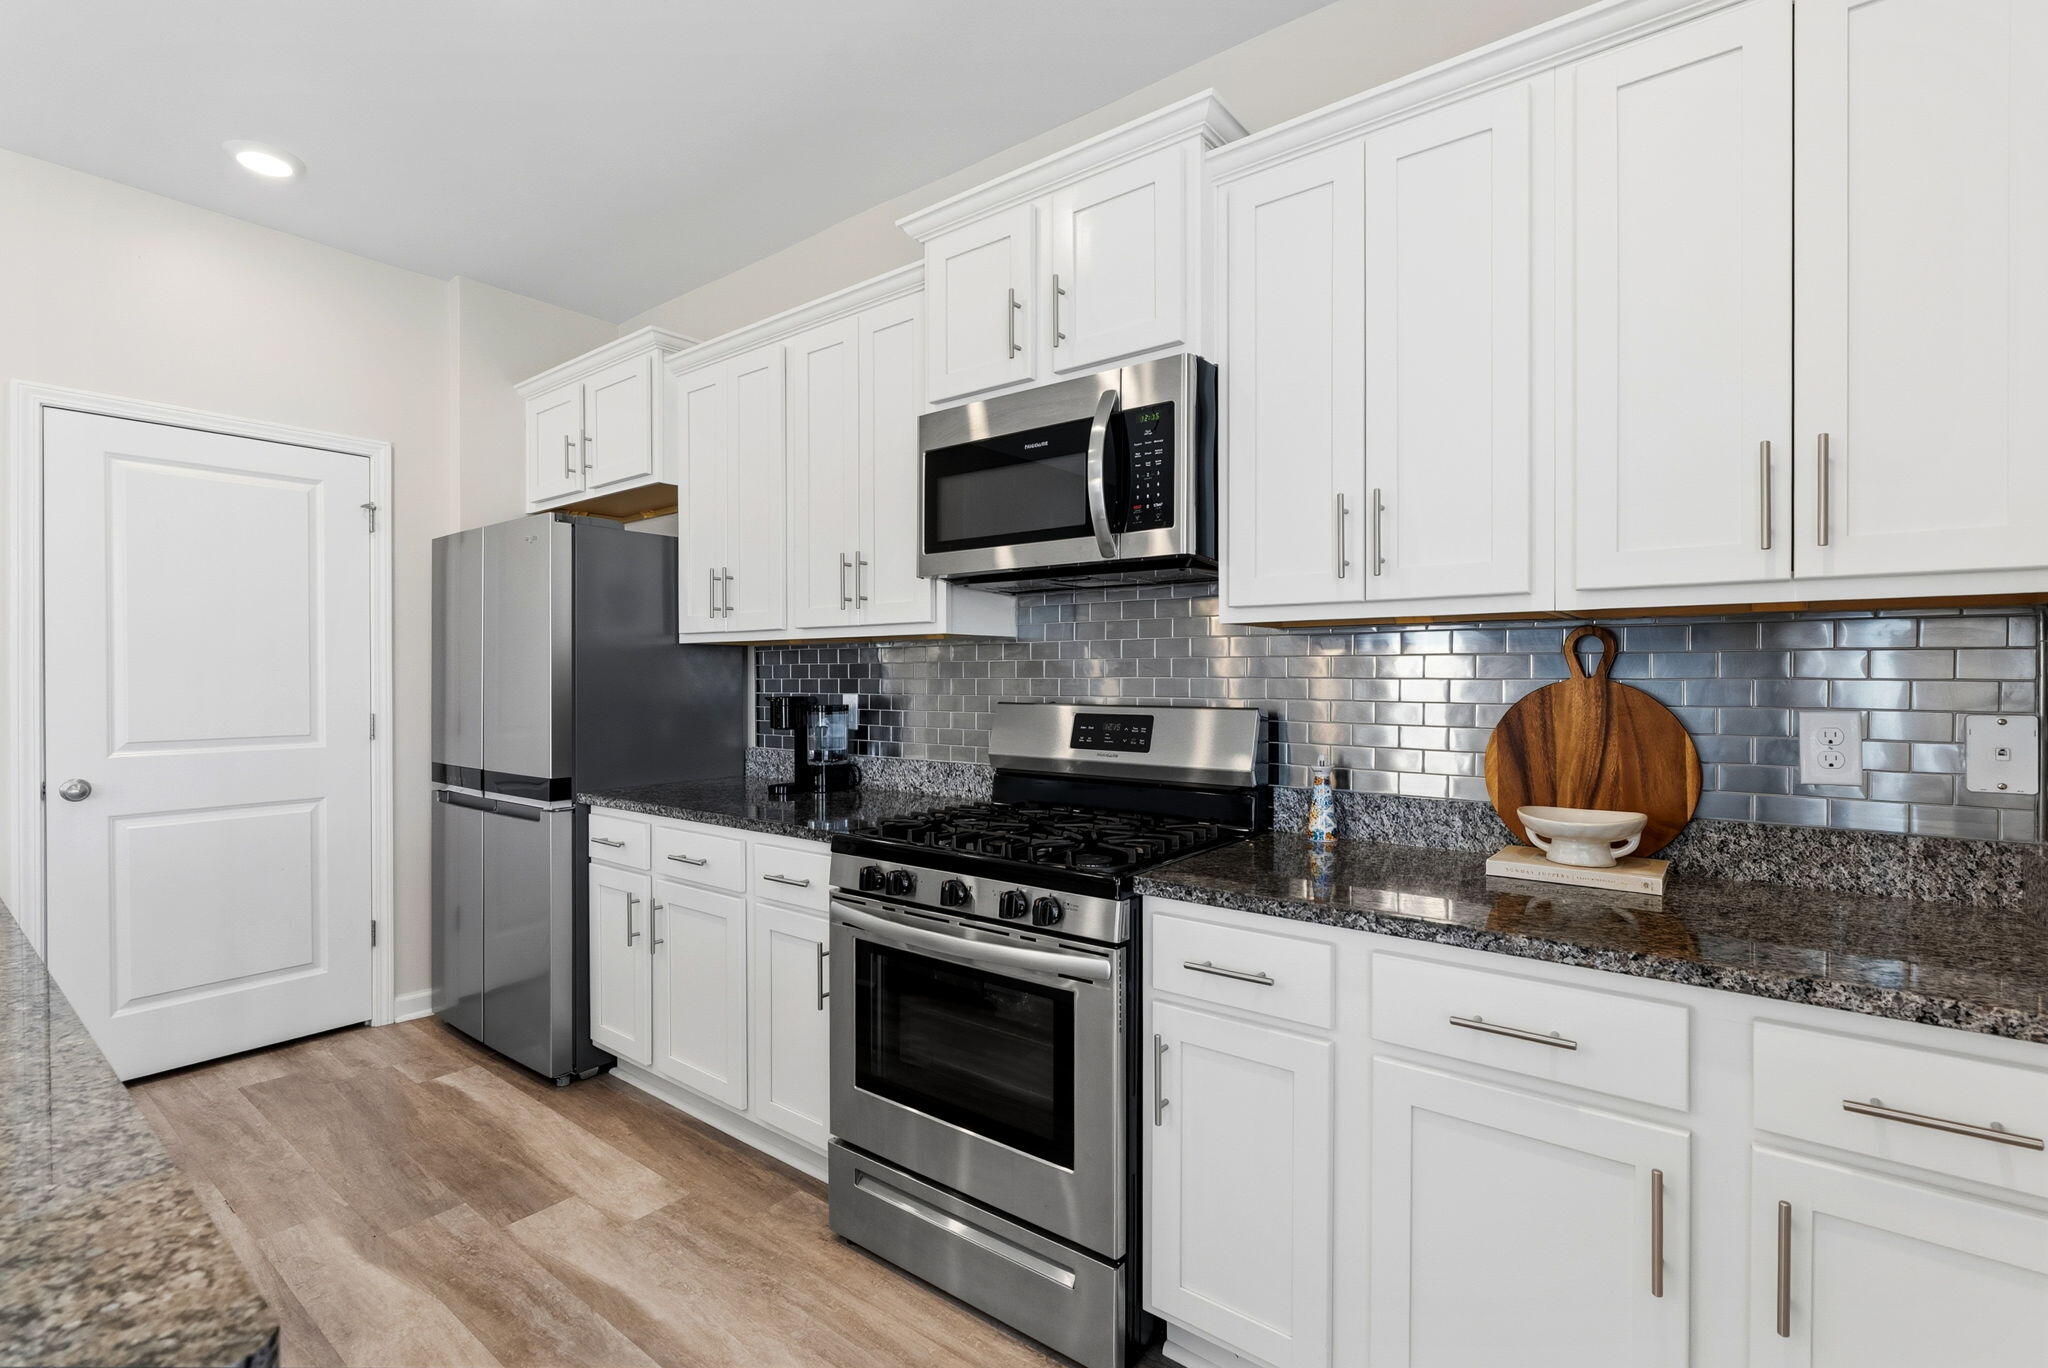
Kitchen with white cabinets, stainless steel appliances, gray tile backsplash, and granite countertops.
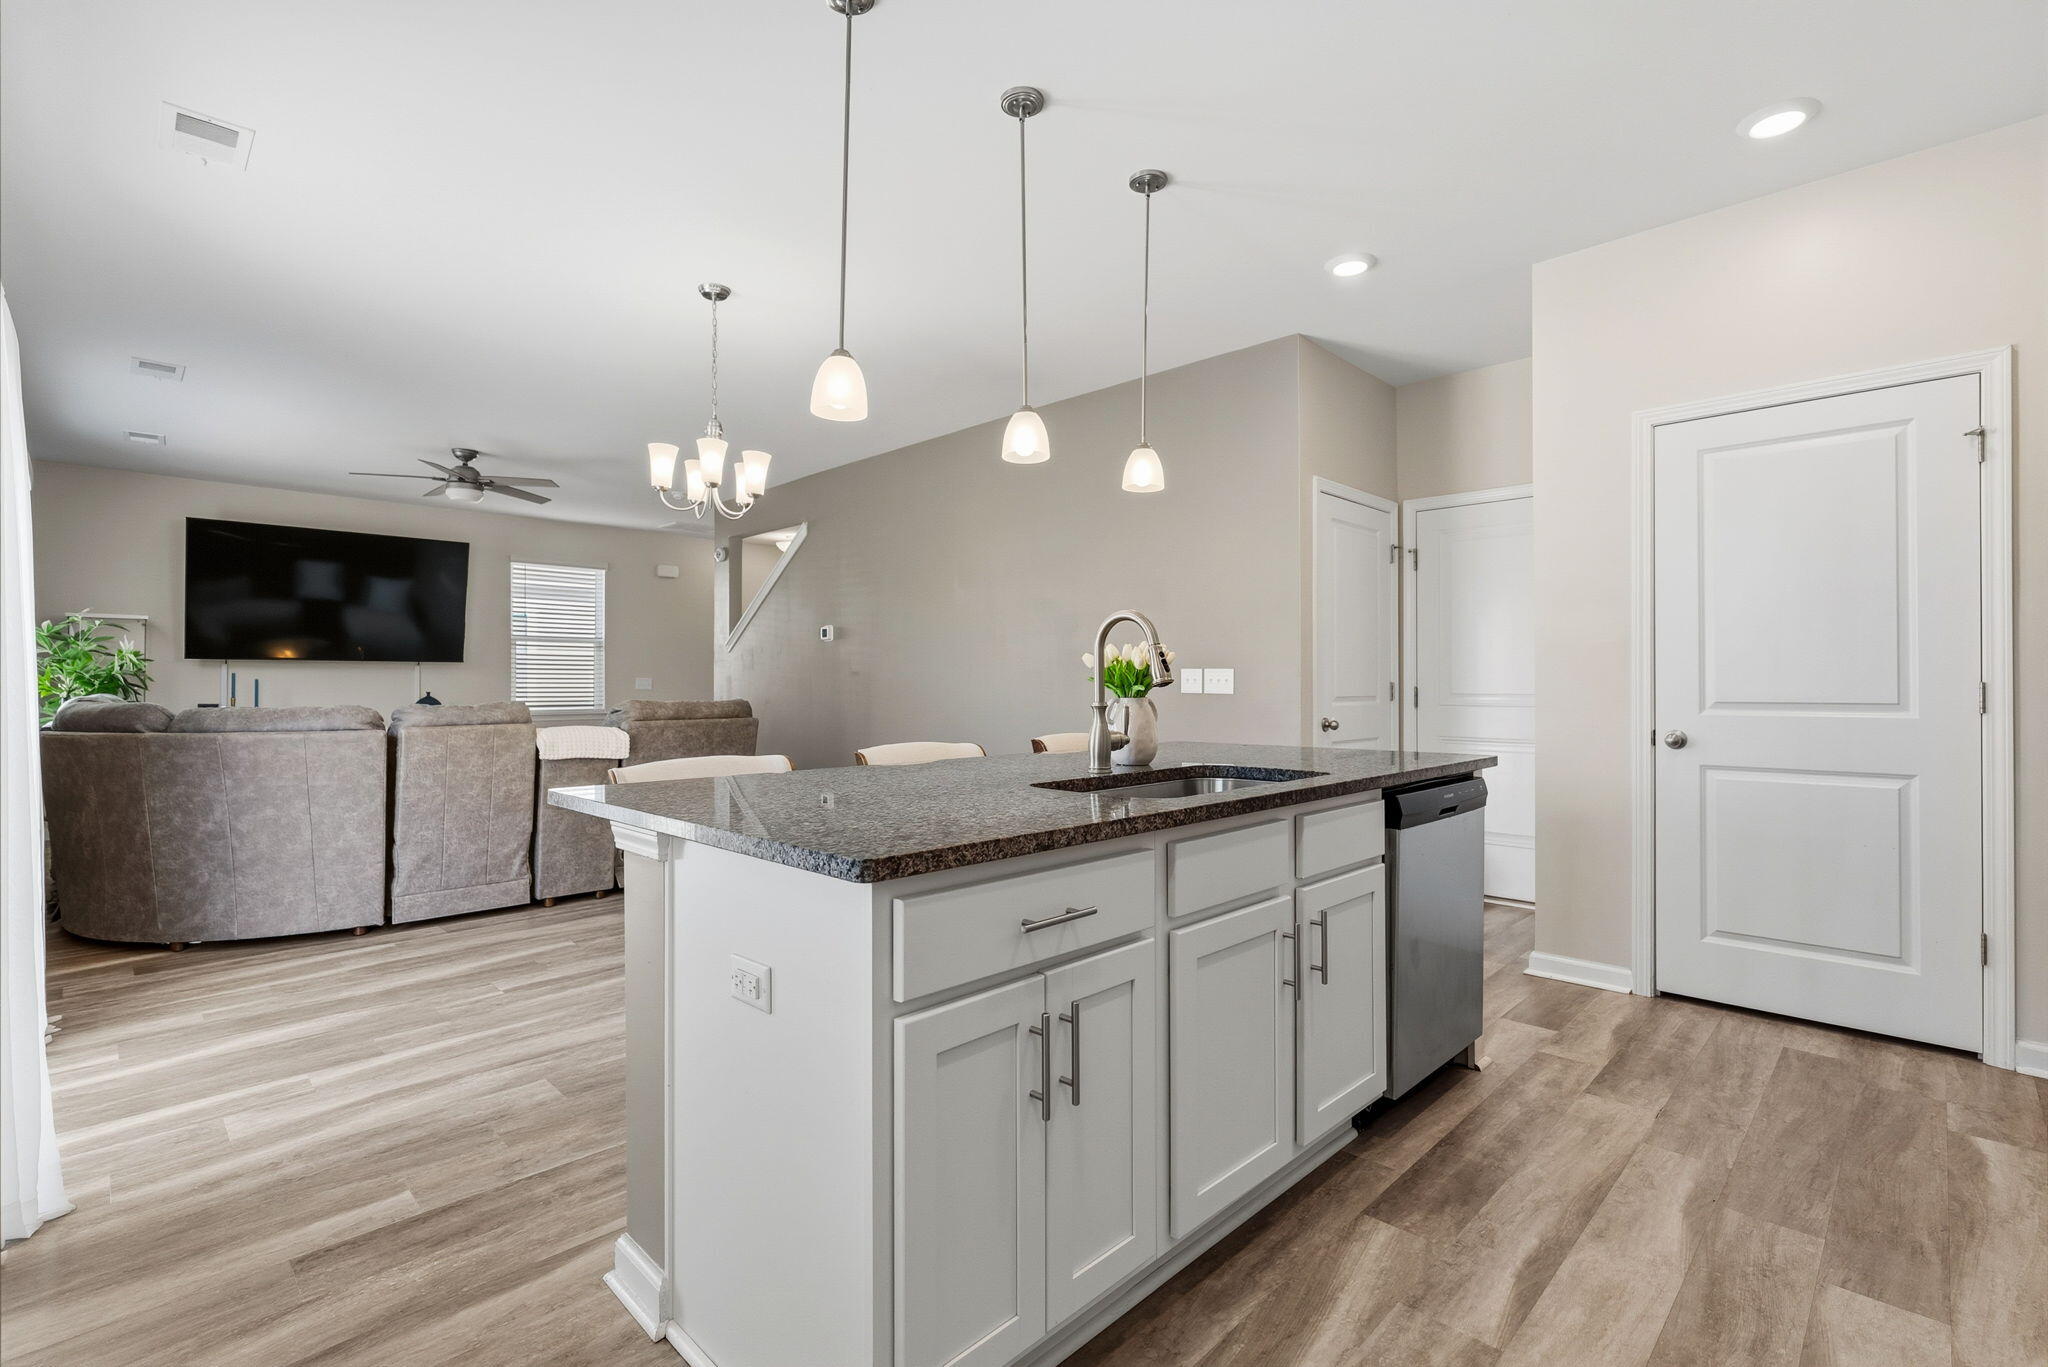
Kitchen with a large granite island opening onto a furnished living room.
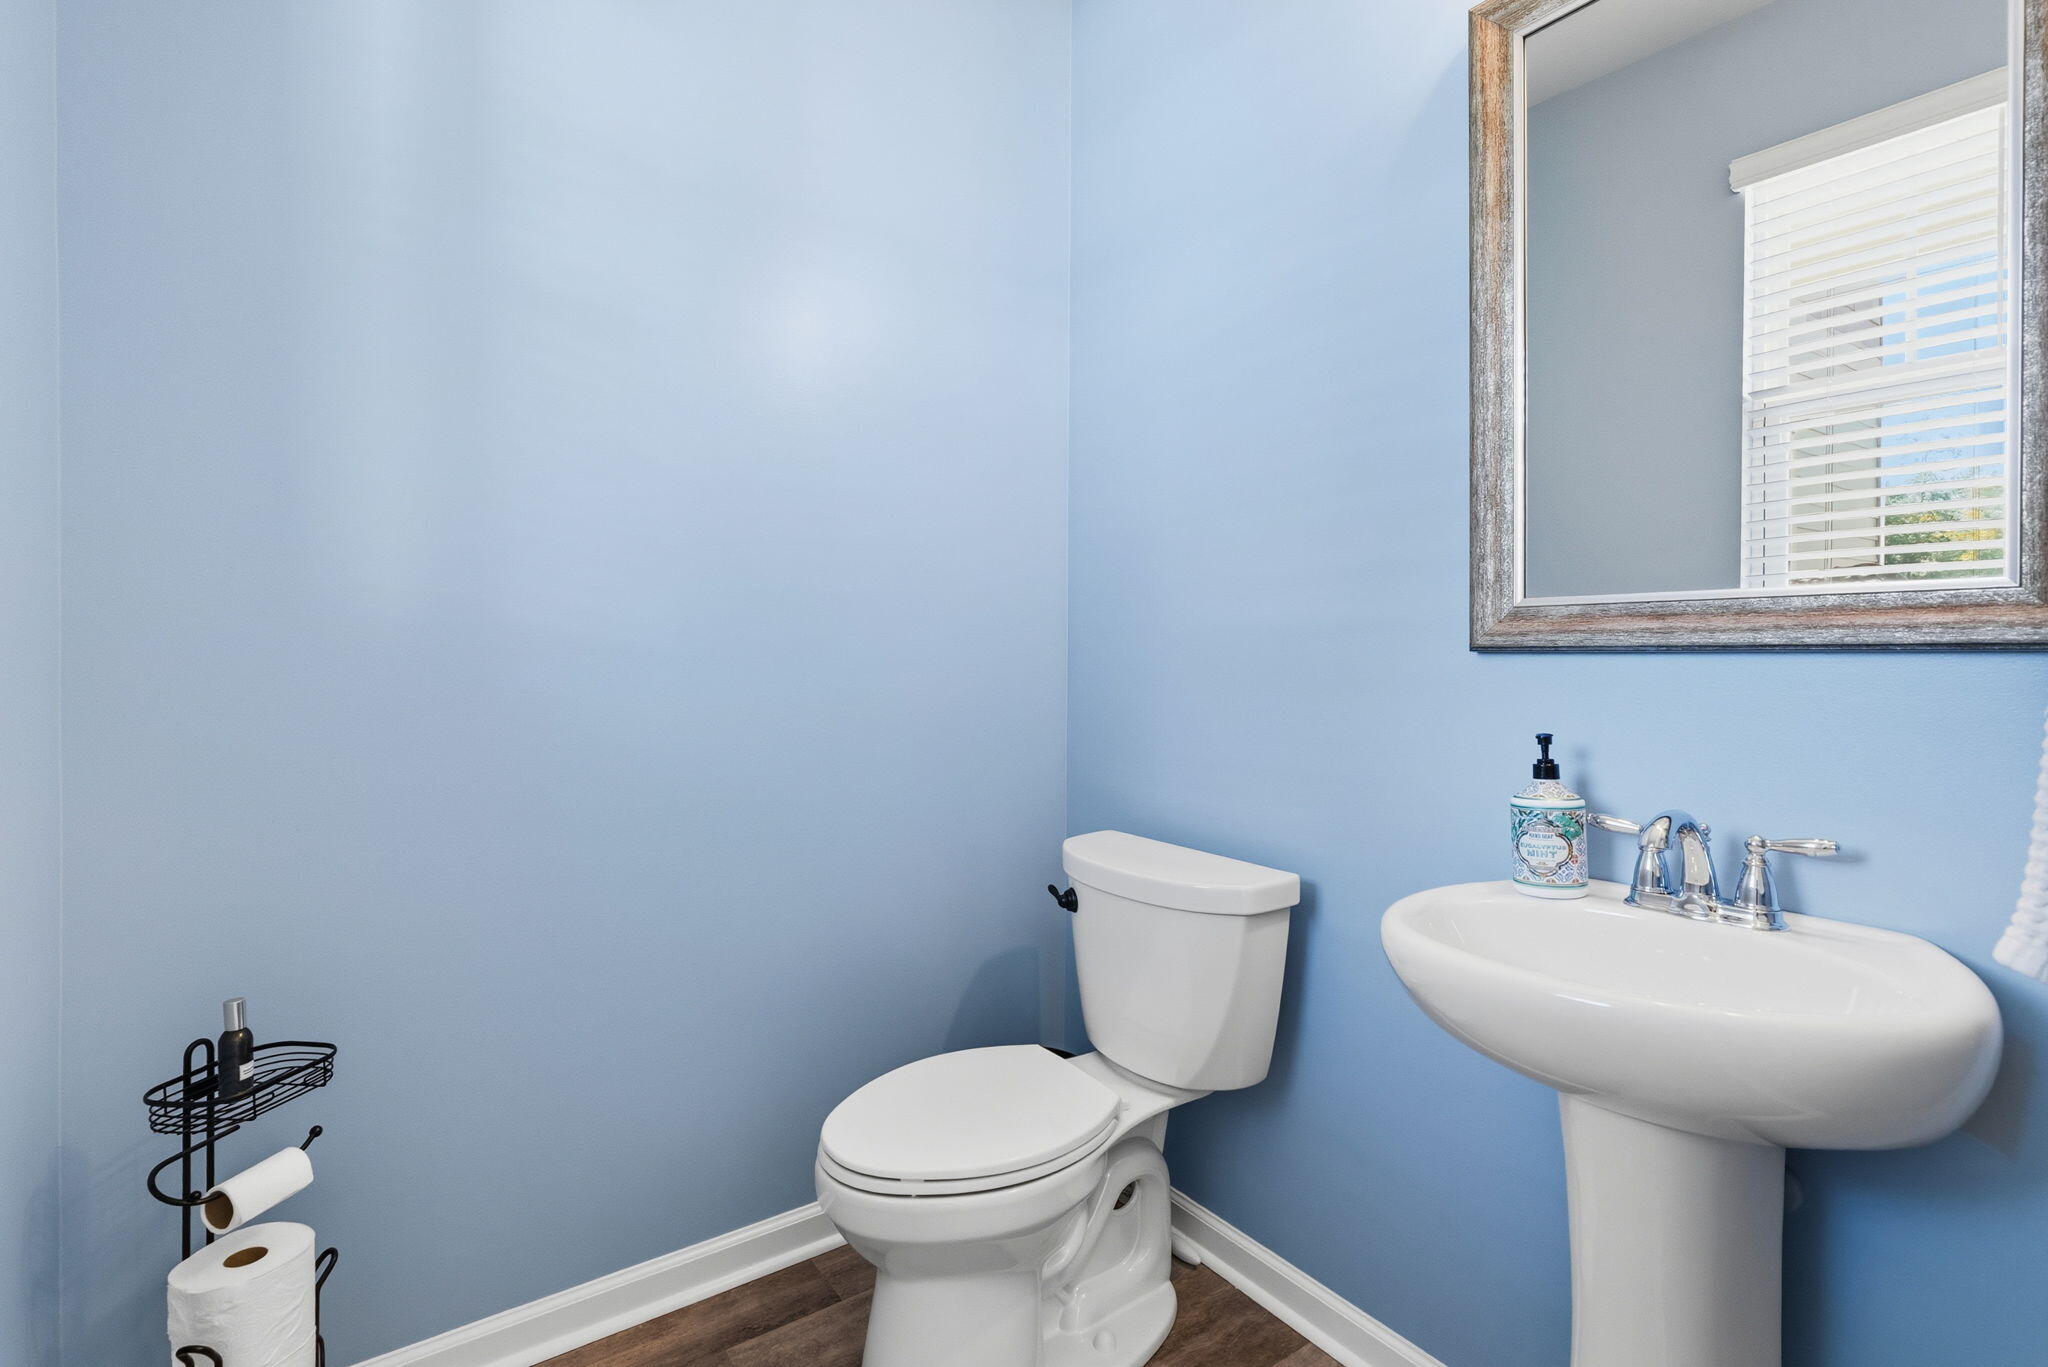
Blue bathroom with a white toilet, pedestal sink, framed mirror, and window with blinds.
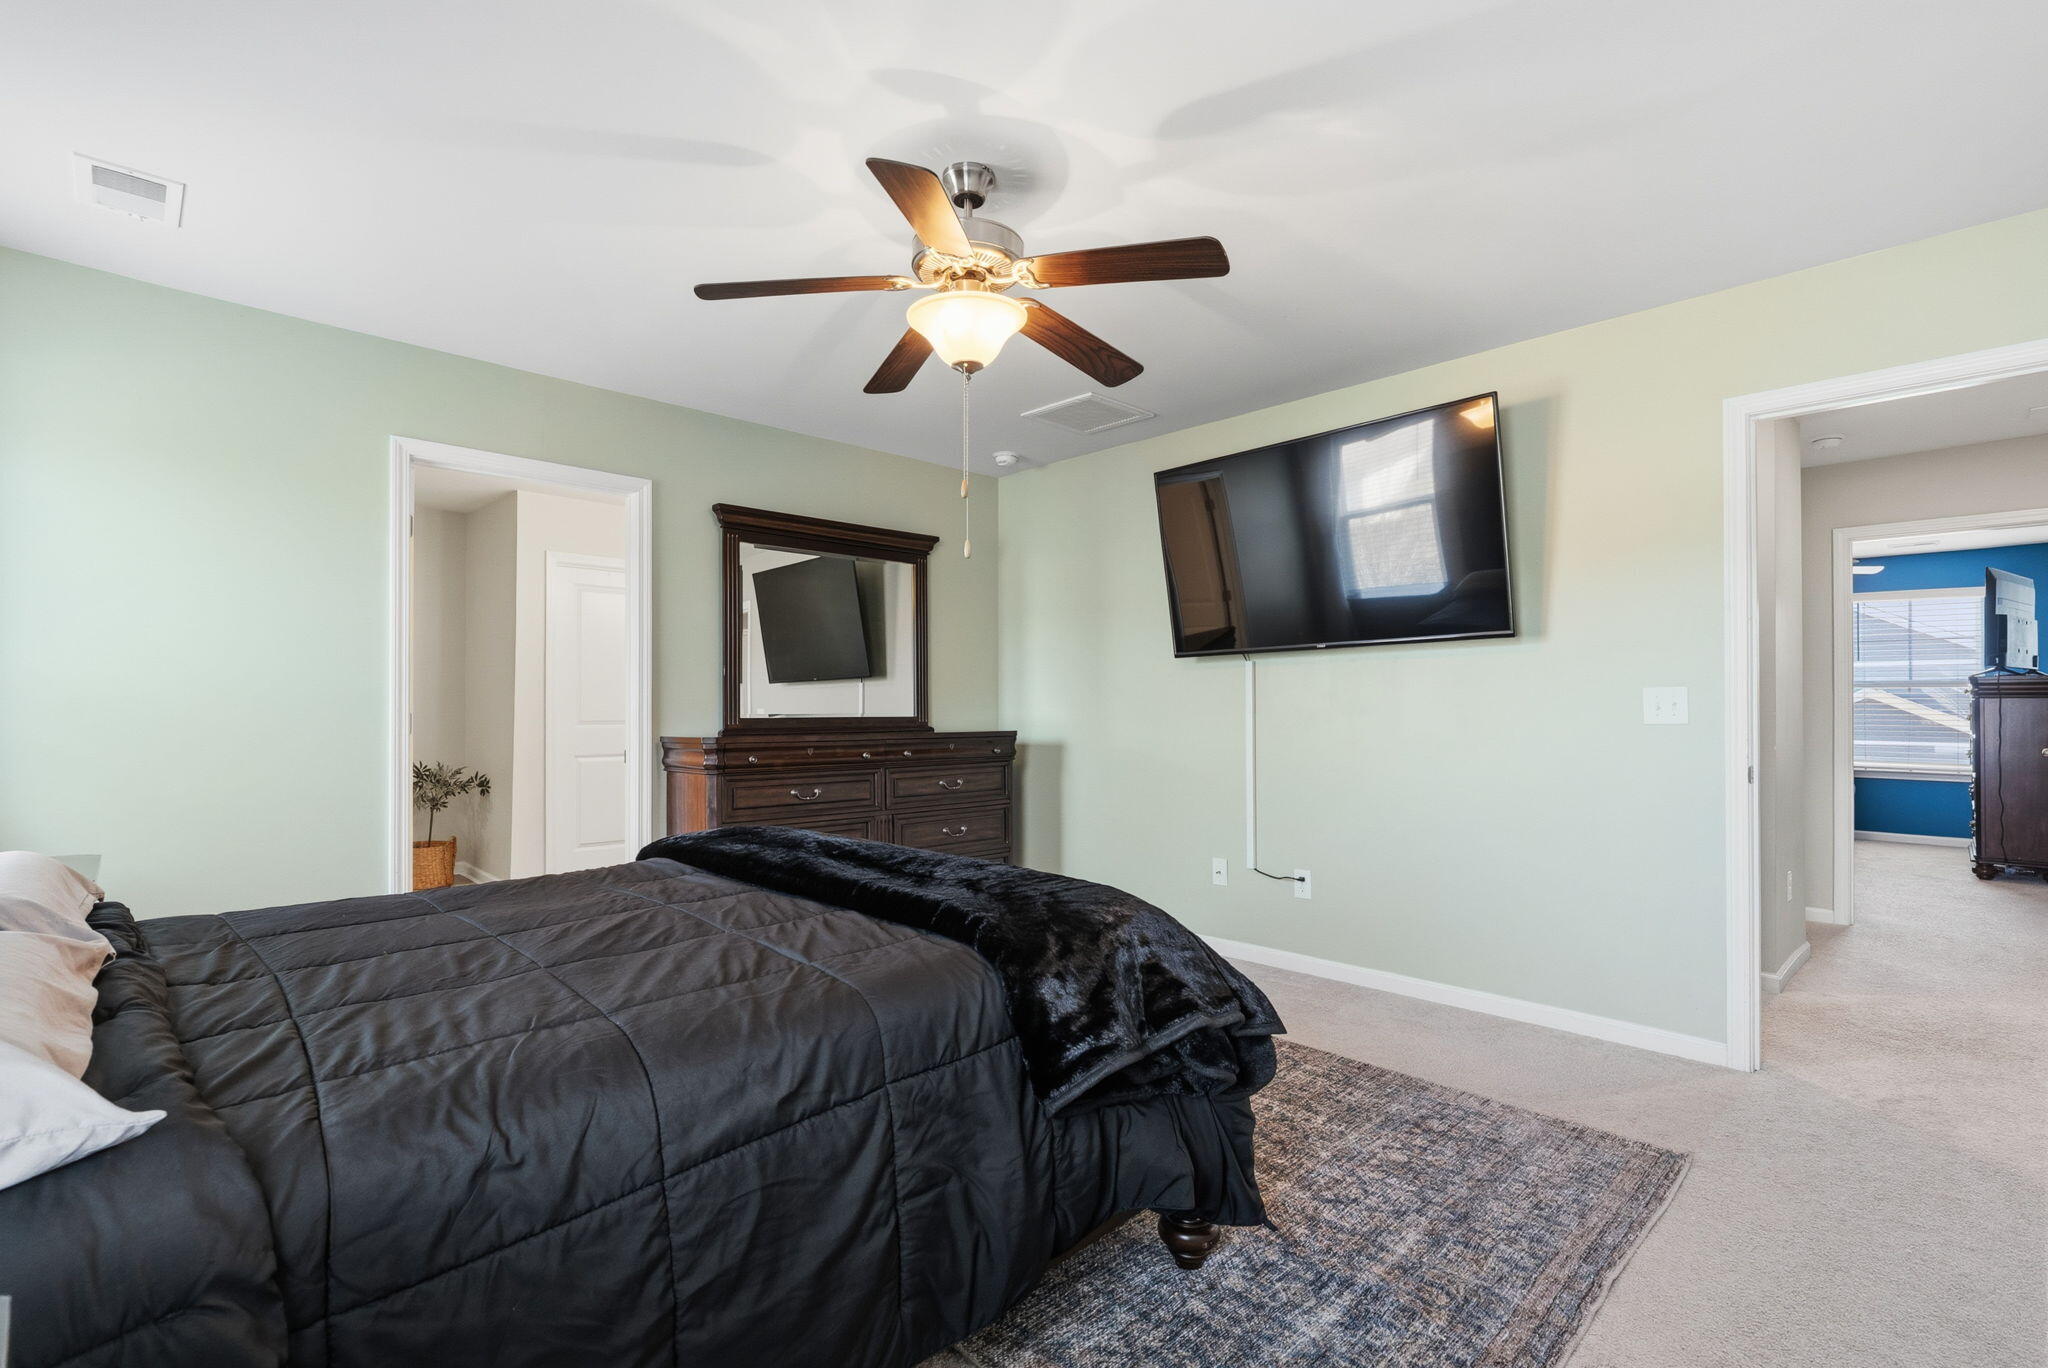
Bedroom with a dark bed, dresser, ceiling fan, and wall-mounted television.
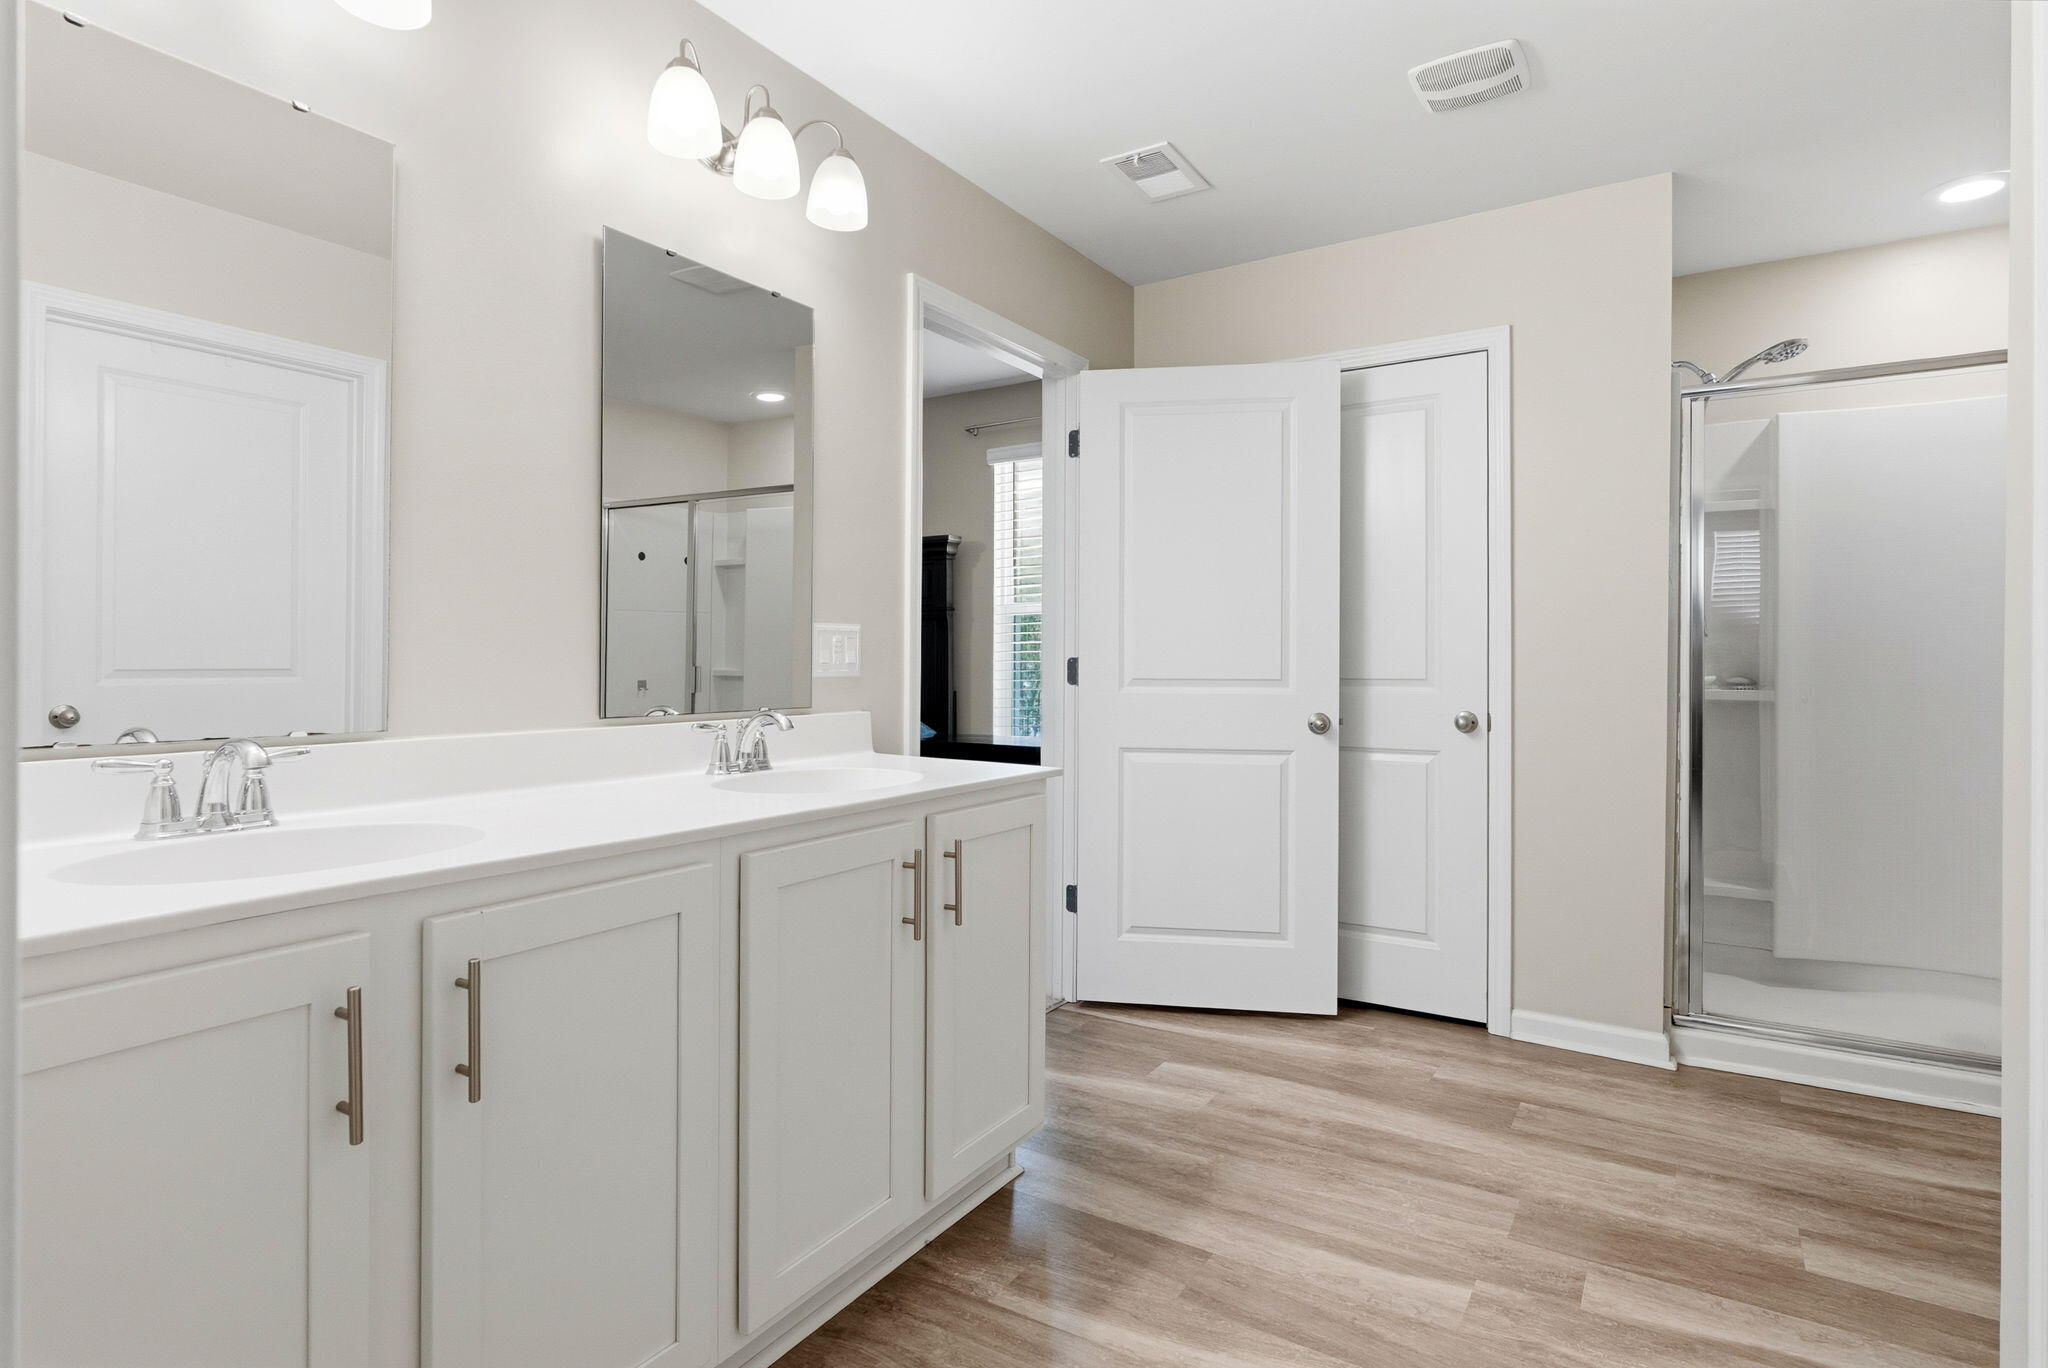
Bathroom with a double-sink vanity, large mirrors, and a glass-enclosed shower.
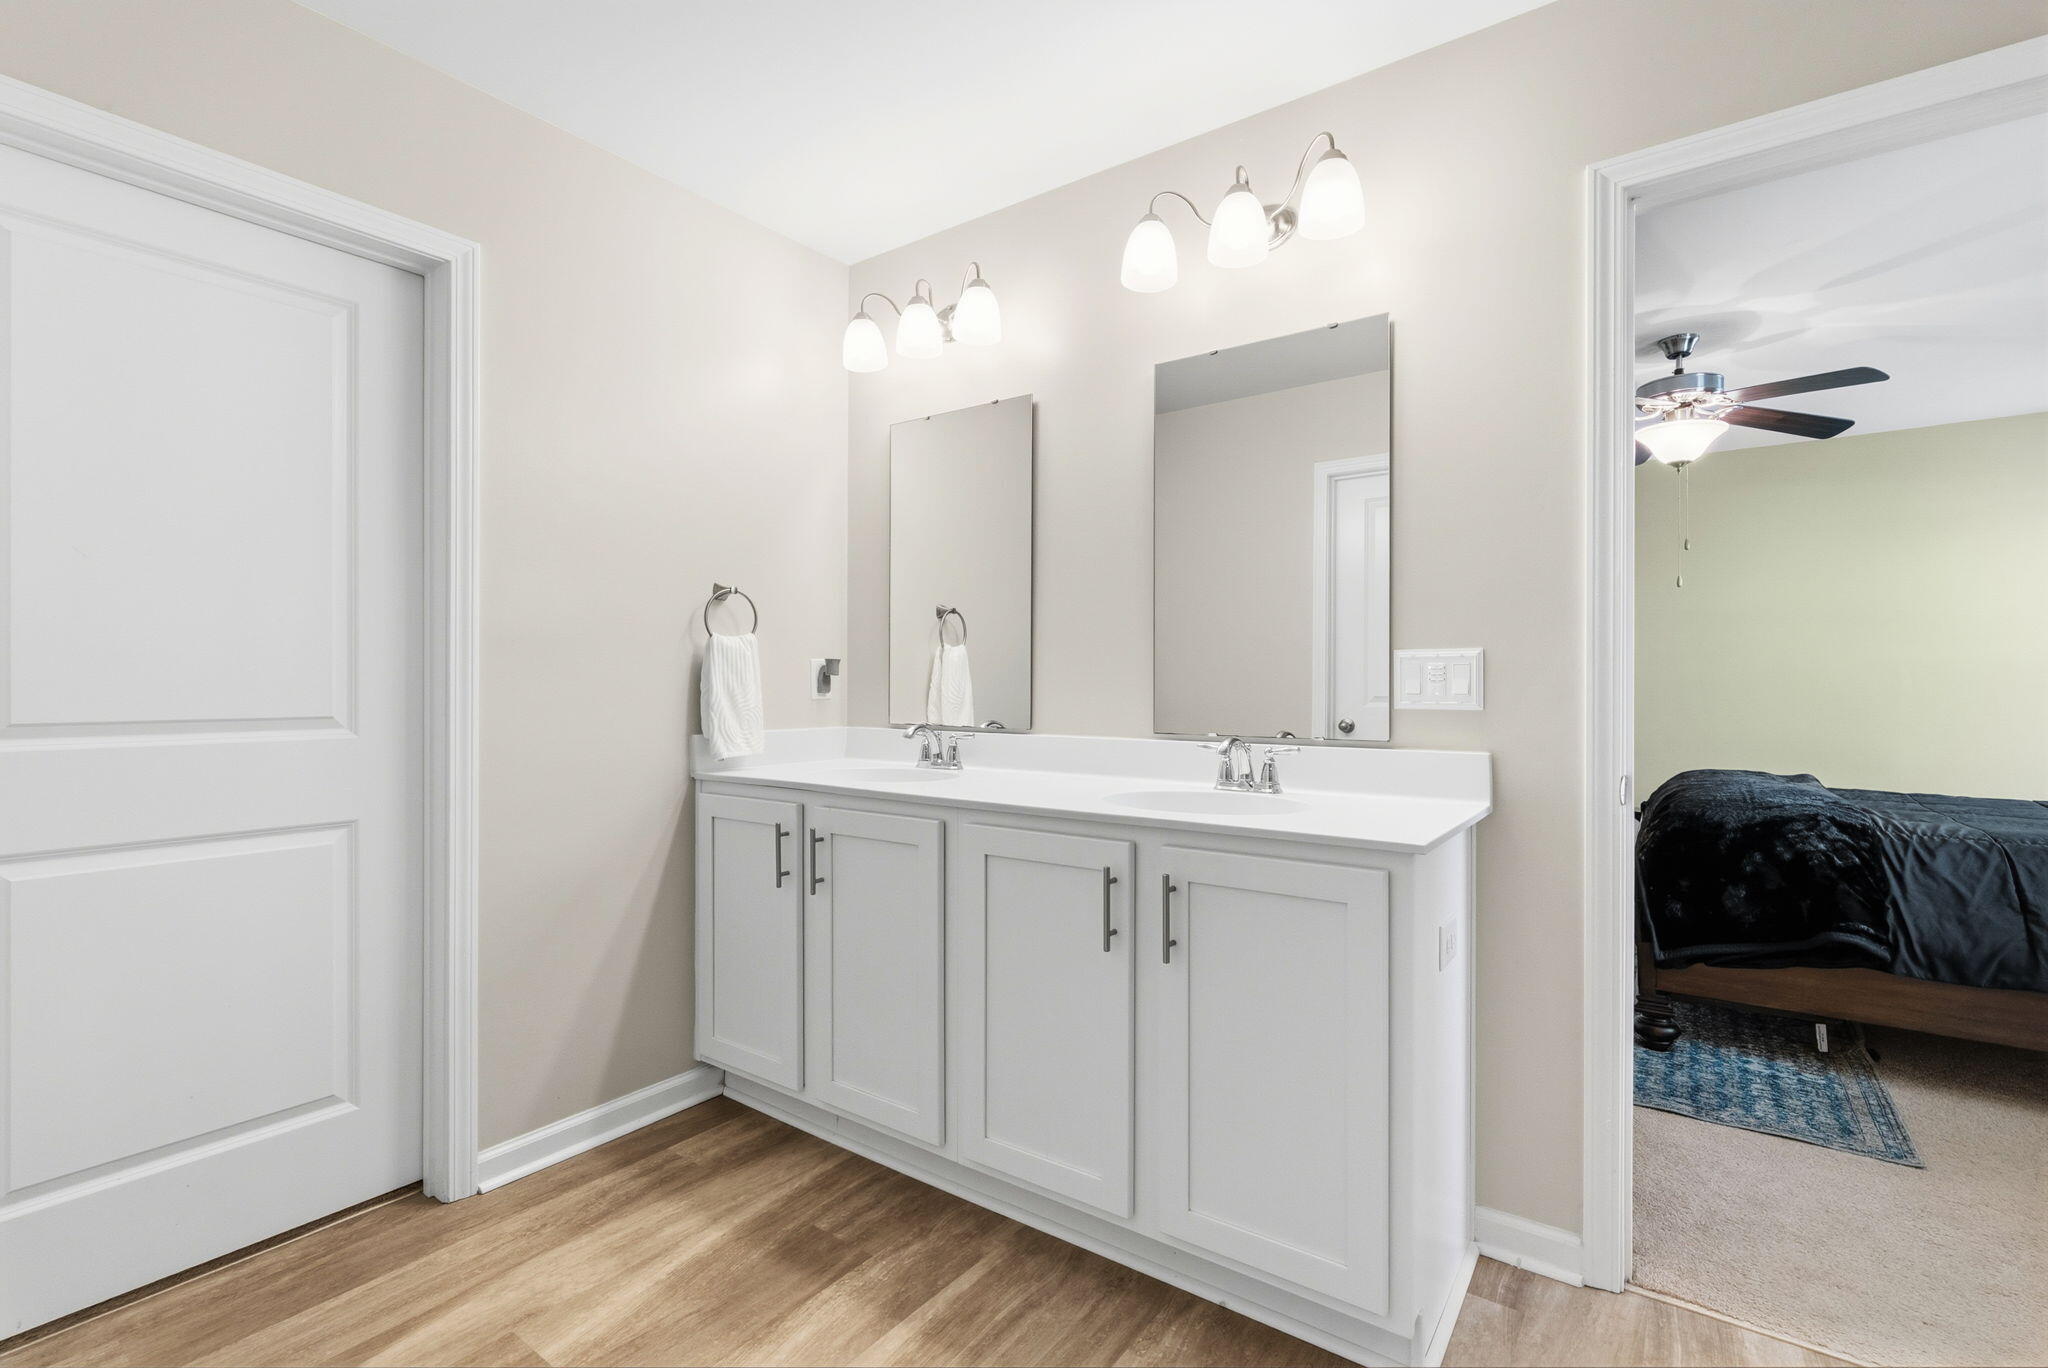
Bathroom with a long double vanity, two mirrors, and an open doorway to a bedroom.
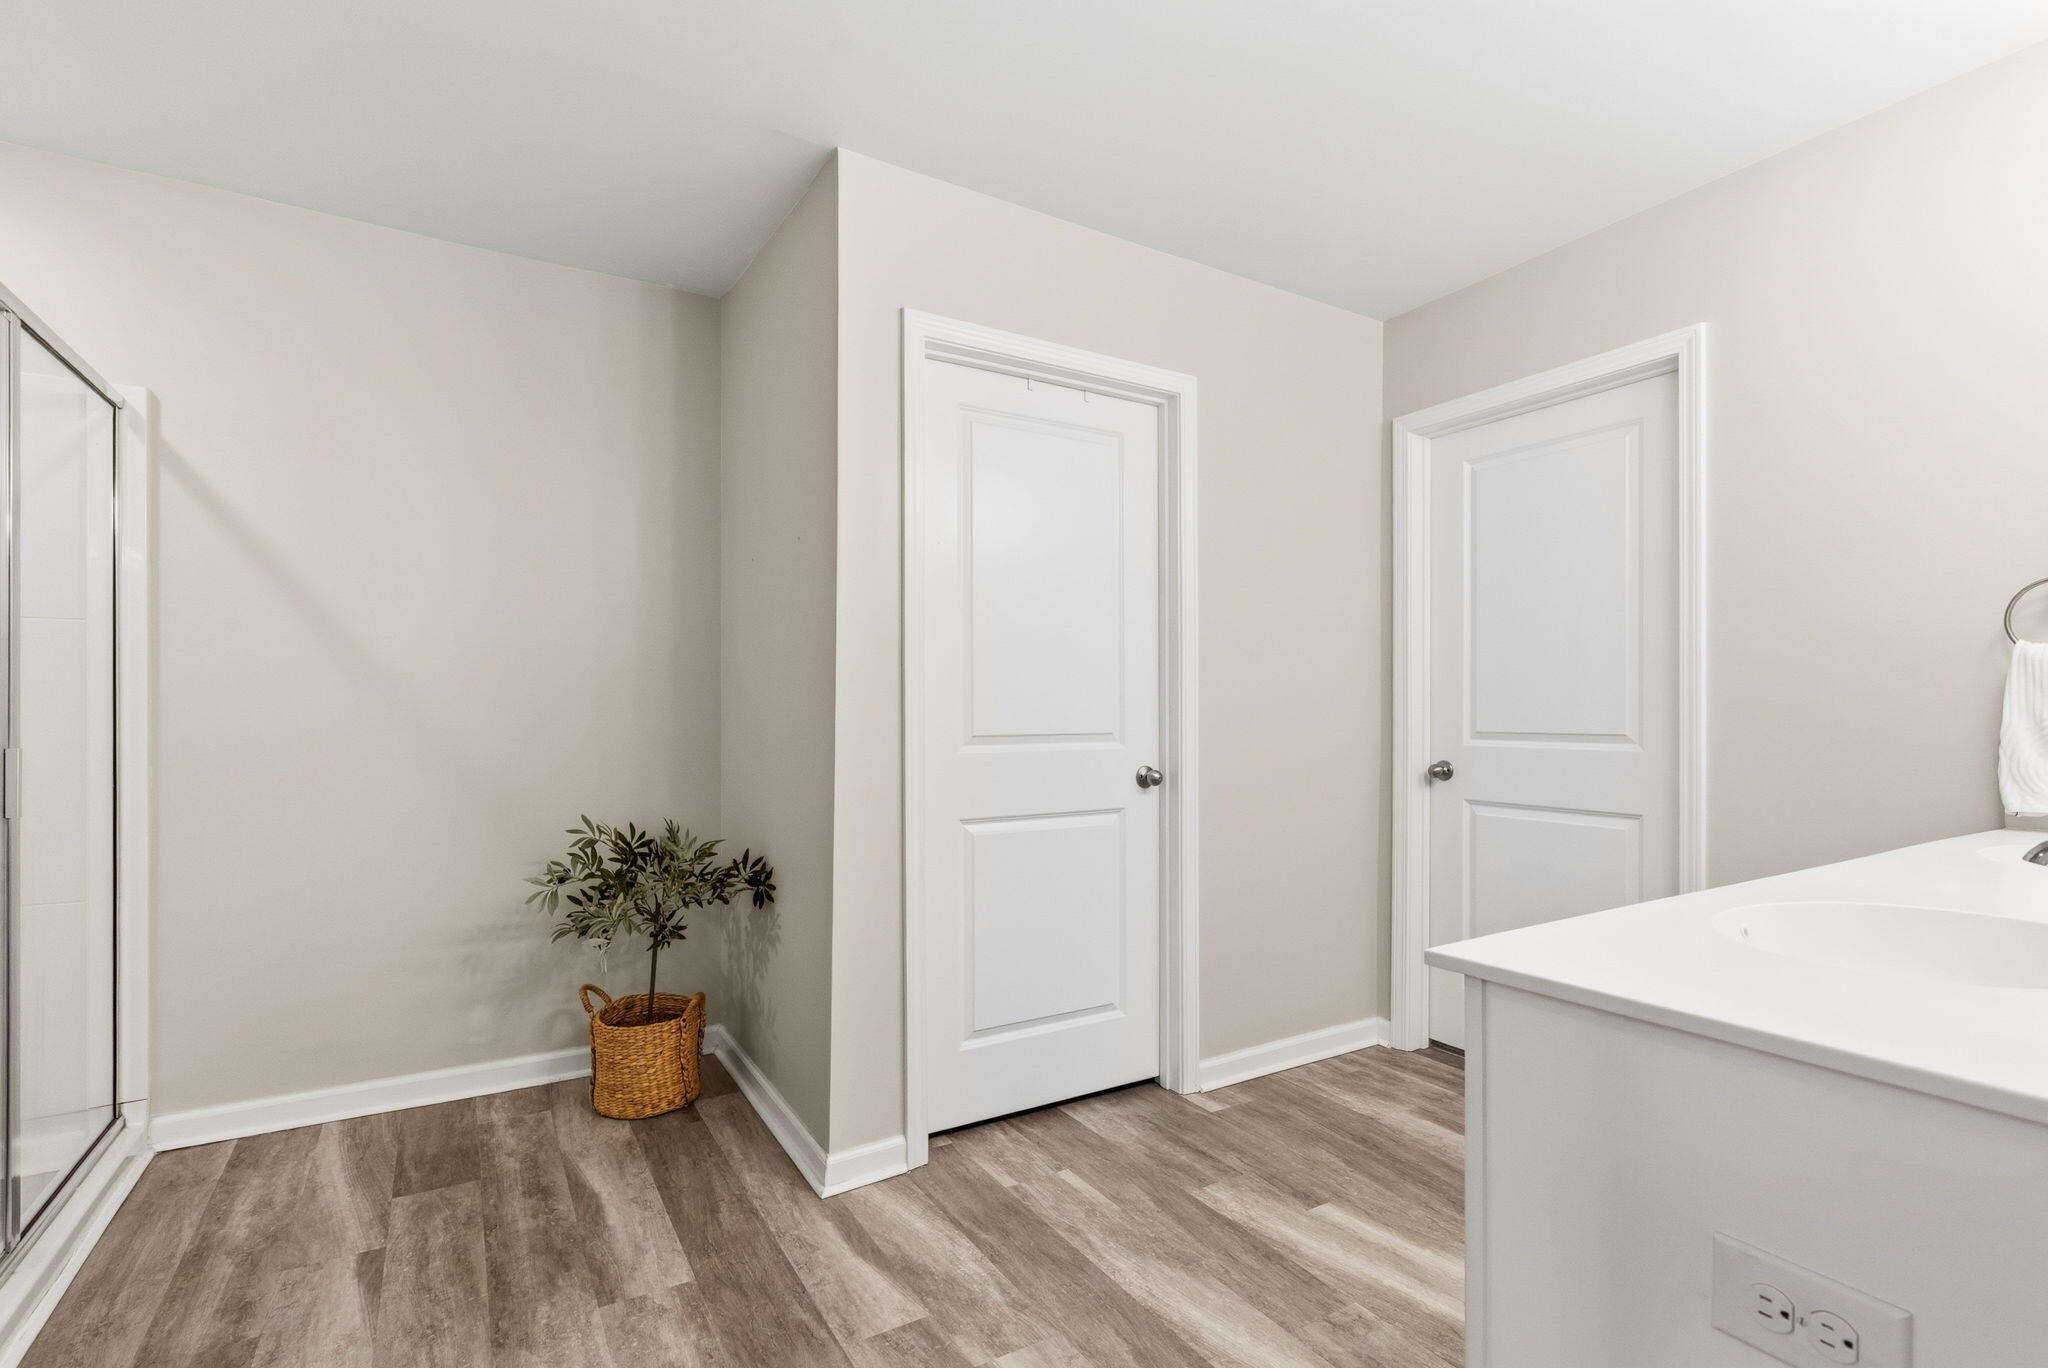
Bathroom with a glass shower, white vanity, two doors, and wood-look flooring.
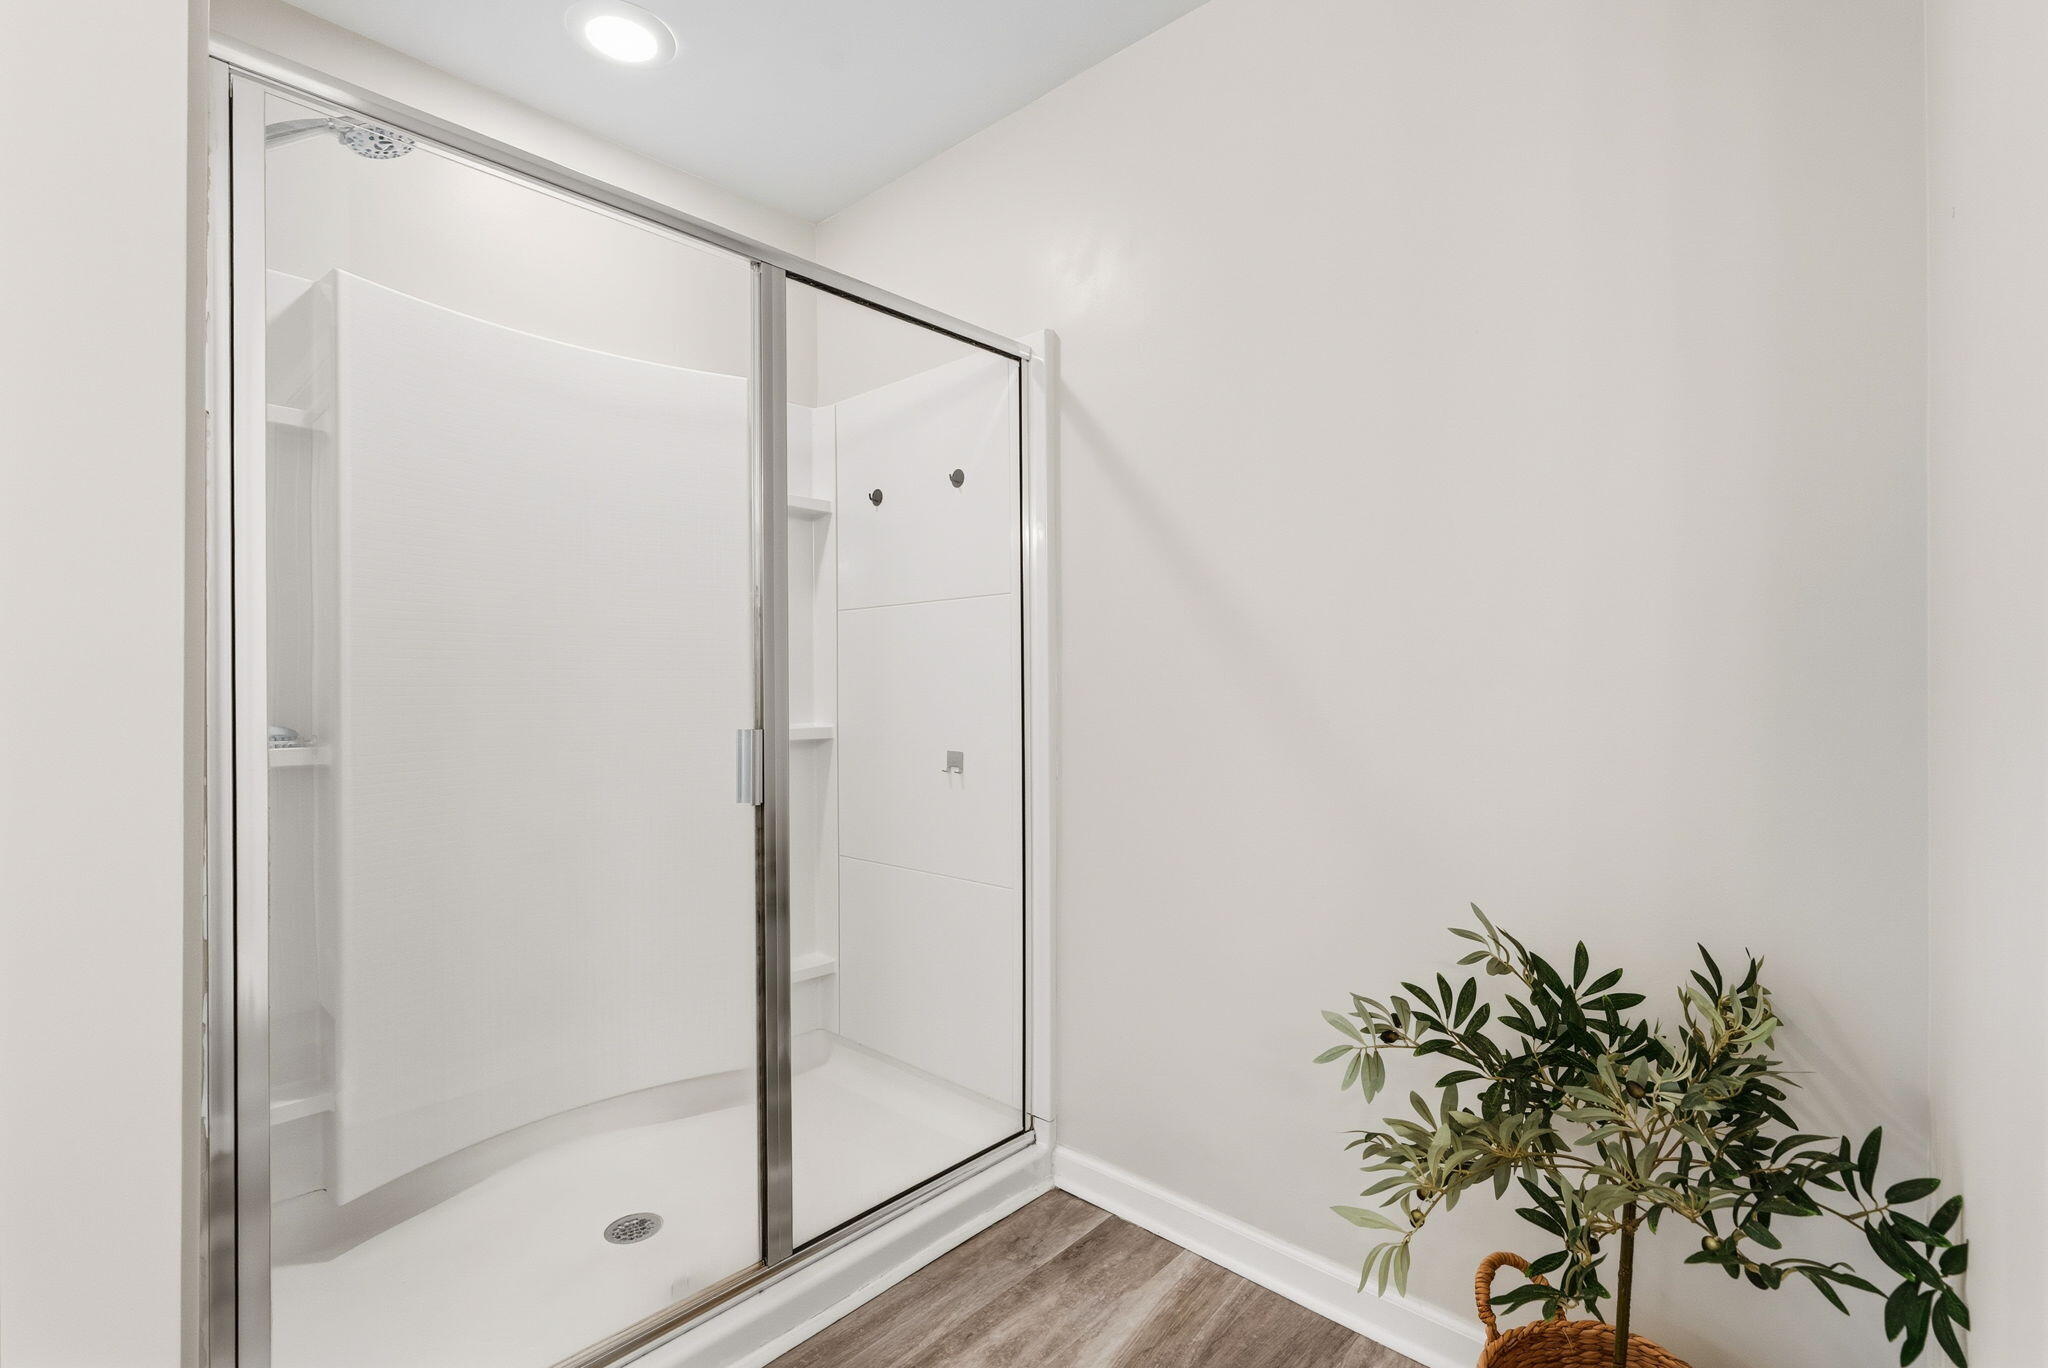
Bathroom with a glass-enclosed shower, built-in shelves, and wood-look flooring.
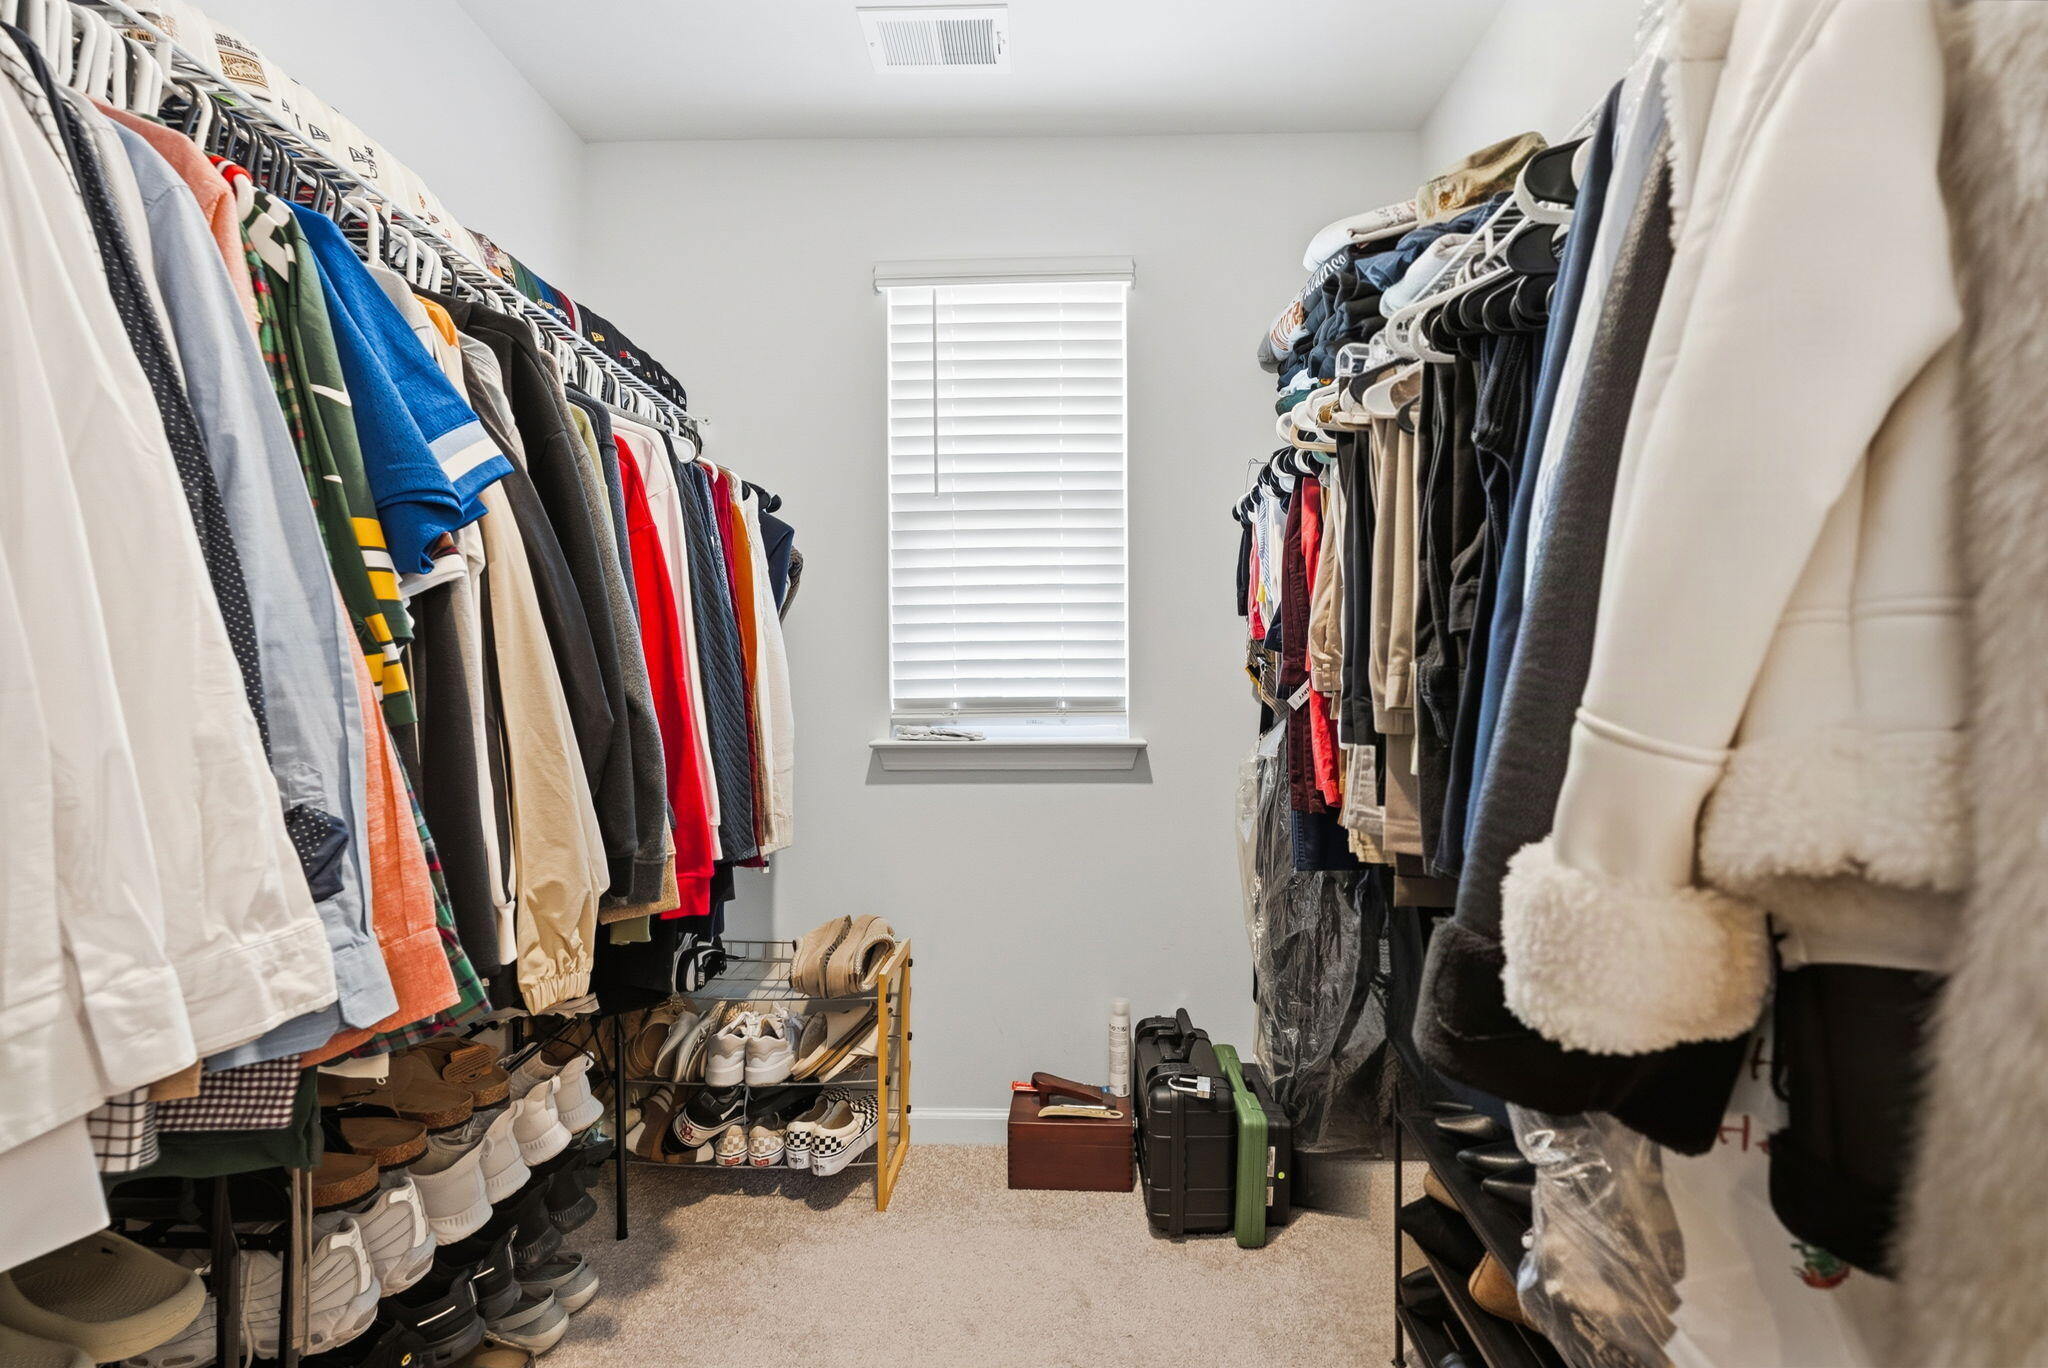
Walk-in closet with clothing on both sides, shoe racks, a window, and luggage.
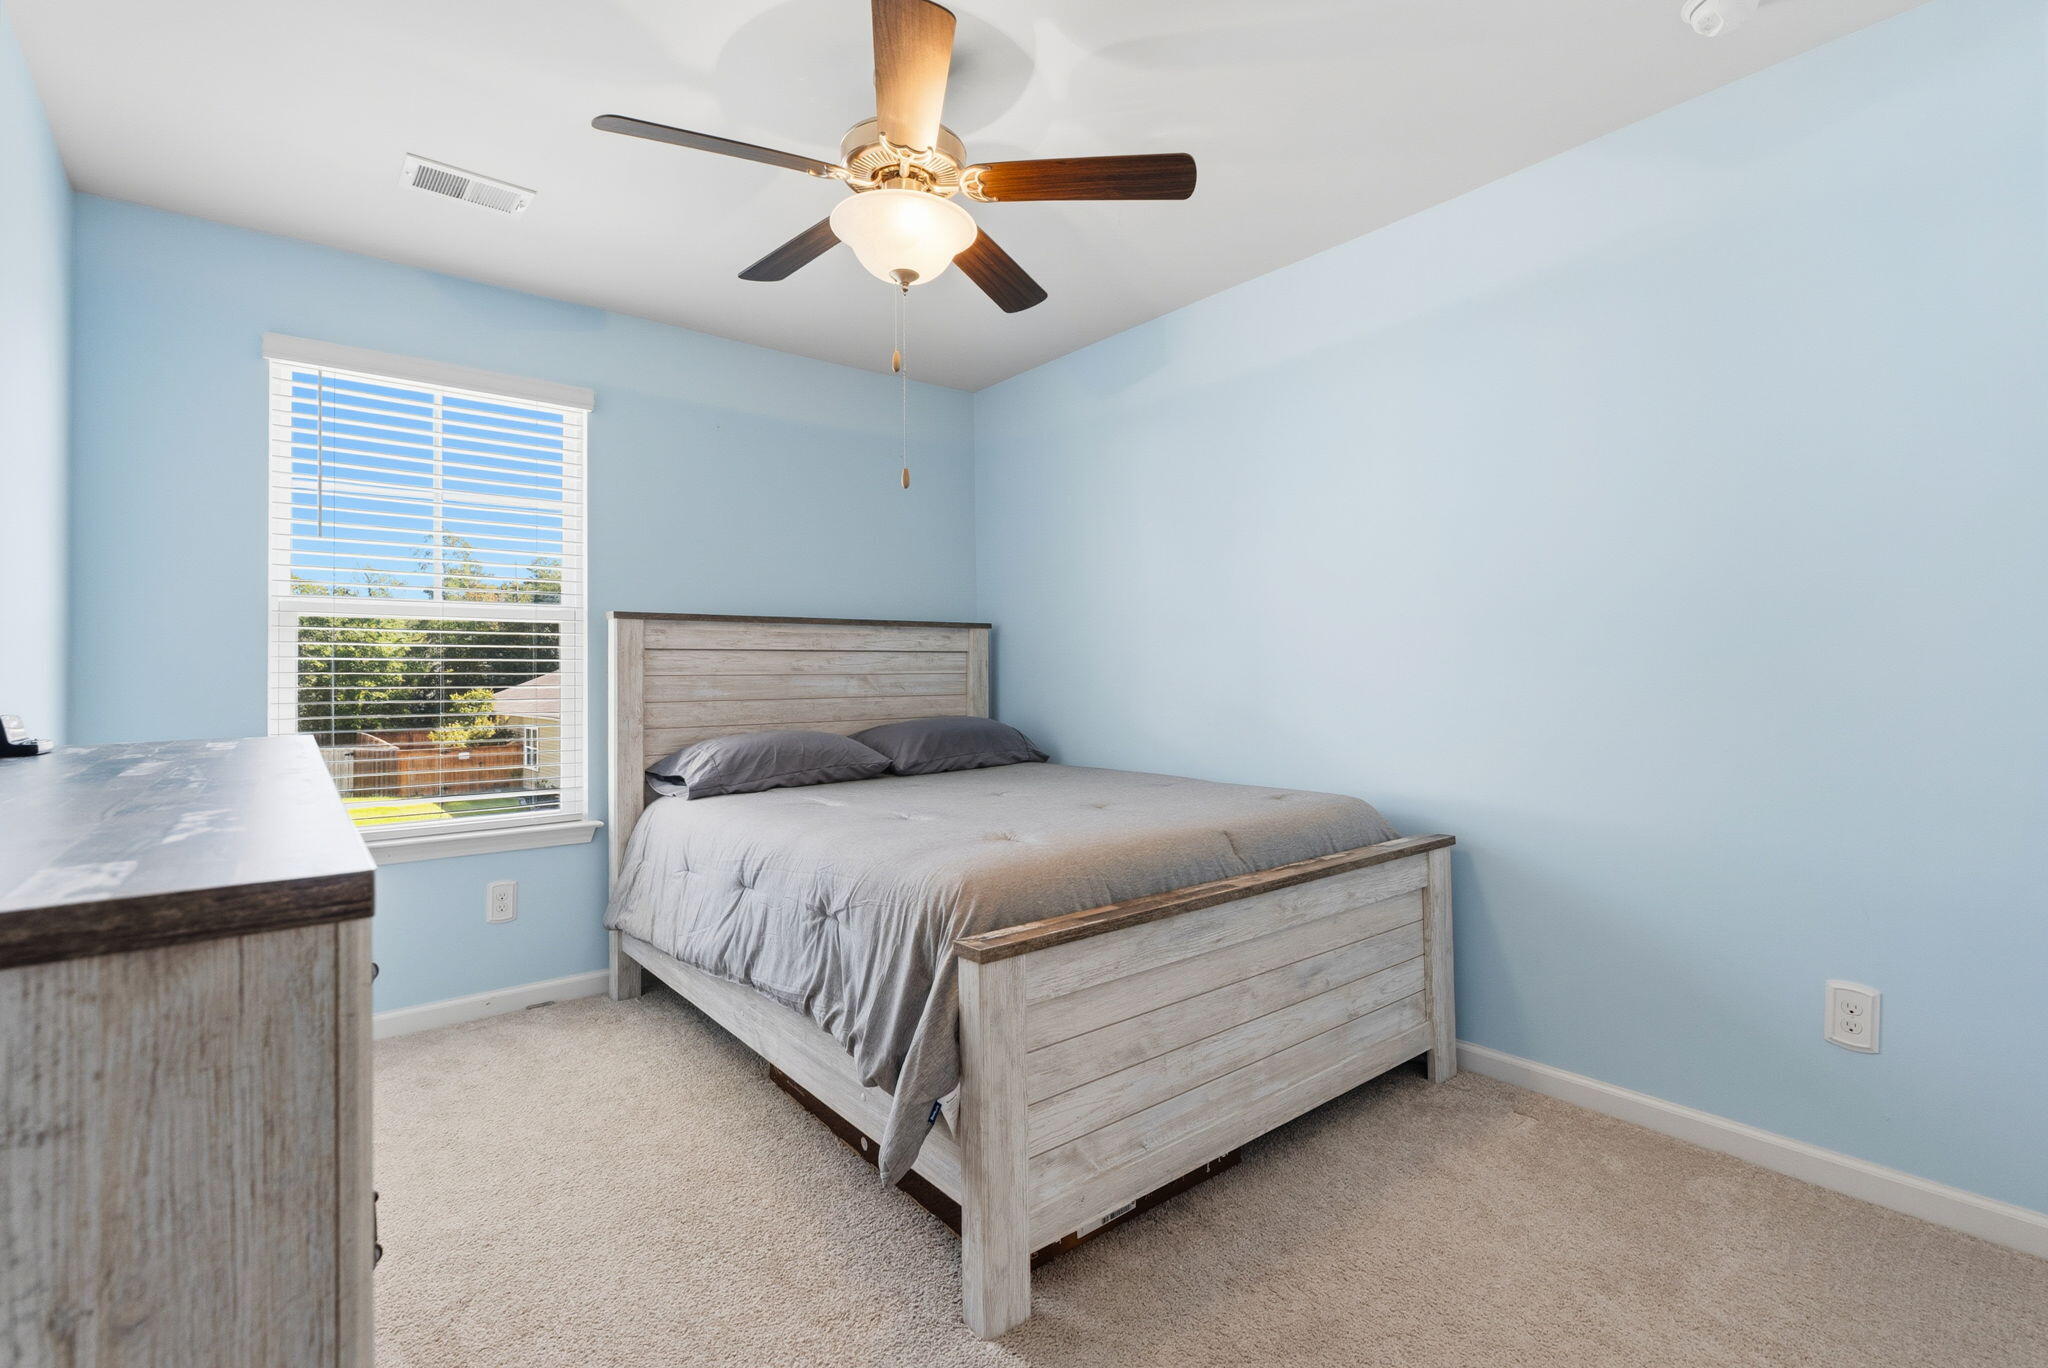
Bedroom with a gray wood bed, light blue walls, and a window with white blinds.
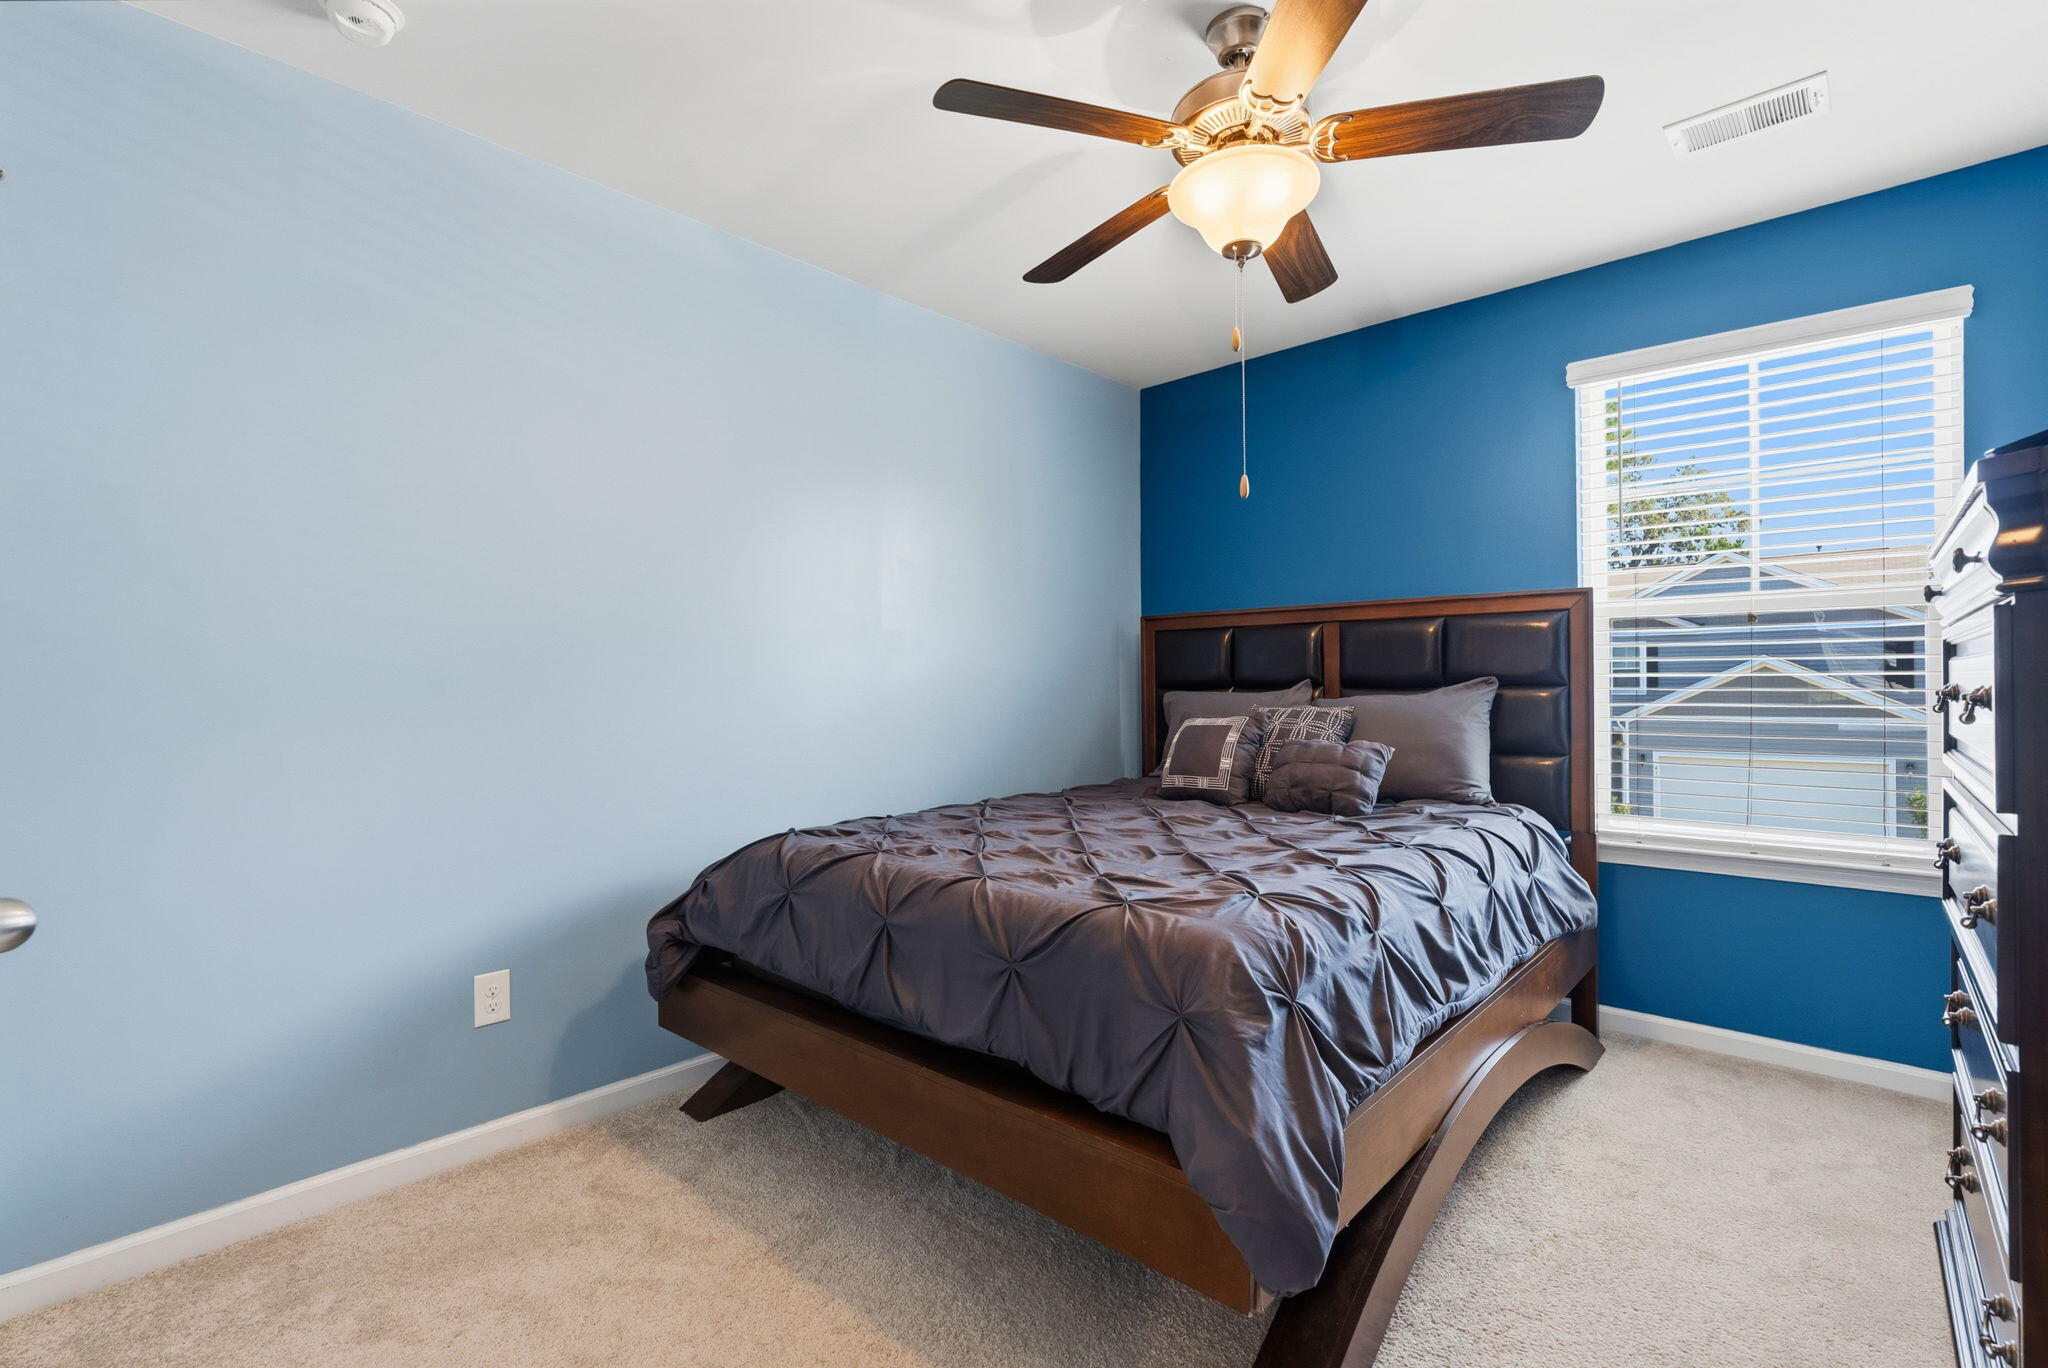
Bedroom with a dark wood platform bed, blue accent wall, and ceiling fan.
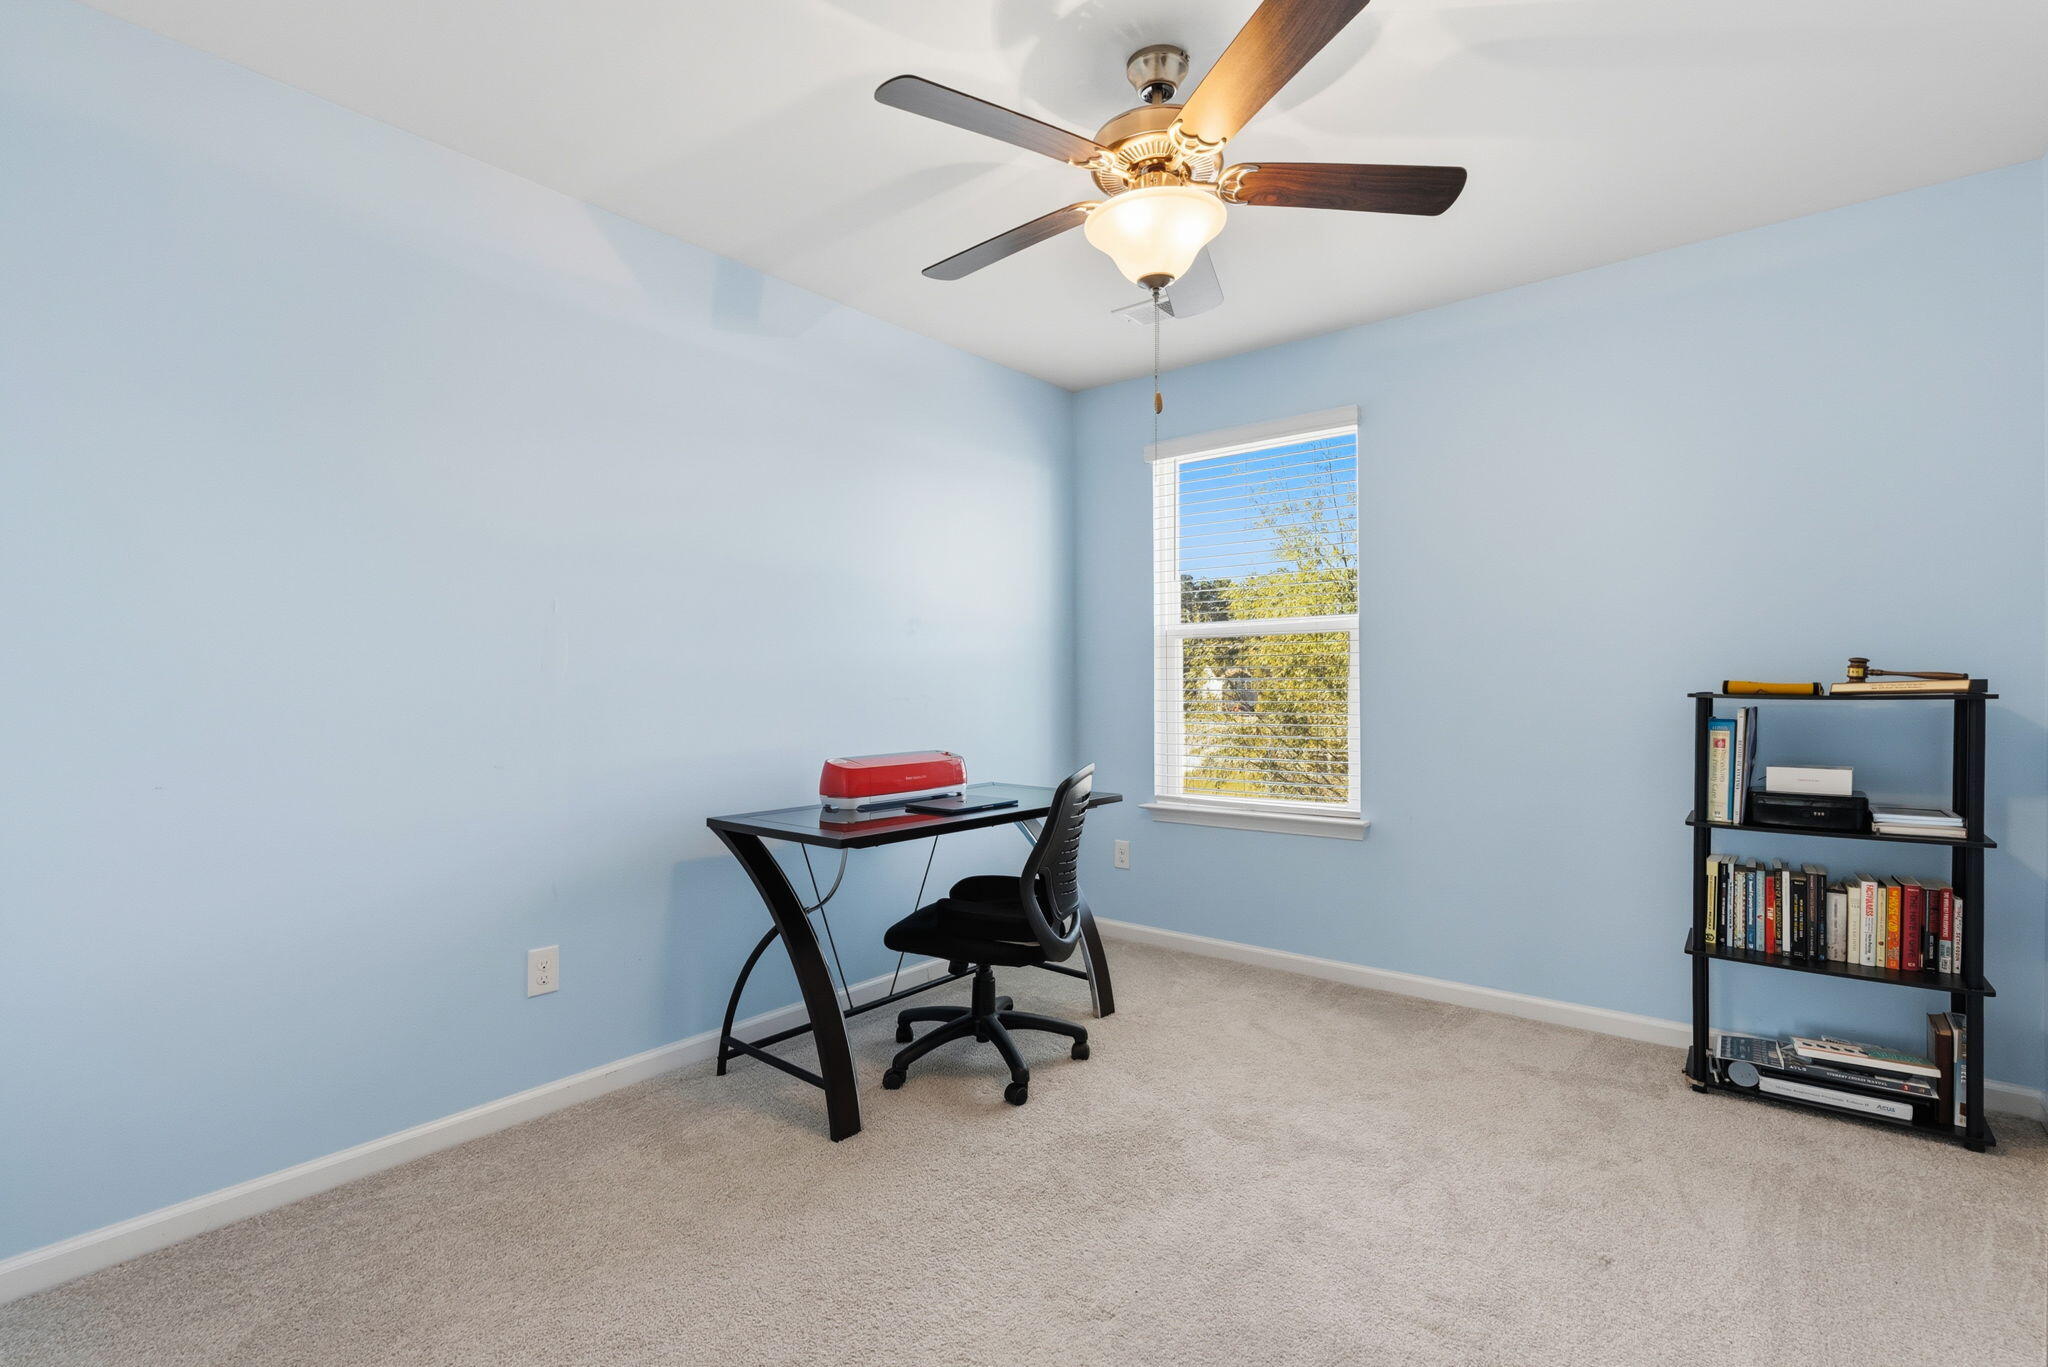
Blue home office with a black desk and bookcase beside a window.
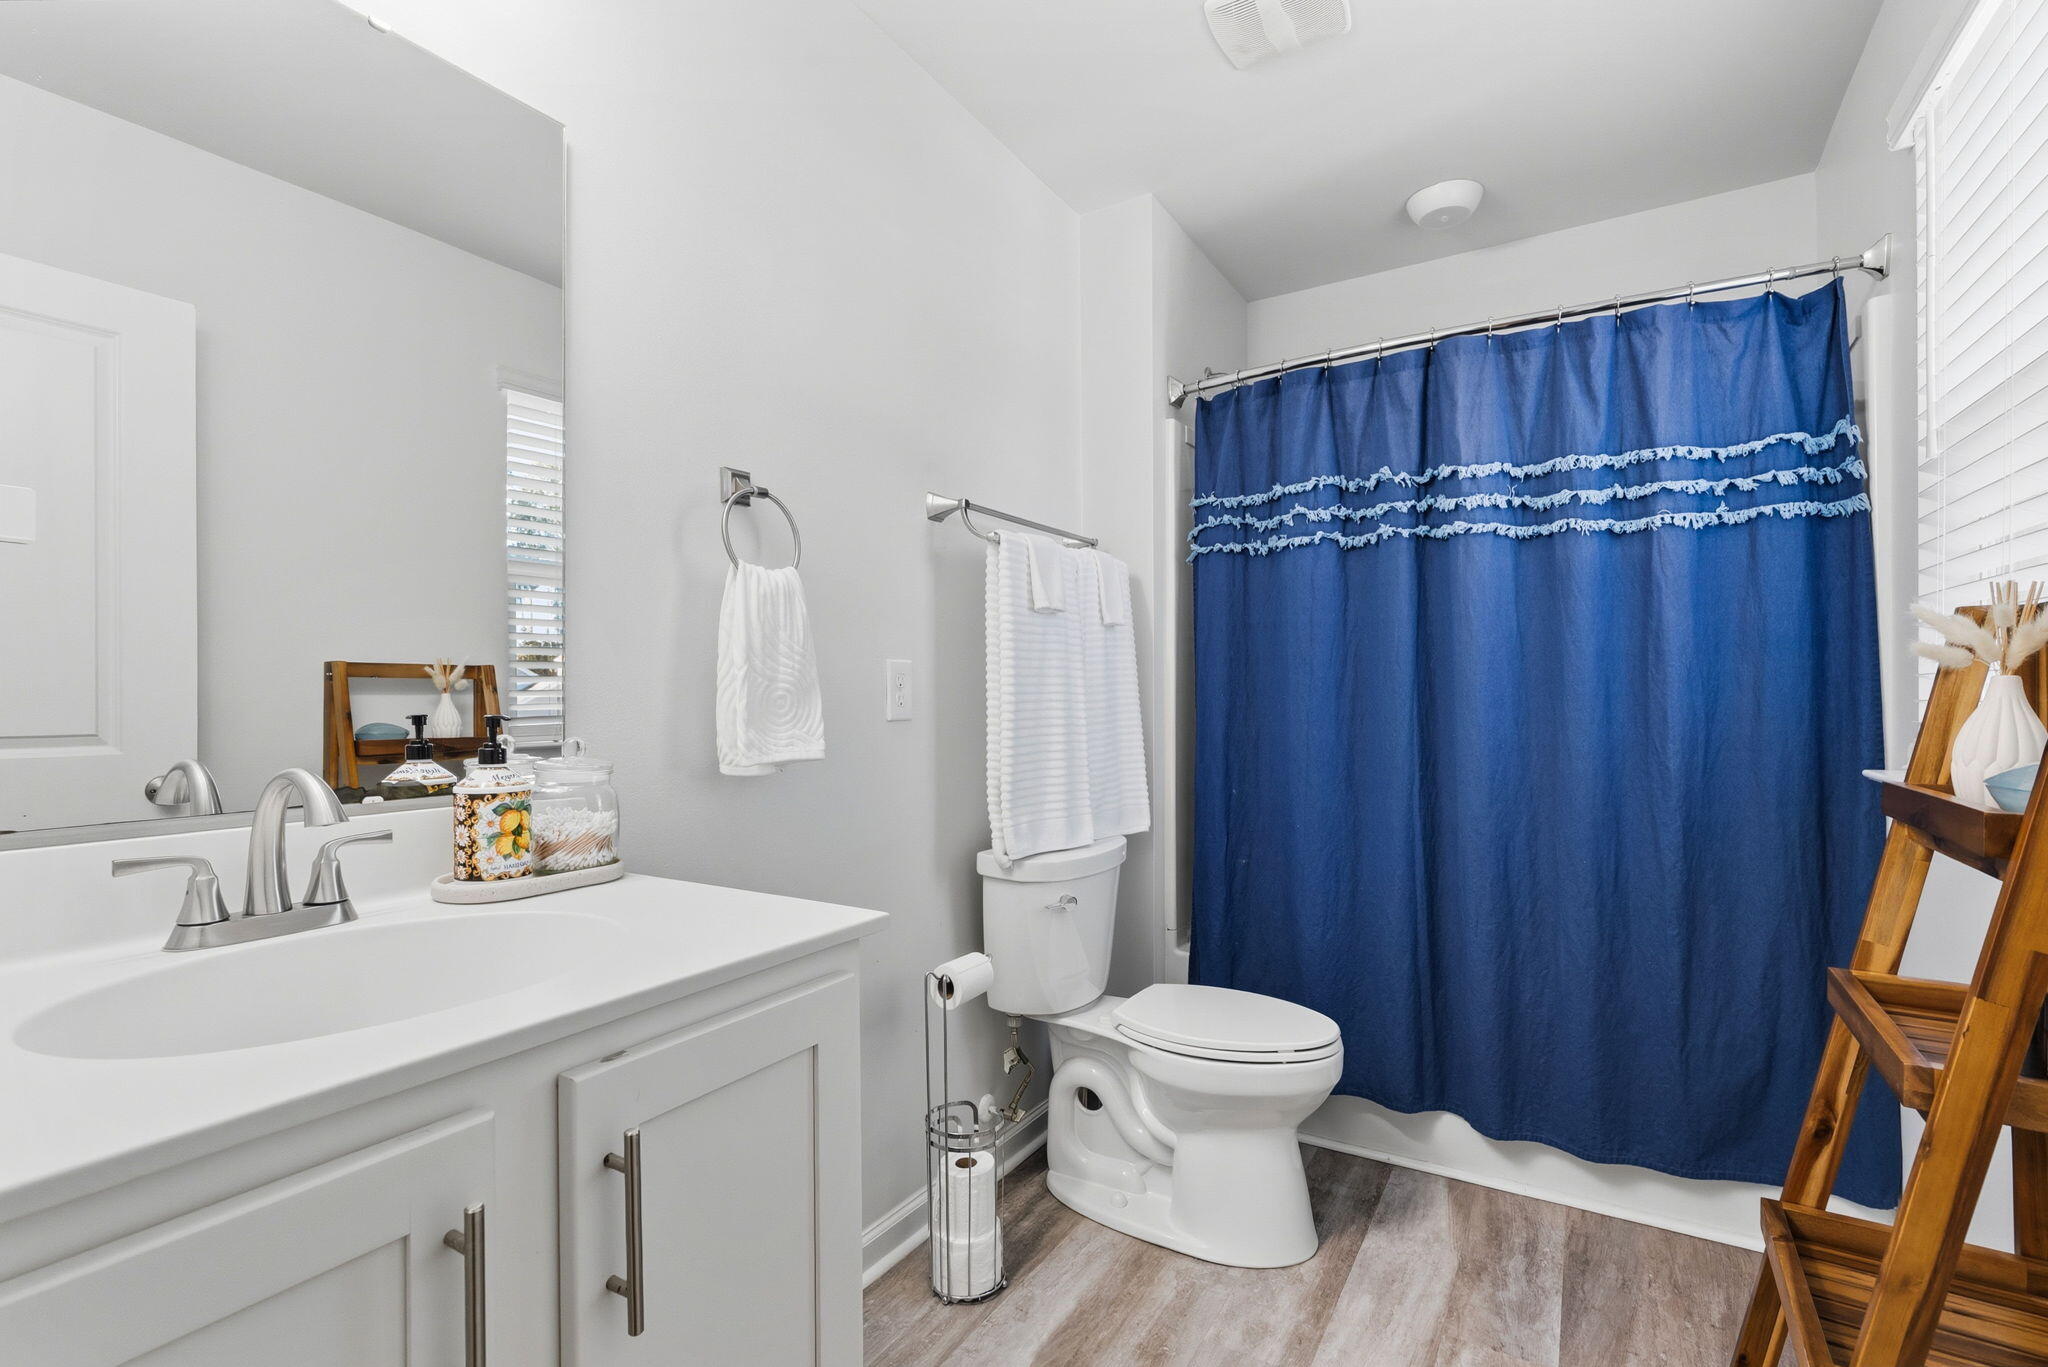
Bathroom with a white vanity and toilet beside a deep blue shower curtain.
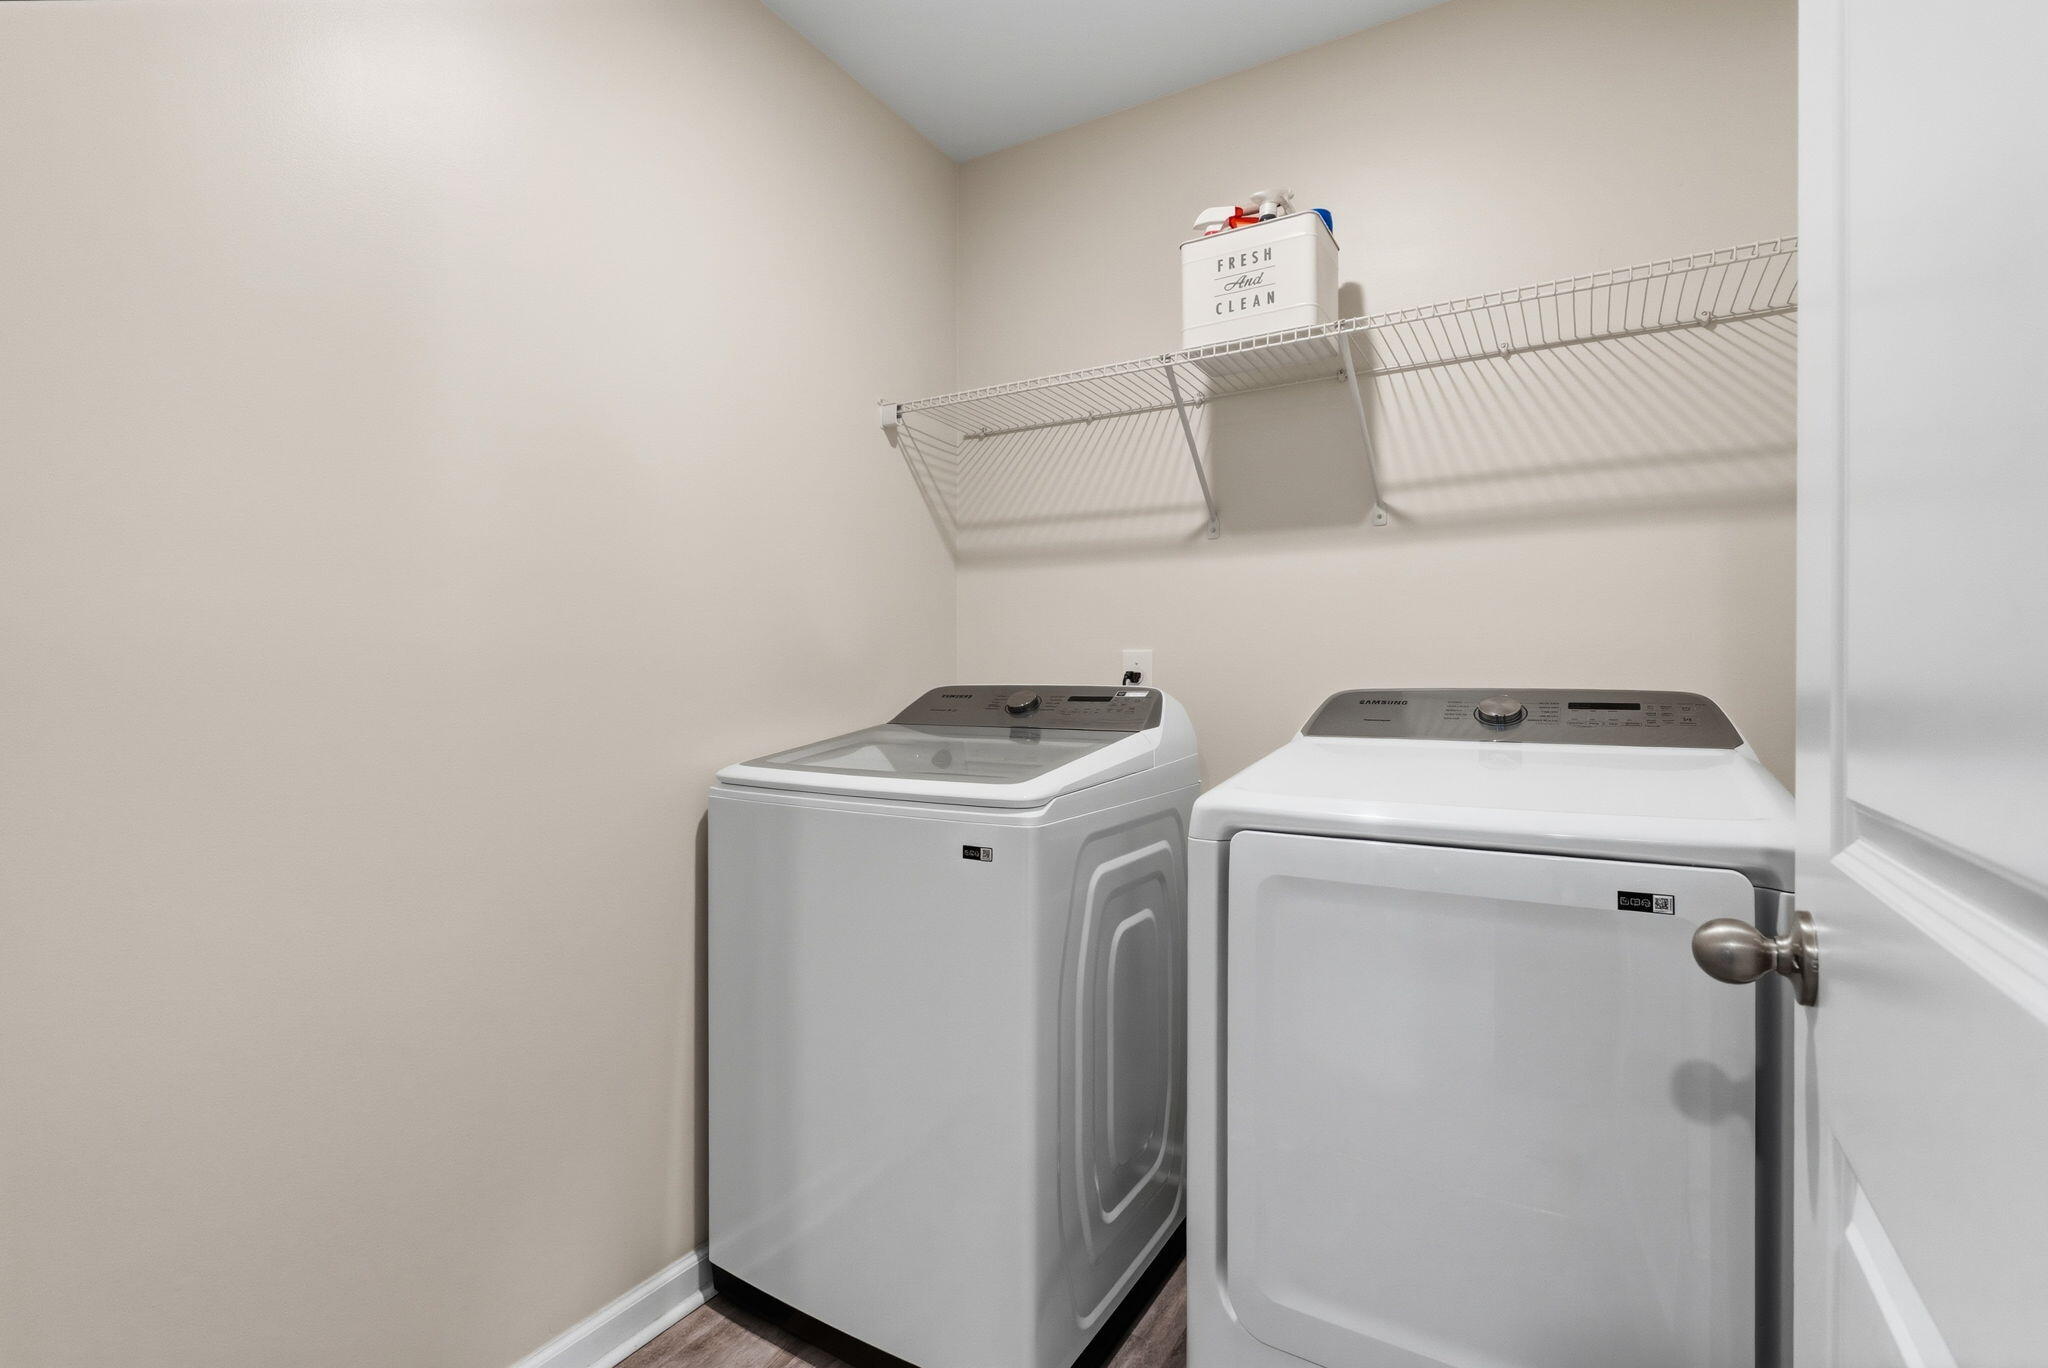
Laundry room with a top-loading washer, front-loading dryer, and wire storage shelf.
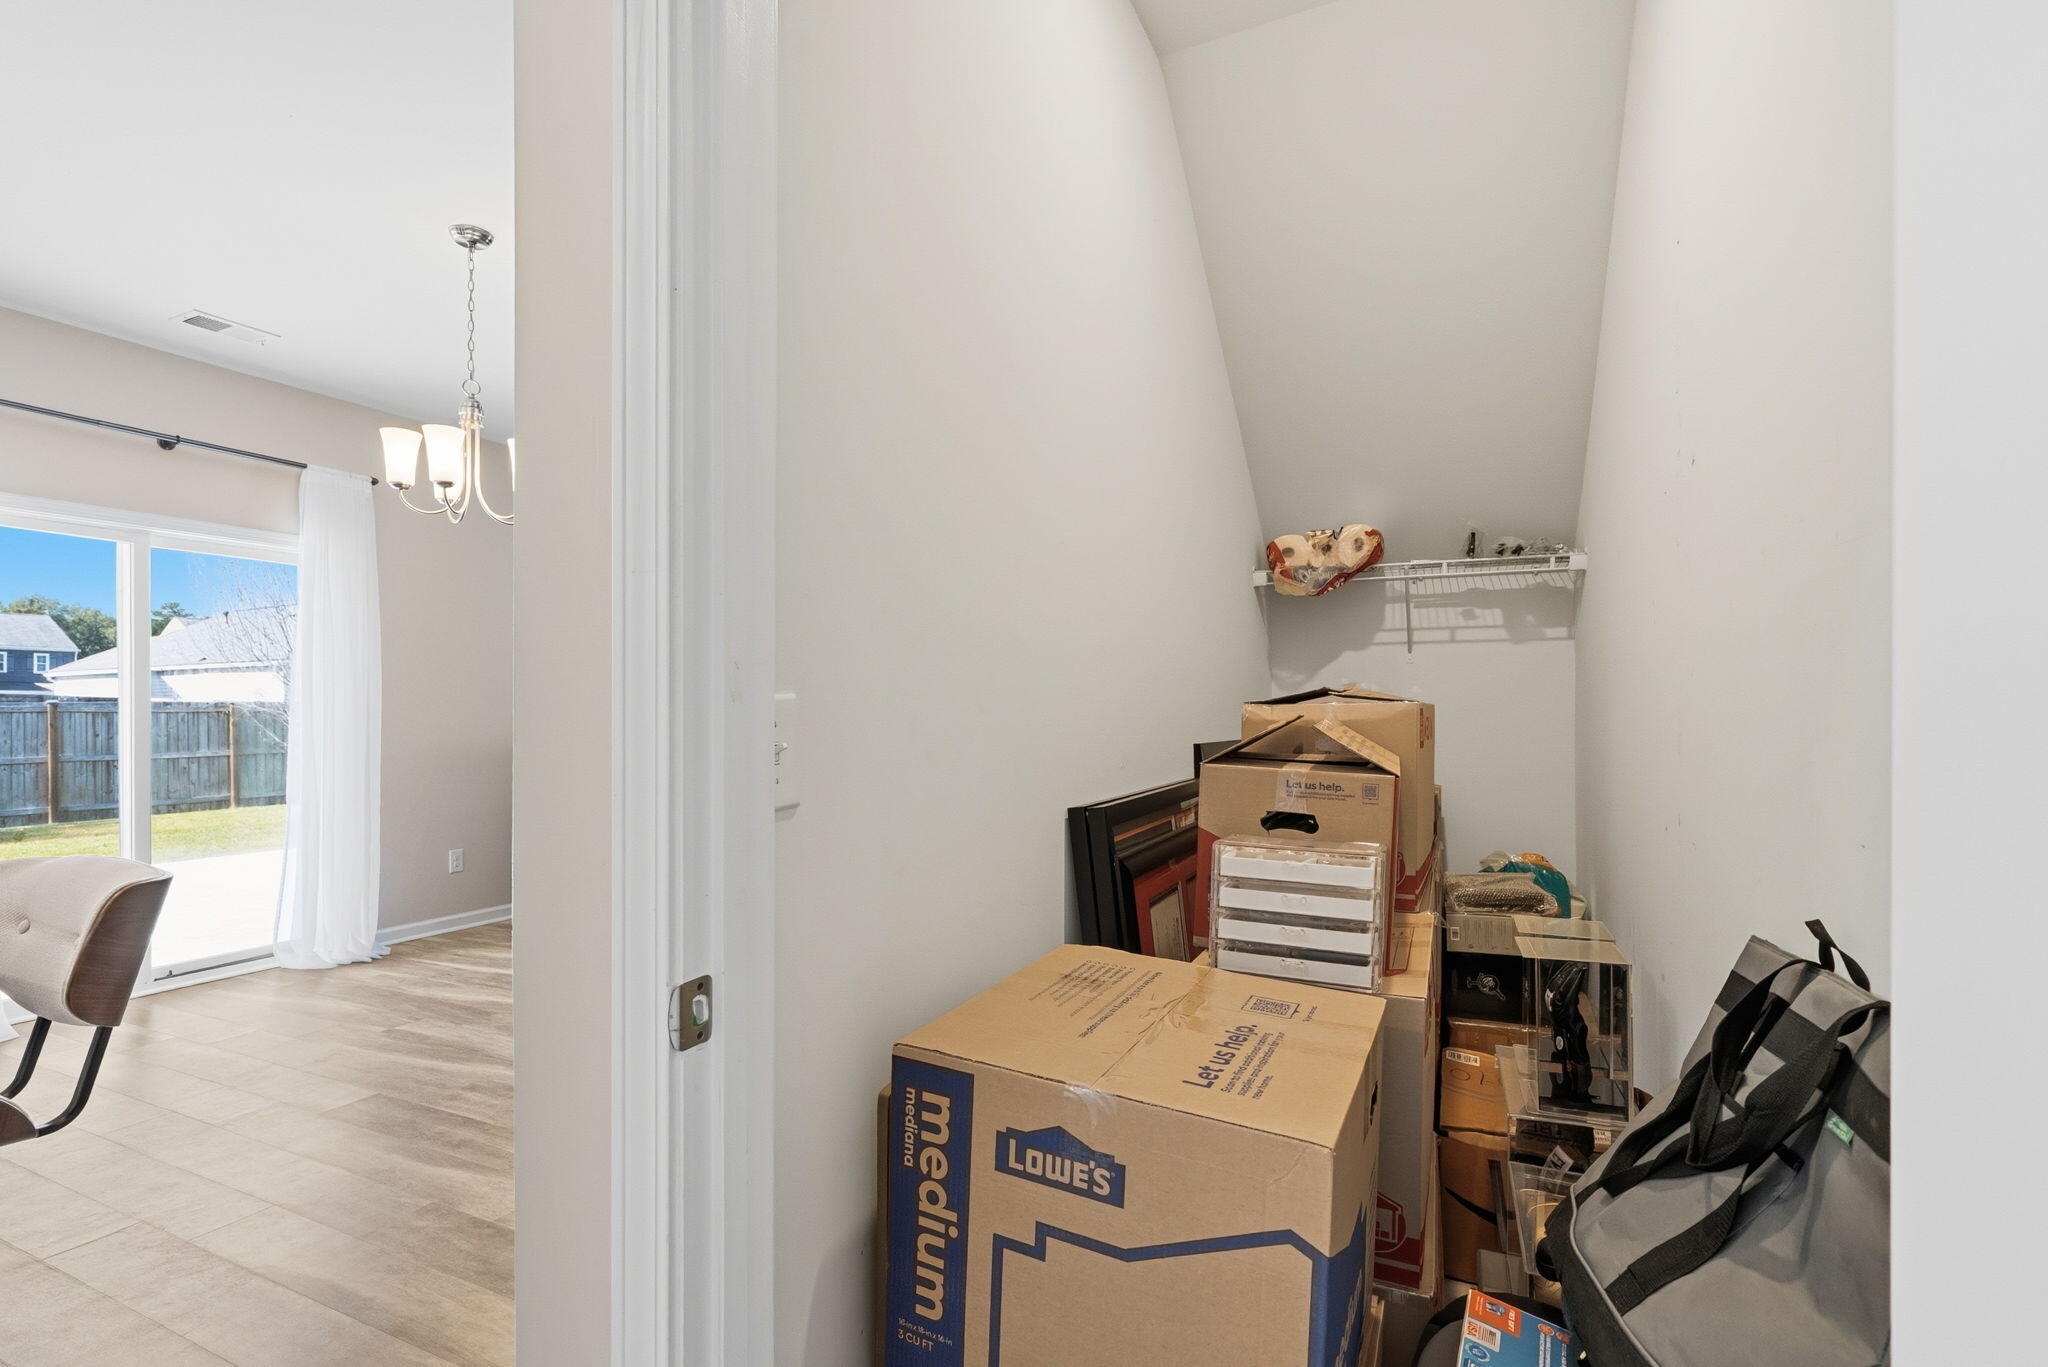
Storage closet filled with moving boxes beside a bright dining area.
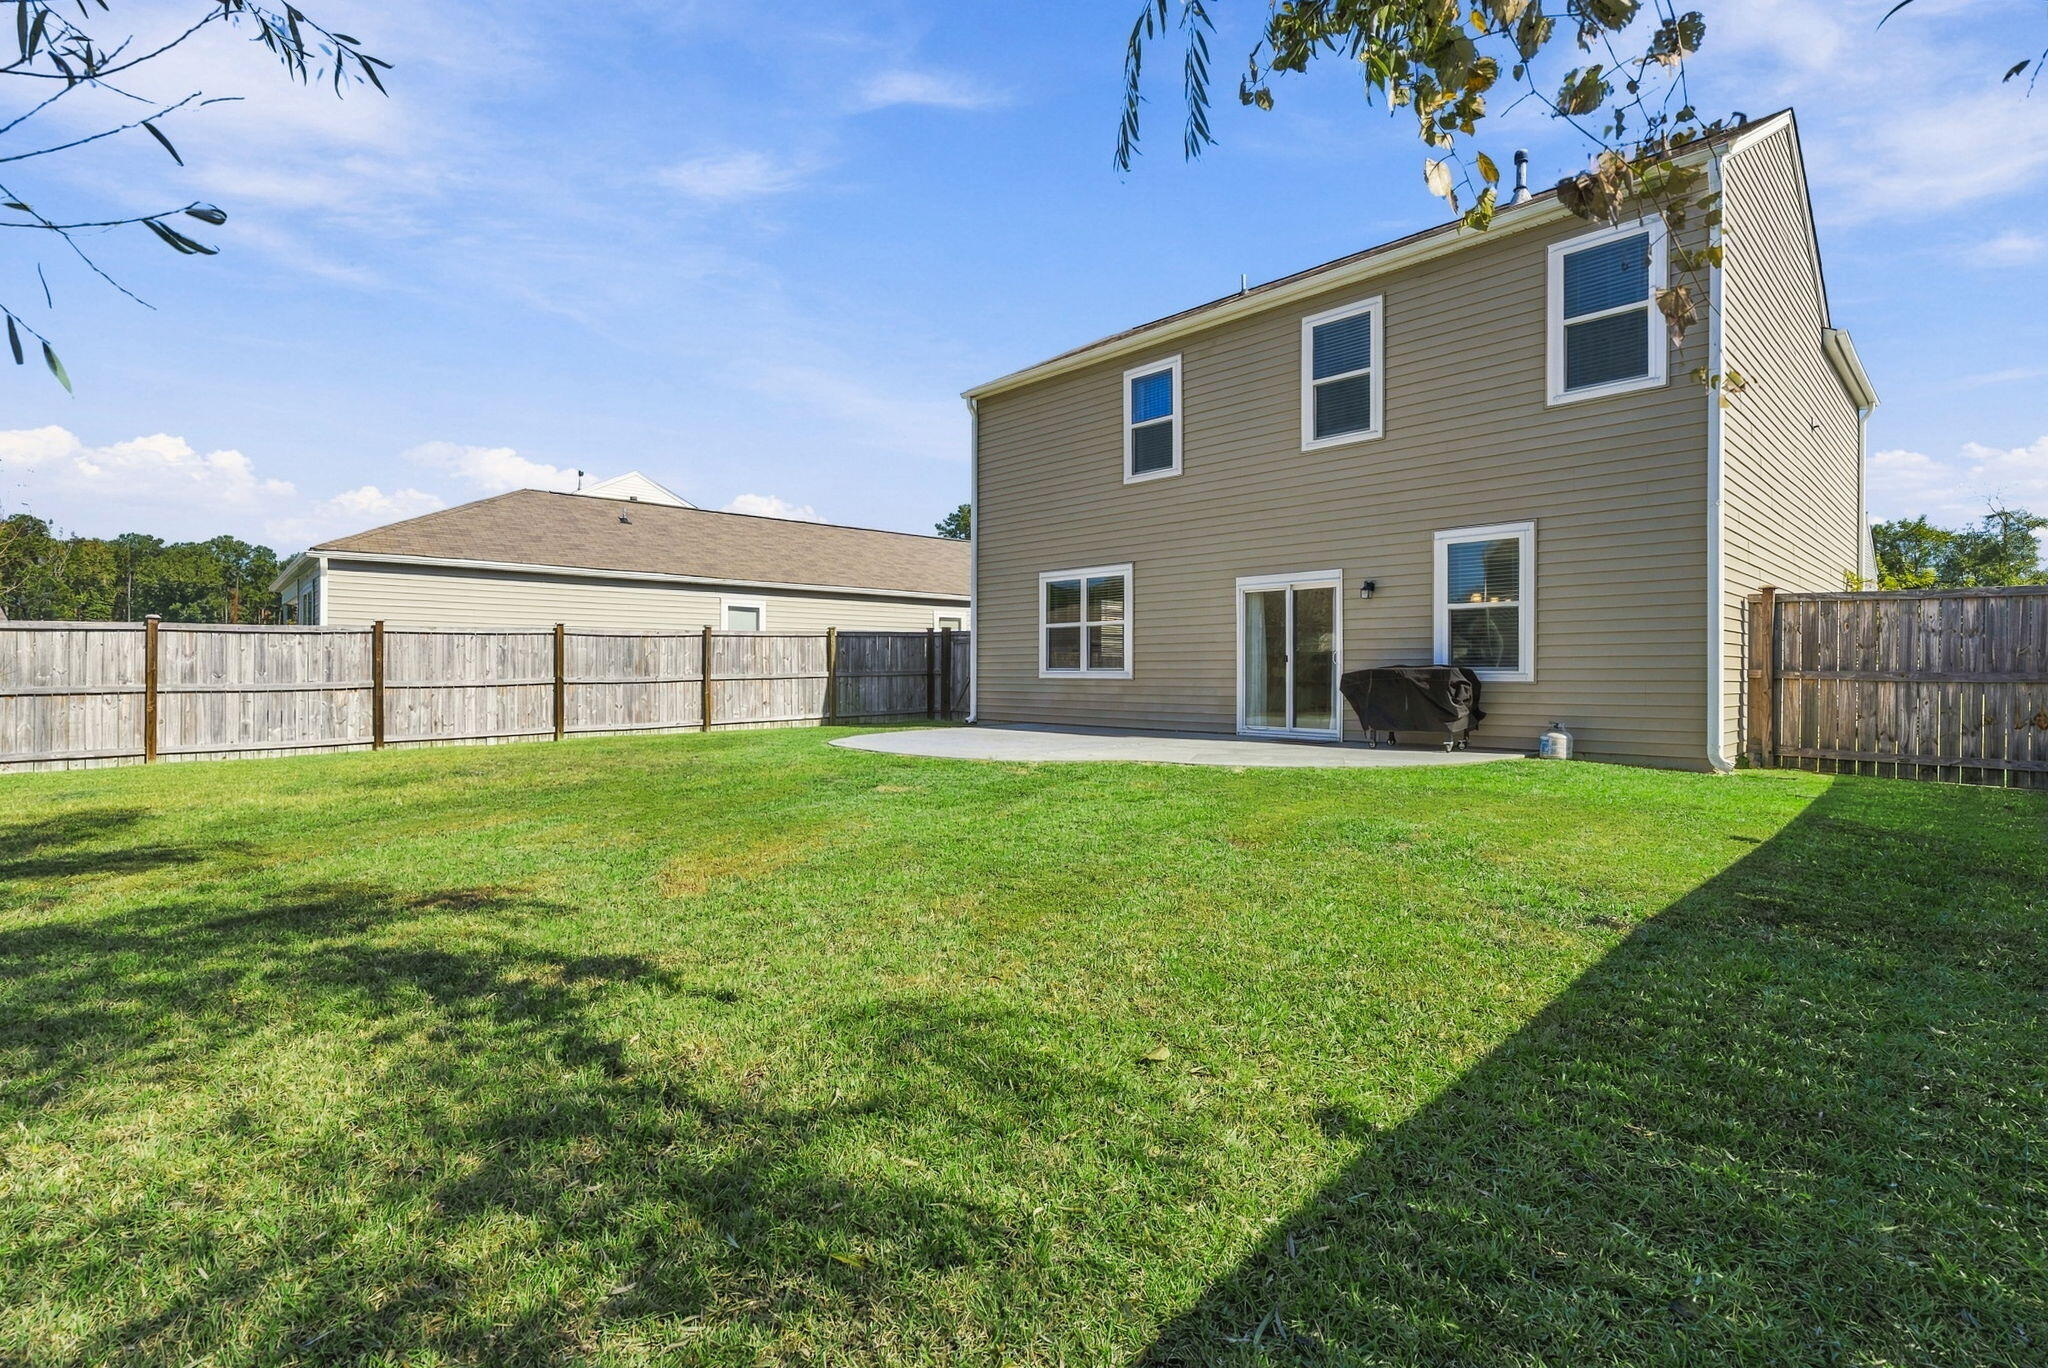
Two-story home beside a fenced backyard with a broad lawn and concrete patio.
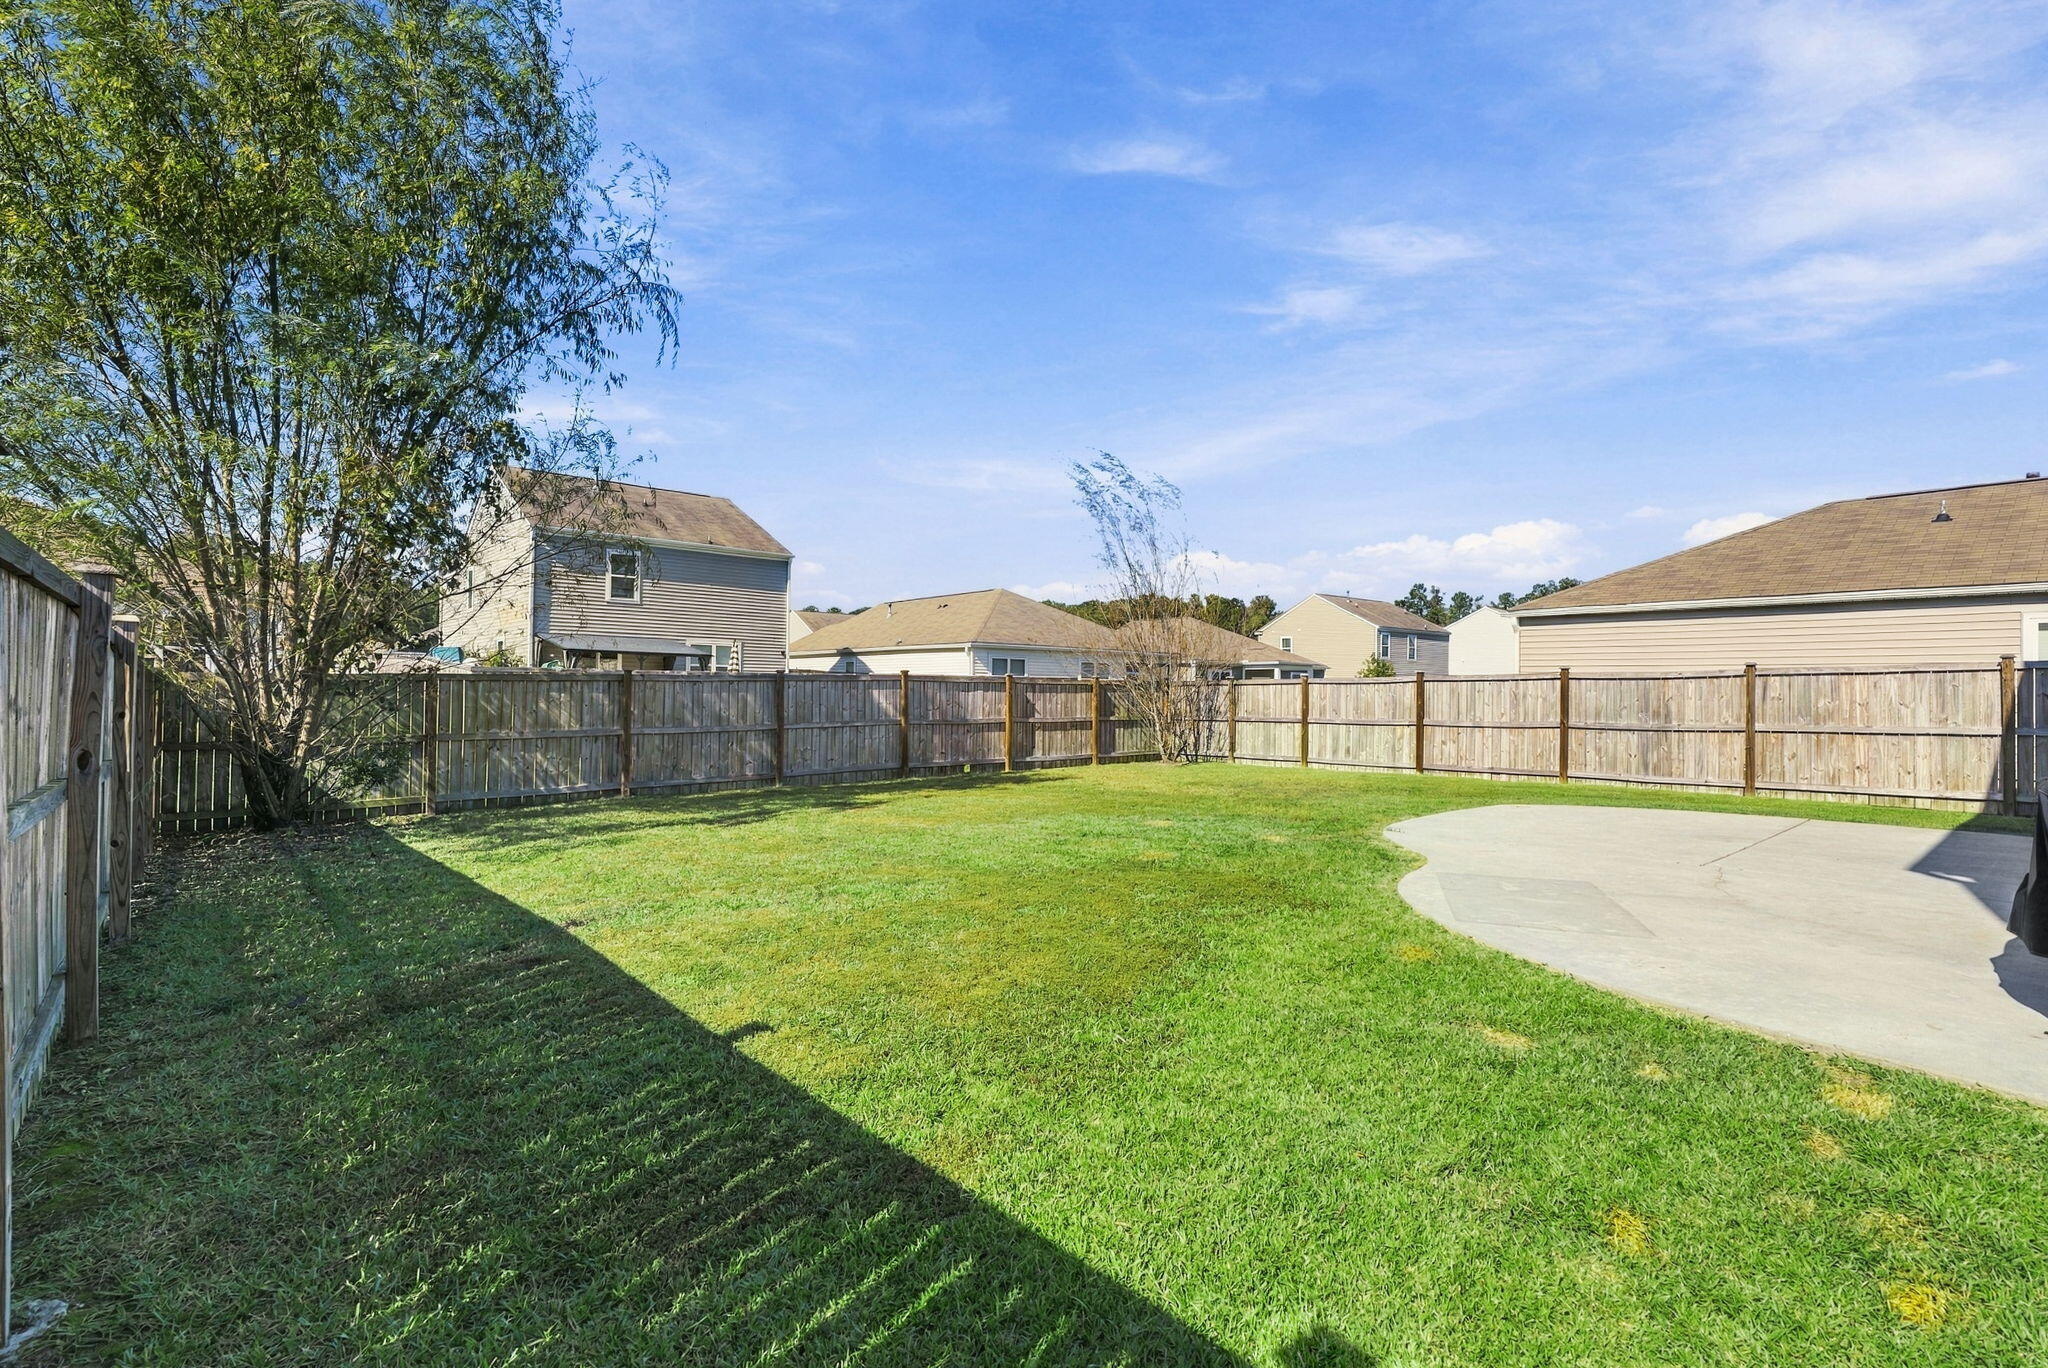
Fenced backyard with a broad lawn, mature tree, and curved concrete patio.
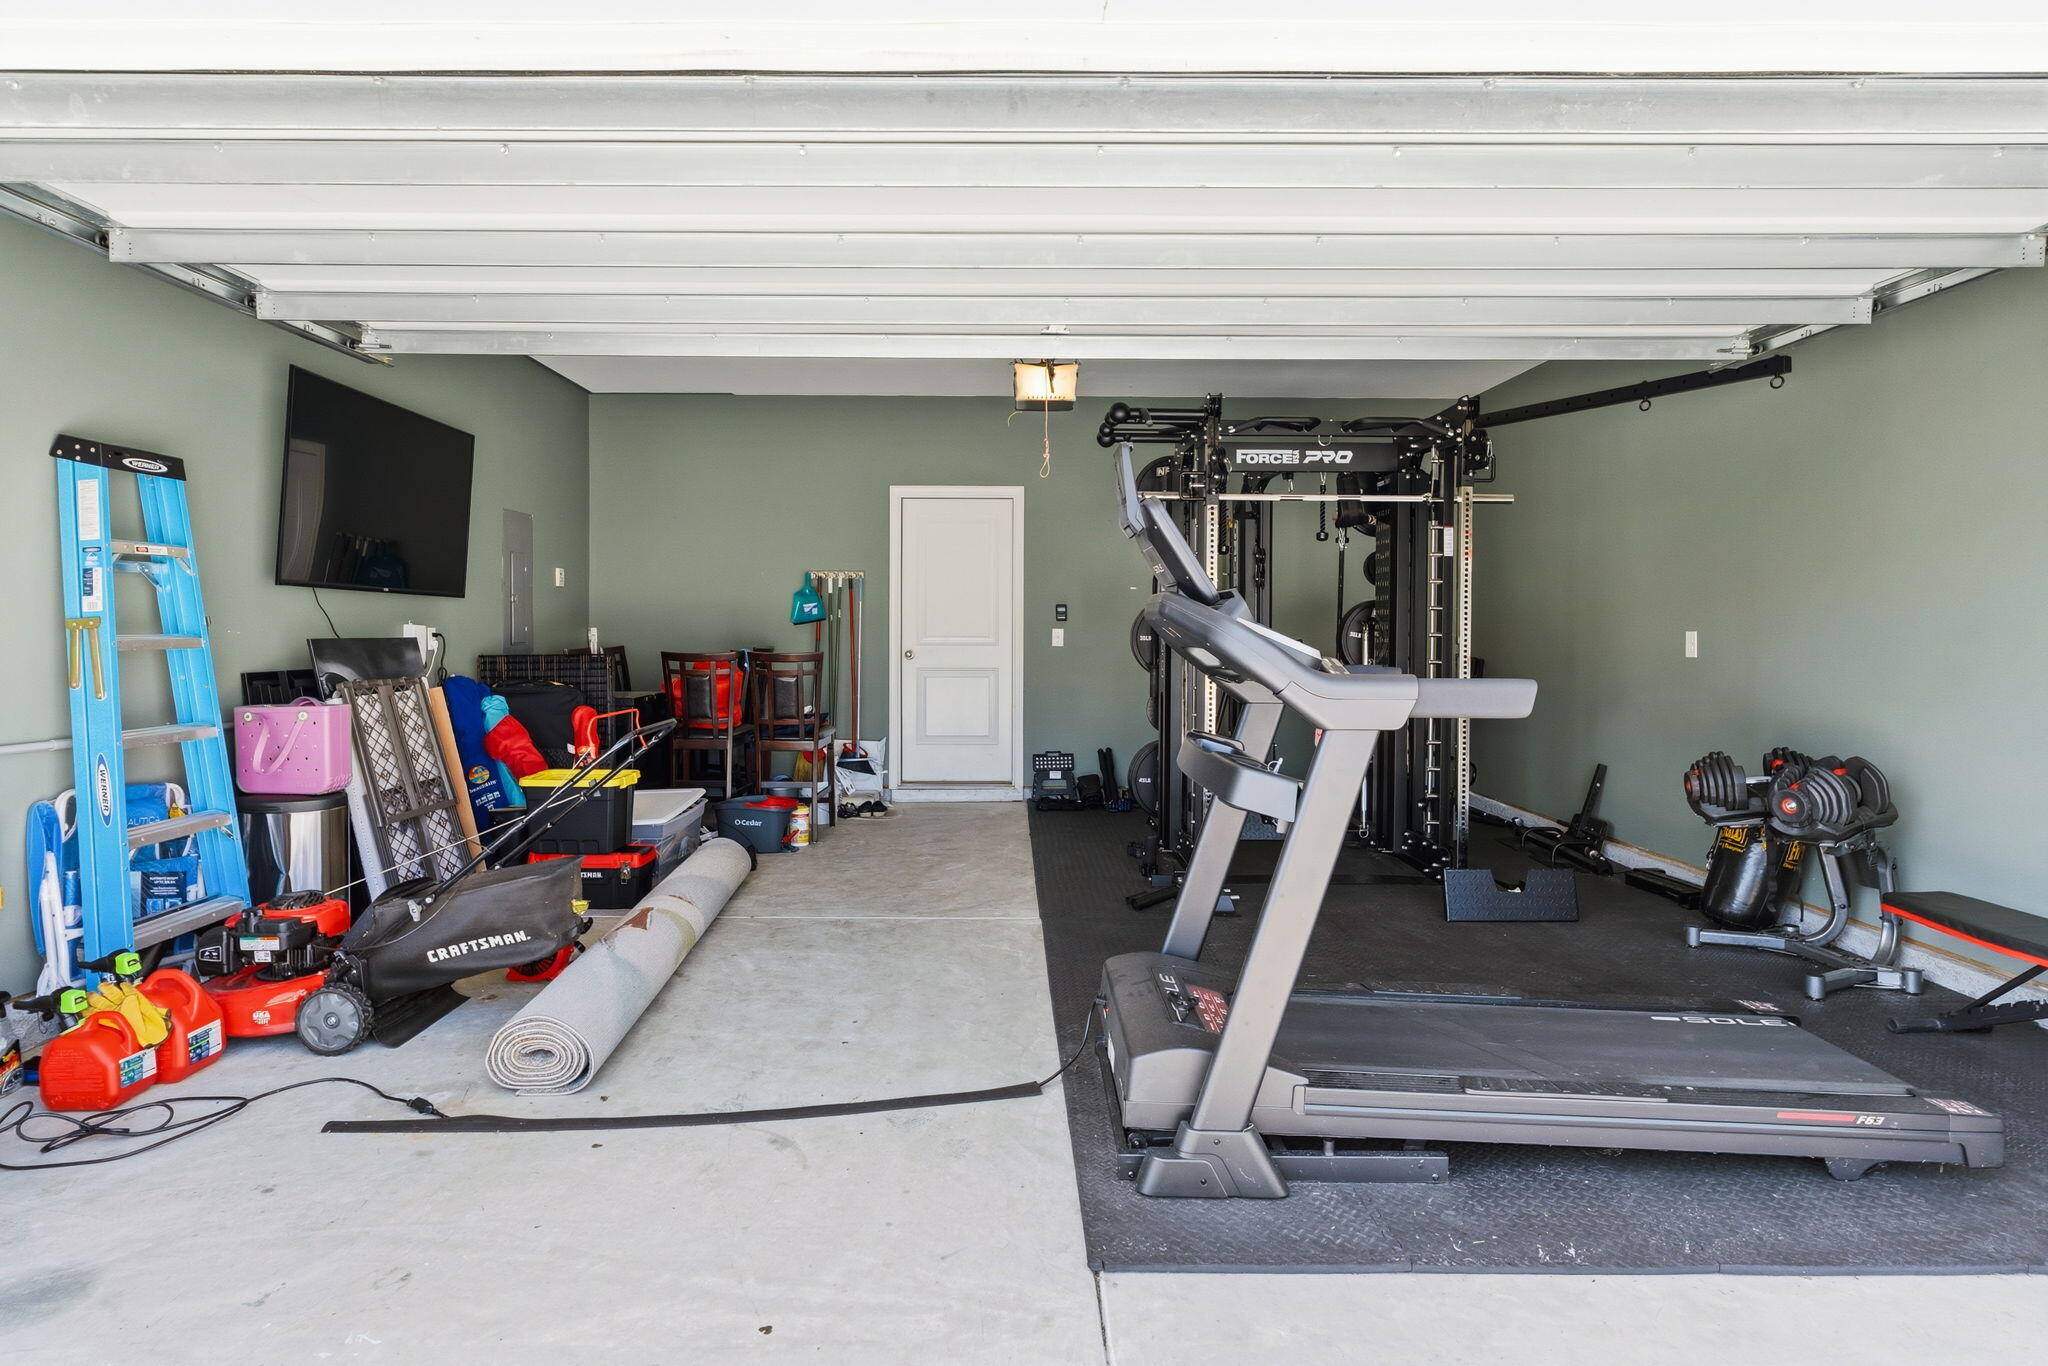
Garage set up as a home gym, with a treadmill and weight machine beside stored household items.
Garage gym with a treadmill and weight machine beside stored lawn equipment.
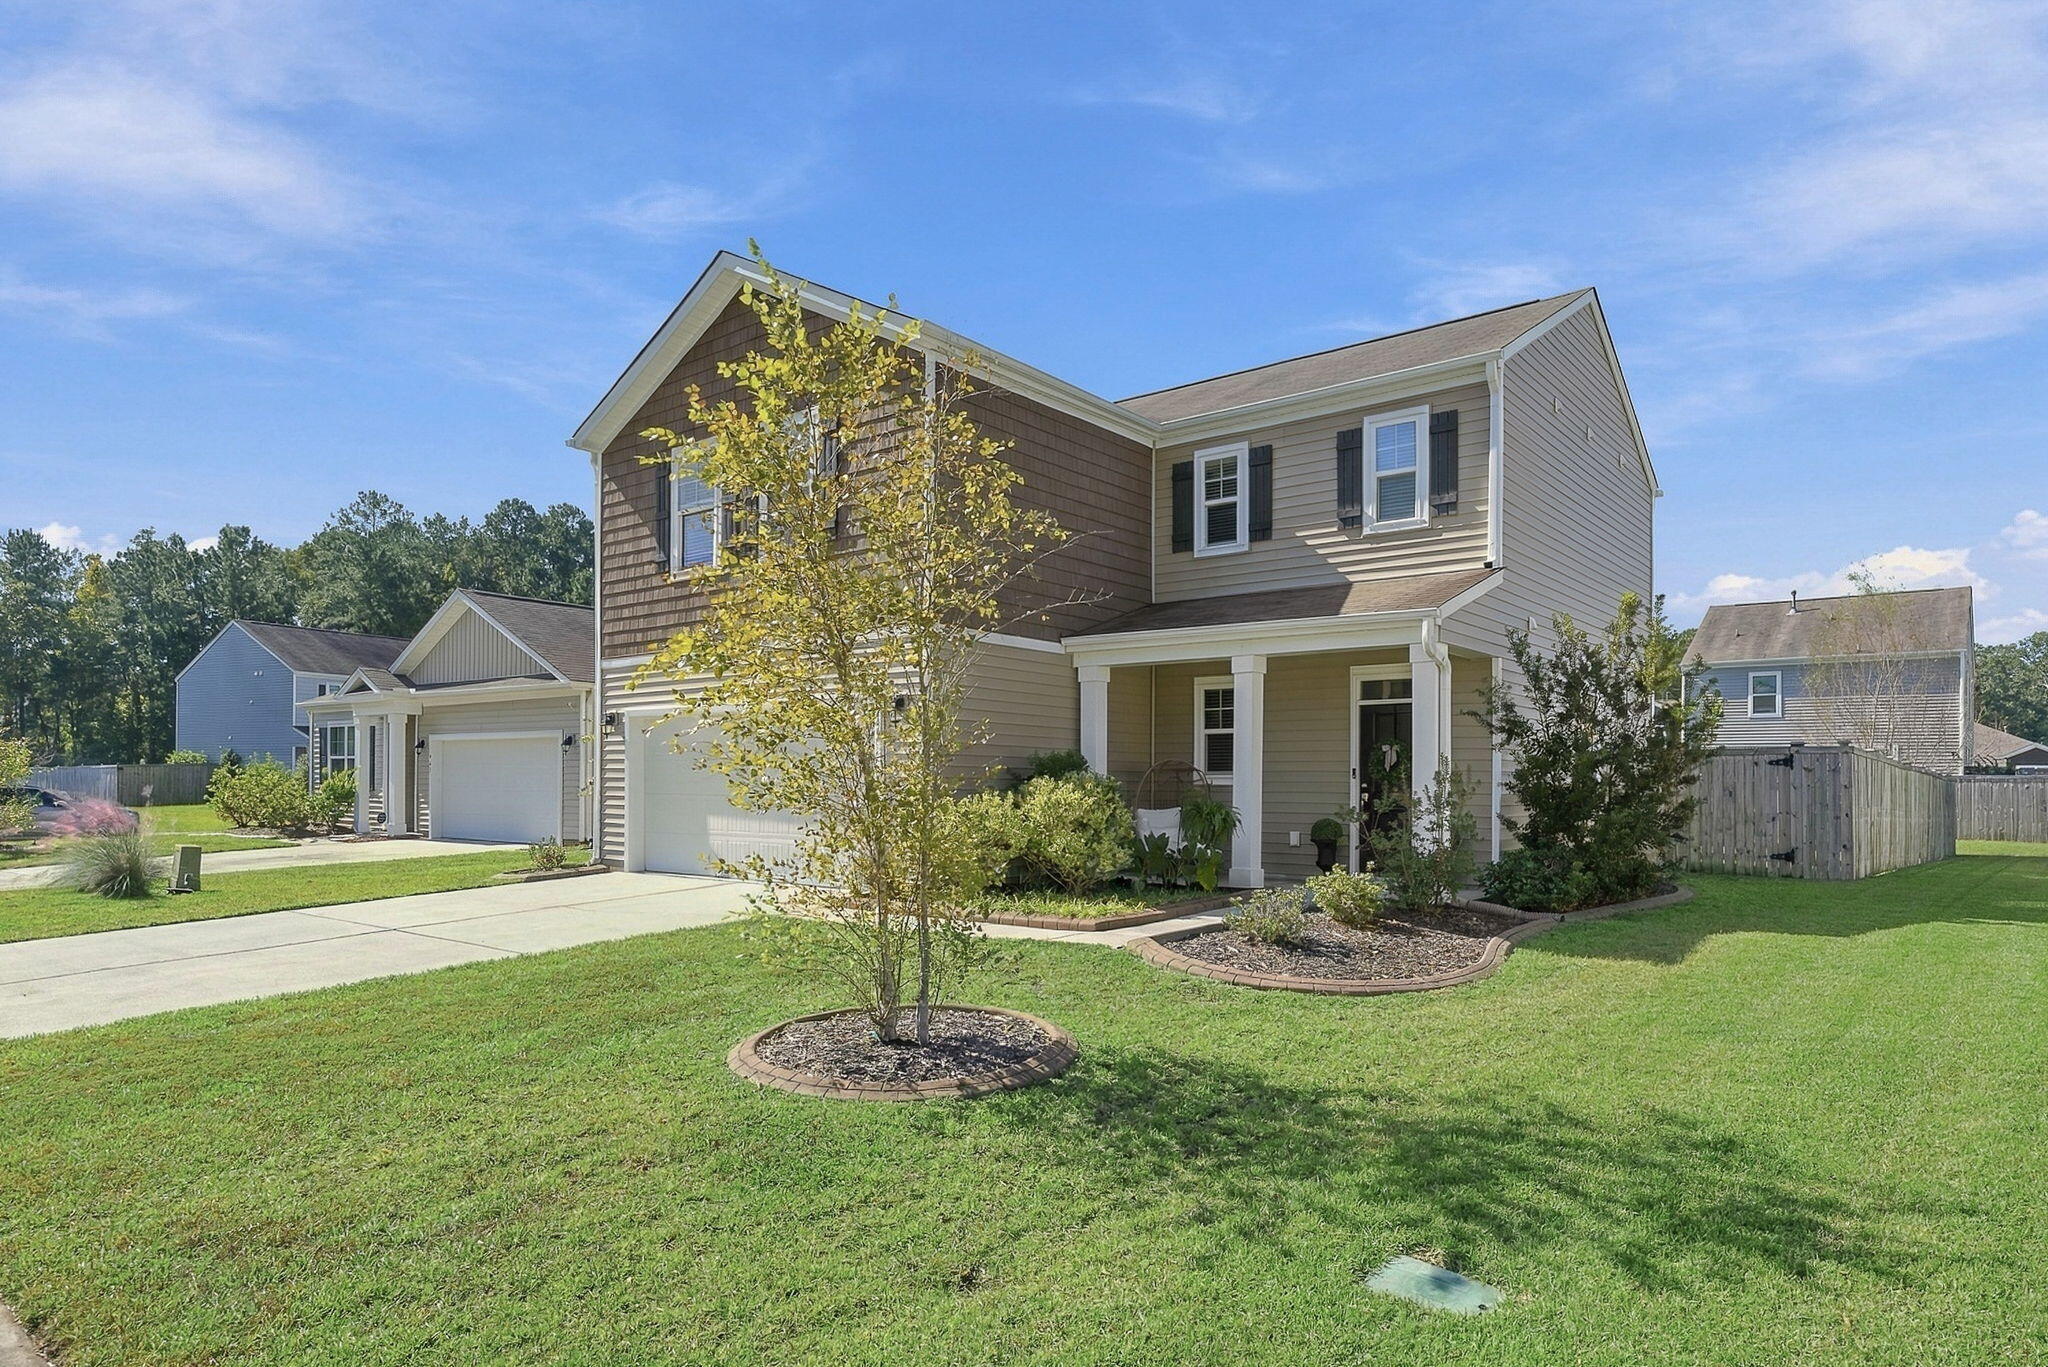
Two-story beige home with an attached garage, covered porch, and landscaped front lawn.
Two-story gray home with a covered porch, white garage door, and landscaped front yard.
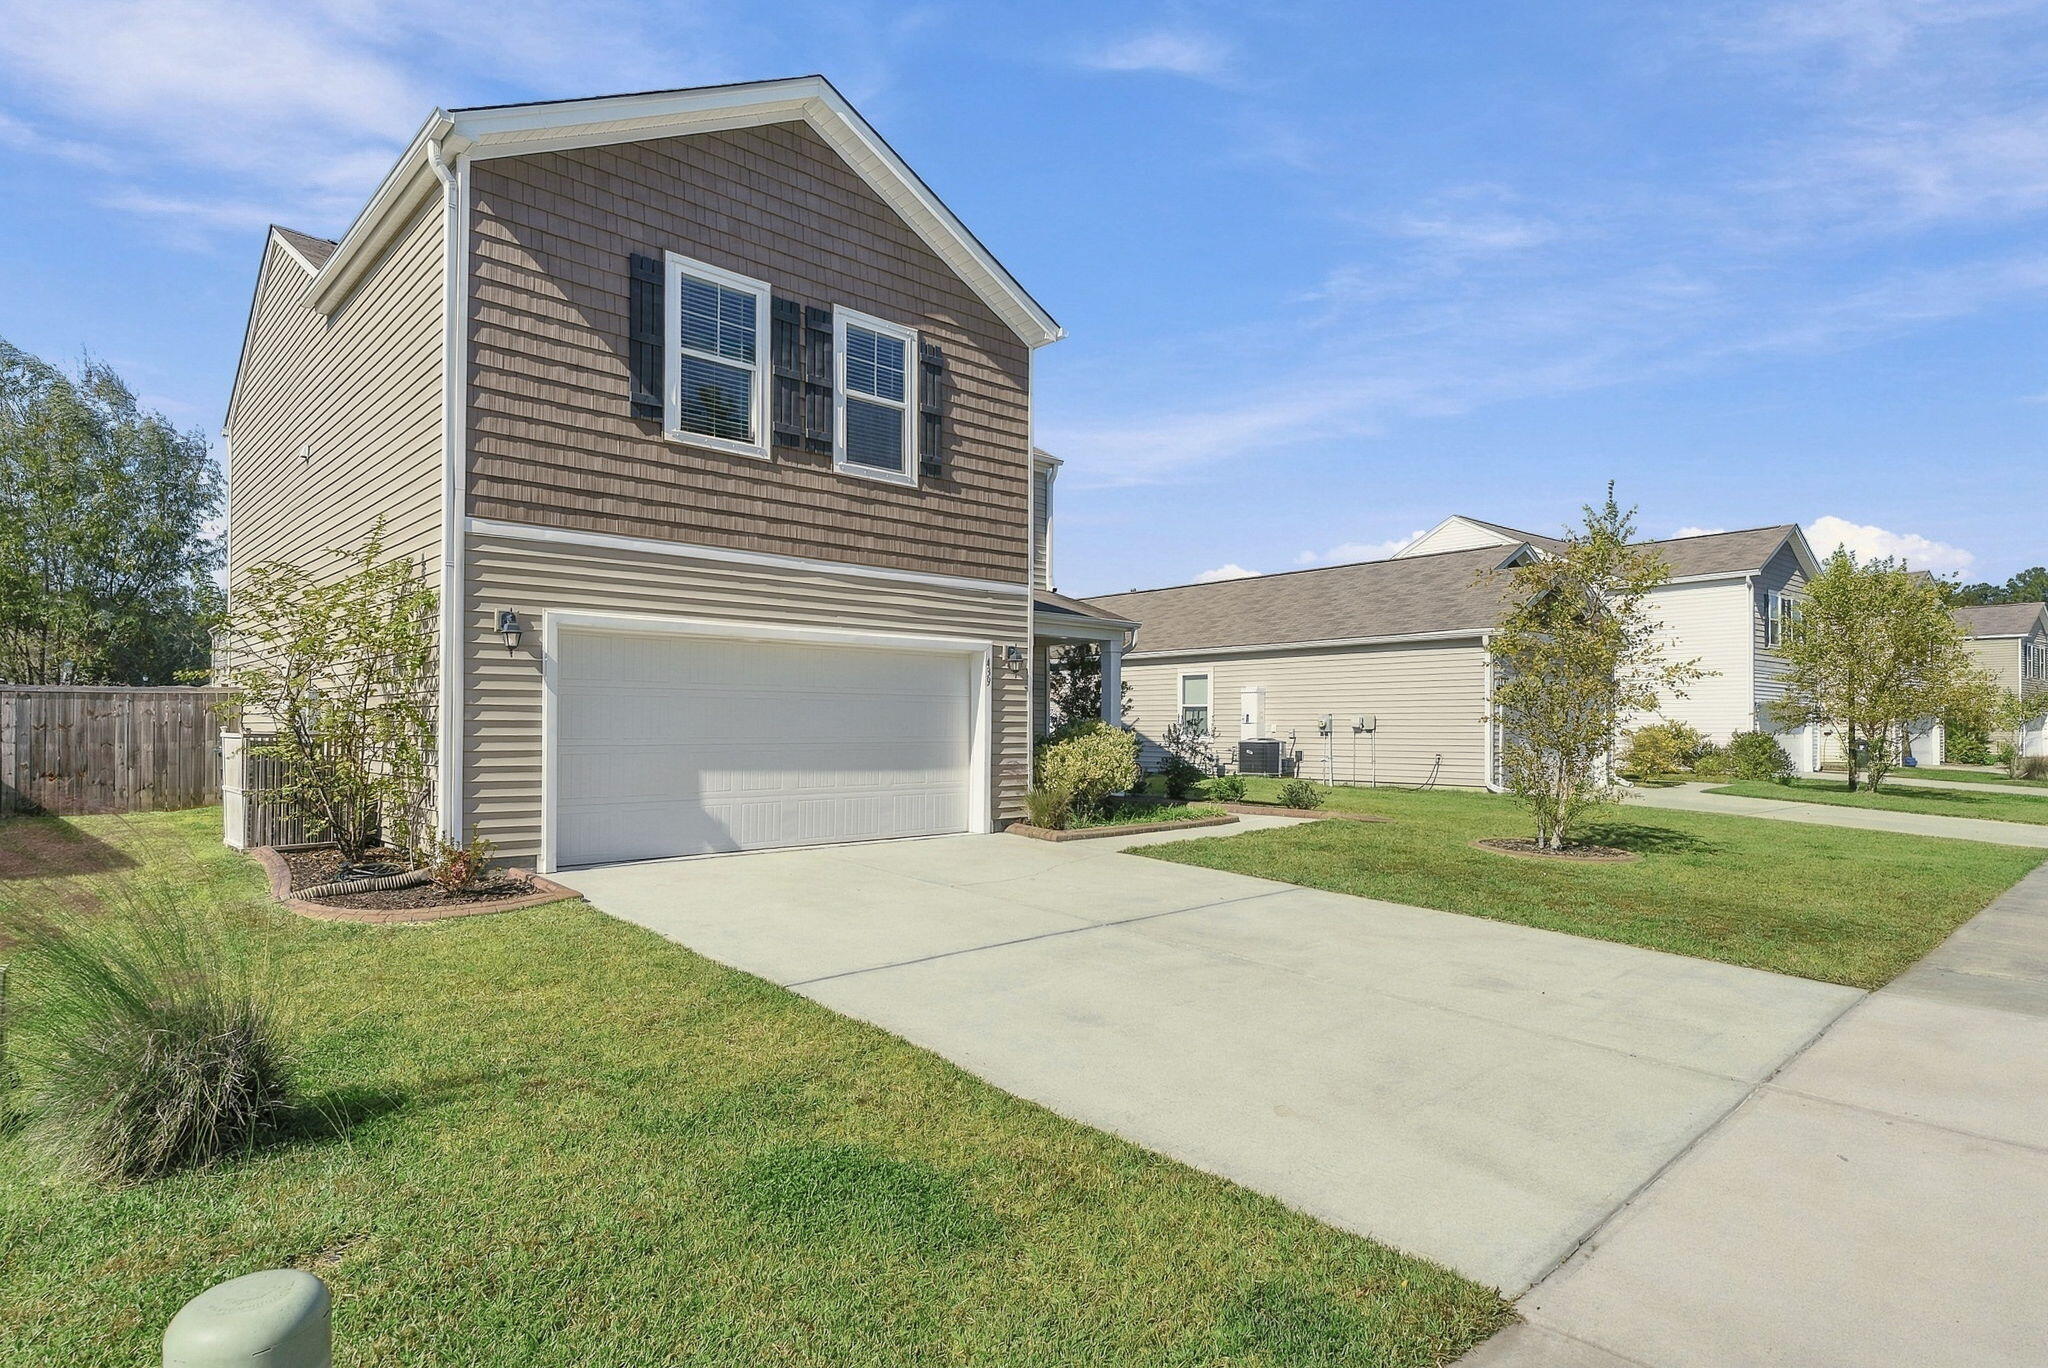
Two-story taupe home with white double garage, wide driveway, and landscaped lawn.
SEE ALL PHOTOS
Two-story suburban home with a double garage, covered entry, and landscaped front lawn.
Open-plan living room and kitchen with a gray sectional, white cabinetry, and wide windows.
Kitchen with a breakfast island, stainless steel appliances, and sliding glass doors to the backyard.
Kitchen with white cabinets, stainless steel appliances, and a granite island with three bar stools.
Primary bedroom with dark wood furniture, two curtained windows, and a ceiling fan.
Back patio with a broad curved concrete slab, sliding glass door, and covered grill beside the house.
Fenced backyard with a broad lawn and curved concrete patio.
Garage gym with a treadmill and extensive weight-training equipment.
Home entrance with a dark front door, covered porch, and landscaped walkway.
Covered front porch with a black door, leafy wreath, and cushioned wicker chair.
Entry foyer with a white front door, wood-look flooring, and carpeted stairs beside a window.
Furnished living room with gray sectional, glass coffee table, staircase, and open kitchen.
Furnished living room with gray sofas, a wall-mounted TV, and wood-look flooring.
Kitchen with white cabinets, stainless steel appliances, gray tile backsplash, and a granite island with three stools.
Kitchen with white cabinets, stainless steel appliances, and a granite island with three bar stools.
Kitchen with white cabinets, granite counters, subway tile backsplash, and a central sink island.
Kitchen with white cabinetry, stainless steel appliances, gray tile backsplash, and granite counters.
Kitchen with white cabinets, granite counters, gray tile backsplash, and stainless steel appliances.
Kitchen with white cabinets, stainless steel appliances, gray tile backsplash, and granite countertops.
Kitchen with a large granite island opening onto a furnished living room.
Blue bathroom with a white toilet, pedestal sink, framed mirror, and window with blinds.
Bedroom with a dark bed, dresser, ceiling fan, and wall-mounted television.
Bathroom with a double-sink vanity, large mirrors, and a glass-enclosed shower.
Bathroom with a long double vanity, two mirrors, and an open doorway to a bedroom.
Bathroom with a glass shower, white vanity, two doors, and wood-look flooring.
Bathroom with a glass-enclosed shower, built-in shelves, and wood-look flooring.
Walk-in closet with clothing on both sides, shoe racks, a window, and luggage.
Bedroom with a gray wood bed, light blue walls, and a window with white blinds.
Bedroom with a dark wood platform bed, blue accent wall, and ceiling fan.
Blue home office with a black desk and bookcase beside a window.
Bathroom with a white vanity and toilet beside a deep blue shower curtain.
Laundry room with a top-loading washer, front-loading dryer, and wire storage shelf.
Storage closet filled with moving boxes beside a bright dining area.
Two-story home beside a fenced backyard with a broad lawn and concrete patio.
Fenced backyard with a broad lawn, mature tree, and curved concrete patio.
Garage set up as a home gym, with a treadmill and weight machine beside stored household items.
Garage gym with a treadmill and weight machine beside stored lawn equipment.
Two-story beige home with an attached garage, covered porch, and landscaped front lawn.
Two-story gray home with a covered porch, white garage door, and landscaped front yard.
Two-story taupe home with white double garage, wide driveway, and landscaped lawn.
For Sale

439 Buckhannon Lane

439 Buckhannon Lane, Moncks Corner, SC 29461

$365,000
Welcome to 439 Buckhannon Lane in Spring Grove Plantation! This move-in ready home offers spacious open-concept living, four bedrooms, an extended outdoor patio, a new HVAC system, and a convenient location near shopping, dining, and the Naval Weapons Station.A covered front porch welcomes you into the foyer, which opens to the spacious living, dining, and kitchen areas. Abundant windows fill the main floor with natural light, while luxury vinyl plank flooring extends throughout the space. The generous layout comfortably accommodates a dedicated dining area, spacious living room, and additional seating at the large kitchen island. The kitchen features granite countertops, bright white cabinetry, a metallic tile backsplash, and a walk-in pantry. An additional walk-in storage closetbeneath the stairs provides ample storage, while a conveniently located half bathroom just off the foyer completes the main floor.

Just beyond the living area, an extended 26' x 16.5' patio offers an excellent setting for outdoor dining, grilling, and entertaining, all within the privacy of a fully fenced backyard. The attached two-car garage provides additional storage and currently houses a complete home gym setup valued at approximately $12,000, which may be negotiated with the sale of the home.

Upstairs, three generously sized guest bedrooms feature spacious closets and share a full hallway bathroom. A conveniently located laundry room completes the second floor, along with the primary suite. The spacious primary bedroom offers plenty of room for a king-sized bed and additional furnishings, while the ensuite bathroom features dual vanities, a walk-in shower, and ample counter space. A generously sized walk-in closet, complete with its own window for natural light, provides an added touch of convenience and functionality.

For added peace of mind, the home features a new HVAC system installed in July 2025 with a 10-year warranty, along with the reassurance of an existing termite bond- an especially valuable benefit for Lowcountry homeowners.

Spring Grove Plantation offers an impressive selection of community amenities, including a swimming pool, playground, dog park, athletic field, disc golf, walking trails, and secure resident-only boat and RV storage. Shopping, dining, and essential services are conveniently located along the Highway 52 corridor, while nearby Cypress Gardens, local parks, and a public boat landing provide additional opportunities for outdoor recreation.

With its spacious interior, abundant storage, extended outdoor patio, and convenient proximity to the Naval Weapons Station, 439 Buckhannon Lane offers an excellent combination of comfort, convenience, and community amenities in Moncks Corner.

4
beds

3
baths

1,896 Sq.Ft. LIVING AREA

6,969.6 Sq.Ft. lot

Christeen Faucette

Christeen Faucette

Features & Amenities

Interior

  • total bedrooms4
  • Total bathrooms3
  • full bathrooms2
  • half bathroom1
  • Laundry room Washer Hookup, Electric Dryer Hookup, Laundry Room
  • Flooring Carpet, Luxury Vinyl
  • other interior Features Garden Tub/Shower, Kitchen Island, Ceiling - Smooth, Walk-In Closet(s), Eat-in Kitchen, Family, Living/Dining Combo, Pantry

Area & Lot

  • Status For Sale
  • Living Area1,896 Sq.Ft.
  • Total Area1,896 Sq.Ft.
  • Lot Area6,969.6 Sq.Ft.
  • MLS® ID26029425
  • TypeResidential
  • YEAR BUILT2019
  • Architecture StylesTraditional
  • Elementary SchoolFoxbank
  • Middle SchoolBerkeley
  • High SchoolBerkeley

Exterior

  • STORIES2
  • Garage Space2.0
  • water SourcePublic
  • utilitiesBCW SA, Berkeley Elect Co-Op, Dominion Energy
  • roofAsphalt
  • lot features0 - 5 Acre
  • parkingAttached, 2 Car Garage
  • HEAT TYPENatural Gas
  • AIR CONDITIONINGCentral Air
  • sewerPublic Sewer
  • SubstructureSlab
  • other exterior FeaturesRain Gutters

Financial

  • Sales Price$365,000
Open-plan living room and kitchen with a gray sectional, white cabinetry, and wide windows.

Schedule a Showing

I would love to show you this beautiful property. Please select your preferred date and time below. I will be in touch shortly to confirm your appointment.

Schedule a Showing

I would love to show you this beautiful property. Please select your preferred date and time below. I will be in touch shortly to confirm your appointment.

Thank you for your interest in 439 Buckhannon Lane, Moncks Corner, SC 29461. We are reviewing your request and will be in touch shortly!

Mortgage Calculator

Estimate your monthly mortgage payment, including the principal and interest, property taxes, and HOA. Adjust the values to generate a more accurate rate.

All estimates are provided for informational purposes only. Actual amounts may vary.
$0,000 Your Payment 20 15 65
$0,000 Your Payment
Christeen Faucette stands against an orange backdrop in a white blouse, wide-leg jeans, and colorful shoes.

Work With Christeen

Christeen's number one goal is to provide the highest level of professional service. Whether buying a new home, investing in properties, or listing an existing home, she is well-versed in all facets of the real-estate process and will get you to the closing table feeling confident, excited and ready for your next chapter!

Follow Christeen on Instagram