Two-story taupe house with a white double garage, covered porch, and landscaped front lawn.
Two-story taupe-sided house with a double garage, covered porch, and landscaped lawn.
Two-story gray house with brown shingle accents, a covered porch, attached garage, and landscaped front yard.
Covered home entry with a dark front door, concrete porch, and leafy plants.
Two-story gray home with a covered porch, landscaped beds, and a brick-edged walkway.
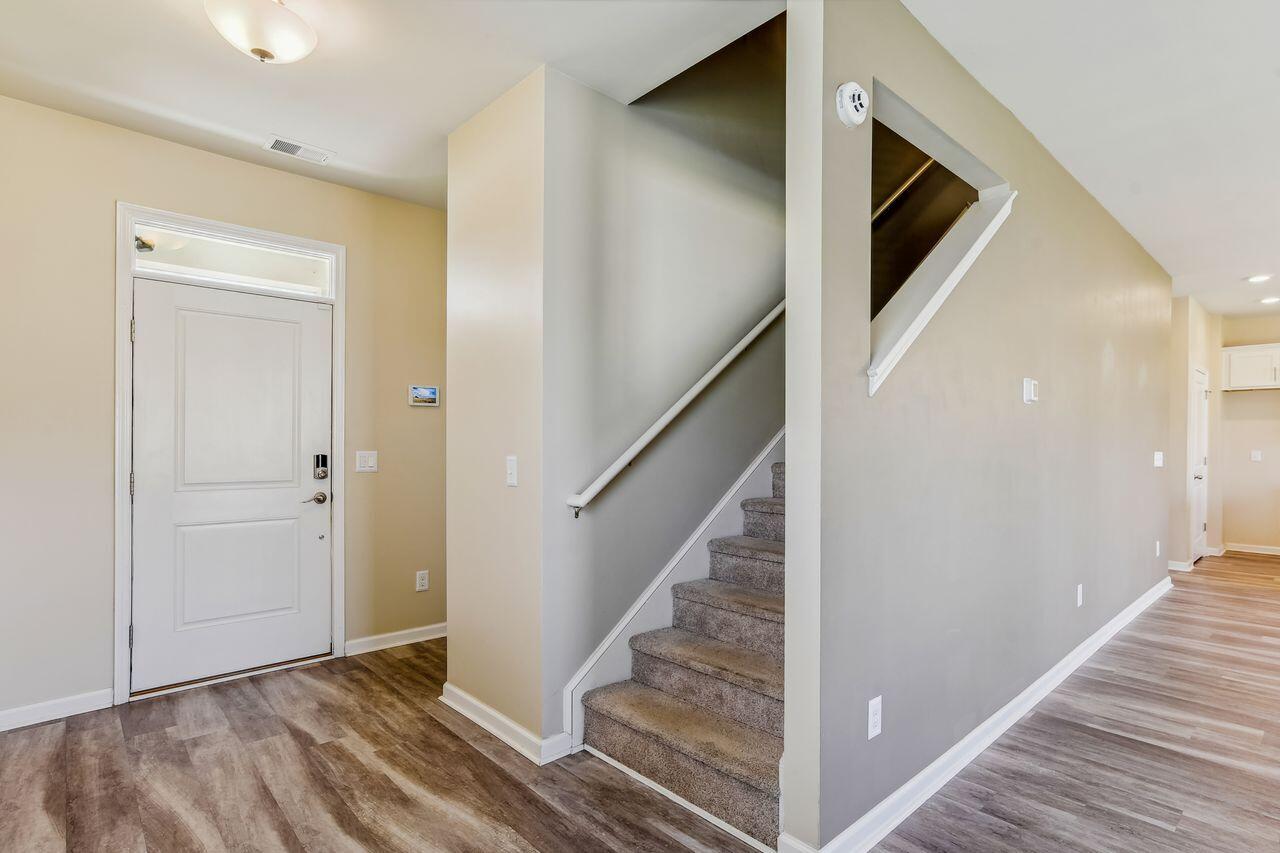
Entry foyer with a white front door, wood-look flooring, and a carpeted staircase.
Living room with gray wood-look floors, a carpeted staircase, ceiling fan, and windows.
Kitchen with a large granite island, white cabinets, stainless steel appliances, and gray tile backsplash.
Kitchen with a granite island, undermount sink, white cabinets, and pendant lights.
Open-plan kitchen with a granite island, stainless steel dishwasher, and adjoining living area.
Kitchen with white cabinets, stainless steel appliances, and a large granite island with a sink.
Vacant open-plan living area and kitchen with wood-look floors, white cabinetry, and a breakfast bar.
Open-plan living area with gray wood-look floors, staircase, ceiling fan, and white kitchen cabinets.
Living room with gray wood-look flooring, a sliding glass door, and a ceiling fan.
Bathroom with a white vanity, large mirror, toilet, and gray shower curtain beside a window.
Bathroom with a white toilet, pedestal sink, and large framed mirror reflecting a window.
Empty carpeted bedroom with a ceiling fan, curtained window, and open doorway.
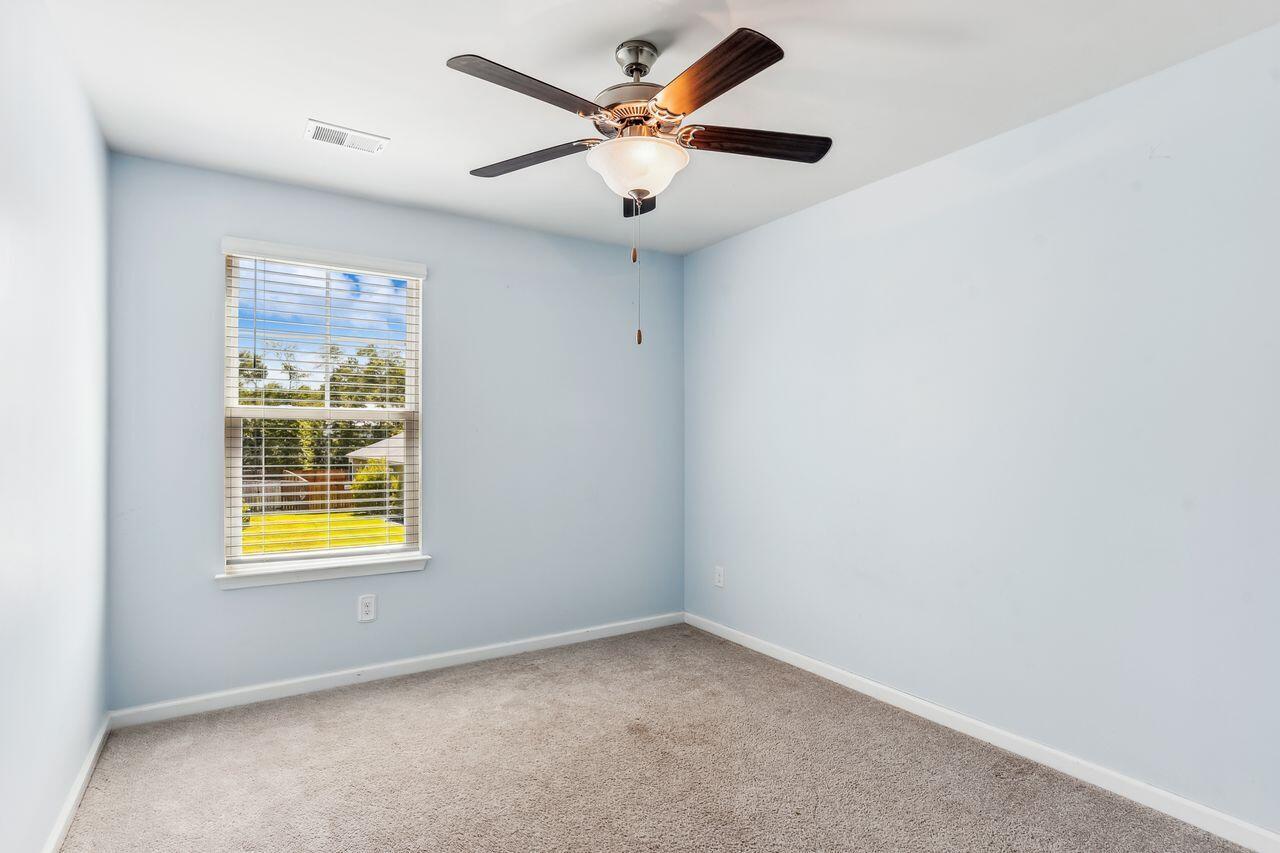
Empty blue bedroom with a carpeted floor, window with white blinds, and ceiling fan with light.
Empty bedroom with pale blue walls, carpet, and a ceiling fan with a light.
Empty bedroom with beige carpet, pale blue walls, and a ceiling fan beside a backyard-facing window.
Empty bedroom with pale blue walls, beige carpet, and a ceiling fan with light.
Empty bedroom with beige carpet, a ceiling fan, and a window with white blinds.
Hallway with an open laundry room doorway, wood-look flooring, washer hookups, and a wire shelf.
Empty laundry room with a long wire shelf, appliance hookups, and dryer vent.
Empty bedroom with carpet, two white doors, and a wood-bladed ceiling fan.
Empty carpeted bedroom with two windows and a ceiling fan.
Bathroom with a double-sink vanity, two mirrors, and wood-look flooring beside an open doorway.
Bathroom with a white vanity, large mirror, glass-enclosed corner shower, and wood-look flooring.
Bathroom with a glass shower and a separate toilet room.
Empty bedroom with beige carpet, two curtained windows, and a ceiling fan.
Empty bedroom with beige carpet, ceiling fan, and doorway to a wood-floored hall.
Two-story gray house with a concrete patio and fenced grassy backyard.
Two-story home behind a broad fenced backyard with a small patio.
Concrete patio beside a fenced lawn in the backyard.
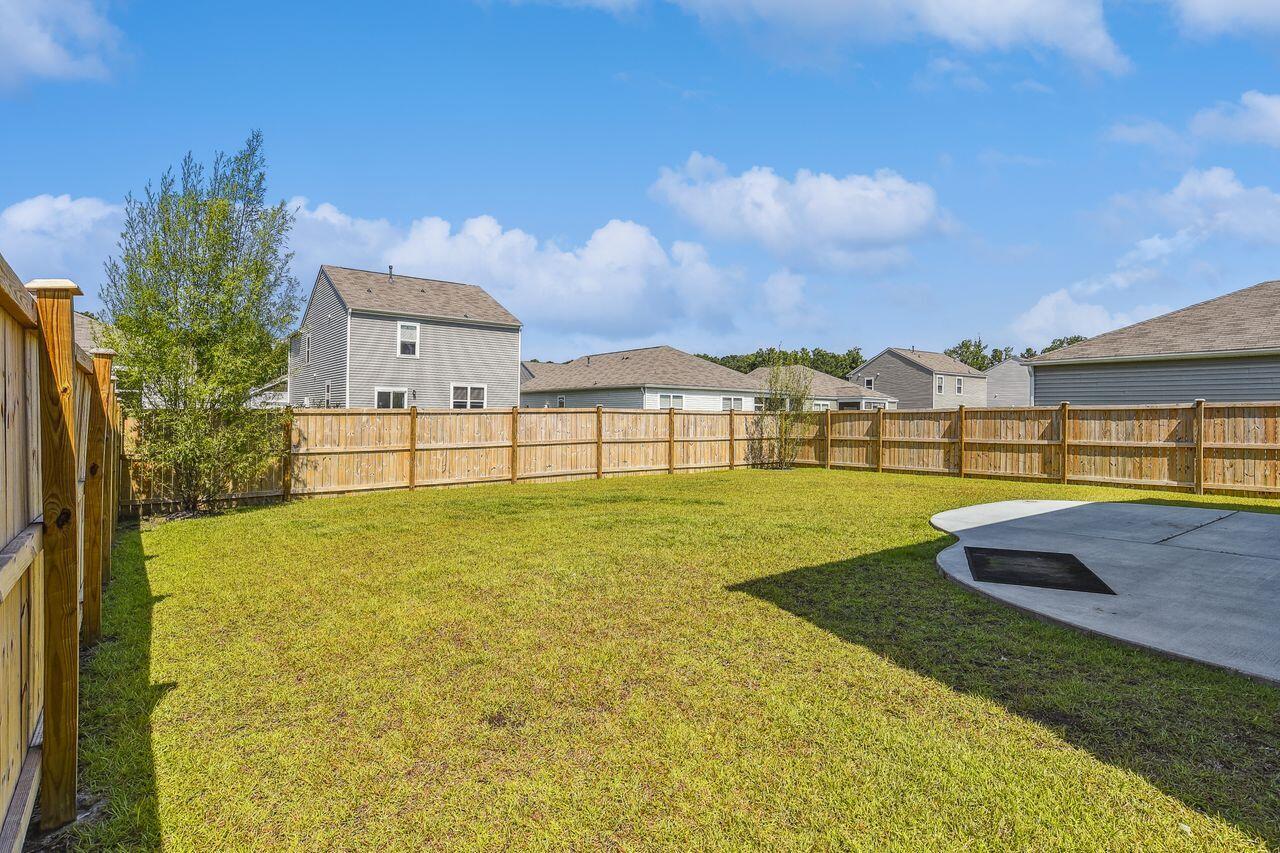
Fenced backyard with a broad green lawn and curved concrete patio.
Rear of a gray-sided house with a broad concrete patio and fenced grassy backyard.
Spring Grove Plantation neighborhood entrance sign on a white brick monument beside a landscaped road.
SEE ALL PHOTOS
Two-story taupe house with a white double garage, covered porch, and landscaped front lawn.
Two-story taupe-sided house with a double garage, covered porch, and landscaped lawn.
Two-story gray house with brown shingle accents, a covered porch, attached garage, and landscaped front yard.
Covered home entry with a dark front door, concrete porch, and leafy plants.
Two-story gray home with a covered porch, landscaped beds, and a brick-edged walkway.
Entry foyer with a white front door, wood-look flooring, and a carpeted staircase.
Living room with gray wood-look floors, a carpeted staircase, ceiling fan, and windows.
Kitchen with a large granite island, white cabinets, stainless steel appliances, and gray tile backsplash.
Kitchen with a granite island, undermount sink, white cabinets, and pendant lights.
Open-plan kitchen with a granite island, stainless steel dishwasher, and adjoining living area.
Kitchen with white cabinets, stainless steel appliances, and a large granite island with a sink.
Vacant open-plan living area and kitchen with wood-look floors, white cabinetry, and a breakfast bar.
Open-plan living area with gray wood-look floors, staircase, ceiling fan, and white kitchen cabinets.
Living room with gray wood-look flooring, a sliding glass door, and a ceiling fan.
Bathroom with a white vanity, large mirror, toilet, and gray shower curtain beside a window.
Bathroom with a white toilet, pedestal sink, and large framed mirror reflecting a window.
Empty carpeted bedroom with a ceiling fan, curtained window, and open doorway.
Empty blue bedroom with a carpeted floor, window with white blinds, and ceiling fan with light.
Empty bedroom with pale blue walls, carpet, and a ceiling fan with a light.
Empty bedroom with beige carpet, pale blue walls, and a ceiling fan beside a backyard-facing window.
Empty bedroom with pale blue walls, beige carpet, and a ceiling fan with light.
Empty bedroom with beige carpet, a ceiling fan, and a window with white blinds.
Hallway with an open laundry room doorway, wood-look flooring, washer hookups, and a wire shelf.
Empty laundry room with a long wire shelf, appliance hookups, and dryer vent.
Empty bedroom with carpet, two white doors, and a wood-bladed ceiling fan.
Empty carpeted bedroom with two windows and a ceiling fan.
Bathroom with a double-sink vanity, two mirrors, and wood-look flooring beside an open doorway.
Bathroom with a white vanity, large mirror, glass-enclosed corner shower, and wood-look flooring.
Bathroom with a glass shower and a separate toilet room.
Empty bedroom with beige carpet, two curtained windows, and a ceiling fan.
Empty bedroom with beige carpet, ceiling fan, and doorway to a wood-floored hall.
Two-story gray house with a concrete patio and fenced grassy backyard.
Two-story home behind a broad fenced backyard with a small patio.
Concrete patio beside a fenced lawn in the backyard.
Fenced backyard with a broad green lawn and curved concrete patio.
Rear of a gray-sided house with a broad concrete patio and fenced grassy backyard.
Spring Grove Plantation neighborhood entrance sign on a white brick monument beside a landscaped road.
Sold

439 Buckhannon Lane

439 Buckhannon Lane, Moncks Corner, SC 29461

$340,000
MOTIVATED SELLER. WELCOME HOME TO 439 BUCKHANNON LANE. The Arden Floor Plan is Ready and waiting for its new owner. Main Floor Has LVP Flooring open floor plan, Kitchen Has Granite Countertops, Back Splash Large Kitchen Island, Large Pantry. Good size storage under the Stairs. Upstairs All Bedrooms are a good size.Relax in your Fenced back yard on a 26 X 16 1/2 Patio, that sellers added Perfect for Cook outs, Or just Relaxing.

4
beds

3
baths

1,896 Sq.Ft. LIVING AREA

6,969.6 Sq.Ft. lot

Christeen Faucette

Christeen Faucette

Features & Amenities

Interior

  • total bedrooms4
  • Total bathrooms3
  • full bathrooms2
  • half bathroom1
  • Laundry room Laundry Room
  • other interior Features Ceiling - Smooth, High Ceilings, Garden Tub/Shower, Kitchen Island, Walk-In Closet(s), Ceiling Fan(s), Eat-in Kitchen, Living/Dining Combo, Pantry

Area & Lot

  • Status Sold
  • Date Sold August 24, 2023
  • Living Area1,896 Sq.Ft.
  • Lot Area6,969.6 Sq.Ft.
  • MLS® ID23014740
  • TypeResidential
  • YEAR BUILT2018
  • Architecture StylesTraditional
  • Elementary SchoolFoxbank
  • Middle SchoolBerkeley Intermediate
  • High SchoolBerkeley

Exterior

  • STORIES2
  • Garage Space2.0
  • water SourcePublic
  • utilitiesBCW SA, Berkeley Elect Co-Op, Dominion Energy
  • roofAsphalt
  • parking2 Car Garage
  • HEAT TYPENatural Gas
  • AIR CONDITIONINGCentral Air
  • sewerPublic Sewer
  • SubstructureSlab

Financial

  • Sales Price$340,000
Christeen Faucette stands against an orange backdrop in a white blouse, wide-leg jeans, and colorful shoes.

Work With Christeen

Christeen's number one goal is to provide the highest level of professional service. Whether buying a new home, investing in properties, or listing an existing home, she is well-versed in all facets of the real-estate process and will get you to the closing table feeling confident, excited and ready for your next chapter!

Follow Christeen on Instagram