Two-story gray house with a covered porch and attached garage at dusk.
Vacant open-plan living area and kitchen with tall windows, white cabinets, and a large island.
Vacant open-plan kitchen and living area with a large island, tall windows, and a staircase.
Unfurnished kitchen with white cabinets, stainless steel appliances, and a large central island.
Empty carpeted upstairs room with two windows and an open stairwell landing.
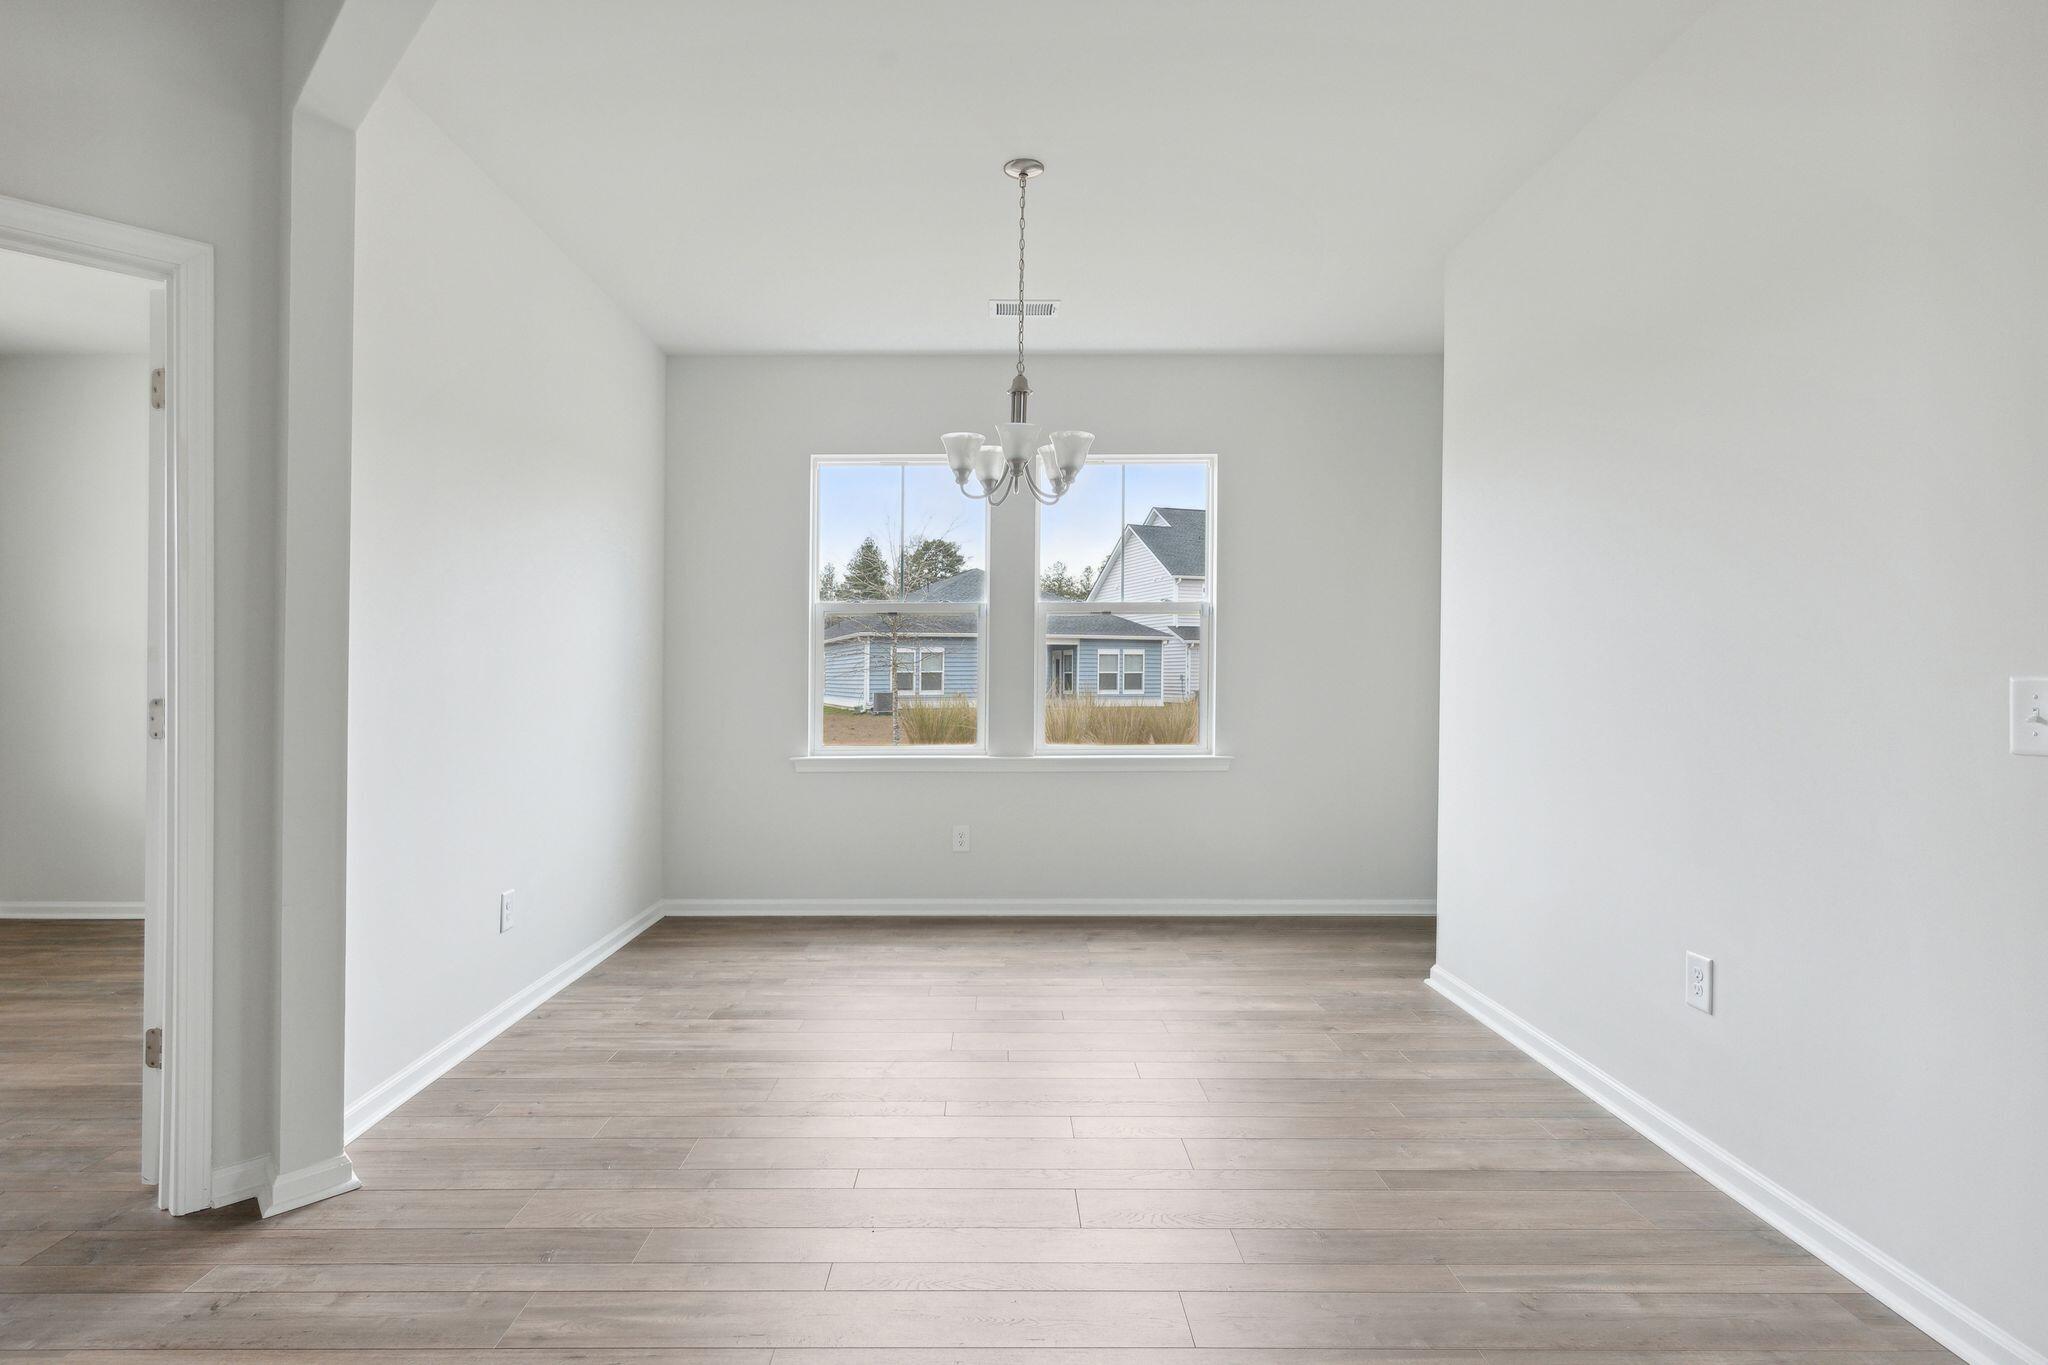
Empty dining area with wood plank floors, large windows, and a chandelier, opening to the living room.
Two-story gray house with a covered porch, white trim, and attached garage.
Empty room with wood-look flooring and open glass-paneled French doors.
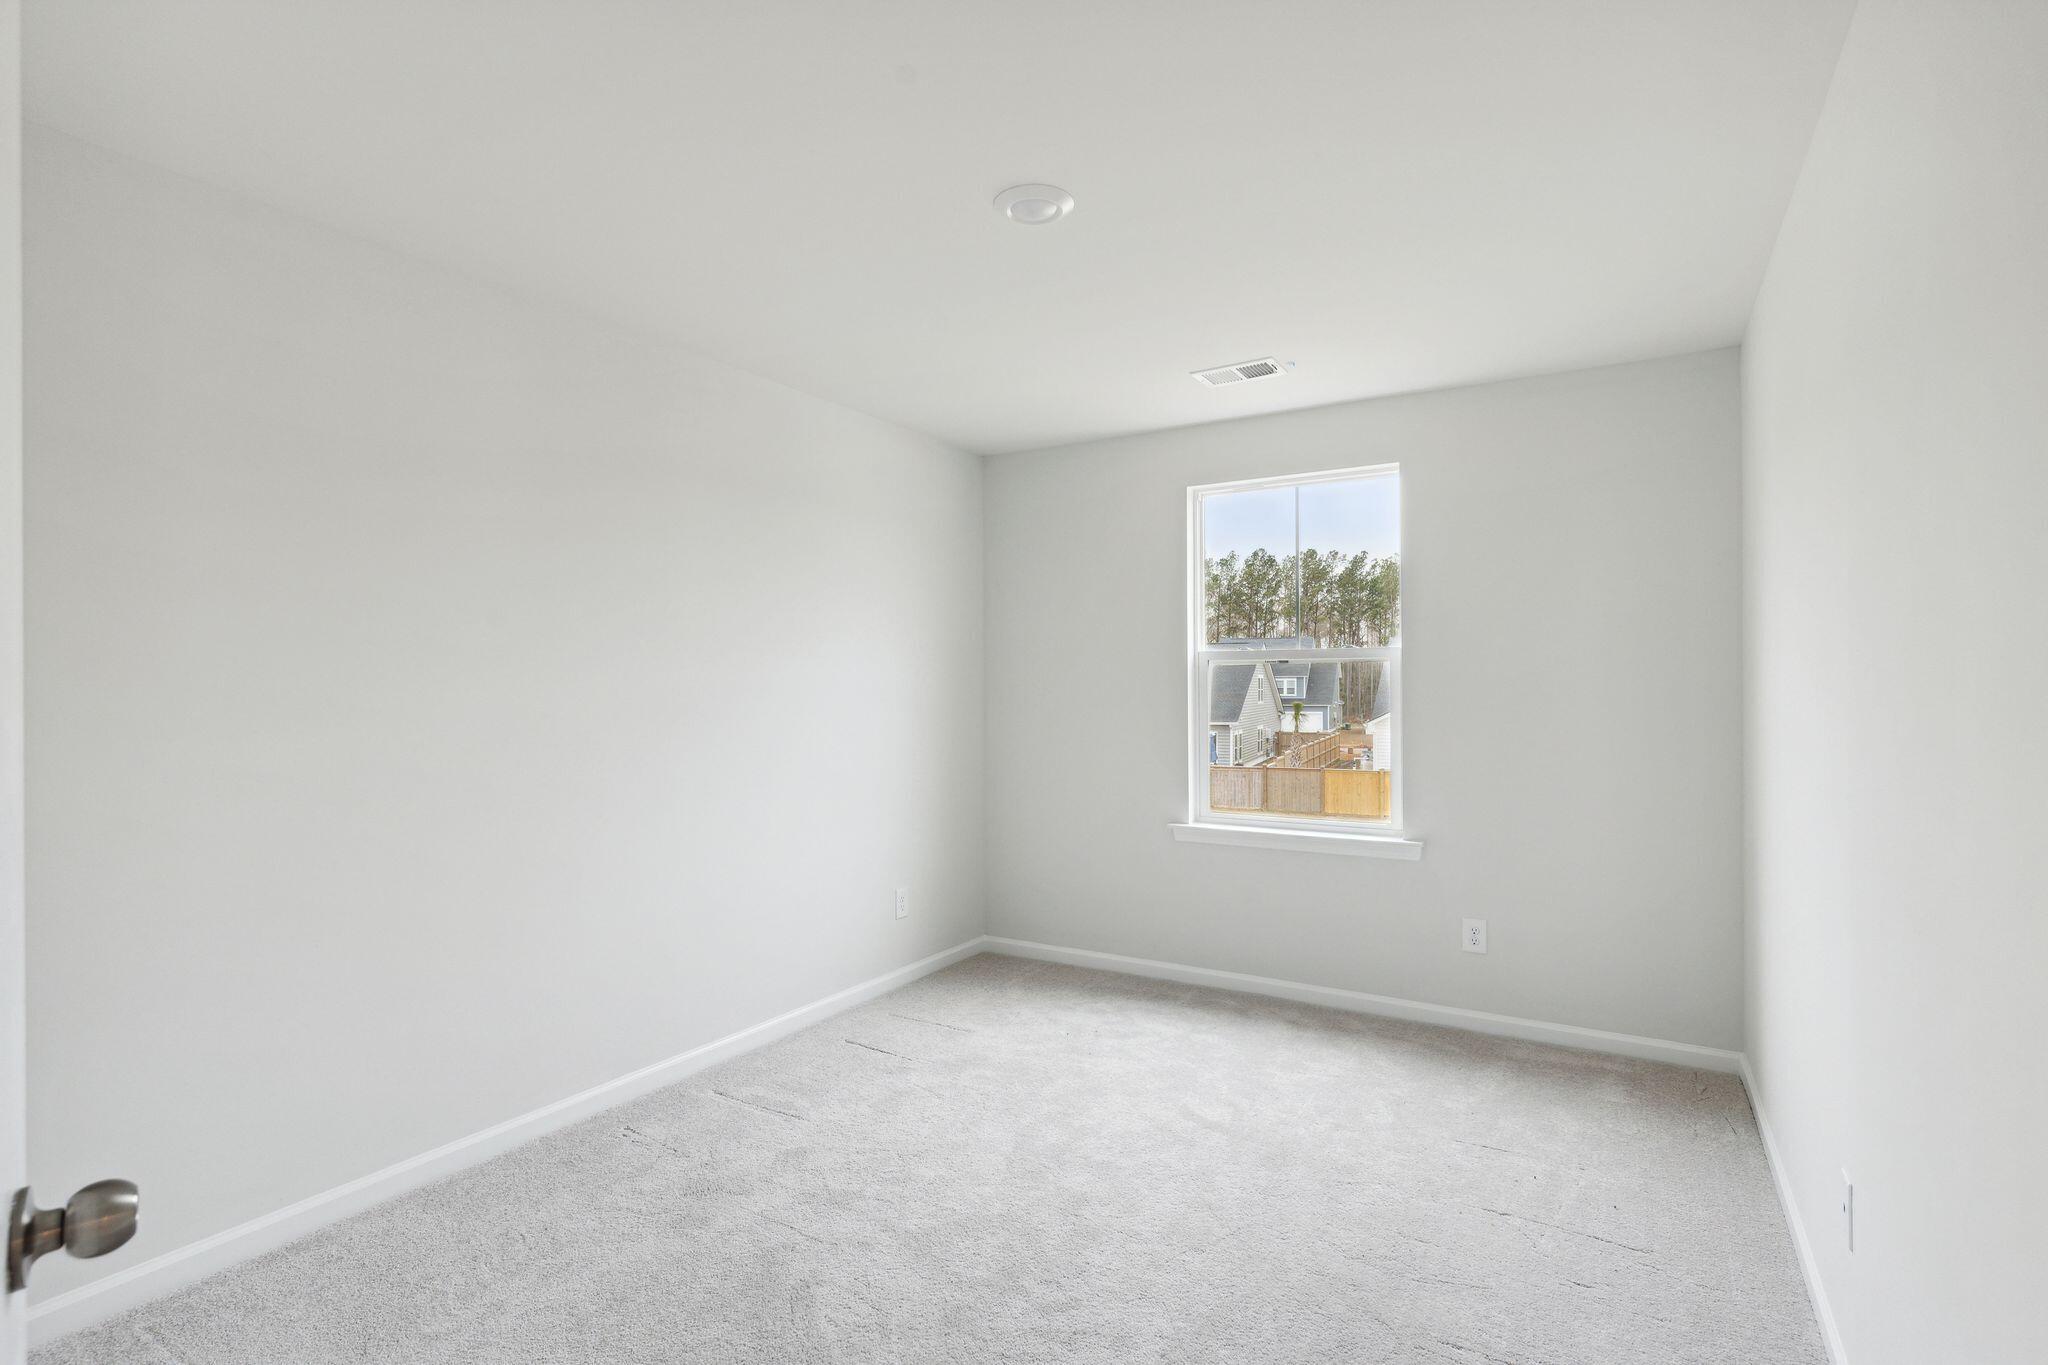
Empty room with brown plank flooring and two windows overlooking neighboring homes.
Empty dining room with a chandelier, plank flooring, and a window overlooking neighboring homes.
Open-plan kitchen with white cabinets, granite island, stainless steel appliances, and light wood floors.
Two-story taupe-sided home viewed from the rear and side, with a dark gabled roof and bare lawn.
Two-story gray-sided house with a covered front porch, attached garage, and bare lawn.
Empty living room with light wood floors, five windows, and a sliding glass door to the fenced yard.
Vacant kitchen with white cabinets, stainless-steel appliances, and a large granite island overlooking the backyard.
Kitchen with white cabinets, stainless steel appliances, granite island, and an open staircase.
Kitchen with white cabinets, granite counters, subway tile backsplash, and a stainless steel range and microwave.
Open kitchen with a large granite island, white cabinets, and staircase beside the wood-look floor.
Bathroom sink and toilet beneath a large oval mirror.
Empty carpeted upstairs room with two windows and a stairwell overlook with a dark wood handrail.
Vacant carpeted room with light gray walls and three windows overlooking neighboring homes.
Empty carpeted room with light gray walls and an open doorway to a tiled bathroom.
Bathroom with a long double-sink vanity, large mirror, and glass-enclosed tiled shower.
Bathroom with a white double vanity and large mirror beside a gray tiled shower.
Bathroom walk-in shower with large tile, clear glass enclosure, chrome fixtures, and a high window.
Empty walk-in closet with white wire shelving, hanging rods, and a small window.
Walk-in closet with white wire shelving and an open doorway to a tiled bathroom.
Empty carpeted bedroom with two windows overlooking neighboring homes.
Empty carpeted room with light gray walls and two white doors.
Bathroom with a double-sink vanity and rose-patterned shower curtain.
Empty carpeted room with two windows overlooking neighboring homes.
Empty carpeted bedroom with an open doorway to a bathroom vanity and another adjoining doorway.
Empty carpeted bedroom with a window and white double closet doors.
Empty bedroom with pale carpet, white double closet doors, and an open doorway to the hall.
Empty bedroom with pale carpet and a window overlooking neighboring homes and fenced yards.
Empty bedroom with light gray carpet, double closet doors, and an open doorway.
Bathroom with a long white vanity, large mirror, and gray plaid shower curtain.
Laundry room with side-by-side front-loading washer and dryer beneath wire shelving.
Vacant carpeted room with doorways to an adjoining room and a bathroom with a glass shower.
White bathroom with a glass shower enclosure, toilet, and vanity beneath a large mirror.
Vacant carpeted room with light gray walls and a window overlooking a neighboring roof.
Empty bedroom with gray carpet and white doors, one open to the adjoining hall.
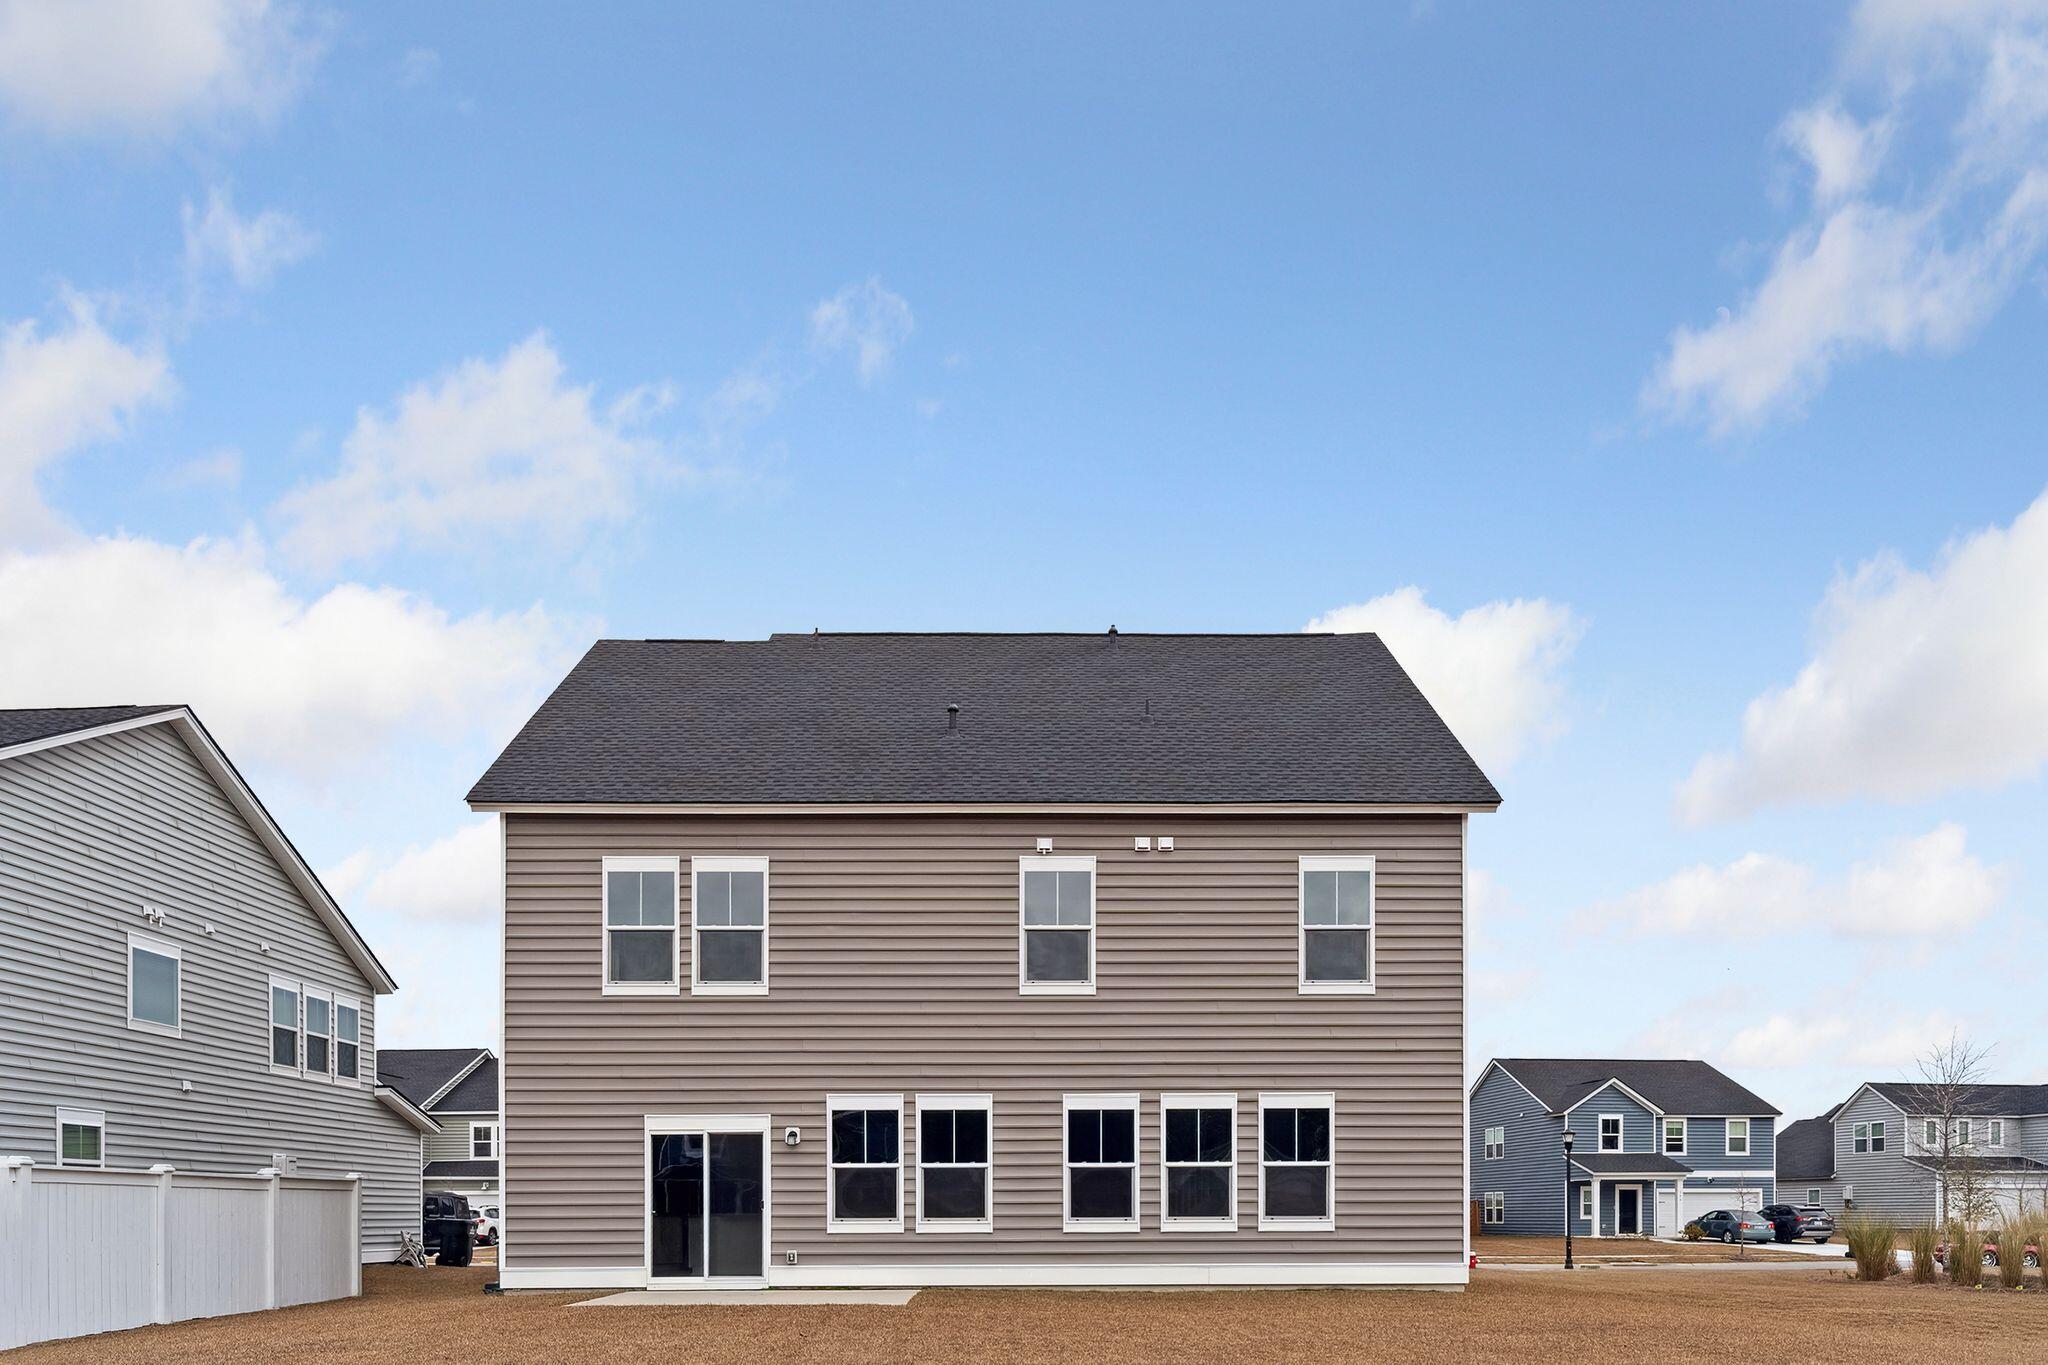
Rear of a two-story taupe house with a dark roof, many windows, and a glass patio door.
Two-story taupe-sided house with a dark gabled roof and a row of rear windows.
Fenced backyard with a broad brown lawn, concrete patio, and neighboring homes beyond the fence.
Spacious backyard with dormant grass, a wooden fence, and neighboring homes.
Azalea Ridge community map with color-coded lots, streets, ponds, and wetlands.
Aerial view of homes around a landscaped park with a fountain pond and palm-lined walkways at dusk.
SEE ALL PHOTOS
Two-story gray house with a covered porch and attached garage at dusk.
Vacant open-plan living area and kitchen with tall windows, white cabinets, and a large island.
Vacant open-plan kitchen and living area with a large island, tall windows, and a staircase.
Unfurnished kitchen with white cabinets, stainless steel appliances, and a large central island.
Empty carpeted upstairs room with two windows and an open stairwell landing.
Empty dining area with wood plank floors, large windows, and a chandelier, opening to the living room.
Two-story gray house with a covered porch, white trim, and attached garage.
Empty room with wood-look flooring and open glass-paneled French doors.
Empty room with brown plank flooring and two windows overlooking neighboring homes.
Empty dining room with a chandelier, plank flooring, and a window overlooking neighboring homes.
Open-plan kitchen with white cabinets, granite island, stainless steel appliances, and light wood floors.
Two-story taupe-sided home viewed from the rear and side, with a dark gabled roof and bare lawn.
Two-story gray-sided house with a covered front porch, attached garage, and bare lawn.
Empty living room with light wood floors, five windows, and a sliding glass door to the fenced yard.
Vacant kitchen with white cabinets, stainless-steel appliances, and a large granite island overlooking the backyard.
Kitchen with white cabinets, stainless steel appliances, granite island, and an open staircase.
Kitchen with white cabinets, granite counters, subway tile backsplash, and a stainless steel range and microwave.
Open kitchen with a large granite island, white cabinets, and staircase beside the wood-look floor.
Bathroom sink and toilet beneath a large oval mirror.
Empty carpeted upstairs room with two windows and a stairwell overlook with a dark wood handrail.
Vacant carpeted room with light gray walls and three windows overlooking neighboring homes.
Empty carpeted room with light gray walls and an open doorway to a tiled bathroom.
Bathroom with a long double-sink vanity, large mirror, and glass-enclosed tiled shower.
Bathroom with a white double vanity and large mirror beside a gray tiled shower.
Bathroom walk-in shower with large tile, clear glass enclosure, chrome fixtures, and a high window.
Empty walk-in closet with white wire shelving, hanging rods, and a small window.
Walk-in closet with white wire shelving and an open doorway to a tiled bathroom.
Empty carpeted bedroom with two windows overlooking neighboring homes.
Empty carpeted room with light gray walls and two white doors.
Bathroom with a double-sink vanity and rose-patterned shower curtain.
Empty carpeted room with two windows overlooking neighboring homes.
Empty carpeted bedroom with an open doorway to a bathroom vanity and another adjoining doorway.
Empty carpeted bedroom with a window and white double closet doors.
Empty bedroom with pale carpet, white double closet doors, and an open doorway to the hall.
Empty bedroom with pale carpet and a window overlooking neighboring homes and fenced yards.
Empty bedroom with light gray carpet, double closet doors, and an open doorway.
Bathroom with a long white vanity, large mirror, and gray plaid shower curtain.
Laundry room with side-by-side front-loading washer and dryer beneath wire shelving.
Vacant carpeted room with doorways to an adjoining room and a bathroom with a glass shower.
White bathroom with a glass shower enclosure, toilet, and vanity beneath a large mirror.
Vacant carpeted room with light gray walls and a window overlooking a neighboring roof.
Empty bedroom with gray carpet and white doors, one open to the adjoining hall.
Rear of a two-story taupe house with a dark roof, many windows, and a glass patio door.
Two-story taupe-sided house with a dark gabled roof and a row of rear windows.
Fenced backyard with a broad brown lawn, concrete patio, and neighboring homes beyond the fence.
Spacious backyard with dormant grass, a wooden fence, and neighboring homes.
Azalea Ridge community map with color-coded lots, streets, ponds, and wetlands.
Aerial view of homes around a landscaped park with a fountain pond and palm-lined walkways at dusk.
Sold

349 Pink Azalea Street

349 Pink Azalea Street, Summerville, SC 29485

$525,000
RARE 6-bedroom home in highly desirable Summers Corner! This specific floor plan is far and few between in the neighborhood, so it's an opportunity you do not want to miss out on! Consisting of 3 stories, 4.5 bathrooms, 6 bedrooms PLUS a loft, this home is all the space you'll need for years to come. As you enter the home, the office is to your left conveniently separated from the living room and bedrooms and featuring beautiful French doors for further privacy. Continuing into the home, the separate dining area is the perfect size for gathering. The piece de resistance, however, is the expansive and bright open-concept kitchen and living room- windows all across the back wall (in addition to the sliding back doors) allows for an abundance of natural light throughout this space.The kitchen features stainless steel appliances, a large island, excellent cabinet space and a great-sized pantry. The half-bathroom and 2-car garage wraps up the first floor.

On the second floor, you'll find the fantastic master suite featuring tray ceiling, a tiled shower, double vanity and walk-in closet. The laundry room is conveniently located on this floor as well! Four additional, spacious bedrooms, a jack-and-jill bathroom and additional full bathroom round out the second floor.

The third floor provides so many opportunities- the perfect second living space, play room, in-law suite, you name it! This floor consists of a huge loft space with storage throughout plus the 6th bedroom and 4th full bathroom.

Summers Corner is a beautiful neighborhood with more amenities than most including the Azalea Ridge Park (of which this home is only a block from!), community pool, dog park, walking trails throughout, and access to Buffalo Lake. The neighborhood hosts weekly food trucks, a mobile coffee truck weekday mornings, and two massive Farmers Markets with 70+ vendors (the next one will be on April 27)! You'll love this amazing home and community!

6
beds

5
baths

3,568 Sq.Ft. LIVING AREA

7,405.2 Sq.Ft. lot

Christeen Faucette

Christeen Faucette

Features & Amenities

Interior

  • total bedrooms6
  • Total bathrooms5
  • full bathrooms4
  • half bathroom1
  • Laundry room Laundry Room
  • Flooring Ceramic Tile, Laminate
  • other interior Features Ceiling - Smooth, Tray Ceiling(s), High Ceilings, Kitchen Island, Walk-In Closet(s), Formal Living, Entrance Foyer, Living/Dining Combo, Loft, Office, Pantry

Area & Lot

  • Status Sold
  • Date Sold April 28, 2023
  • Living Area3,568 Sq.Ft.
  • Lot Area7,405.2 Sq.Ft.
  • MLS® ID23003049
  • TypeResidential
  • YEAR BUILT2020
  • Architecture StylesTraditional
  • Elementary SchoolSand Hill
  • Middle SchoolEast Edisto
  • High SchoolAshley Ridge

Exterior

  • STORIES3
  • Garage Space2.0
  • water SourcePublic
  • utilitiesDominion Energy, Dorchester Cnty Water and Sewer Dept, Dorchester Cnty Water Auth
  • roofArchitectural
  • lot features0 - 5 Acre
  • parking2 Car Garage, Garage Door Opener
  • HEAT TYPEForced Air, Natural Gas
  • AIR CONDITIONINGCentral Air
  • sewerPublic Sewer
  • SubstructureSlab

Financial

  • Sales Price$525,000
Christeen Faucette stands against an orange backdrop in a white blouse, wide-leg jeans, and colorful shoes.

Work With Christeen

Christeen's number one goal is to provide the highest level of professional service. Whether buying a new home, investing in properties, or listing an existing home, she is well-versed in all facets of the real-estate process and will get you to the closing table feeling confident, excited and ready for your next chapter!

Follow Christeen on Instagram