White single-story house with a gray roof, dark double garage door, stone accents, and a broad driveway.
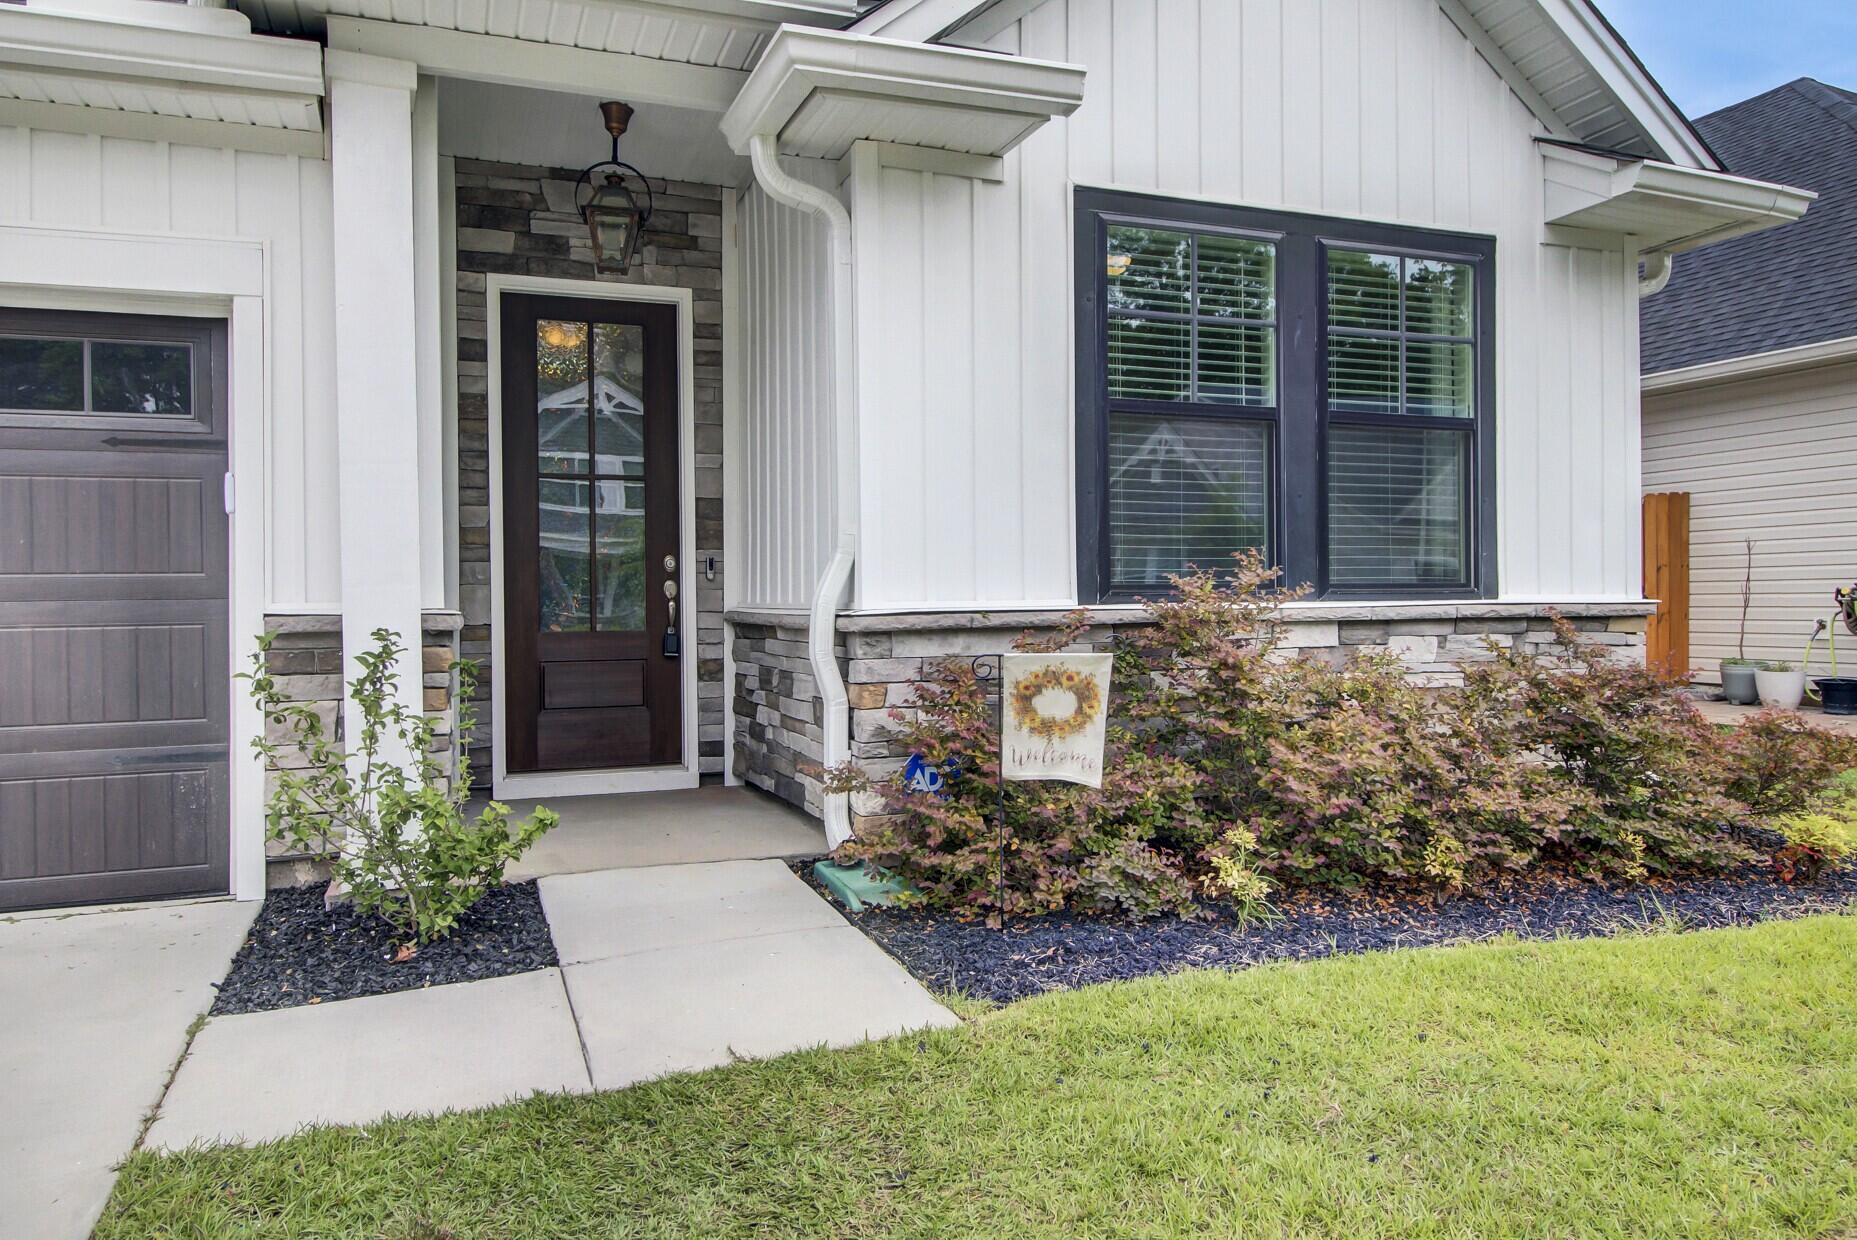
Home exterior with a stone-trimmed entry, dark glass-paneled door, paired windows, and landscaped walkway.
Entry hallway with a glass-paneled wood front door, arched openings, and plank flooring.
Furnished living room with gray sofas, a patterned rug, and large windows overlooking a fenced yard.
Modern kitchen with a large granite island, white cabinets, stainless steel appliances, and a hexagonal tile backsplash.
Open-concept kitchen and living area with white cabinets, stainless appliances, and a large dining table.
Modern kitchen with a large granite island, white cabinets, stainless appliances, and a hexagonal tile backsplash.
Modern kitchen with a large granite island, white cabinetry, stainless steel appliances, and geometric tile backsplash.
Kitchen with white cabinets, stainless steel appliances, hexagonal tile backsplash, and a large stone island sink.
Open-plan kitchen and dining area with a granite island, stainless steel appliances, and large windows.
Dining room with a gray wood table, wide windows, chandelier, and coffee station.
Living room with gray sofas, a patterned rug, and a sliding glass door to the backyard.
Open-plan living, dining, and kitchen area with gray sofas, a patterned rug, and a kitchen island.
Open-plan living room with gray sofas, dining area, and white kitchen with island.
Bedroom with a large white bed, ceiling fan, and dark wood dresser beneath a television.
Furnished bedroom with a white bed, ceiling fan, and large windows with blinds.
Furnished bedroom with a tray ceiling, ceiling fan, and dark wood dresser.
Bathroom with a long double vanity, dark granite countertop, large mirror, and glass shower.
Bathroom with a glass-enclosed tiled shower, large soaking tub, and open walk-in closet.
Walk-in closet with wire shelving, hanging clothes, and folded garments.
Walk-in closet with wire shelving, hanging clothes, and a wooden storage chest.
Entry hallway with an arched opening, dark glass-paneled front door, family photos, and gray plank flooring.
Laundry room with a white washer and dryer beneath a long wire shelf.
Bedroom with a bed covered in colorful dinosaur-print bedding and two curtained windows.
Bedroom with colorful dinosaur-print bedding and white double closet doors.
Bathroom with a granite vanity, large mirror, and colorful bird-print shower curtain.
Bathroom with a granite vanity and colorful tropical shower curtain
Bedroom with colorful sea-creature bedding, a turquoise chest, and a window with white blinds.
Bedroom with bright aquatic-print bedding and white double closet doors.
Backyard lawn with a covered patio, wooden privacy fence, and wooded backdrop.
House with a covered patio and spacious fenced backyard with green lawn.
Rear of a white-sided house with a covered patio, outdoor chair, and fenced grassy yard.
Backyard with a broad lawn, covered patio, wooden privacy fence, and wooded backdrop.
Fenced backyard with mature trees, a covered patio, and a grill.
Covered concrete patio with sliding glass doors, a covered grill, and a fenced backyard.
White single-story home with a dark double garage, stone accents, and a wide driveway.
Community pool with a covered pavilion, poolside seating, and a fenced deck.
Community pool with a shallow entry, lounge chairs, and wooded surroundings.
Community pond with a fountain, grassy banks, and a fenced playground among trees.
Community playground with slides beside a covered pavilion and fenced seating area.
Community playground with colorful slides beside a fenced swimming pool and wooded lawn.
SEE ALL PHOTOS
White single-story house with a gray roof, dark double garage door, stone accents, and a broad driveway.
Home exterior with a stone-trimmed entry, dark glass-paneled door, paired windows, and landscaped walkway.
Entry hallway with a glass-paneled wood front door, arched openings, and plank flooring.
Furnished living room with gray sofas, a patterned rug, and large windows overlooking a fenced yard.
Modern kitchen with a large granite island, white cabinets, stainless steel appliances, and a hexagonal tile backsplash.
Open-concept kitchen and living area with white cabinets, stainless appliances, and a large dining table.
Modern kitchen with a large granite island, white cabinets, stainless appliances, and a hexagonal tile backsplash.
Modern kitchen with a large granite island, white cabinetry, stainless steel appliances, and geometric tile backsplash.
Kitchen with white cabinets, stainless steel appliances, hexagonal tile backsplash, and a large stone island sink.
Open-plan kitchen and dining area with a granite island, stainless steel appliances, and large windows.
Dining room with a gray wood table, wide windows, chandelier, and coffee station.
Living room with gray sofas, a patterned rug, and a sliding glass door to the backyard.
Open-plan living, dining, and kitchen area with gray sofas, a patterned rug, and a kitchen island.
Open-plan living room with gray sofas, dining area, and white kitchen with island.
Bedroom with a large white bed, ceiling fan, and dark wood dresser beneath a television.
Furnished bedroom with a white bed, ceiling fan, and large windows with blinds.
Furnished bedroom with a tray ceiling, ceiling fan, and dark wood dresser.
Bathroom with a long double vanity, dark granite countertop, large mirror, and glass shower.
Bathroom with a glass-enclosed tiled shower, large soaking tub, and open walk-in closet.
Walk-in closet with wire shelving, hanging clothes, and folded garments.
Walk-in closet with wire shelving, hanging clothes, and a wooden storage chest.
Entry hallway with an arched opening, dark glass-paneled front door, family photos, and gray plank flooring.
Laundry room with a white washer and dryer beneath a long wire shelf.
Bedroom with a bed covered in colorful dinosaur-print bedding and two curtained windows.
Bedroom with colorful dinosaur-print bedding and white double closet doors.
Bathroom with a granite vanity, large mirror, and colorful bird-print shower curtain.
Bathroom with a granite vanity and colorful tropical shower curtain
Bedroom with colorful sea-creature bedding, a turquoise chest, and a window with white blinds.
Bedroom with bright aquatic-print bedding and white double closet doors.
Backyard lawn with a covered patio, wooden privacy fence, and wooded backdrop.
House with a covered patio and spacious fenced backyard with green lawn.
Rear of a white-sided house with a covered patio, outdoor chair, and fenced grassy yard.
Backyard with a broad lawn, covered patio, wooden privacy fence, and wooded backdrop.
Fenced backyard with mature trees, a covered patio, and a grill.
Covered concrete patio with sliding glass doors, a covered grill, and a fenced backyard.
White single-story home with a dark double garage, stone accents, and a wide driveway.
Community pool with a covered pavilion, poolside seating, and a fenced deck.
Community pool with a shallow entry, lounge chairs, and wooded surroundings.
Community pond with a fountain, grassy banks, and a fenced playground among trees.
Community playground with slides beside a covered pavilion and fenced seating area.
Community playground with colorful slides beside a fenced swimming pool and wooded lawn.
Sold

276 Whirlaway Drive

276 Whirlaway Drive, Moncks Corner, SC 29461

$381,000
This gorgeous white farmhouse with black accents features open concept living, a large kitchen and a private backyard with no neighbor behind you! Built in 2020 by Hunter Quinn Homes in their (hard to find) Coastal Farmhouse series, this tight-knit community stands out for its aesthetic curb appeal and attention to interior details. The open kitchen has stainless appliances, tons of counterspace and storage with cabinets lining the large island on each side. The kitchen opens to the dining/living space with plenty of natural light, and a covered porch just off the living area. Through an arched hallway you'll enter the master bedroom featuring a tray ceiling fan, TWO walk-in closets and an expansive ensuite with separate shower / soaking tub, and dual vanity. The spacious guest bedroomsare also equipped with ceiling fans, large closets and neighbor the full guest bathroom. The backyard is fully fenced, featuring an extended covered patio and backing up to a wooded lot for optimal privacy. This community shares access to the Fairmont South amenities with a large pool, pavilion, playgrounds and various ponds. Schedule a private showing and check this stunning home out for yourself!

3
beds

2
baths

1,890 Sq.Ft. LIVING AREA

6,098.4 Sq.Ft. lot

Christeen Faucette

Christeen Faucette

Features & Amenities

Interior

  • total bedrooms3
  • Total bathrooms2
  • full bathrooms2
  • Laundry room Laundry Room
  • Flooring Ceramic Tile
  • other interior Features Ceiling - Smooth, Tray Ceiling(s), Garden Tub/Shower, Kitchen Island, Walk-In Closet(s), Ceiling Fan(s), Eat-in Kitchen, Entrance Foyer, Living/Dining Combo, Pantry

Area & Lot

  • Status Sold
  • Date Sold June 28, 2023
  • Living Area1,890 Sq.Ft.
  • Lot Area6,098.4 Sq.Ft.
  • MLS® ID23011056
  • TypeResidential
  • YEAR BUILT2020
  • Architecture StylesTraditional
  • Elementary SchoolFoxbank
  • Middle SchoolBerkeley
  • High SchoolBerkeley

Exterior

  • STORIES1
  • Garage Space2.0
  • water SourcePublic
  • utilitiesBCW SA, Berkeley Elect Co-Op, Dominion Energy, Moncks Corner
  • roofAsphalt
  • lot features0 - 5 Acre, Wooded
  • parking2 Car Garage, Attached
  • HEAT TYPENatural Gas
  • AIR CONDITIONINGCentral Air
  • sewerPublic Sewer
  • SubstructureSlab

Financial

  • Sales Price$381,000
Christeen Faucette stands against an orange backdrop in a white blouse, wide-leg jeans, and colorful shoes.

Work With Christeen

Christeen's number one goal is to provide the highest level of professional service. Whether buying a new home, investing in properties, or listing an existing home, she is well-versed in all facets of the real-estate process and will get you to the closing table feeling confident, excited and ready for your next chapter!

Follow Christeen on Instagram