Two-story beige and white house with a covered porch and warmly lit windows at dusk.
Two-story home with rooftop solar panels, screened porch, and fenced backyard at dusk.
Kitchen with warm wood cabinets, dark stone counters, and a gas range beside the sink.
Kitchen with warm wood cabinets, dark granite counters, stainless steel appliances, and a large central island.
Kitchen with a granite-topped island, warm wood cabinets, and stainless steel appliances.
Kitchen and dining area with wood cabinets, stainless appliances, and a rustic dining table with bench.
Open-plan kitchen and dining area with wood cabinets, stainless steel appliances, and a large table on a patterned rug.
Open-plan living room with dark leather sofas, wood flooring, and a kitchen beyond.
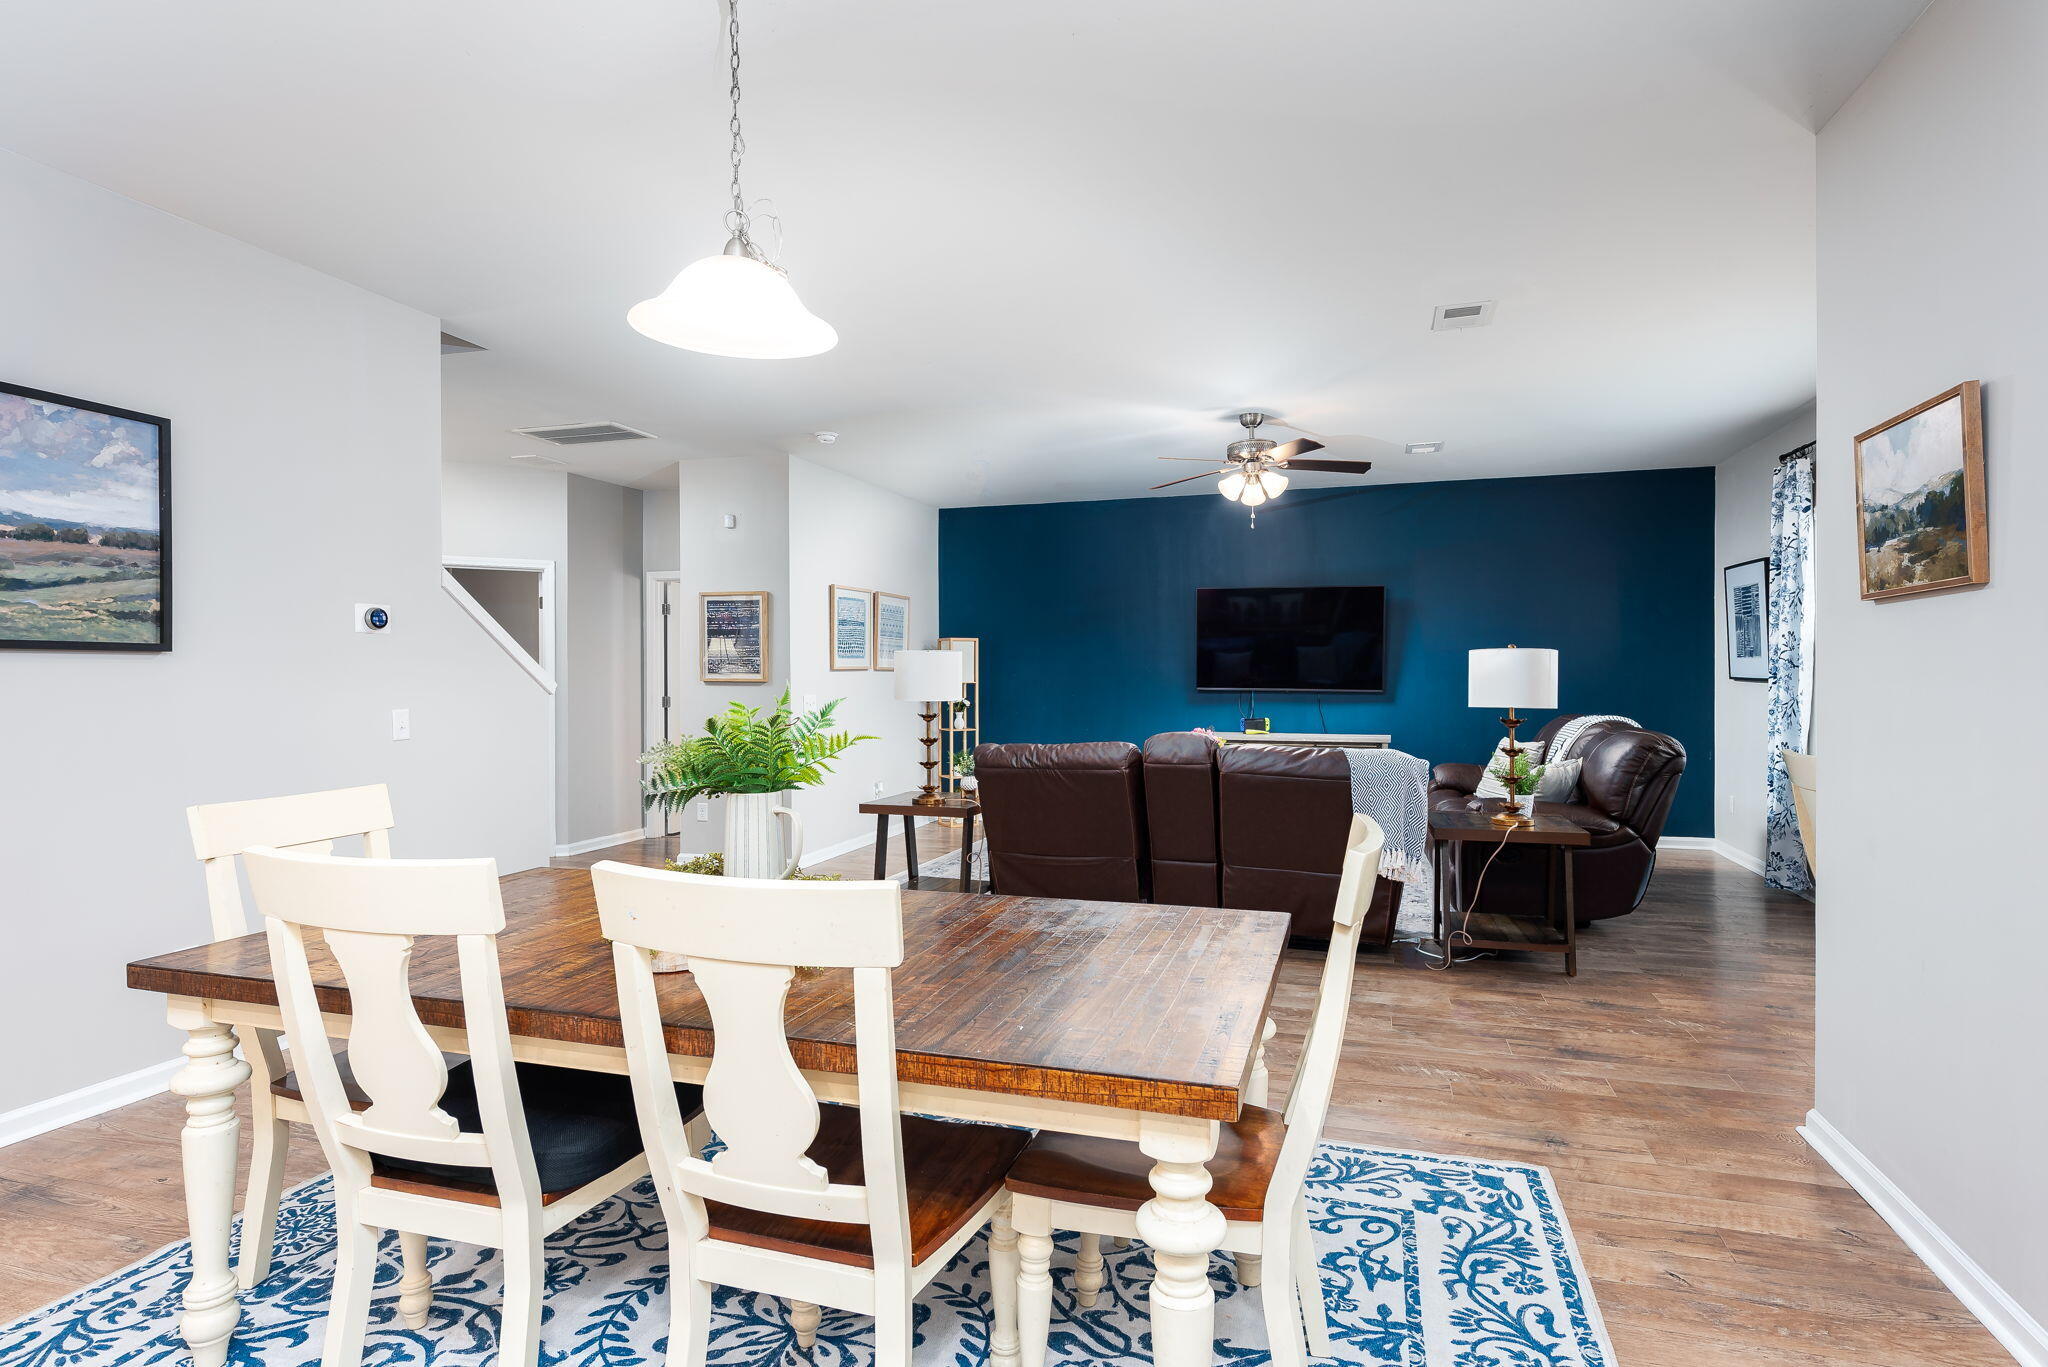
Open-plan dining and living room with a white dining set, wood flooring, and a teal accent wall.
Living room with blue accent wall, brown leather sectional, and patterned curtains.
Furnished living room with brown leather seating, a blue accent wall, and wood-look floors.
Entry foyer with a white console table, oval mirror, wood flooring, and carpeted staircase.
Home office with a large curtained window, computer desk, and black office chair.
Carpeted room with open double doors overlooking a hardwood foyer and staircase.
Bathroom pedestal sink beneath an oval mirror, with blue towels and chrome fixtures.
Entryway with a white paneled front door, tiled floor, and a partially visible white chest-style appliance.
Carpeted room with pale gray walls, a wide pass-through opening, and a wooden chair.
Children’s playroom with a white teepee, chalkboard easel, and wooden rocking horse.
Bedroom with a white bed, blue floral coverlet, ornate mirror, and large curtained window.
Furnished bedroom with a floral-covered bed, ceiling fan, and open doorway to a tiled area.
Bathroom with a wide white counter, wood vanity, and mirrored wall beside an open toilet-room door.
Bathroom with a white soaking tub and separate tiled shower beside an open bedroom doorway.
Walk-in storage closet with wire shelving, boxes, plastic bins, and luggage.
Bedroom with a dark wood bed, blue patchwork bedding, and teal curtains.
Bedroom with colorful Star Wars bedding, a framed train poster, and a window with white blinds.
Bedroom with a dark wood loft bed, built-in shelving, and a window with blinds.
Bathroom with a pale blue shower curtain, large mirrored vanity, and warm wood cabinets.
Laundry room with a washer and dryer beneath a wire shelf of cleaning supplies.
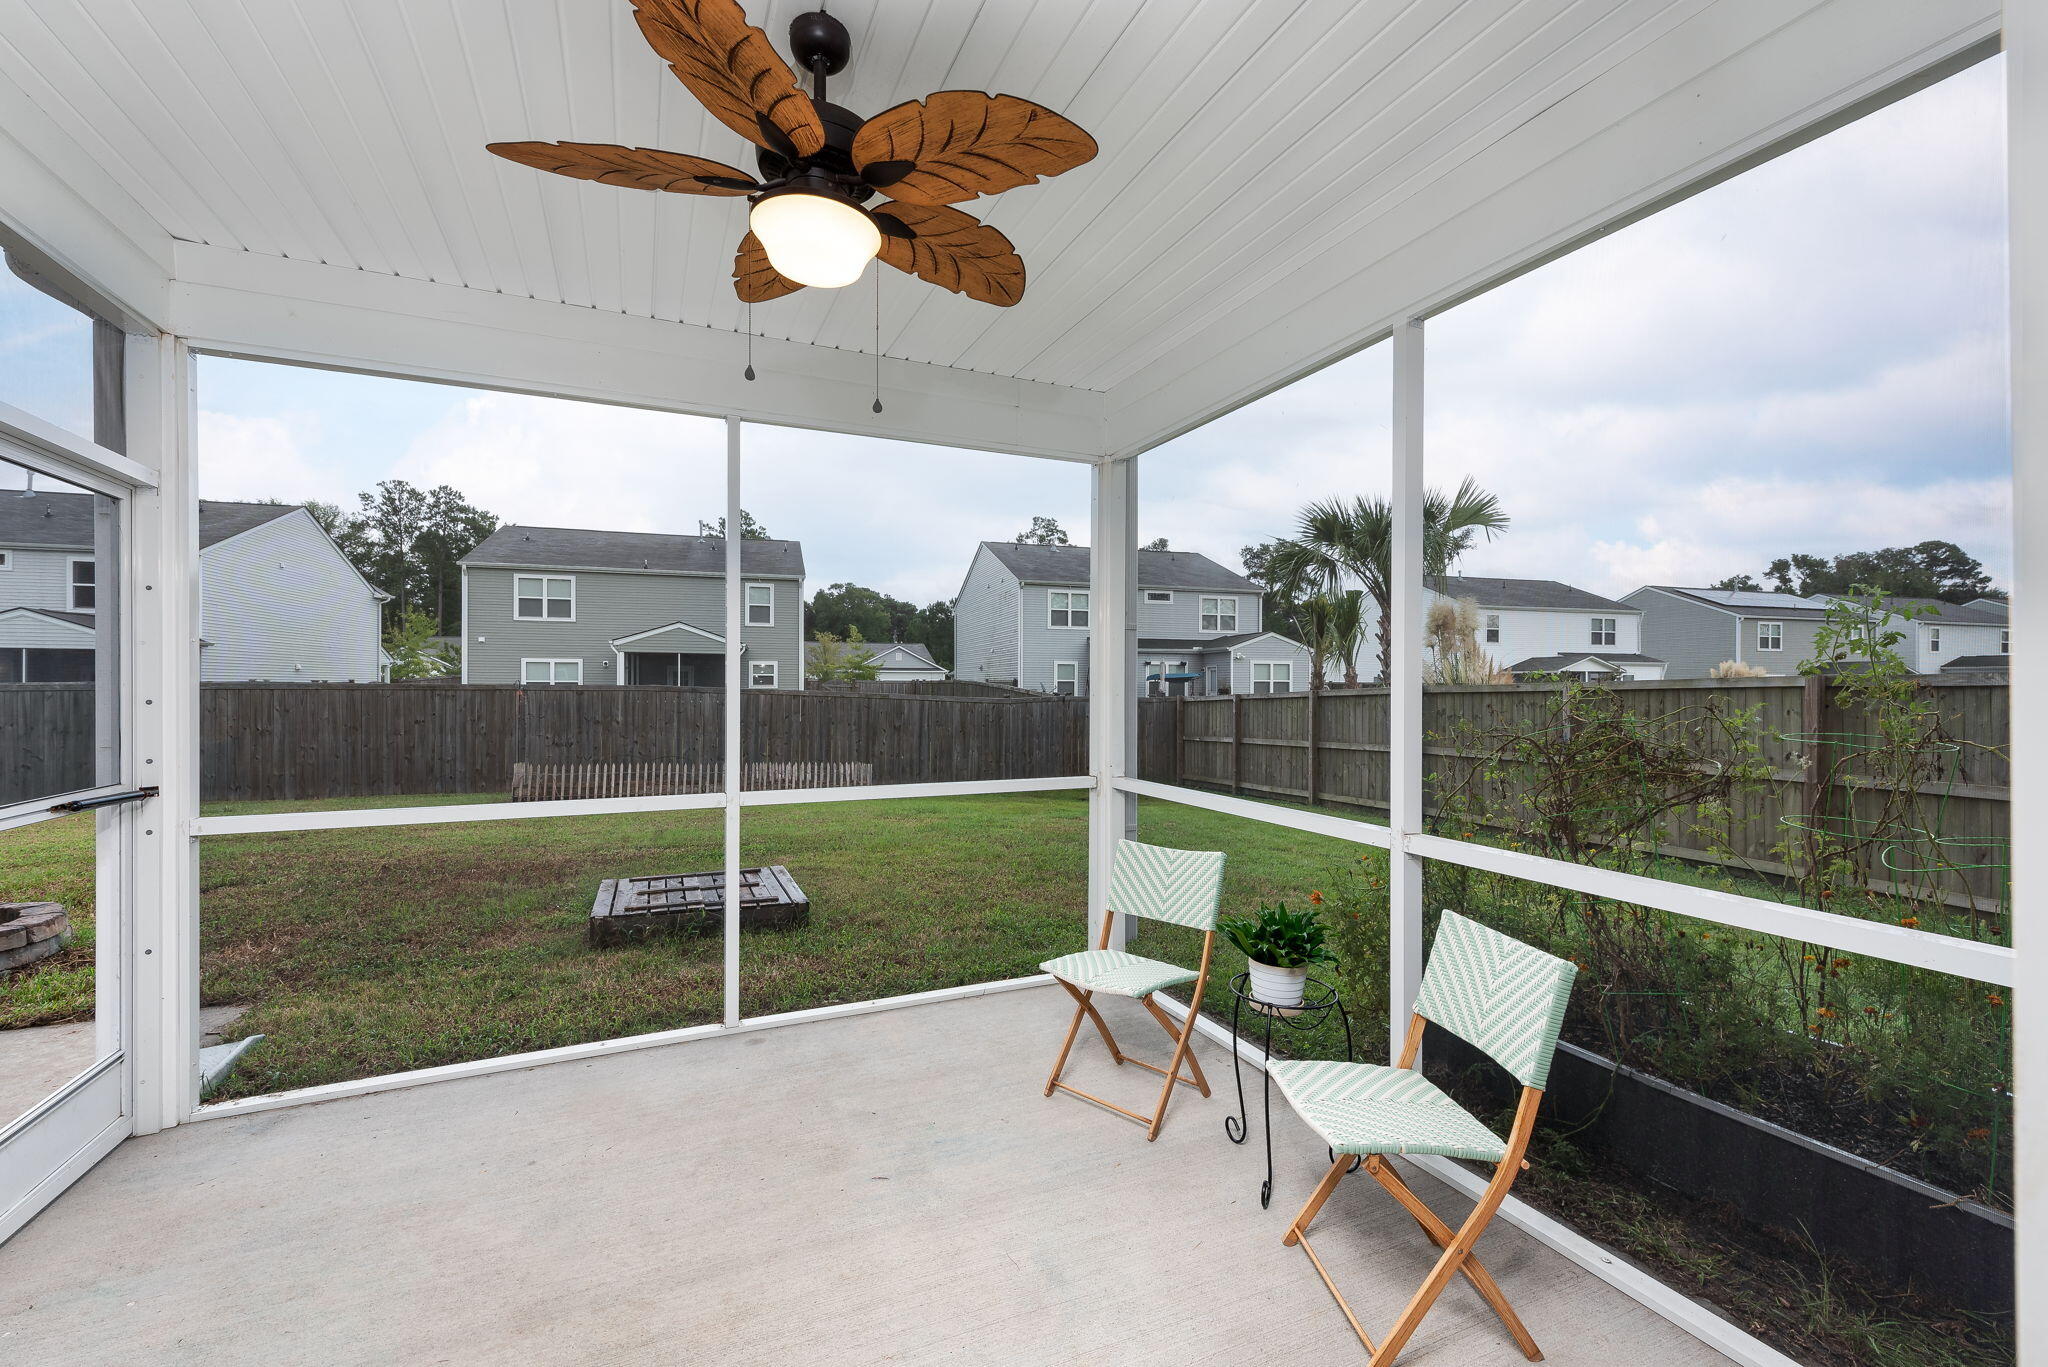
Screened porch with a leaf-shaped ceiling fan, two chairs, and a view of the fenced backyard.
Two-story beige house with rooftop solar panels, a screened porch, fenced lawn, and stone fire pit.
Two-story beige house with a screened rear porch and fenced grassy backyard.
Two-story beige house with rooftop solar panels and a screened porch overlooking a fenced grassy backyard.
Fenced backyard with a stone fire pit, concrete patio, and screened porch.
Two-story beige home with black shutters, a covered entry, and a wide two-car garage.
Two-story beige home with a covered porch, black shutters, and a white double garage door.
Carolina Bay neighborhood entrance sign with brick pillars, iron gates, and landscaped shrubs.
Carolina Bay Park entrance with a brick sign, playground, and tree-lined path.
Wooded dog park entrance with chain-link gates and a Carolina Bay Dog Park sign.
Community playground beside a fenced pool and covered pavilion, surrounded by trees.
Community pool beside a covered pavilion, with lounge chairs and red umbrellas.
Shaded community playground with green slides, climbing equipment, and a curving walkway.
Neighborhood playground with green slides, climbing structures, and a picnic table beneath mature trees.
Outdoor pool with lounge chairs and a covered brick pavilion, surrounded by trees and palms.
Outdoor swimming pool with metal entry rails, rows of lounge chairs, and a fenced playground.
Carolina Bay dog park with a pond, wooded path, and sign pointing toward the park.
Two-story beige house with a covered porch, black shutters, and an attached white garage.
Two-story beige-and-white house with black shutters, a double garage, and warmly lit windows at dusk.
Two-story suburban home with a two-car garage, warmly lit windows, and a landscaped lawn at dusk.
SEE ALL PHOTOS
Two-story beige and white house with a covered porch and warmly lit windows at dusk.
Two-story home with rooftop solar panels, screened porch, and fenced backyard at dusk.
Kitchen with warm wood cabinets, dark stone counters, and a gas range beside the sink.
Kitchen with warm wood cabinets, dark granite counters, stainless steel appliances, and a large central island.
Kitchen with a granite-topped island, warm wood cabinets, and stainless steel appliances.
Kitchen and dining area with wood cabinets, stainless appliances, and a rustic dining table with bench.
Open-plan kitchen and dining area with wood cabinets, stainless steel appliances, and a large table on a patterned rug.
Open-plan living room with dark leather sofas, wood flooring, and a kitchen beyond.
Open-plan dining and living room with a white dining set, wood flooring, and a teal accent wall.
Living room with blue accent wall, brown leather sectional, and patterned curtains.
Furnished living room with brown leather seating, a blue accent wall, and wood-look floors.
Entry foyer with a white console table, oval mirror, wood flooring, and carpeted staircase.
Home office with a large curtained window, computer desk, and black office chair.
Carpeted room with open double doors overlooking a hardwood foyer and staircase.
Bathroom pedestal sink beneath an oval mirror, with blue towels and chrome fixtures.
Entryway with a white paneled front door, tiled floor, and a partially visible white chest-style appliance.
Carpeted room with pale gray walls, a wide pass-through opening, and a wooden chair.
Children’s playroom with a white teepee, chalkboard easel, and wooden rocking horse.
Bedroom with a white bed, blue floral coverlet, ornate mirror, and large curtained window.
Furnished bedroom with a floral-covered bed, ceiling fan, and open doorway to a tiled area.
Bathroom with a wide white counter, wood vanity, and mirrored wall beside an open toilet-room door.
Bathroom with a white soaking tub and separate tiled shower beside an open bedroom doorway.
Walk-in storage closet with wire shelving, boxes, plastic bins, and luggage.
Bedroom with a dark wood bed, blue patchwork bedding, and teal curtains.
Bedroom with colorful Star Wars bedding, a framed train poster, and a window with white blinds.
Bedroom with a dark wood loft bed, built-in shelving, and a window with blinds.
Bathroom with a pale blue shower curtain, large mirrored vanity, and warm wood cabinets.
Laundry room with a washer and dryer beneath a wire shelf of cleaning supplies.
Screened porch with a leaf-shaped ceiling fan, two chairs, and a view of the fenced backyard.
Two-story beige house with rooftop solar panels, a screened porch, fenced lawn, and stone fire pit.
Two-story beige house with a screened rear porch and fenced grassy backyard.
Two-story beige house with rooftop solar panels and a screened porch overlooking a fenced grassy backyard.
Fenced backyard with a stone fire pit, concrete patio, and screened porch.
Two-story beige home with black shutters, a covered entry, and a wide two-car garage.
Two-story beige home with a covered porch, black shutters, and a white double garage door.
Carolina Bay neighborhood entrance sign with brick pillars, iron gates, and landscaped shrubs.
Carolina Bay Park entrance with a brick sign, playground, and tree-lined path.
Wooded dog park entrance with chain-link gates and a Carolina Bay Dog Park sign.
Community playground beside a fenced pool and covered pavilion, surrounded by trees.
Community pool beside a covered pavilion, with lounge chairs and red umbrellas.
Shaded community playground with green slides, climbing equipment, and a curving walkway.
Neighborhood playground with green slides, climbing structures, and a picnic table beneath mature trees.
Outdoor pool with lounge chairs and a covered brick pavilion, surrounded by trees and palms.
Outdoor swimming pool with metal entry rails, rows of lounge chairs, and a fenced playground.
Carolina Bay dog park with a pond, wooded path, and sign pointing toward the park.
Two-story beige house with a covered porch, black shutters, and an attached white garage.
Two-story beige-and-white house with black shutters, a double garage, and warmly lit windows at dusk.
Two-story suburban home with a two-car garage, warmly lit windows, and a landscaped lawn at dusk.
Sold

2700 Doubletree Court

2700 Doubletree Court, Charleston, SC 29414

$475,000
This home is situated on a cul-de-sac lot with an oversized backyard, just half mile from the neighborhood pool and play park. The SOLAR PANELS are paid for, and seller's power bill averages $53/month! You'll love the open-concept living in this home, where the family room flows into the dining room and kitchen. Your kitchen has granite counters, center island, gas range, recessed lights, and pantry. There's a work-from-home office on the first floor with double doors that could also be used as a formal living room, play room, or workout room. Upstairs, there's a loft that could also be a second family room, craft area, playroom, or teen hangout. All 4 bedrooms and laundry are also upstairs. The screened porch overlooks the fully-fenced backyard, which features a garden, fire pit, sand box and grilling patio. The amenity-rich Carolina Bay community offers a collection of swimming pools, play parks, ponds, walking trails, and dog parks. Conveniently located between Hwy 17 and Glenn McConnell to give you easy access to downtown, shopping, and dining. **Seller is offering $5000 toward rate buy-down or closing costs with acceptable offer** Call to schedule your in-person or virtual tour today!

4
beds

3
baths

2,352 Sq.Ft. LIVING AREA

8,276.4 Sq.Ft. lot

Christeen Faucette

Christeen Faucette

Features & Amenities

Interior

  • total bedrooms4
  • Total bathrooms3
  • full bathrooms2
  • half bathroom1
  • Laundry room Laundry Room
  • Flooring Vinyl, Wood
  • other interior Features Ceiling - Smooth, High Ceilings, Garden Tub/Shower, Kitchen Island, Walk-In Closet(s), Ceiling Fan(s), Eat-in Kitchen, Family, Entrance Foyer, Living/Dining Combo, Loft, Office, Pantry

Area & Lot

  • Status Sold
  • Date Sold December 15, 2022
  • Living Area2,352 Sq.Ft.
  • Lot Area8,276.4 Sq.Ft.
  • MLS® ID22023418
  • TypeResidential
  • YEAR BUILT2018
  • Architecture StylesTraditional
  • Elementary SchoolOakland
  • Middle SchoolC E Williams
  • High SchoolWest Ashley

Exterior

  • STORIES2
  • Garage Space2.0
  • water SourcePublic
  • utilitiesCharleston Water Service, Dominion Energy
  • lot features0 - 5 Acre, Cul-De-Sac
  • parking2 Car Garage, Attached, Off Street, Garage Door Opener
  • HEAT TYPEHeat Pump
  • AIR CONDITIONINGCentral Air
  • sewerPublic Sewer
  • SubstructureSlab
  • security FeaturesSecurity System

Financial

  • Sales Price$475,000
View Virtual Tour
Christeen Faucette stands against an orange backdrop in a white blouse, wide-leg jeans, and colorful shoes.

Work With Christeen

Christeen's number one goal is to provide the highest level of professional service. Whether buying a new home, investing in properties, or listing an existing home, she is well-versed in all facets of the real-estate process and will get you to the closing table feeling confident, excited and ready for your next chapter!

Follow Christeen on Instagram