270 Stefan Unit 11 Unit: Unit 11-E
SEE ALL PHOTOS
270 Stefan Unit 11 Unit: Unit 11-E
For Sale

270 Stefan Unit 11 Unit: Unit 11-E

270 Stefan Unit 11 Unit: Unit 11-E, Charleston, SC 29412

$359,000
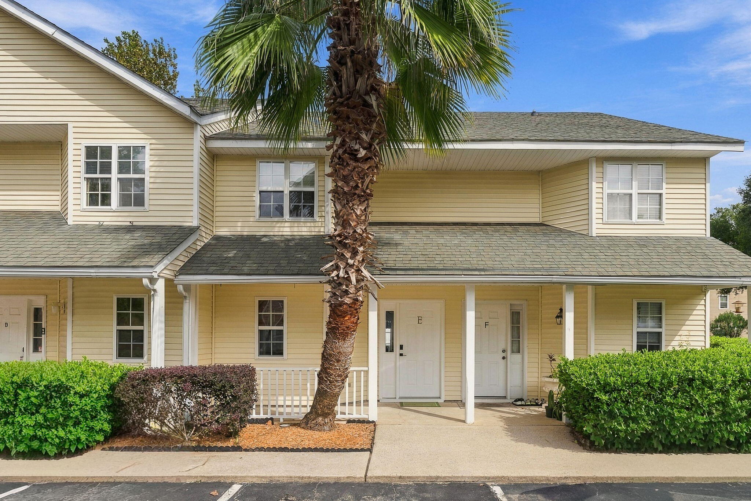
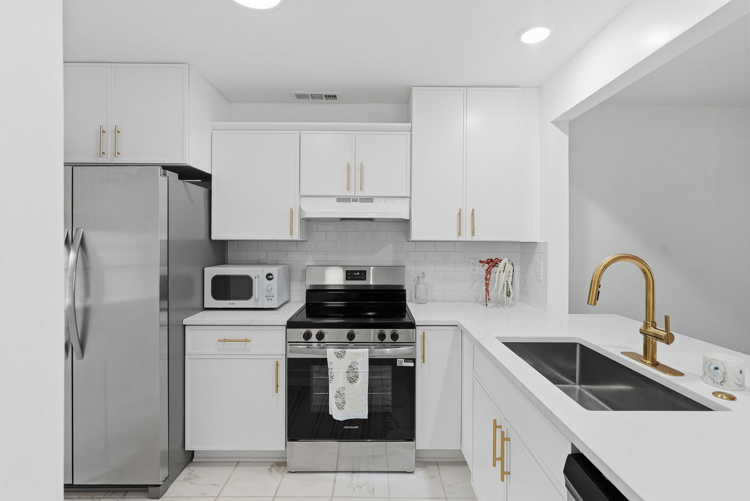
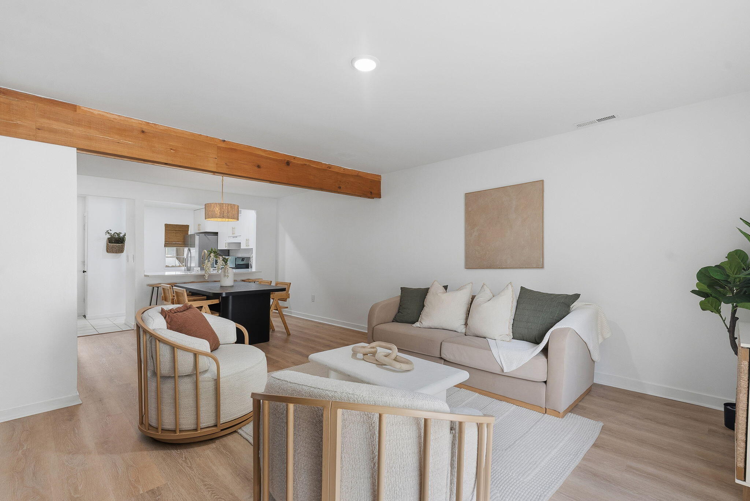
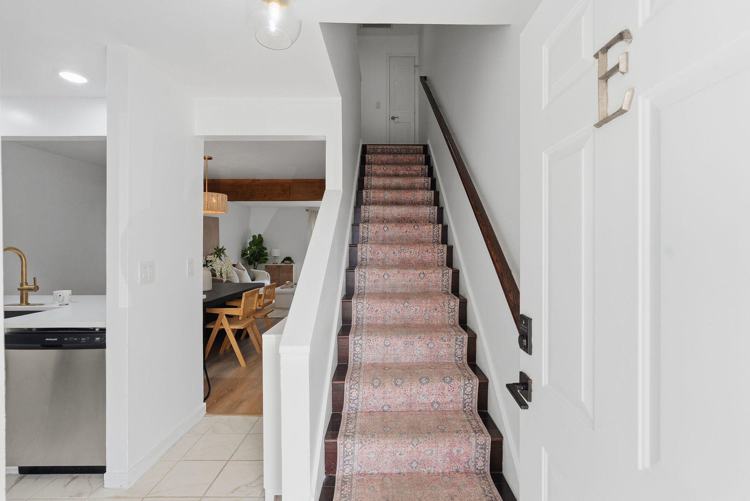
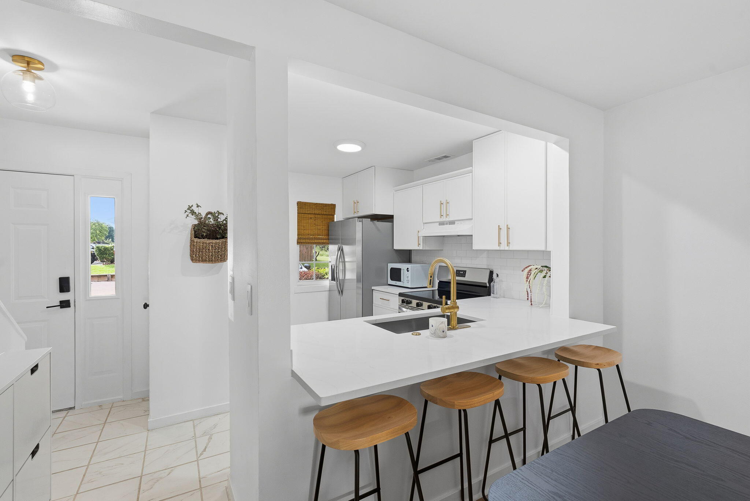
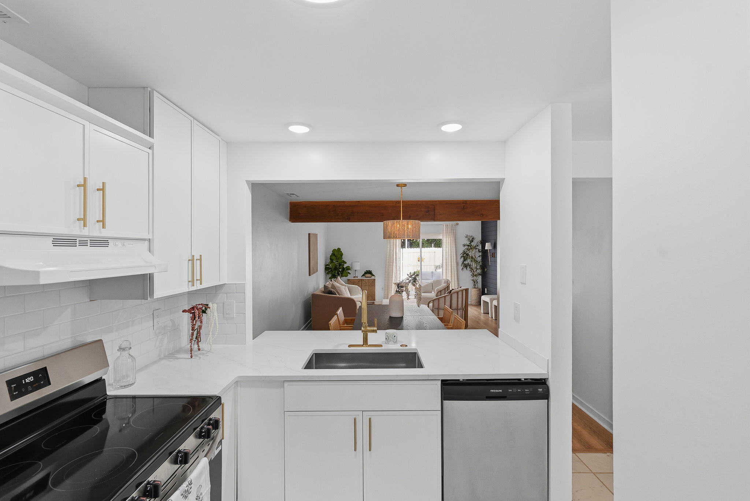
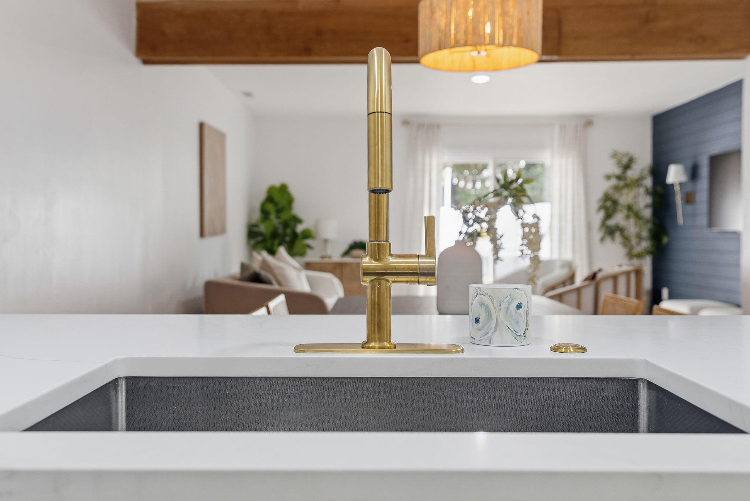
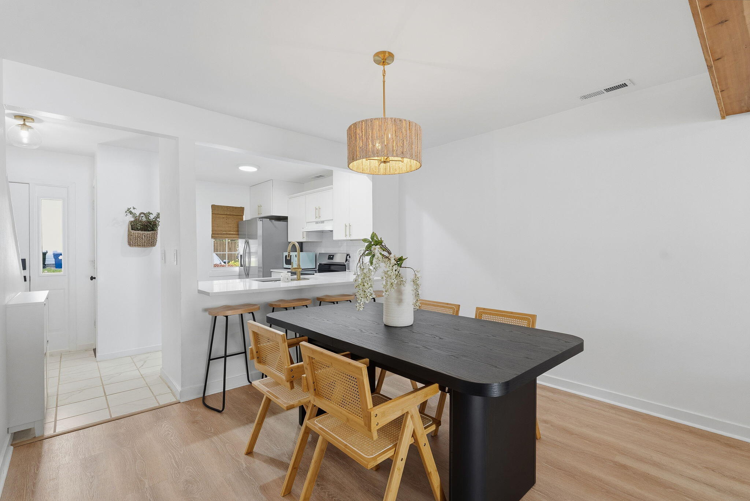
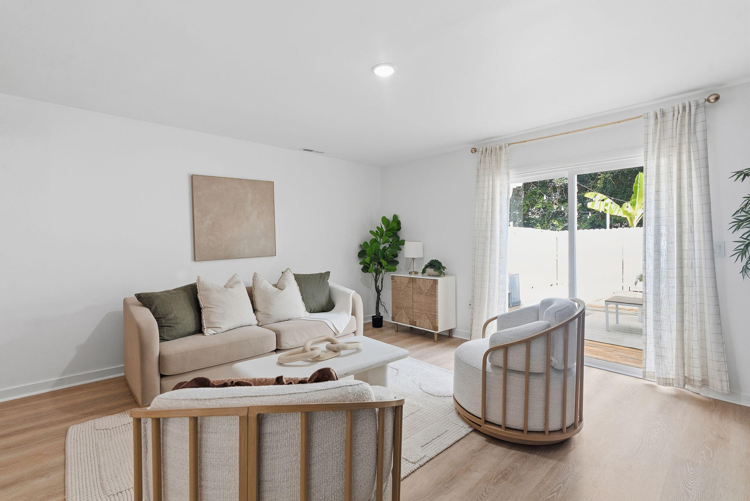
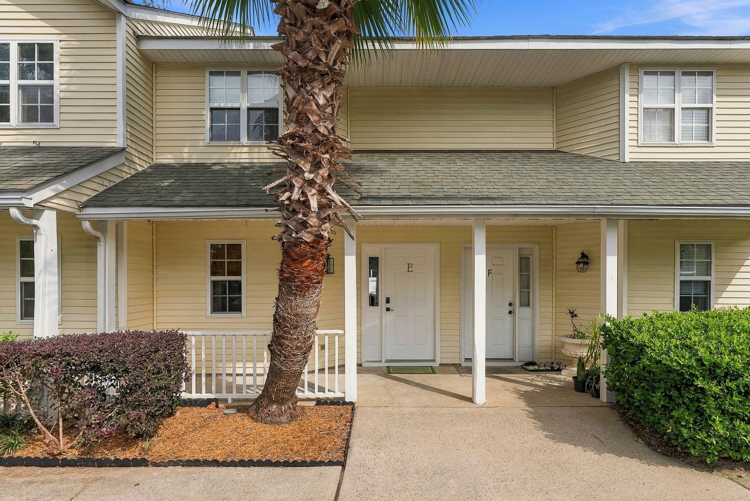
Fully renovated and ideally located just minutes from Downtown Charleston and Folly Beach, this James Island townhome offers an updated, move-in-ready interior in a location that's hard to beat. Local restaurants, bars, shops, and the iconic Terrace Theater are all within walking distance, putting some of the best of James Island right outside your door.A covered front porch welcomes you inside, where the home features LVP flooring throughout the first floor and fresh interior paint. Just off the entry, the completely updated kitchen features new white cabinetry, stainless steel appliances, brass hardware, a new faucet and oversized stainless steel sink, white subway tile backsplash, and countertop seating. The kitchen opens directly into the dining and living spaces, creating an easy,functional layout for everyday living and entertaining.

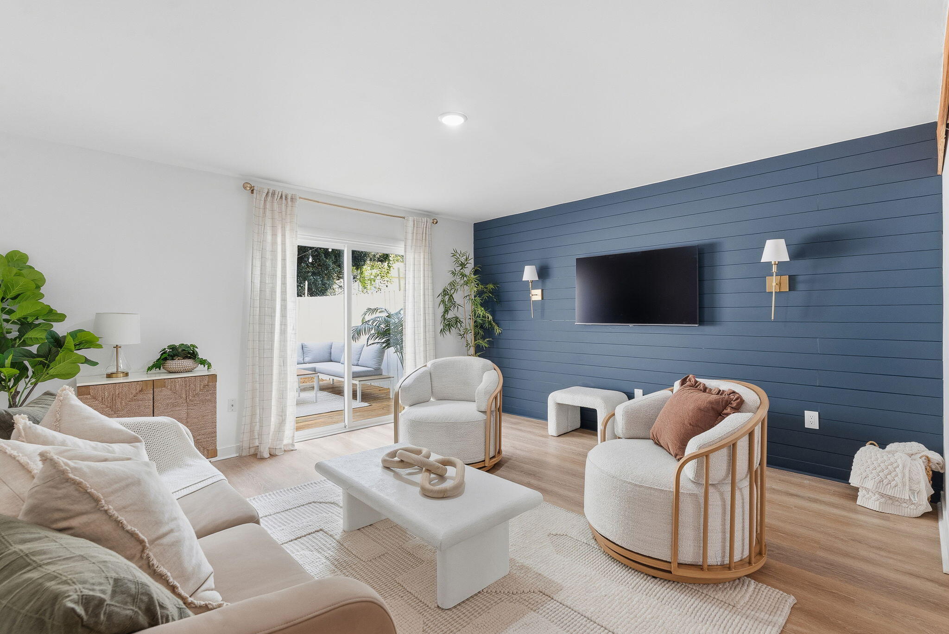
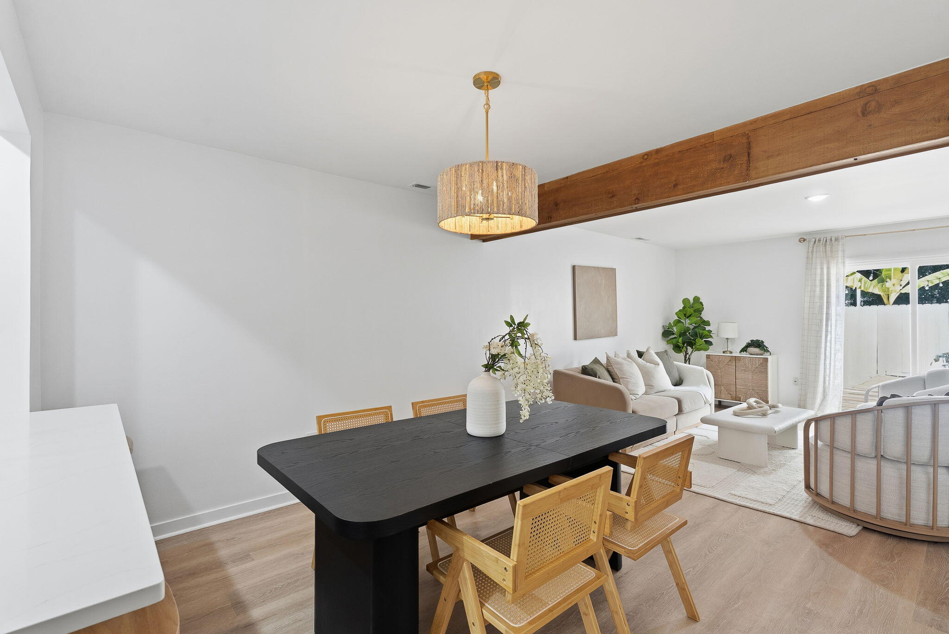
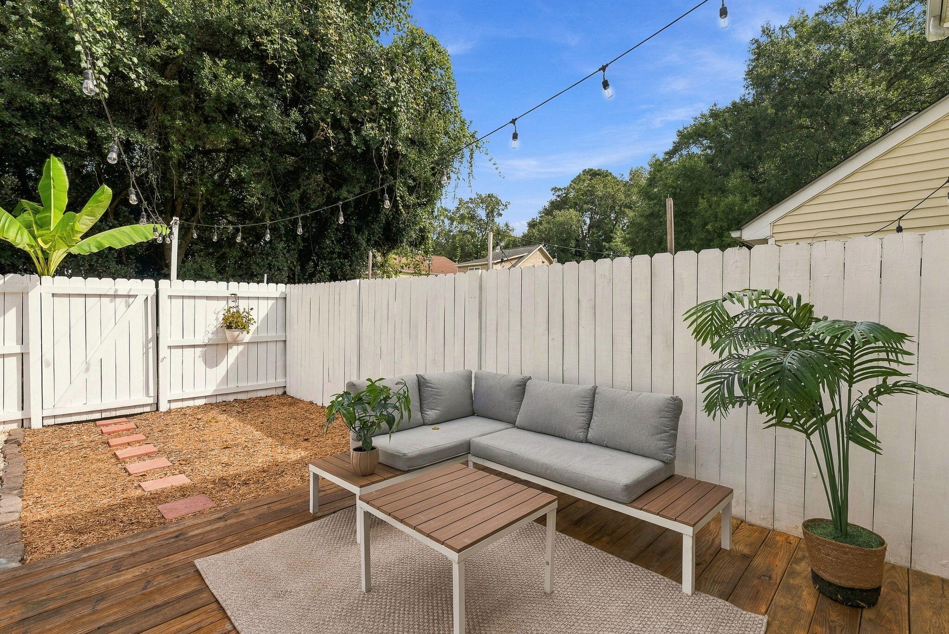
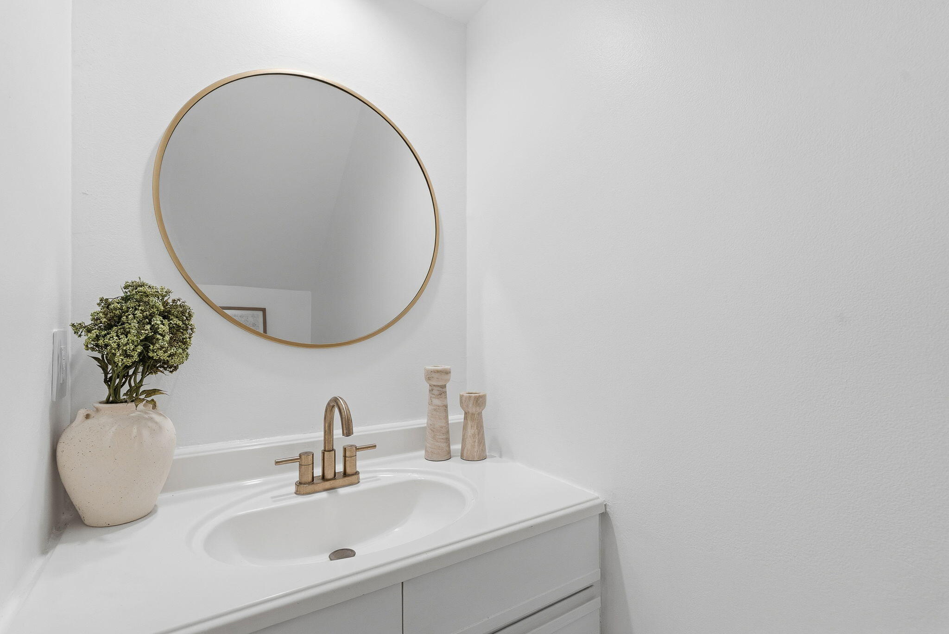
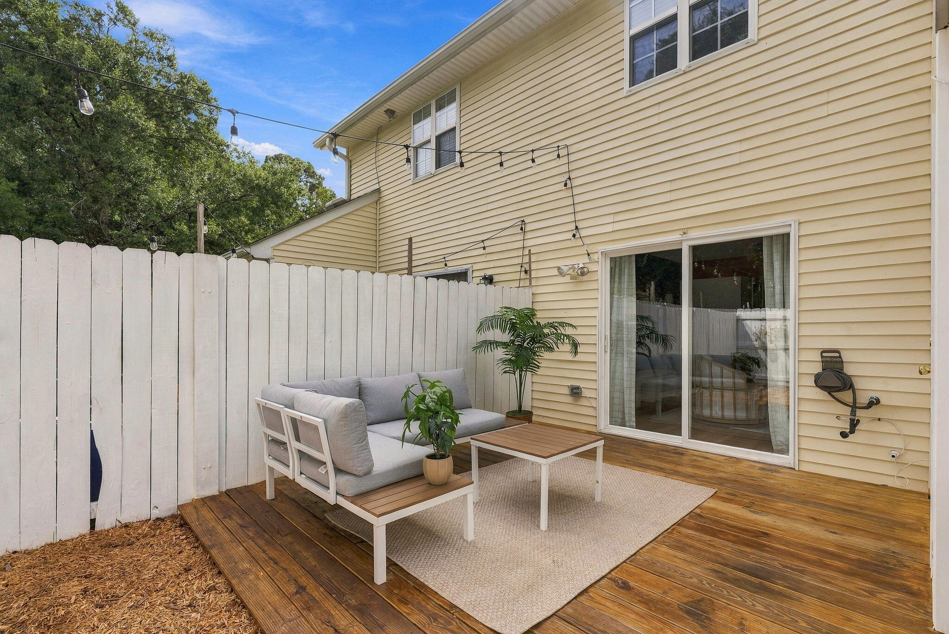
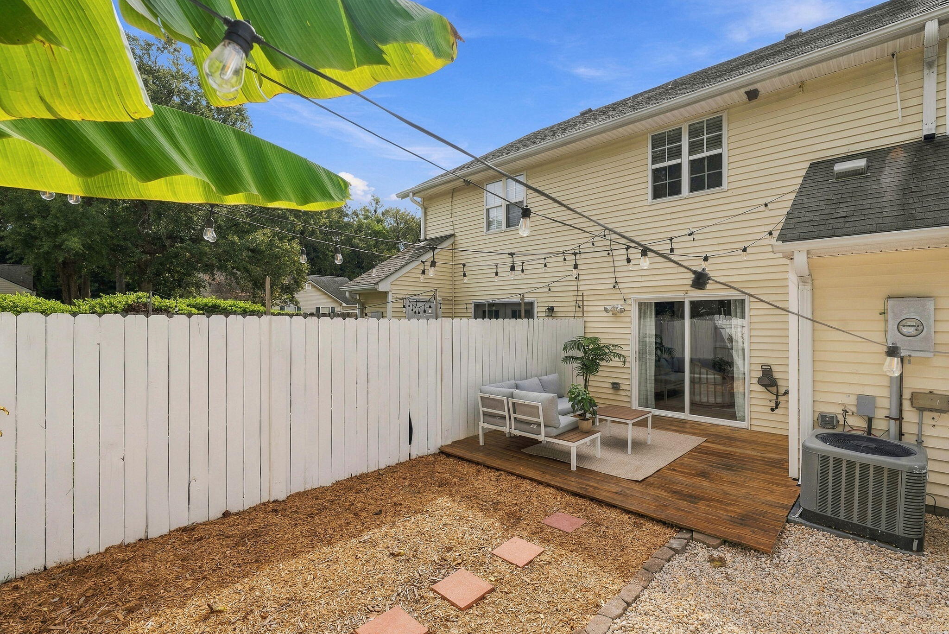
The dining area offers plenty of room for a full-size table, while the living room adds character with a shiplap accent wall and decorative wood ceiling beam. Sliding glass doors lead to a large back patio with room for an outdoor dining table, lounge furniture, or additional entertaining space. The fully fenced backyard backs to a wooded area with approximately 50 feet of separation from the next building, offering a welcome sense of privacy. A half bathroom completes the first floor.

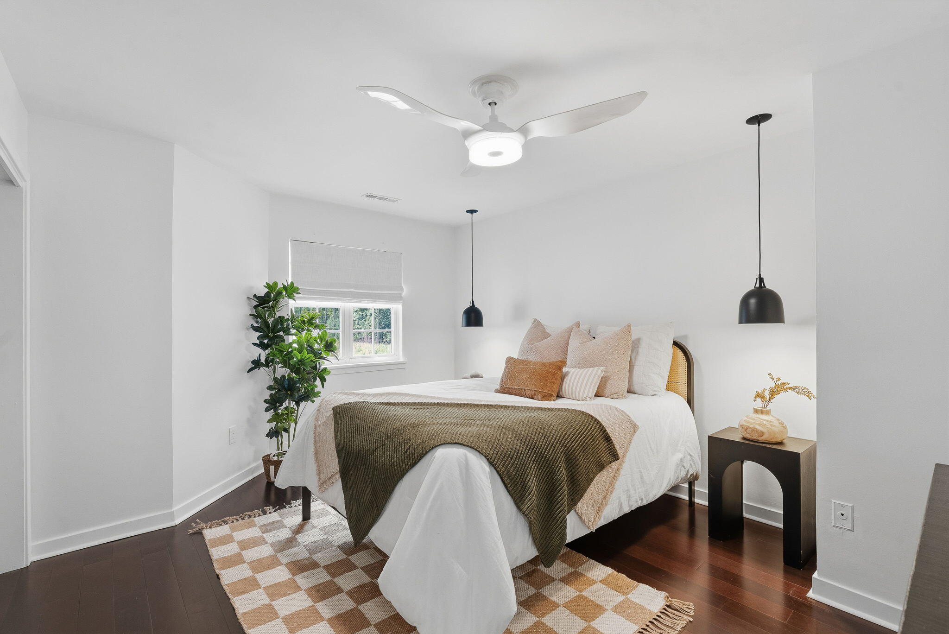
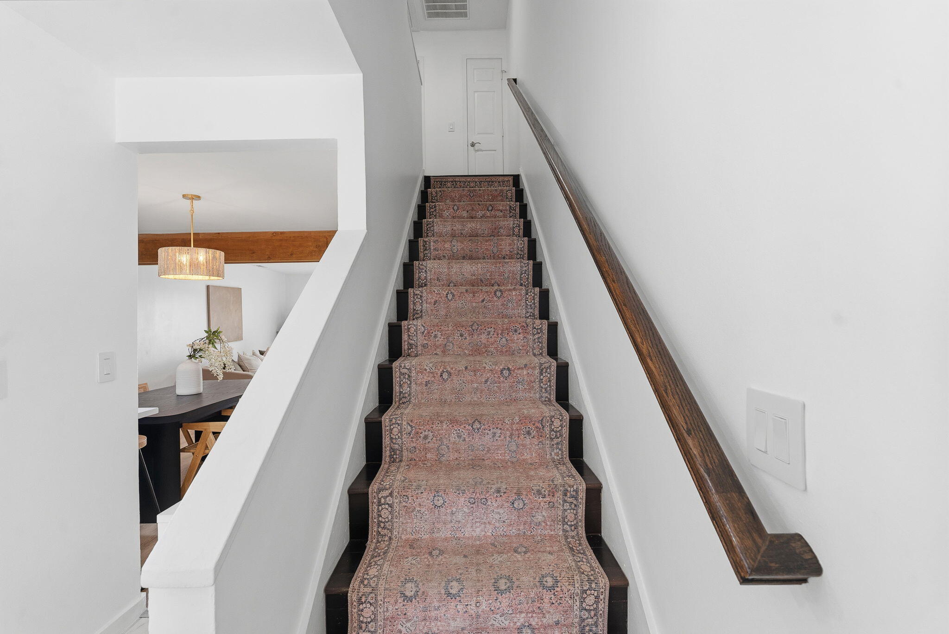
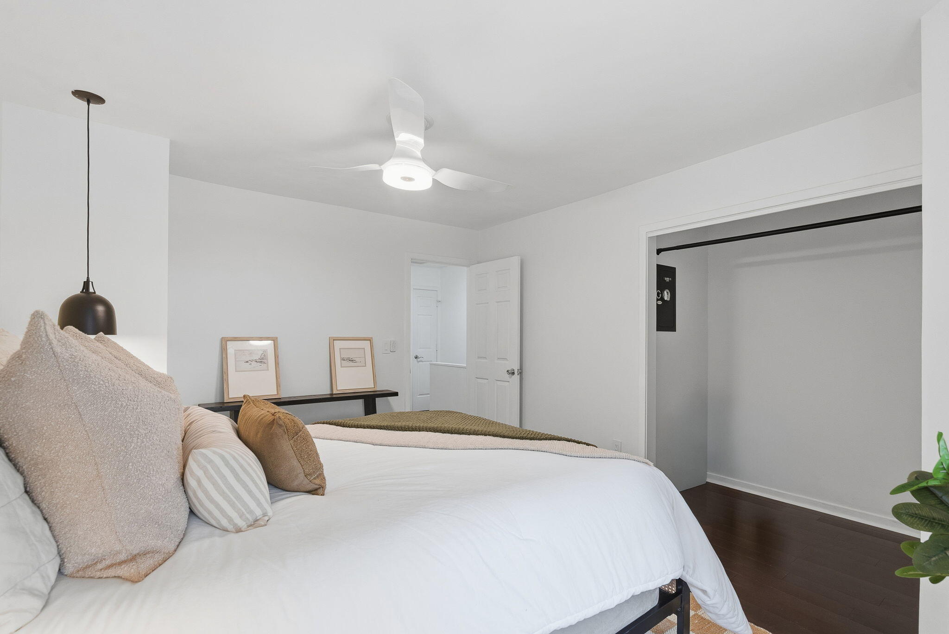
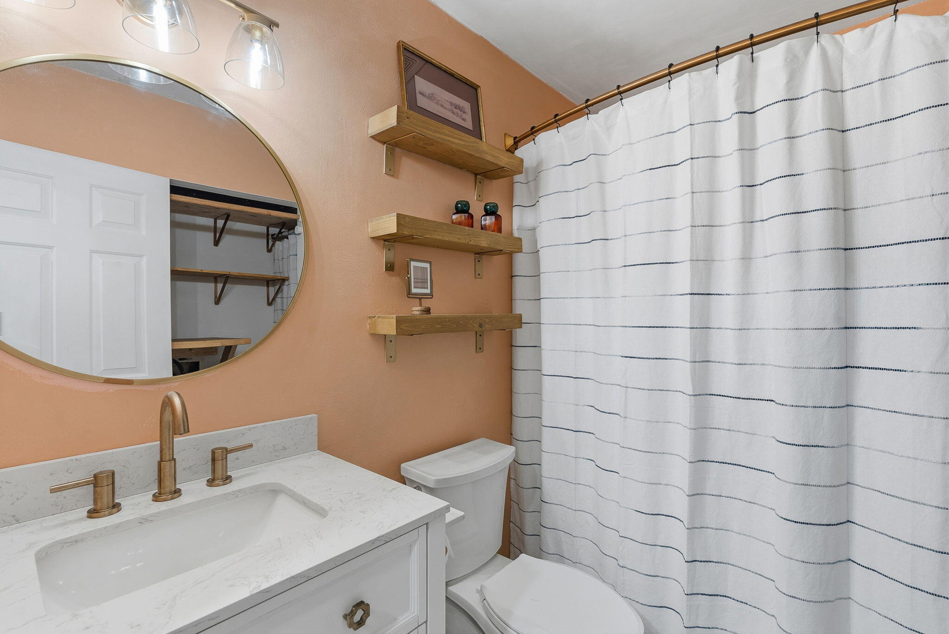
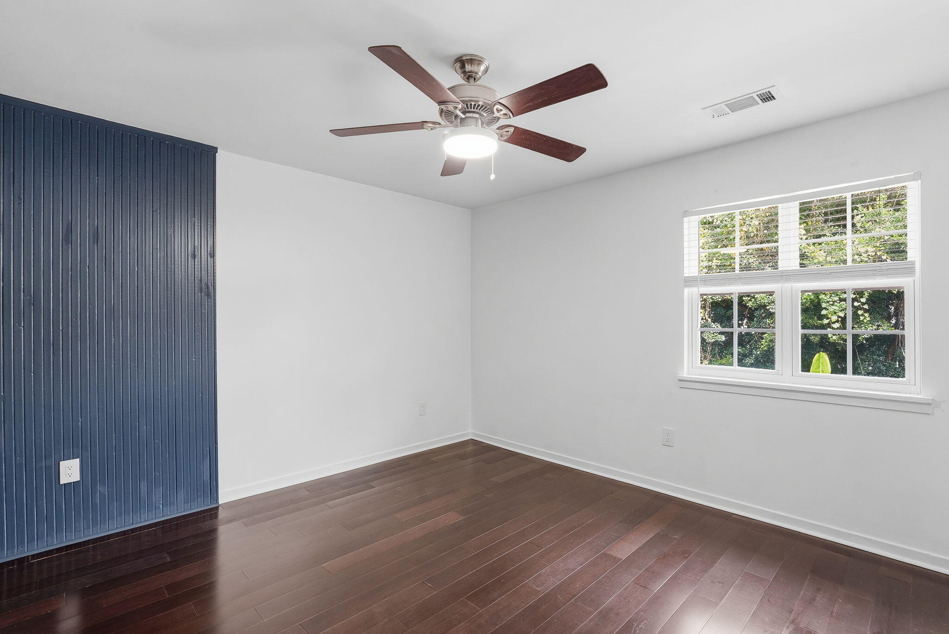
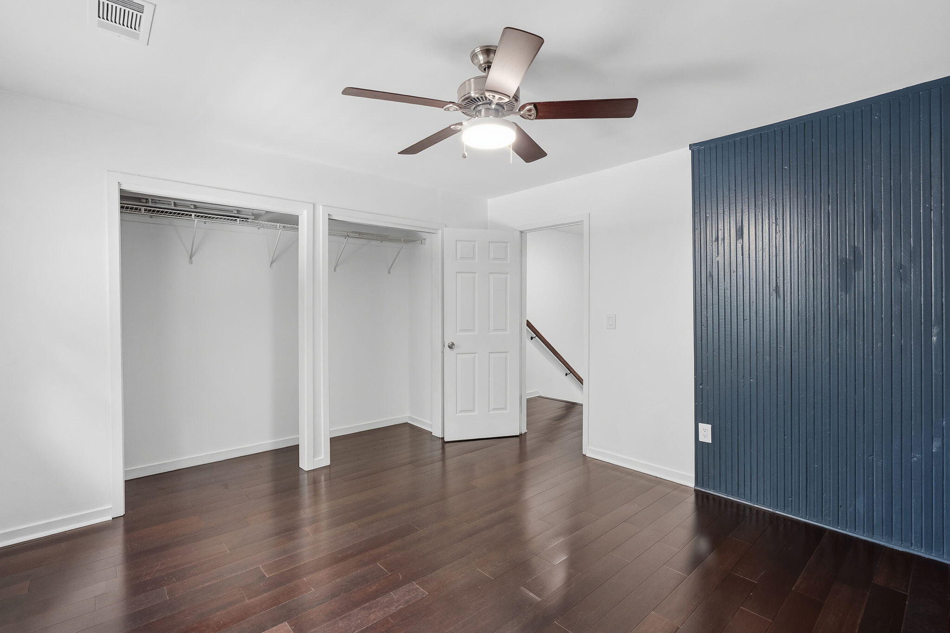
Upstairs, strand woven bamboo flooring runs throughout, and you'll find two generously sized bedrooms and a full bathroom with conveniently located laundry.

Riverland Place residents enjoy two designated parking spaces, and this particular building benefits from additional green space along its side. The HOA covers exterior front landscaping, termite bond, and exterior insurance for added convenience.

With a fully renovated interior, private outdoor space, and an incredibly convenient James Island location just minutes from both Downtown Charleston and Folly Beach, this is an opportunity to enjoy the best of island living without sacrificing proximity to the city.

10/11/2026 12:00PM - 2:00PM EDT

2
beds

2
baths

1,022 Sq.Ft. LIVING AREA

Christeen Faucette

Christeen Faucette

Features & Amenities

Interior

  • total bedrooms2
  • Total bathrooms2
  • full bathroom1
  • half bathroom1
  • Laundry room Washer Hookup, Electric Dryer Hookup
  • Flooring Ceramic Tile, Luxury Vinyl
  • other interior Features Ceiling - Smooth, Eat-in Kitchen, Family, Living/Dining Combo

Area & Lot

  • Status For Sale
  • OPEN HOUSE

    10/11/2026 12:00PM - 2:00PM EDT

  • Living Area1,022 Sq.Ft.
  • Total Area1,022 Sq.Ft.
  • MLS® ID26027951
  • TypeTownhouse
  • YEAR BUILT1987
  • Elementary SchoolHarbor View
  • Middle SchoolCamp Road
  • High SchoolJames Island Charter

Exterior

  • STORIES2
  • water SourcePublic
  • utilitiesCharleston Water Service, Dominion Energy
  • roofAsphalt
  • lot featuresWooded, 0 - 5 Acre
  • HEAT TYPEHeat Pump
  • AIR CONDITIONINGCentral Air
  • sewerPublic Sewer
  • SubstructureSlab

Financial

  • Sales Price$359,000
image

Schedule a Showing

I would love to show you this beautiful property. Please select your preferred date and time below. I will be in touch shortly to confirm your appointment.

Schedule a Showing

I would love to show you this beautiful property. Please select your preferred date and time below. I will be in touch shortly to confirm your appointment.

Thank you for your interest in 270 Stefan Unit 11 Unit: Unit 11-E, Charleston, SC 29412. We are reviewing your request and will be in touch shortly!

Mortgage Calculator

Estimate your monthly mortgage payment, including the principal and interest, property taxes, and HOA. Adjust the values to generate a more accurate rate.

All estimates are provided for informational purposes only. Actual amounts may vary.
$0,000 Your Payment 20 15 65
$0,000 Your Payment
Work With Christeen

Work With Christeen

Christeen's number one goal is to provide the highest level of professional service. Whether buying a new home, investing in properties, or listing an existing home, she is well-versed in all facets of the real-estate process and will get you to the closing table feeling confident, excited and ready for your next chapter!

Follow Christeen on Instagram